
32 Butch Songin Circle
$1,050,000
5
Beds
2/1
Baths
4,929
Sqft
- Request Info
- Call
- Save
-
More
- Mortgage Calculator

Property Tools
$1,050,000
5
Beds
2/1
Baths
4,929
Living Area
-
Property Description
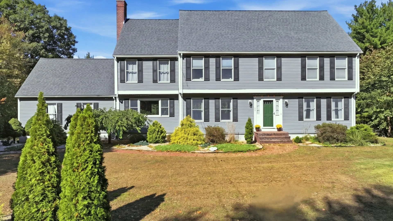
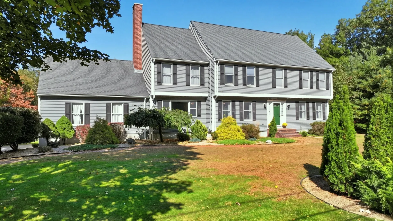
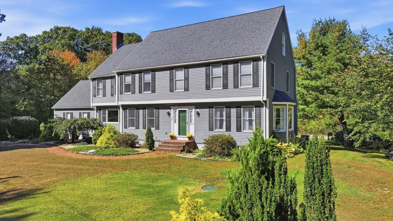
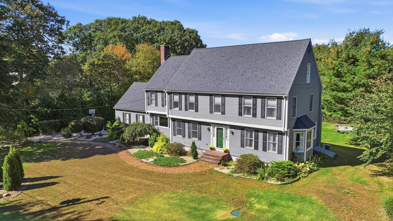
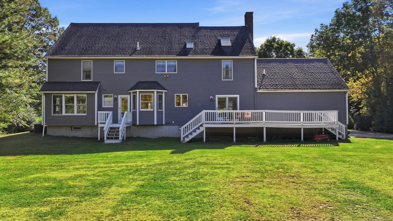
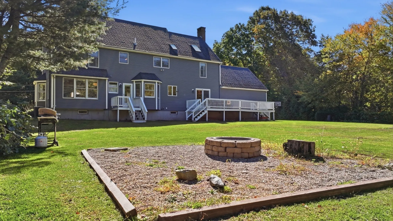
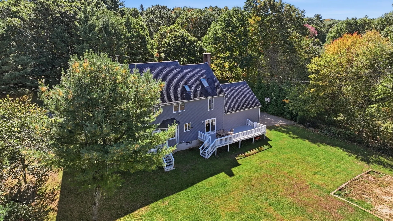
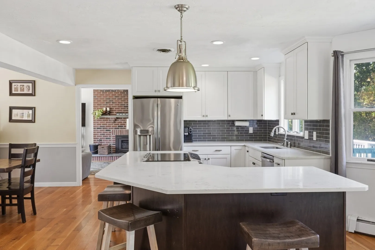
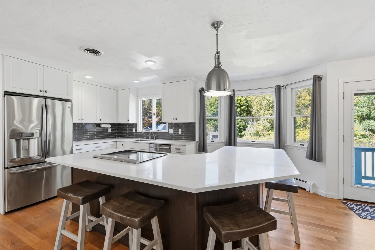
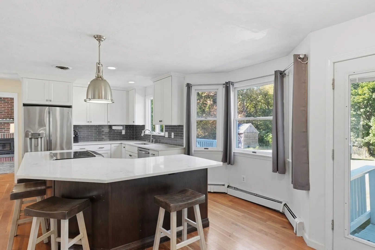
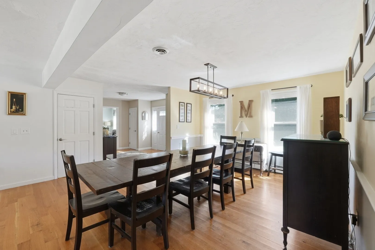
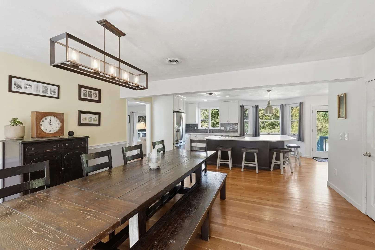
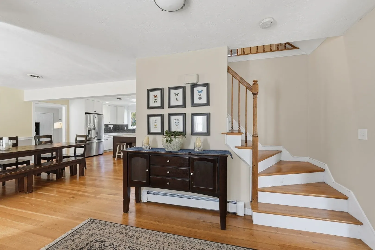
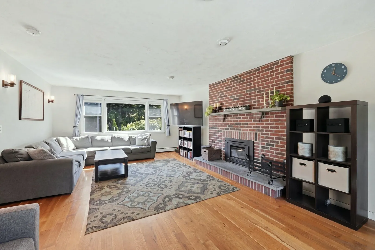
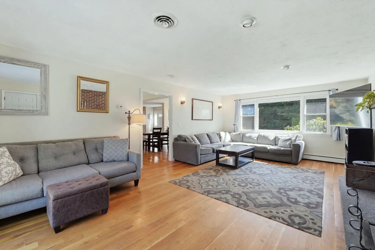
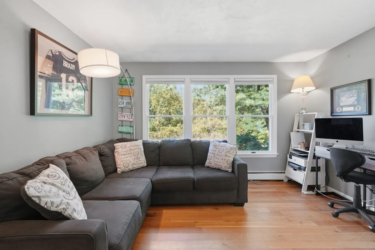
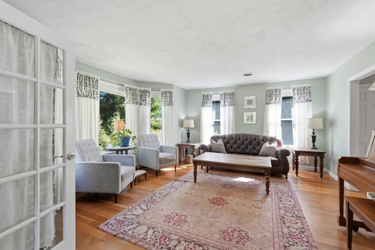
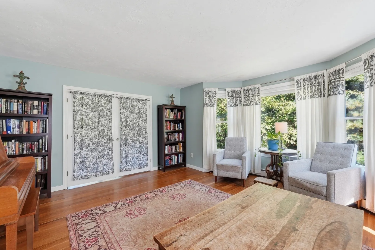
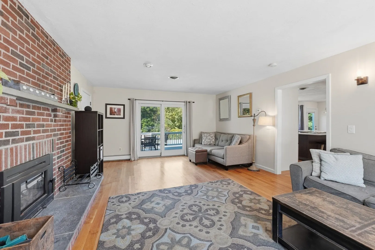
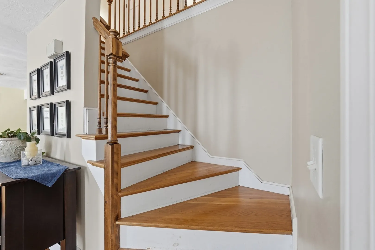
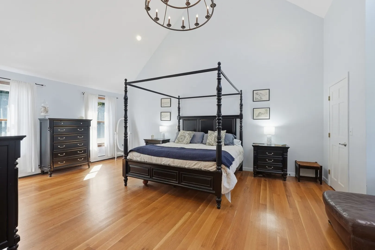
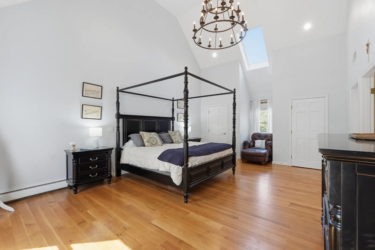
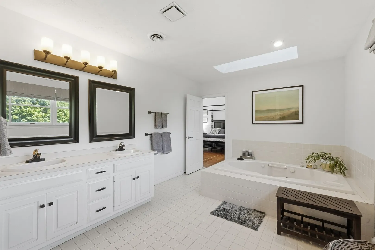
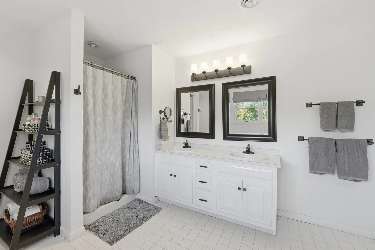
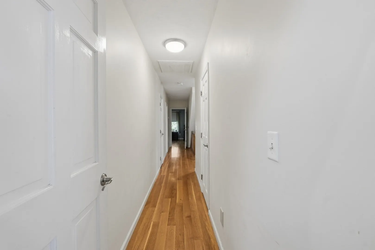
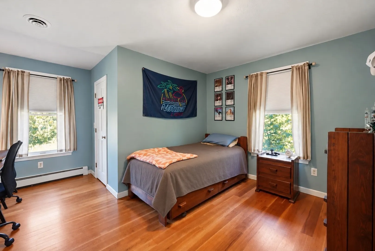
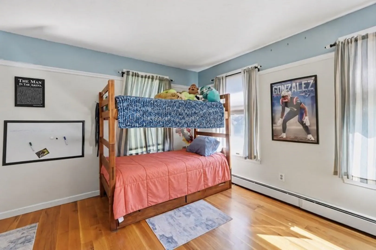
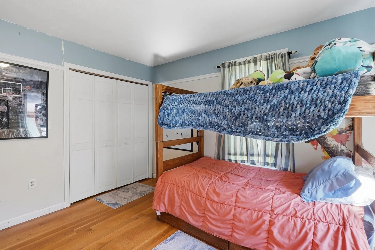
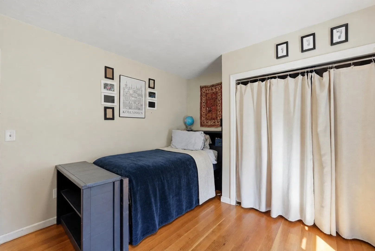
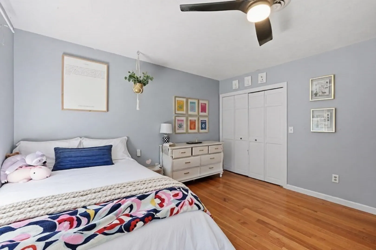
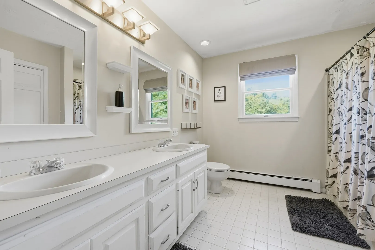
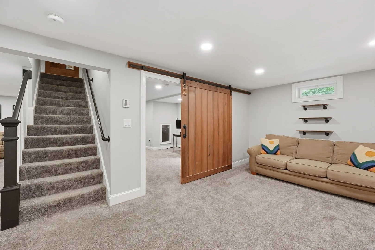
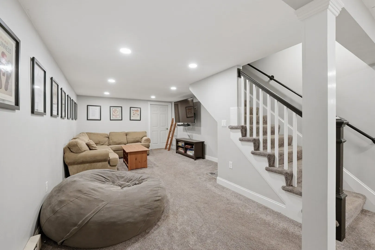
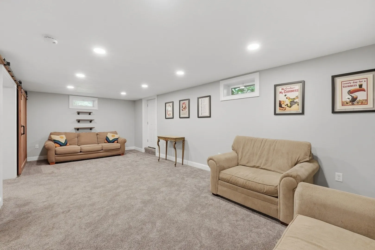
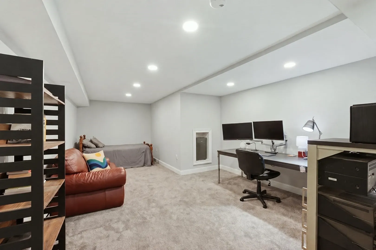
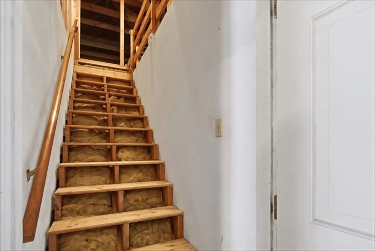
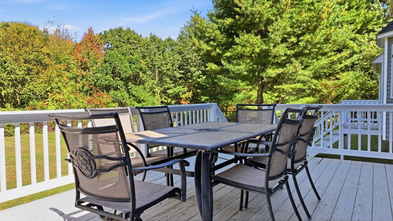
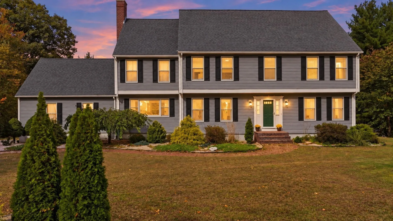
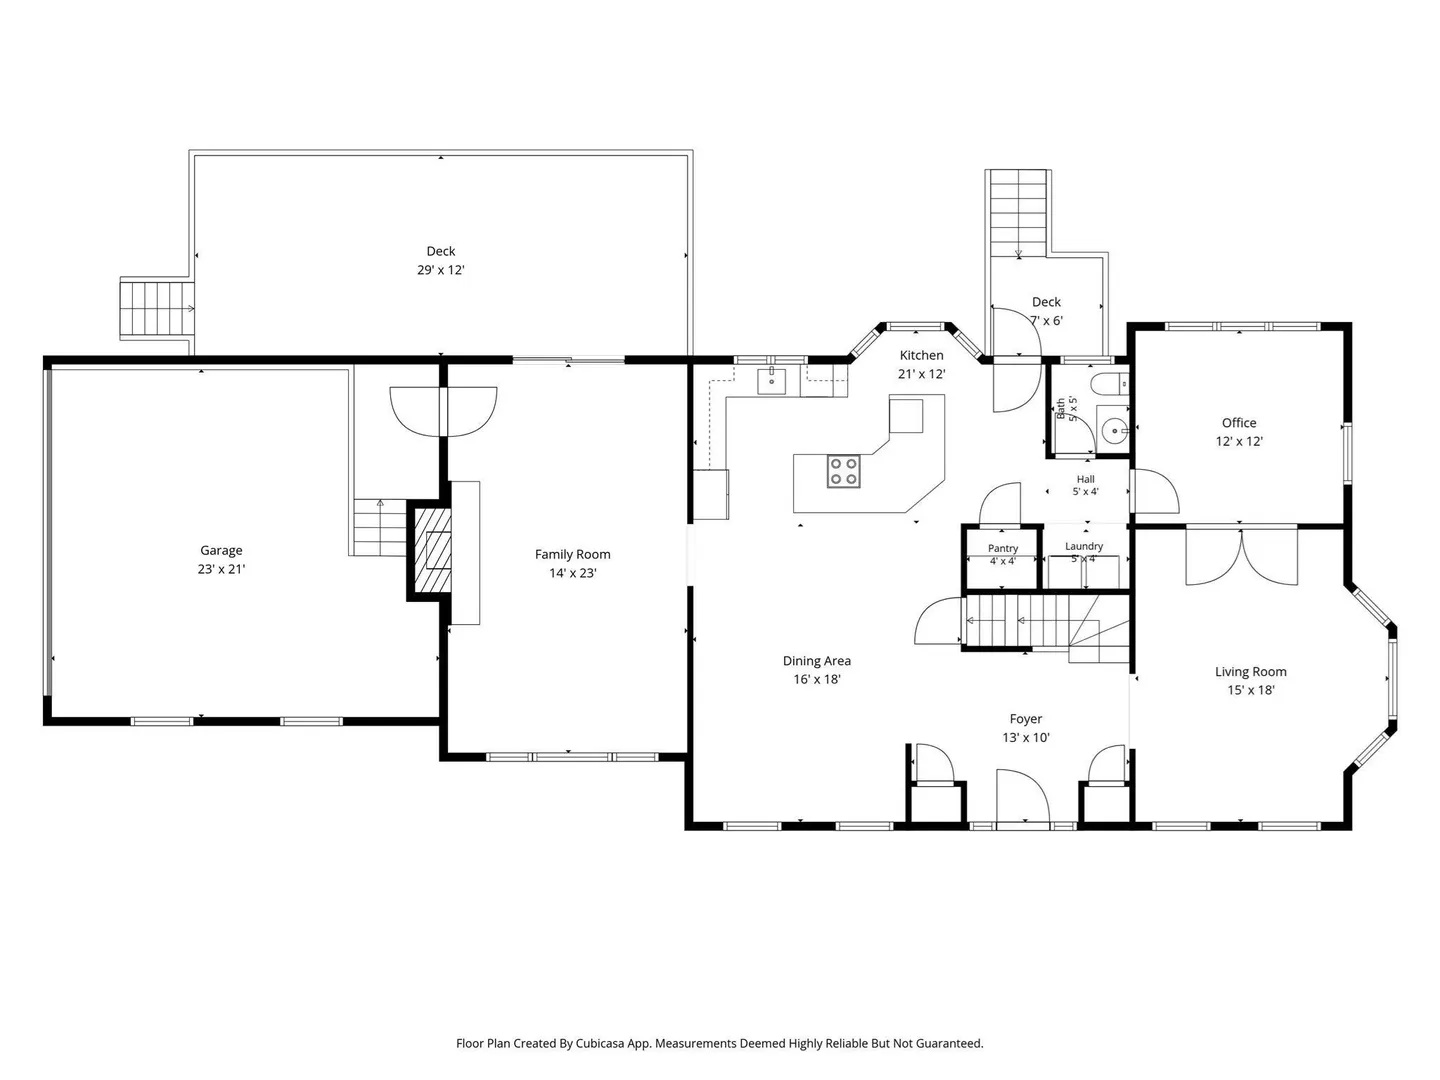
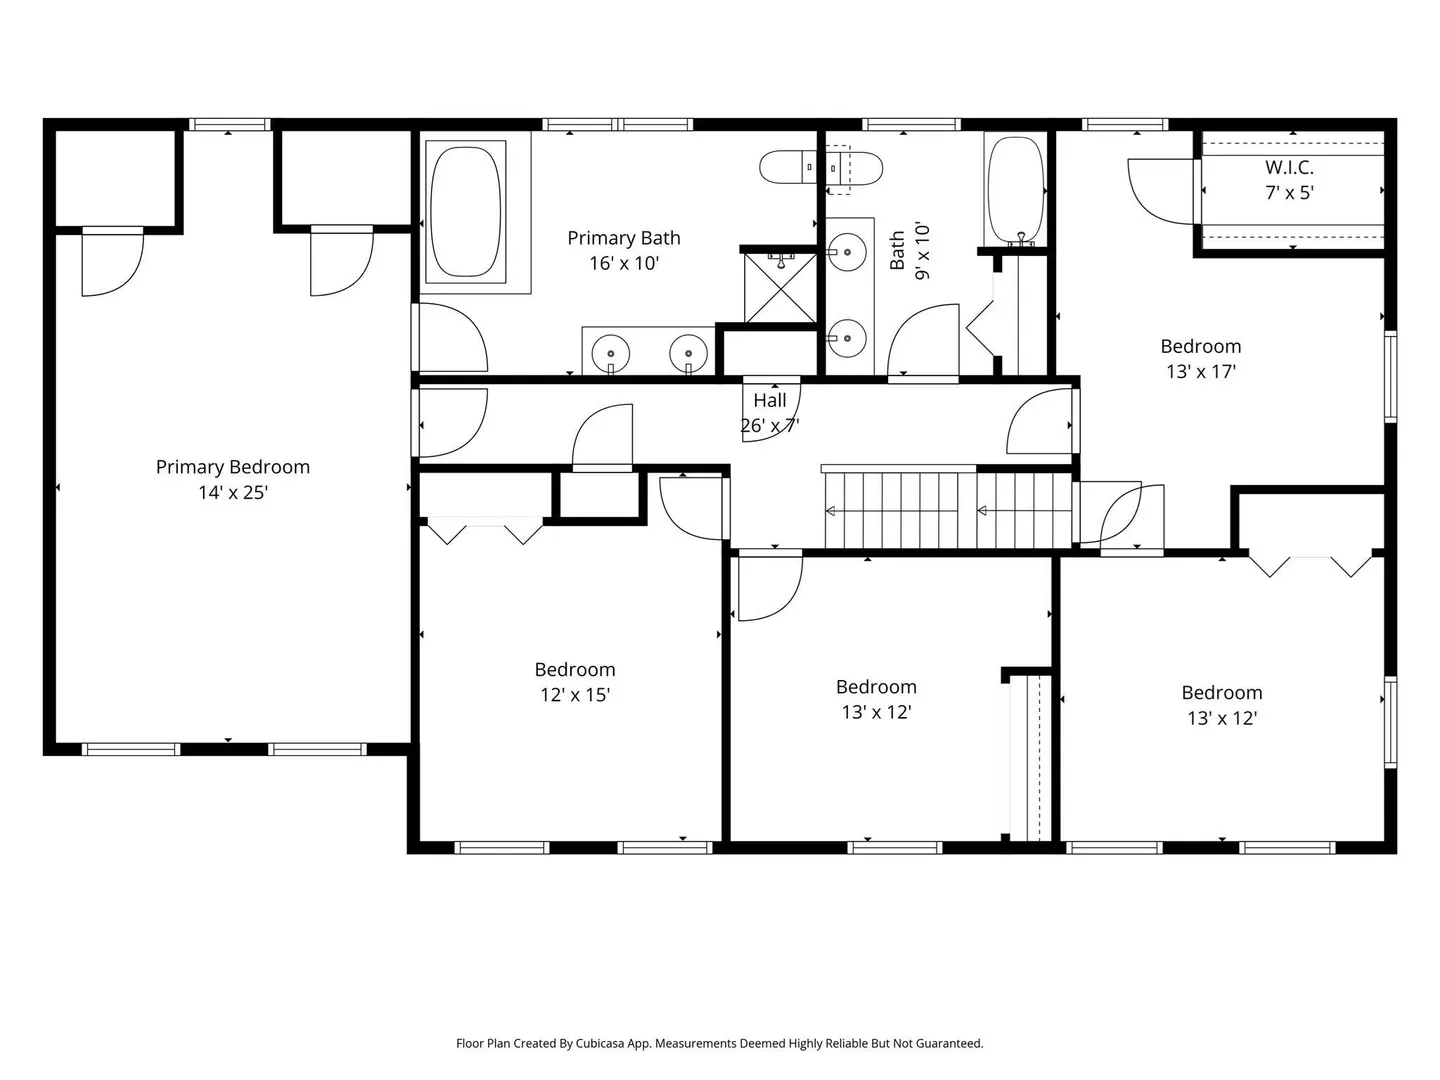
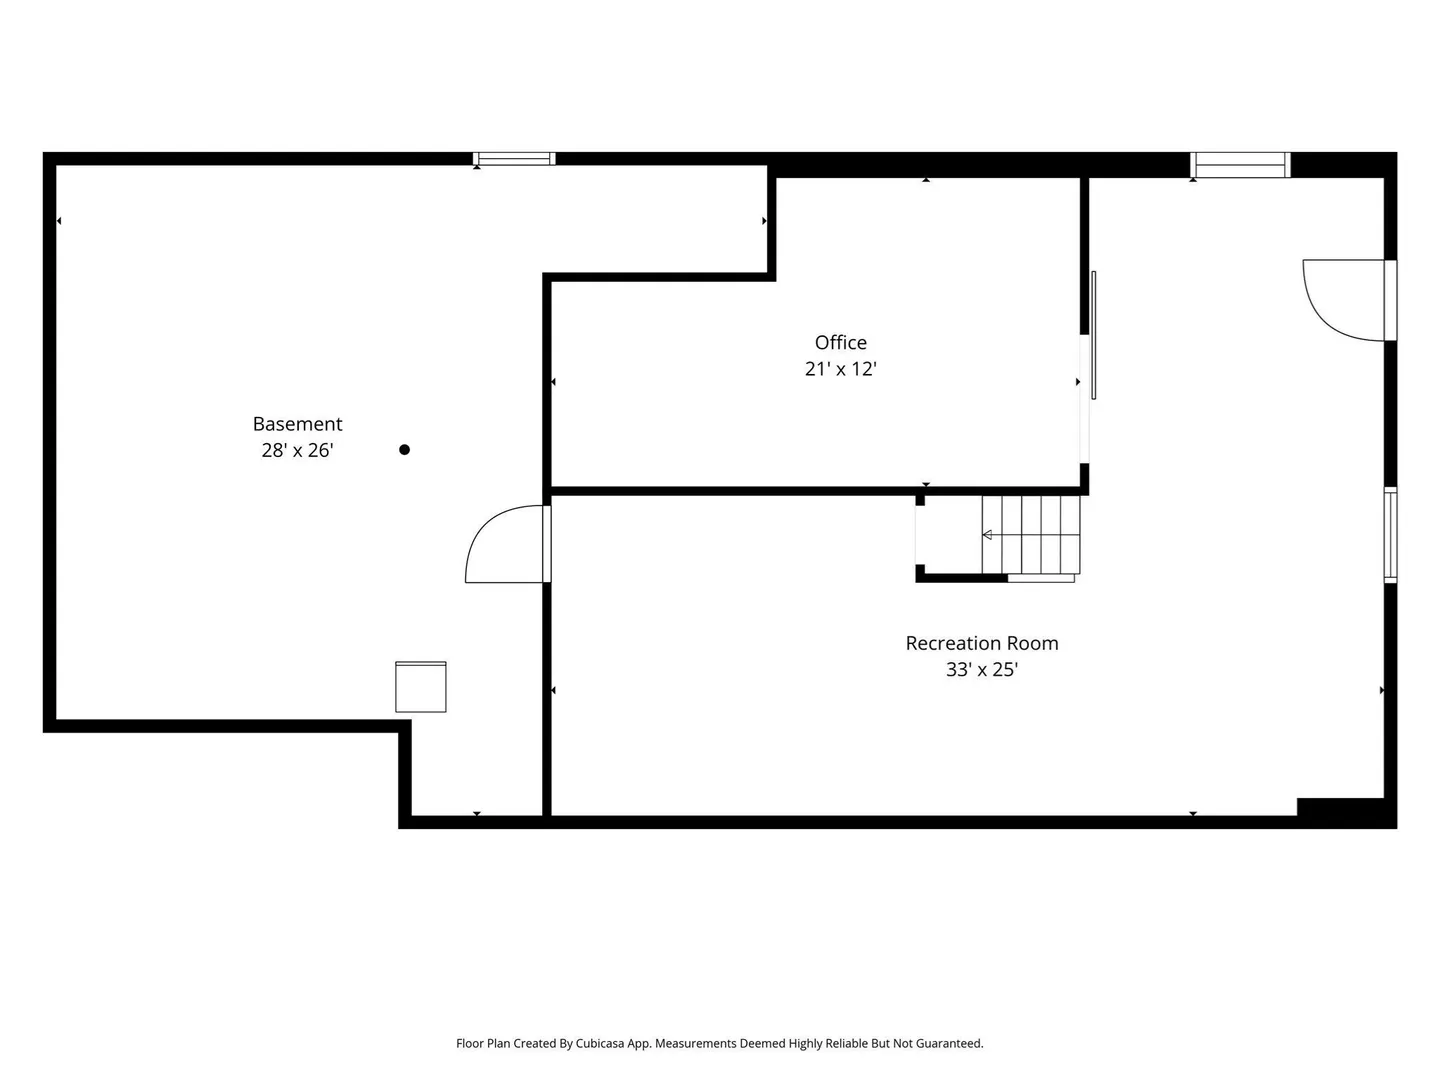
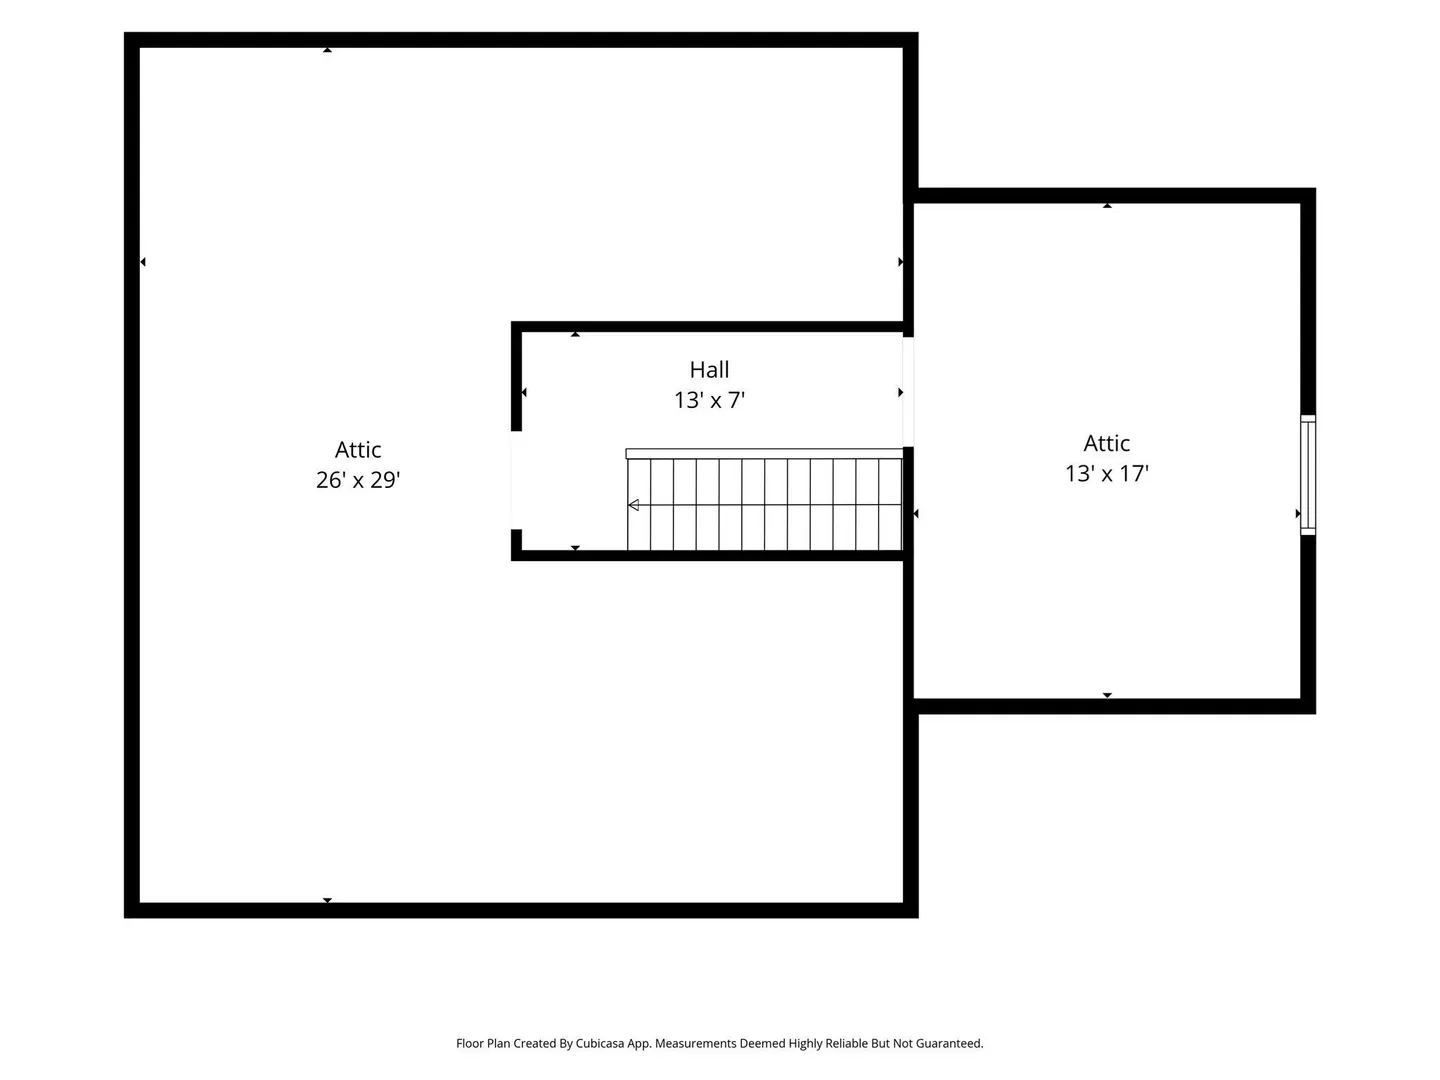
WELCOME TO HARRISON ESTATES: SUPERIOR LOCATION, EXCEPTIONAL NEIGHBORHOOD SETTING! This oversized 5-bedroom Colonial sits on a 0.92-acre lot on a cul-de-sac with sidewalks, offering generous gathering spaces and flexibility throughout. Approximately 4,929 sq. ft. of finished living area includes 3,124 above grade plus 1,805 in the finished lower level. All five bedrooms are together on the second floor, with a dedicated home office on the main level. The quartz kitchen features a breakfast bar, stainless steel appliances, and a new GE refrigerator and dishwasher in 2026. Host memorable dinners in the generous dining room or unwind beside the family room’s fireplace, with easy access to outdoor dining on the expanded deck. Finishing touches include hardwood floors throughout, French doors, a new barn door, and recessed lighting, adding warmth and character. The primary suite features a cathedral ceiling, skylight, private bath, and his-and-hers walk-in closets. A walk-up third-floor attic, accessed through the fifth bedroom, has some wood framing in place and potential for future finishing. Three finished lower-level rooms offer space for movies, exercise, hobbies, or additional workspace, with potential for a sixth bedroom. Central air, first-floor laundry, 2.5 baths, an attached two-car garage, and a storage shed add everyday convenience. Updates include the roof and kitchen (2016), electrical panel (2018), oil tank and finished basement (2023), and deck painting (2026). Enjoy the deck, spacious yard, and wooded surroundings, with adjoining town land and walking access to the Lorusso recreation complex. Nearby Patriot Place offers shopping, dining, and entertainment, with sports and concerts at Gillette Stadium. Walpole Center adds shopping and dining, while Walpole and Foxboro commuter rail stations provide transportation options. Convenient access to Route 1 with connections to I-95 and I-495. ALL SHOWINGS DEFERRED UNTIL THE FIRST OPEN HOUSE: Sat., October 17, 2–4 PM. Additional open house: Sun., October 18, 11 AM–1 PM.
-
Highlights
- Cooling: Central Air
- Parking Spots: 5
- Property Type: Single Family Residence
- Total Rooms: 13
- Status: Active
- Heating: Baseboard, Oil, Fireplace
- Property Class: Residential
- Style: Colonial
- Year Built: 1987
-
Additional Details
- Appliances: Water Heater, Range, Dishwasher, Microwave, Refrigerator, Washer, Plumbed For Ice Maker
- Construction: Frame
- Fireplaces: 1
- Foundation: Concrete Perimeter
- Lot Features: Cul-De-Sac, Wooded, Cleared, Level
- Roof: Shingle
- Year Built Details: Renovated Since
- Zoning: R
- Basement: Full, Finished, Interior Entry, Radon Remediation System
- Exterior Features: Deck - Wood, Storage, Fenced Yard
- Flooring: Tile, Hardwood, Flooring - Hardwood, Flooring - Wall to Wall Carpet
- Interior Features: Pantry, Open Floorplan, Cable Hookup, Recessed Lighting, Lighting - Sconce, Foyer, Home Office, Bonus Room, Media Room, Central Vacuum, Walk-up Attic, Internet Available - Broadband
- Road Frontage Type: Public
- SqFt Source: Public Record
- Year Built Source: Public Records
-
Amenities
- Community Features: Public Transportation, Shopping, Pool, Tennis Court(s), Park, Walk/Jog Trails, Stable(s), Golf, Medical Facility, Laundromat, Bike Path, Conservation Area, Highway Access, House of Worship, Marina, Private School, Public School, T-Station, University, Sidewalks
- Parking Features: Attached, Garage Door Opener, Storage, Garage Faces Side, Paved Drive, Off Street
- Covered Parking Spaces: 2
-
Utilities
- Electric: Circuit Breakers
- Water Source: Public
- Sewer: Private Sewer
-
Fees / Taxes
- Assessed Value: $1,011,700
- Taxes: $12,596
- Tax Year: 2026
Similar Listings
Sold
42 Photos
Sold
1 Photo
Sold
40 Photos
Sold
40 Photos
Content © 2026 MLS Property Information Network, Inc. The information in this listing was gathered from third party resources including the seller and public records.
Listing information provided courtesy of Keller Williams Realty Boston South West.
MLS Property Information Network, Inc. and its subscribers disclaim any and all representations or warranties as to the accuracy of this information.