
Sold!
$1,375,000
4
Beds
3/1
Baths
4,357
Living Area
-
Property Description
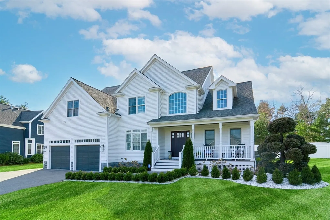
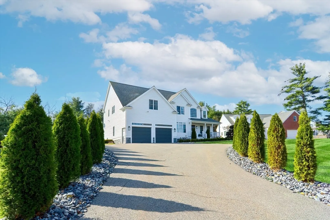
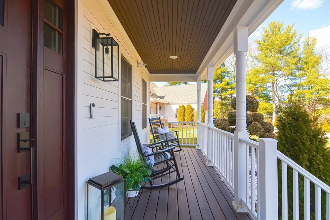
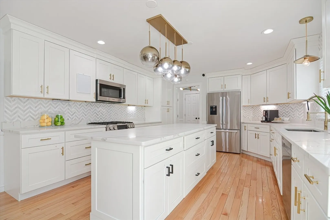
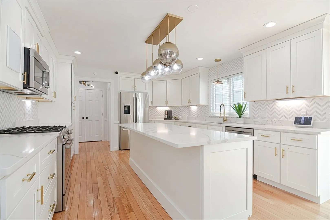
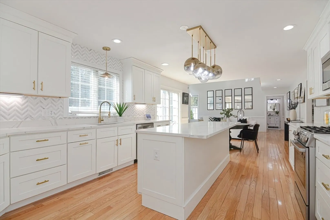
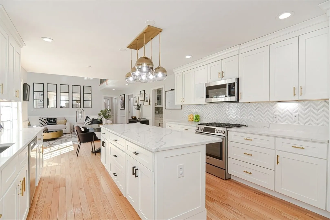
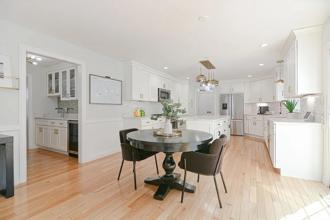
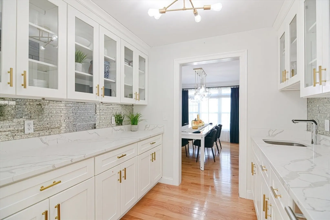
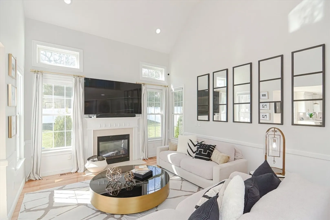
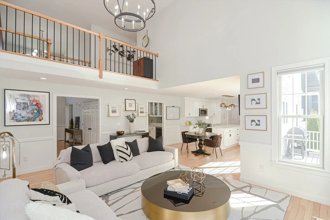
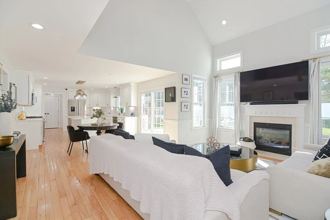
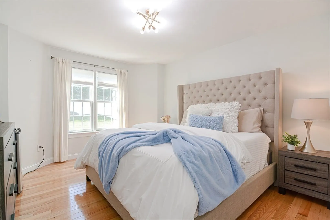
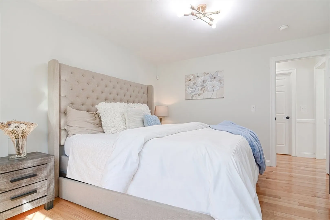
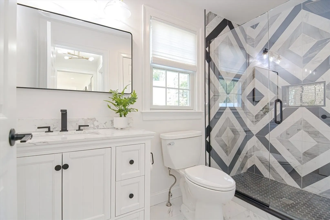
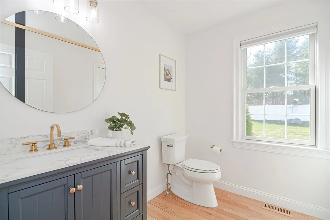
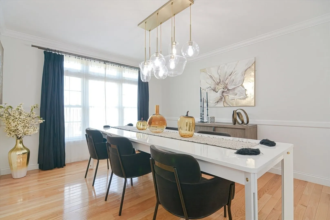
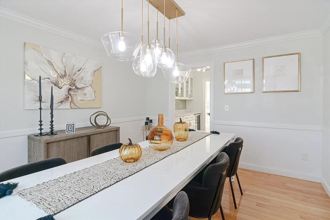
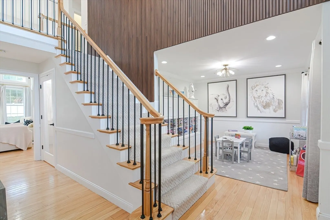
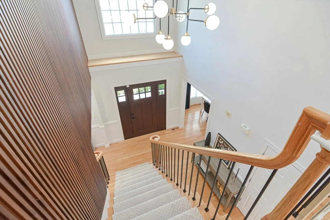
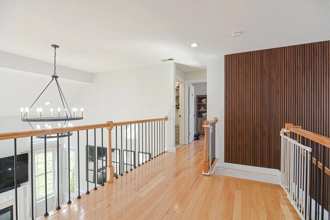
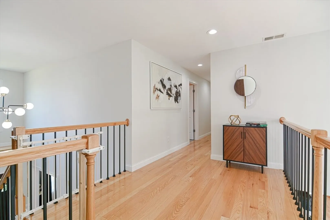
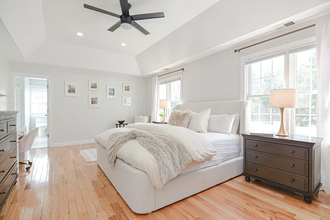
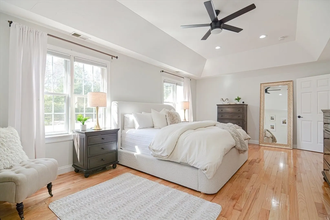
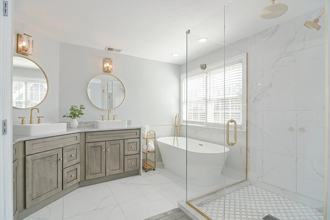
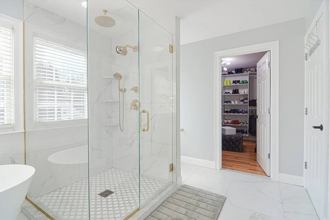
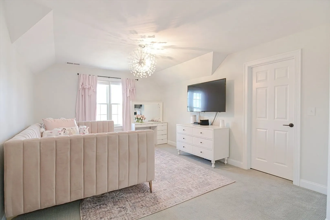
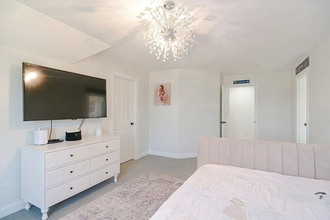
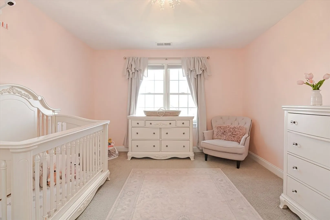
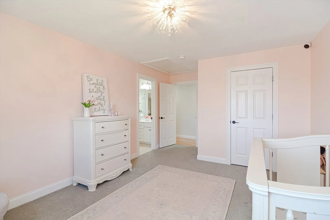
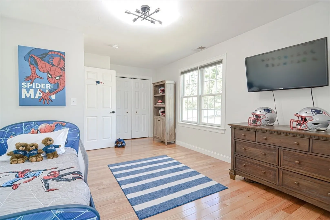
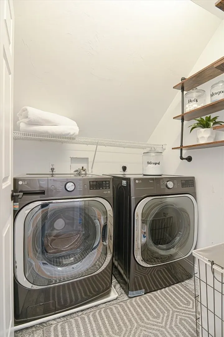
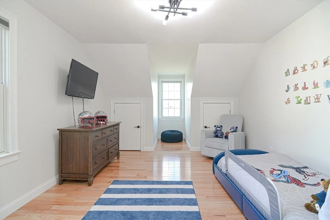
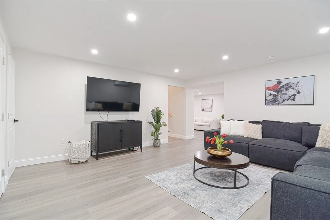
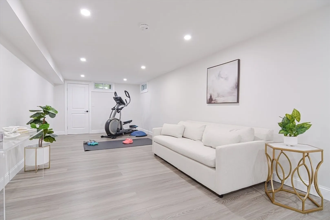
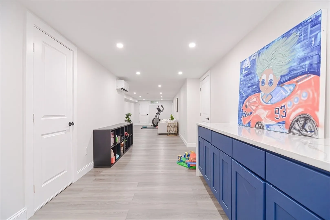
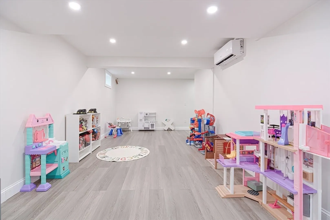
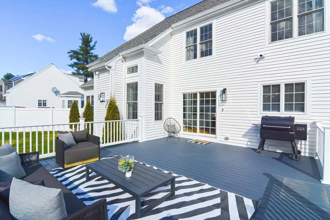
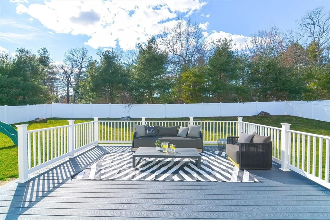
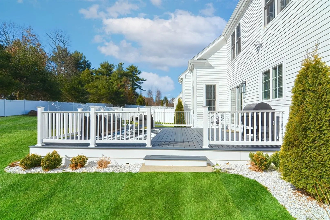
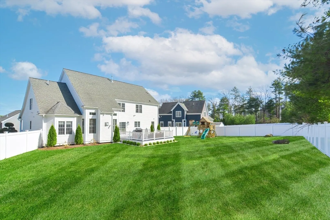
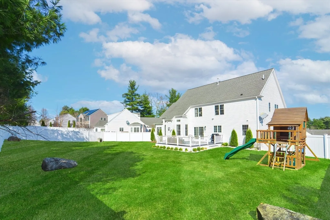
Exquisite colonial nestled in prime location of Foxboro & boasting a wealth of upscale finishes. Sought after farmer’s porch greets you as you enter. Meticulously designed interior featuring 4 bedrooms & 3.5 bathrooms. Stunning white kitchen, complete w/sleek quartz countertops & abundant storage space. Spacious 2-story family room exudes elegance, w/natural light cascading through the oversized windows. 1st floor bonus room & full bathroom! Living rm, Dining rm, Butler’s Pantry, mud rm, ½ bath complete 1st floor. Magnificent accent wood wall extends gracefully up the stairs, adding a touch of rustic charm to the space & leads to spacious open landing. Upstairs hosts 4 large bedrooms, 2 w/ Jack & Jill Bathroom. Laundry. Primary suite featuring a lavish ensuite bathroom & a walk-in closet, providing a private oasis. Finished basement provides versatile living space perfect for play area, gym & entertainment area. Property is complemented by expansive deck & professional landscaping.
-
Highlights
- Cooling: Central Air, Ductless
- Parking Spots: 5
- Property Type: Single Family Residence
- Total Rooms: 9
- Status: Closed
- Heating: Forced Air, Natural Gas, Ductless
- Property Class: Residential
- Style: Colonial
- Year Built: 2007
-
Additional Details
- Appliances: Gas Water Heater, Range, Microwave, ENERGY STAR Qualified Refrigerator, ENERGY STAR Qualified Dryer, ENERGY STAR Qualified Dishwasher, ENERGY STAR Qualified Washer
- Construction: Frame
- Exterior Features: Porch, Deck - Composite, Rain Gutters, Storage, Professional Landscaping, Sprinkler System
- Flooring: Tile, Vinyl, Carpet, Hardwood, Flooring - Stone/Ceramic Tile, Flooring - Hardwood, Flooring - Vinyl
- Interior Features: Bathroom - Full, Bathroom - Double Vanity/Sink, Bathroom - With Tub & Shower, Lighting - Overhead, Recessed Lighting, Closet, Bathroom, Bedroom, Exercise Room, Play Room, Bonus Room, Mud Room
- Road Frontage Type: Public
- Year Built Details: Actual
- Zoning: Res
- Basement: Full, Finished, Garage Access
- Exclusions: Cameras, Water Alkaline In Butler's Pantry Are Negotiable. All Appliances Being Left As Gifts
- Fireplaces: 1
- Foundation: Concrete Perimeter
- Lot Features: Cleared, Level
- Roof: Shingle
- Year Built Source: Public Records
-
Amenities
- Community Features: Public Transportation, Shopping, Park, Highway Access, Private School, Public School, T-Station
- Parking Features: Attached, Paved Drive, Off Street
- Covered Parking Spaces: 2
- Security Features: Security System
-
Utilities
- Electric: 200+ Amp Service
- Water Source: Public
- Sewer: Private Sewer
-
Fees / Taxes
- Assessed Value: $888,700
- Compensation Based On: Net Sale Price
- Tax Year: 2024
- Buyer Agent Compensation: 2.25%
- Facilitator Compensation: 1%
- Taxes: $12,006
Similar Listings
Sold
42 Photos
Sold

42 Photos
Sold
41 Photos
Sold
40 Photos
Content © 2026 MLS Property Information Network, Inc. The information in this listing was gathered from third party resources including the seller and public records.
Listing information provided courtesy of Coldwell Banker Realty - Milton.
MLS Property Information Network, Inc. and its subscribers disclaim any and all representations or warranties as to the accuracy of this information.
