
8 Conway Lane
$1,098,000
5
Beds
3/2
Baths
5,225
Sqft
- Request Info
- Call
- Save
-
More
- Mortgage Calculator

Property Tools
$1,098,000
5
Beds
3/2
Baths
5,225
Living Area
-
Property Description
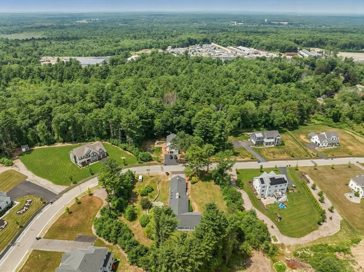
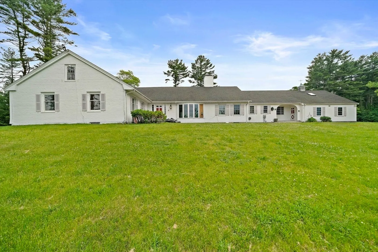
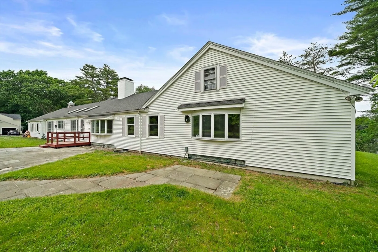
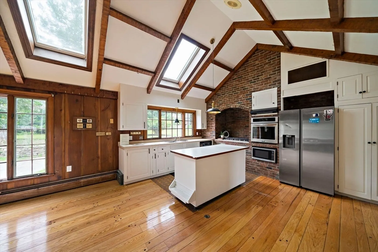
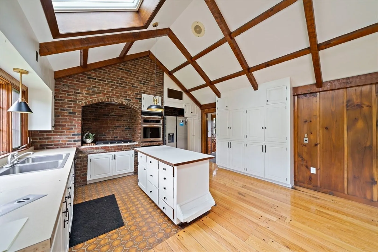
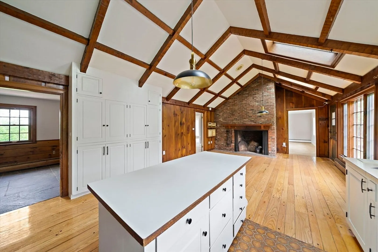
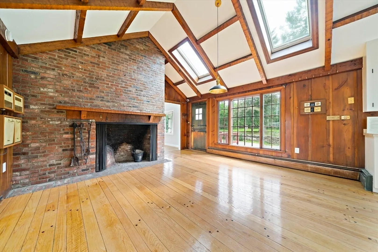
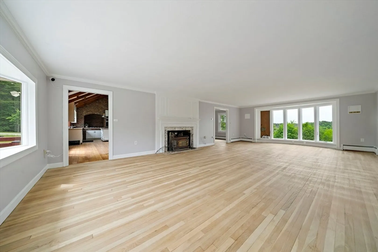
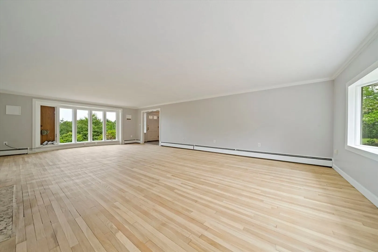
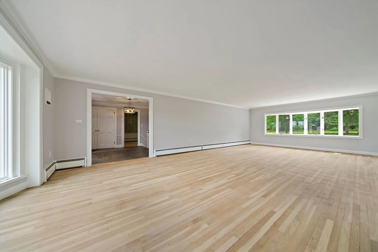
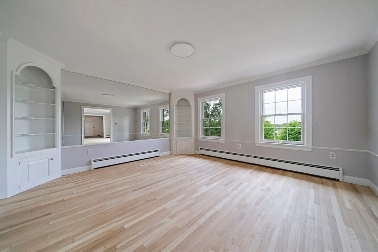
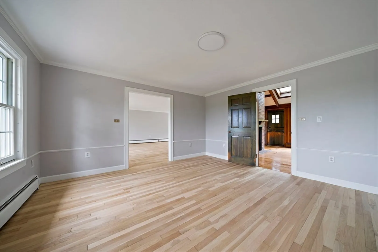
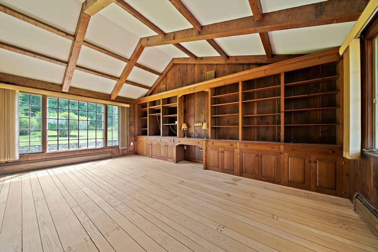
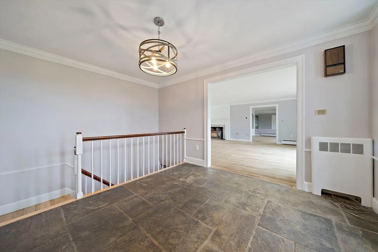
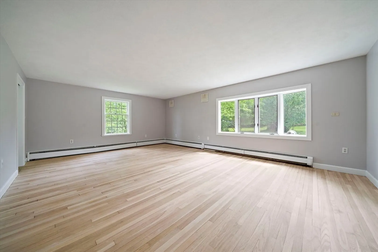
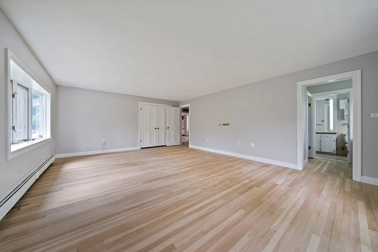
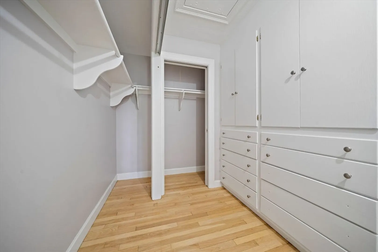
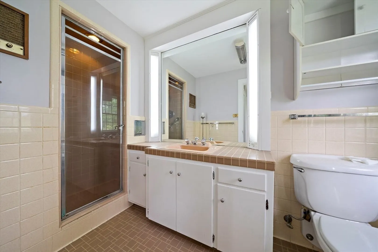
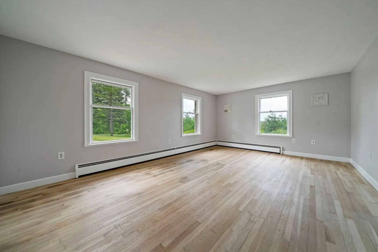
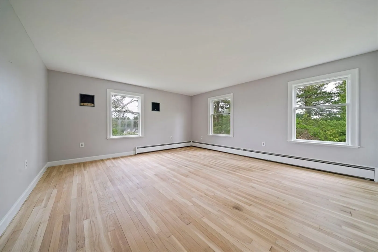
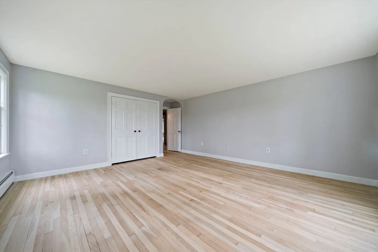
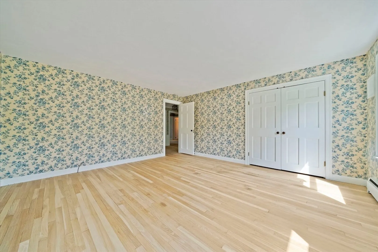
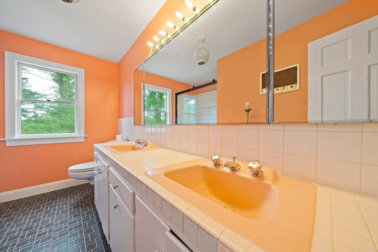
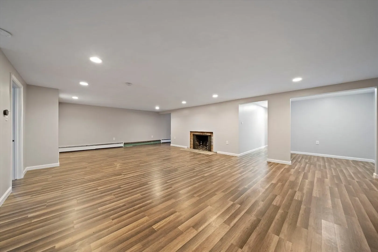
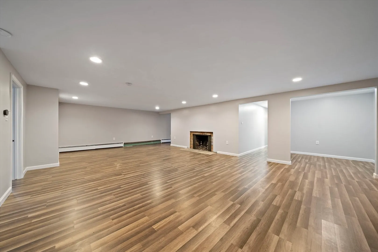
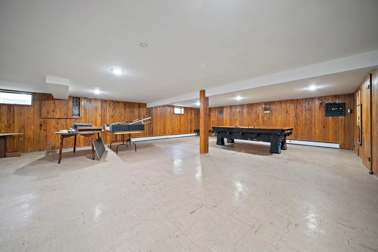
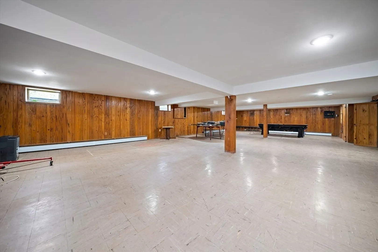
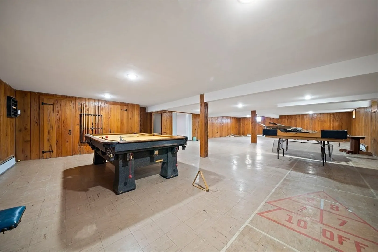
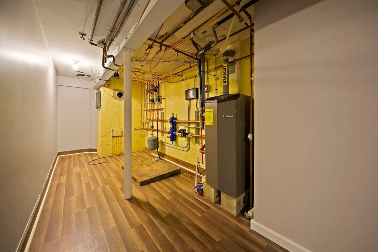
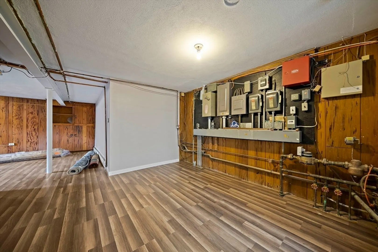
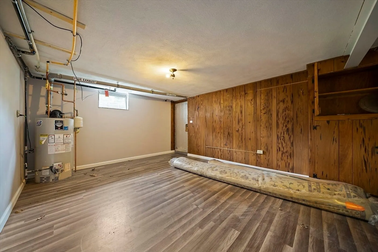
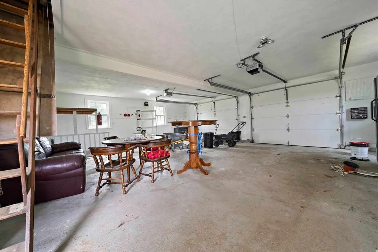
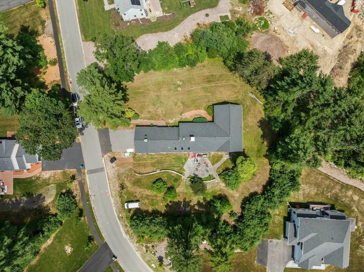
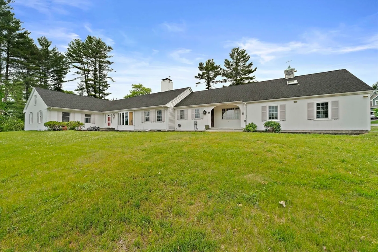
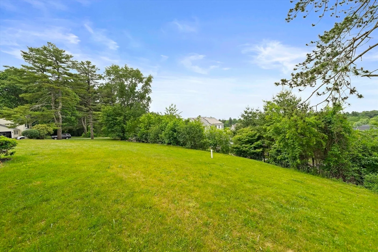
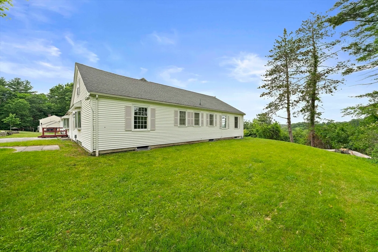
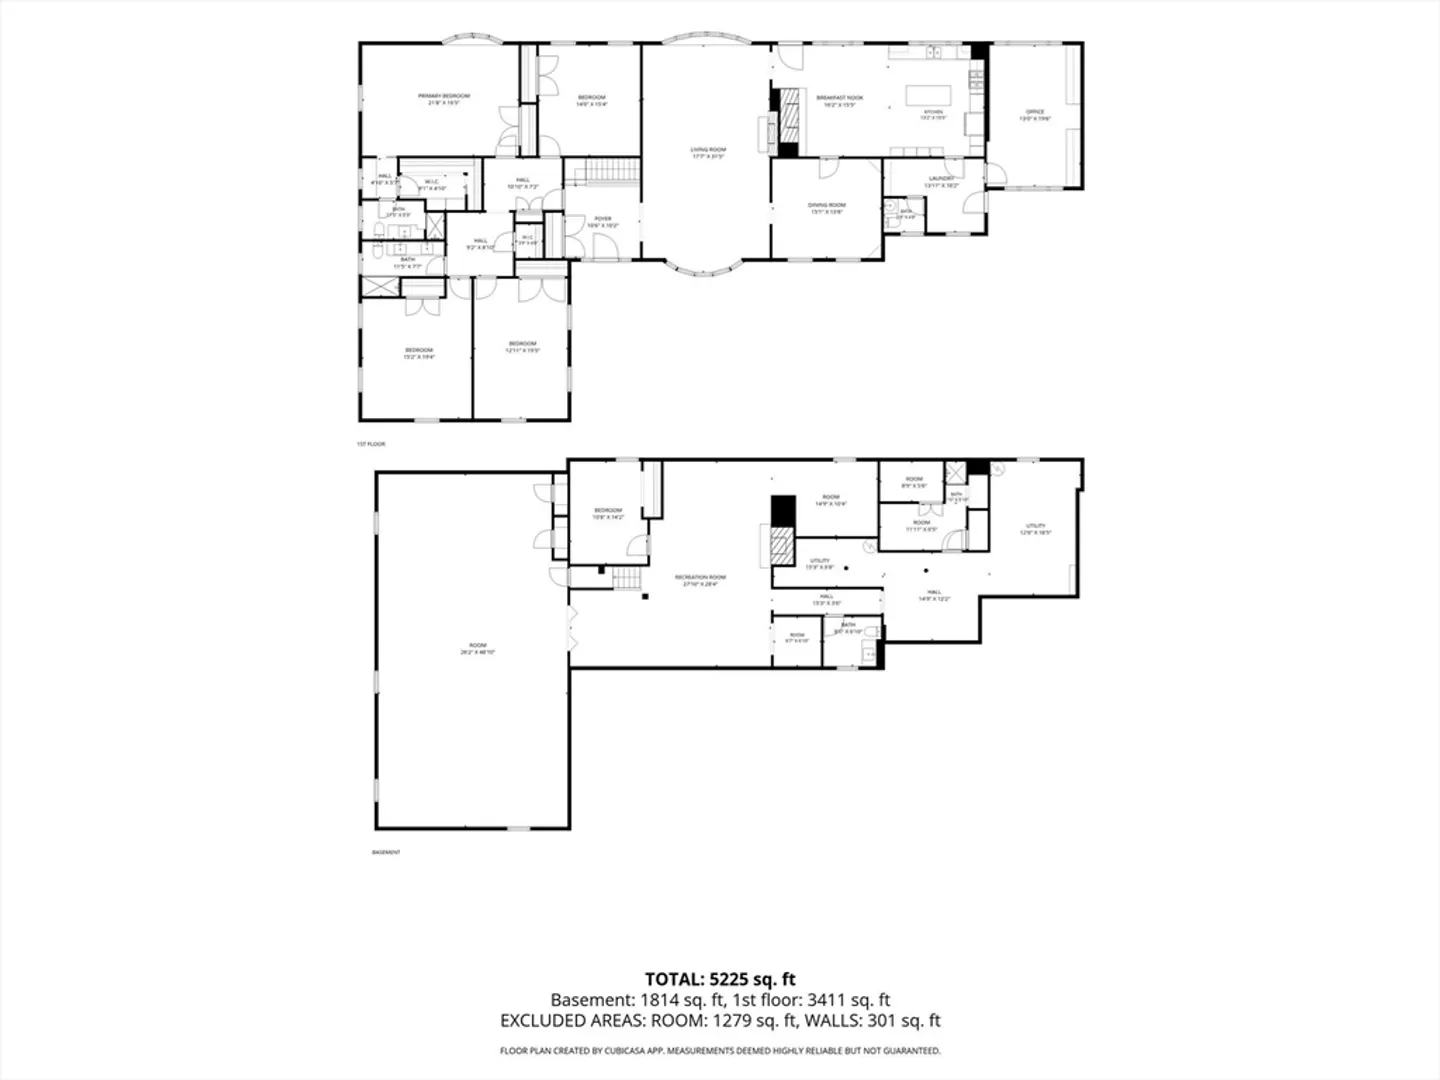
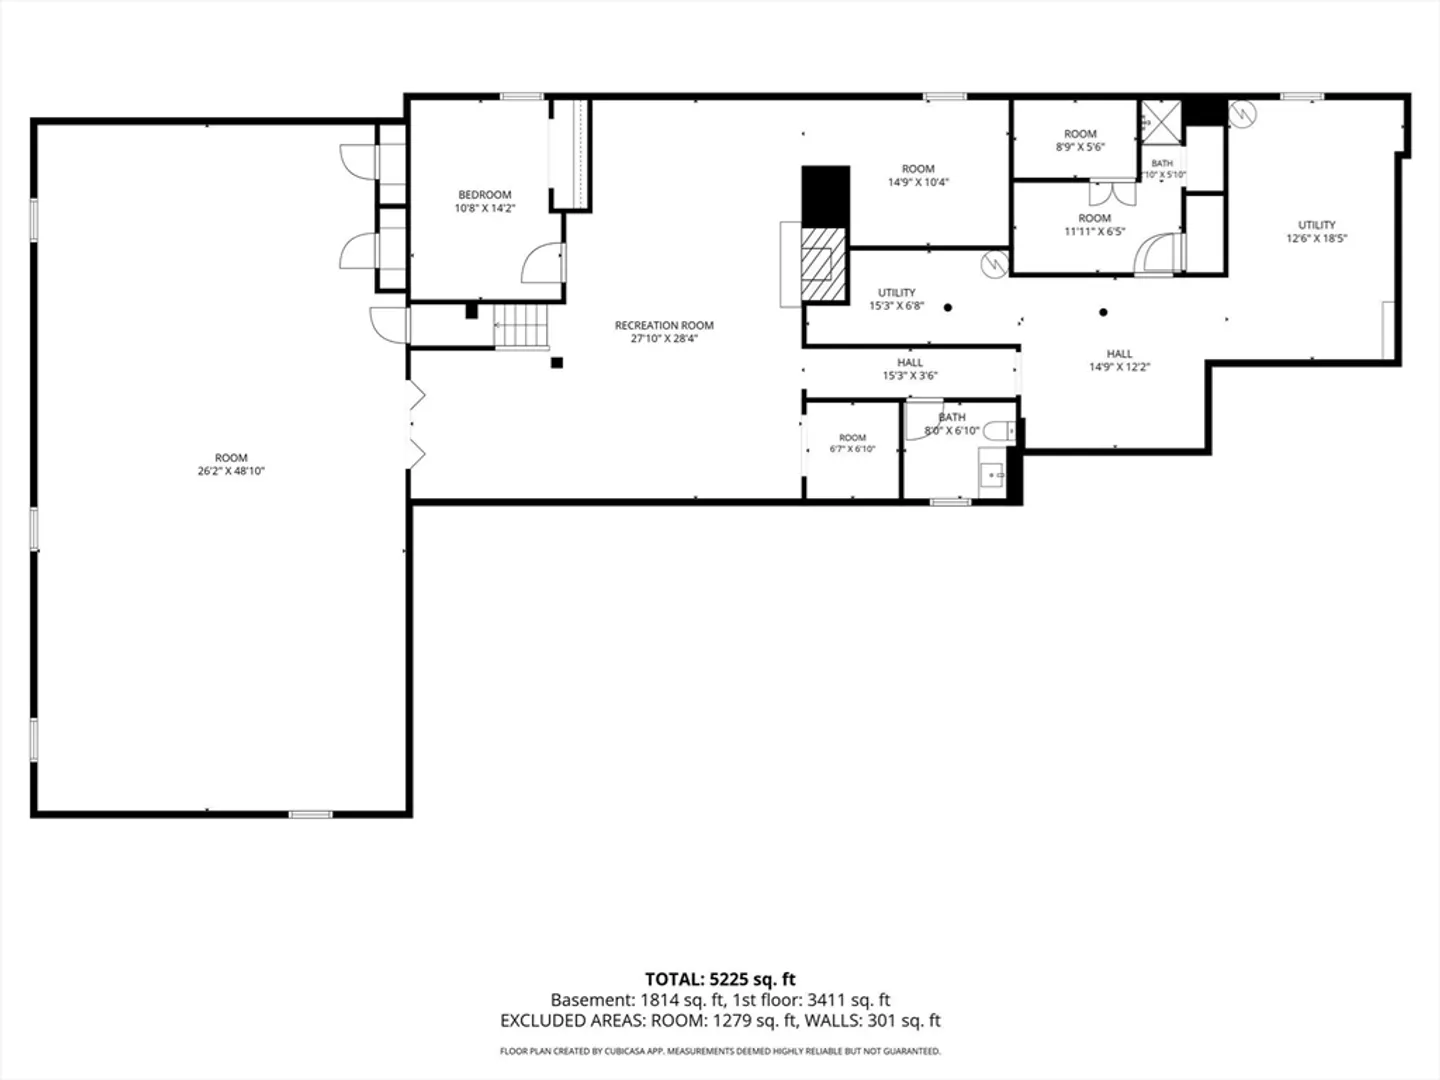
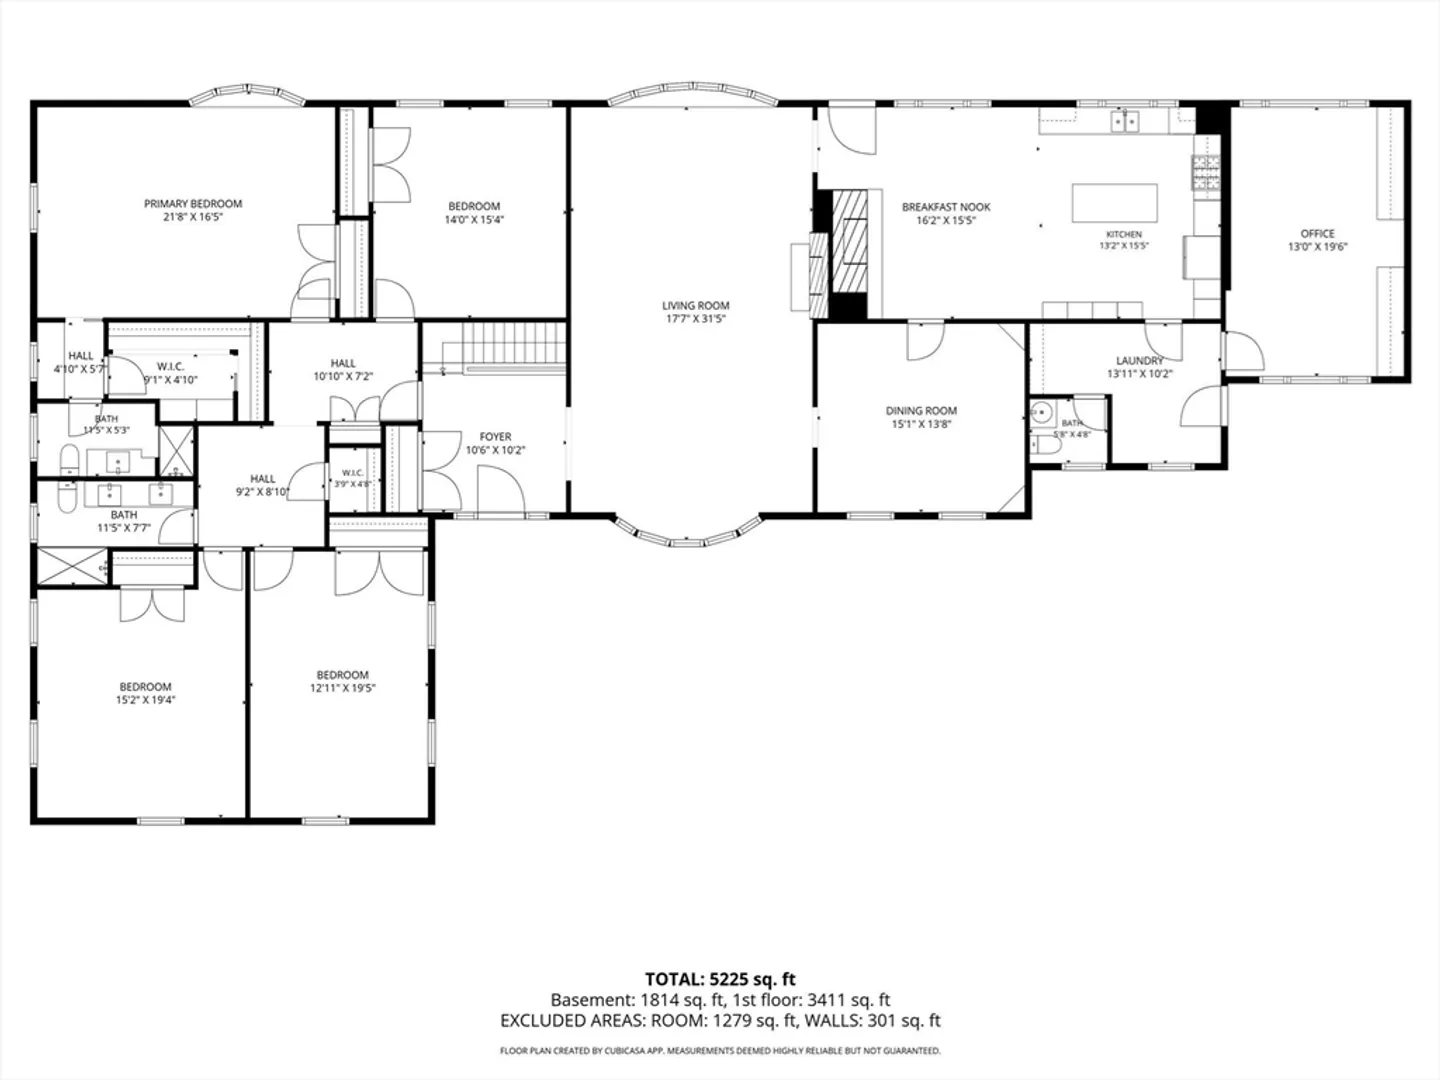
* Buyer could not sell his property to close. Back on Market * ~ Historic Foxboro estate, once the private retreat of Superior Court Judge Brown. Minutes from Gillette Stadium. This home has 5,000 SF of executive living on a private 1-acre cul-de-sac. Dramatic chef's kitchen with cathedral beams and brick accent wall. 4 oversized bedrooms. 3 fireplaces. Lower level operates as a private club with 2,000 SF entertainment space, sauna, billiards, and potential ADU conversion. New heating, plumbing, septic (Title 5 passed). 6-year roof. 200-amp electric. 6 parking spaces. Bathrooms and some windows are dated but fully functional. Huge Opportunity to update exactly to your vision and build instant equity.
-
Highlights
- Cooling: Window Unit(s)
- Parking Spots: 6
- Property Type: Single Family Residence
- Total Rooms: 16
- Status: Active
- Heating: Baseboard, Natural Gas
- Property Class: Residential
- Style: Ranch
- Year Built: 1961
-
Additional Details
- Appliances: Gas Water Heater, Range, Oven, Dishwasher, Microwave, Refrigerator
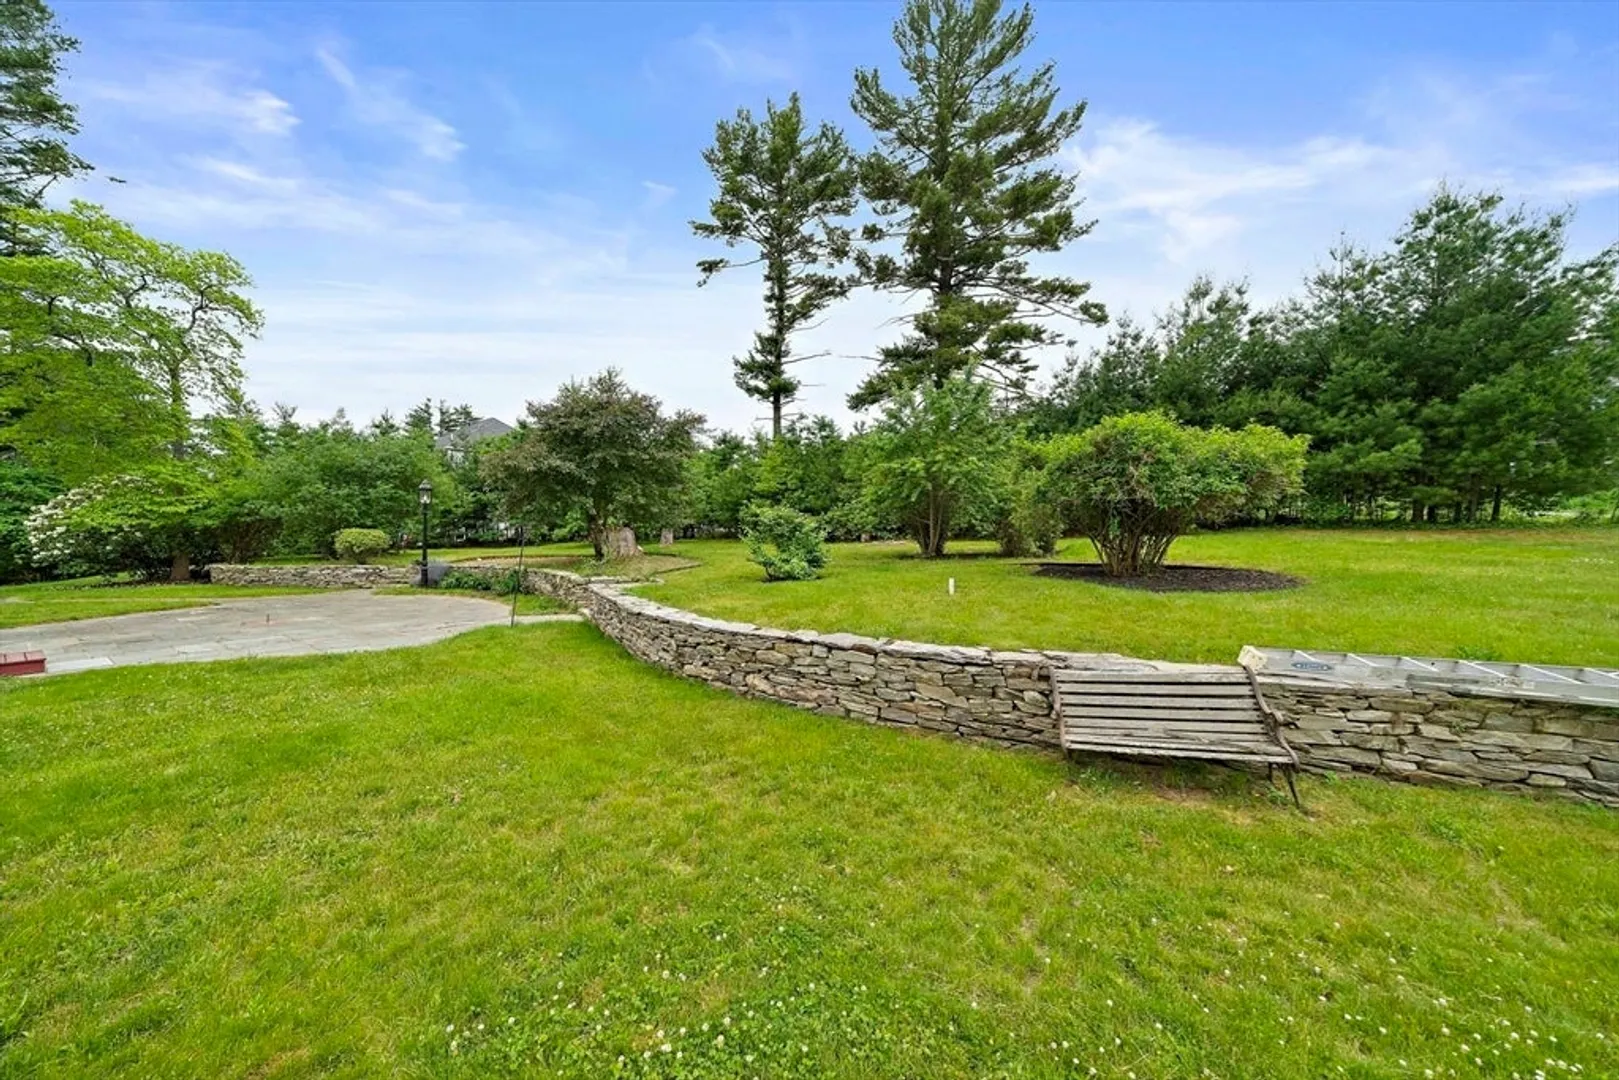
- Exterior Features: Porch, Deck, Patio, Rain Gutters, Hot Tub/Spa, Garden, Stone Wall
- Flooring: Hardwood
- Interior Features: Bathroom, Home Office, Game Room, Play Room, Living/Dining Rm Combo, Sauna/Steam/Hot Tub
- Roof: Shingle
- Year Built Details: Actual
- Zoning: res
- Basement: Full, Finished, Partially Finished, Walk-Out Access, Garage Access, Sump Pump
- Fireplaces: 3
- Foundation: Concrete Perimeter
- Lot Features: Cul-De-Sac, Cleared
- SqFt Source: Public Record
- Year Built Source: Public Records
-
Amenities
- Community Features: Shopping, Park, Walk/Jog Trails, Highway Access, House of Worship
- Parking Features: Attached, Paved Drive, Off Street
- Covered Parking Spaces: 2
-
Utilities
- Electric: 200+ Amp Service
- Water Source: Public
- Sewer: Public Sewer, Private Sewer
-
Fees / Taxes
- Assessed Value: $811,200
- Taxes: $10,724
- Tax Year: 2025
Similar Listings
Sold
NEW CONSTRUCTION
1 Photo
Sold
42 Photos
Sold
40 Photos
Sold
39 Photos
Content © 2026 MLS Property Information Network, Inc. The information in this listing was gathered from third party resources including the seller and public records.
Listing information provided courtesy of Thumbprint Realty, LLC.
MLS Property Information Network, Inc. and its subscribers disclaim any and all representations or warranties as to the accuracy of this information.