
Sold!
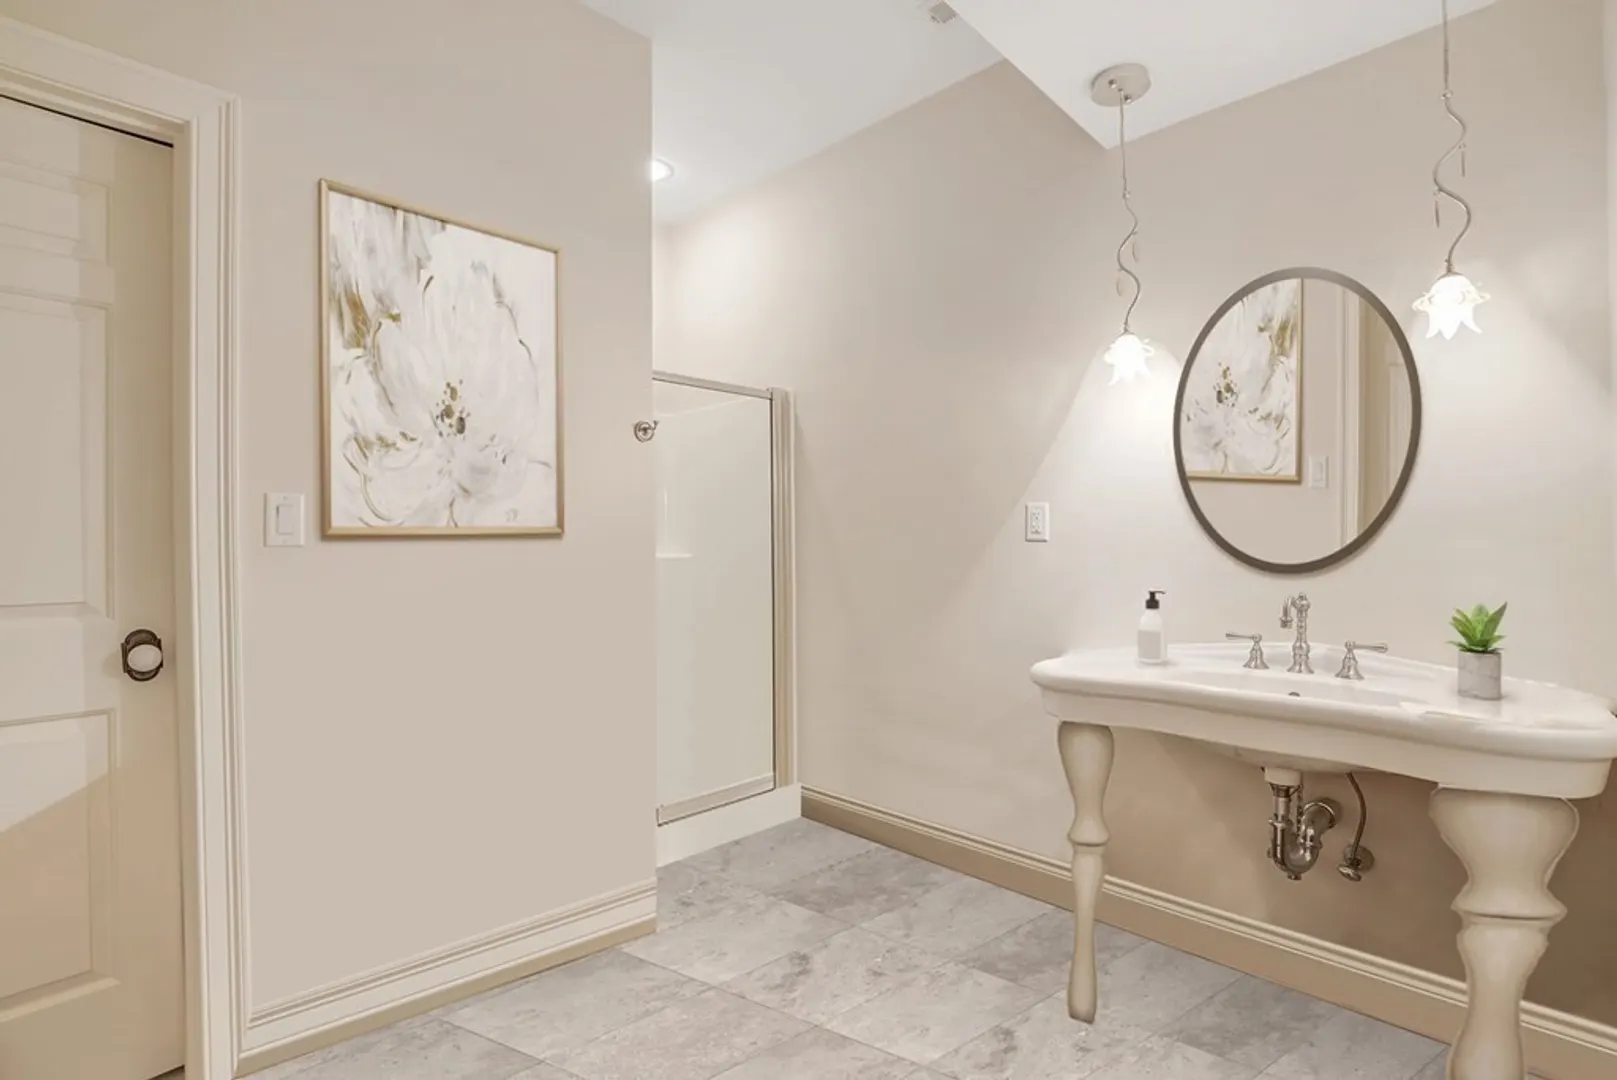
$2,370,000
4
Beds
4/1
Baths
5,748
Living Area
-
Property Description
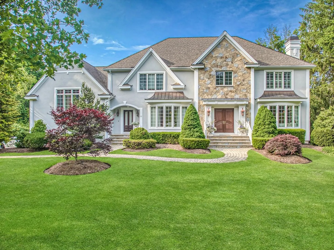
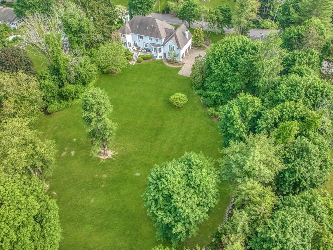
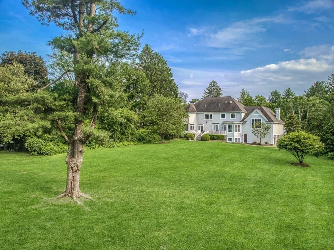
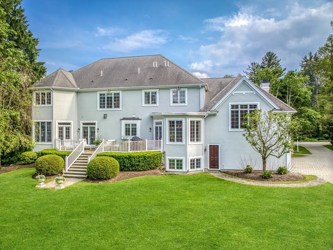
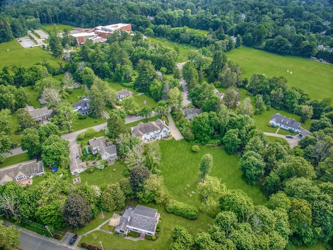
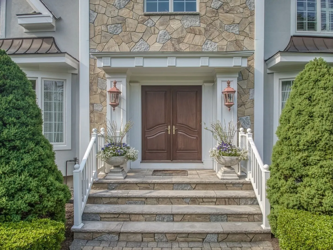
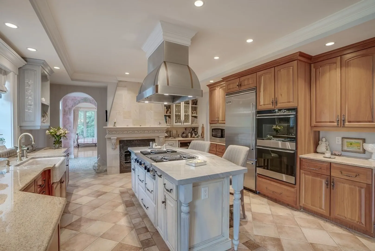
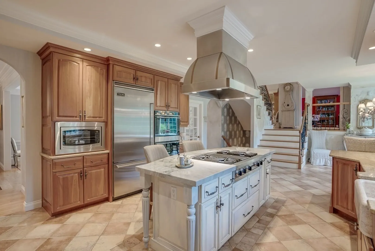
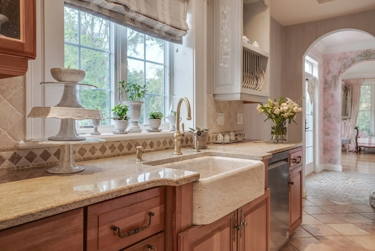
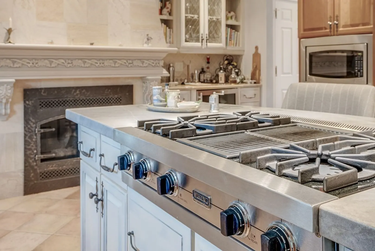
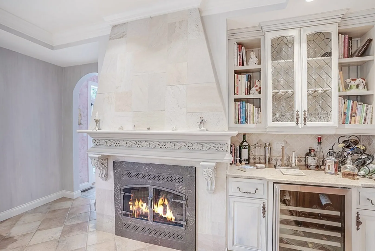
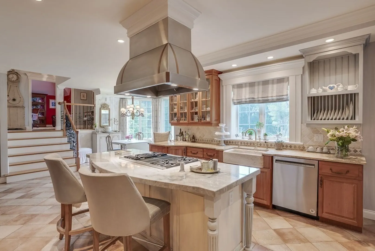
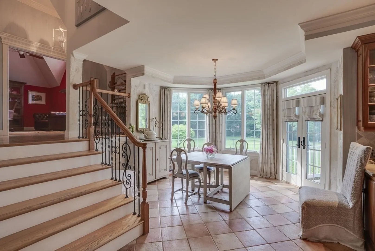
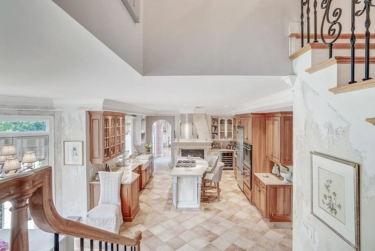
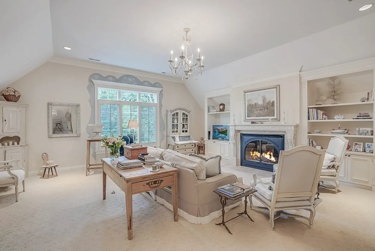
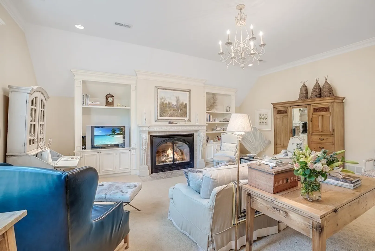
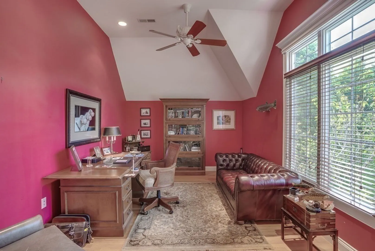
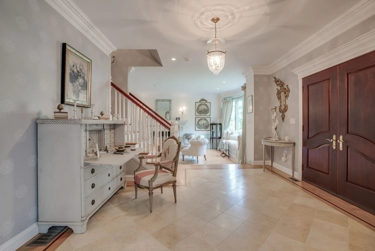
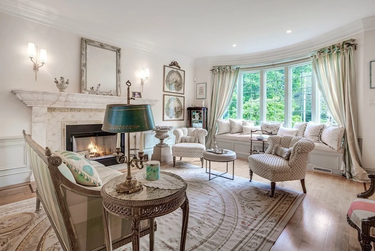
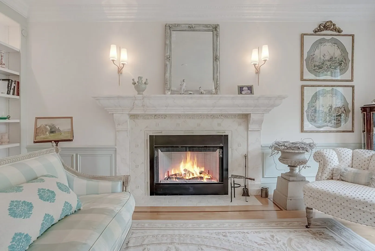
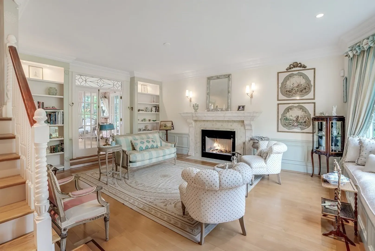
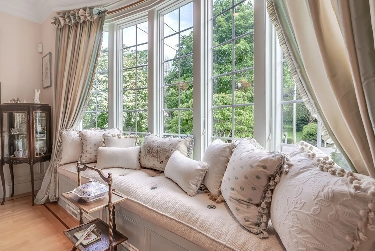
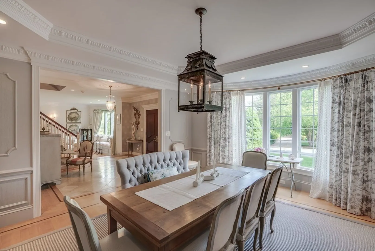
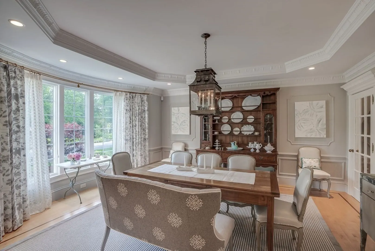
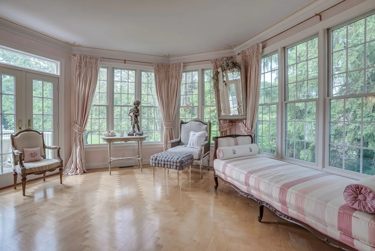
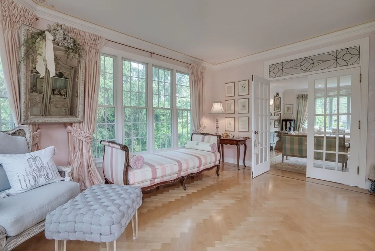
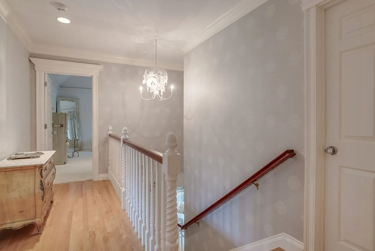
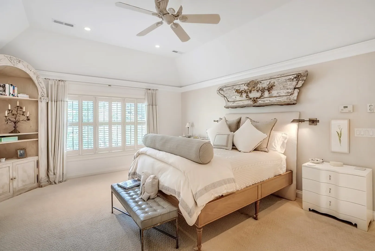
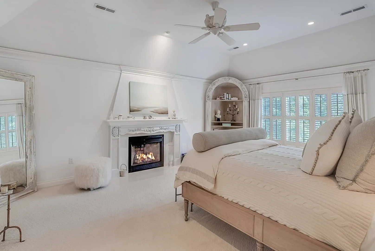
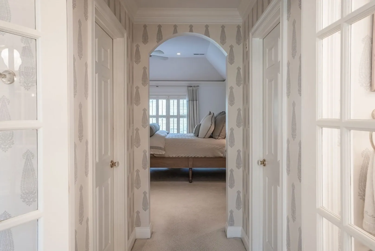
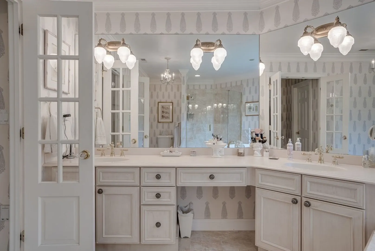
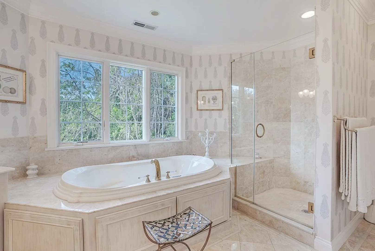
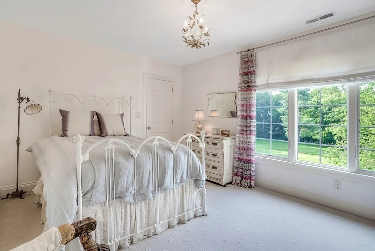
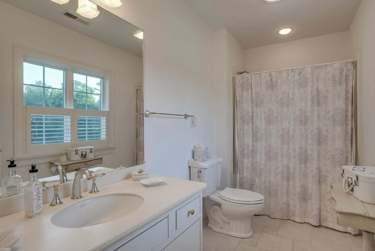
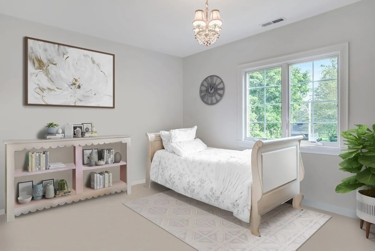
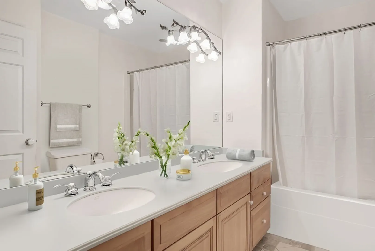
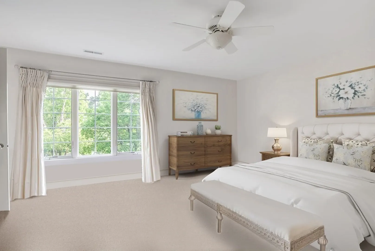
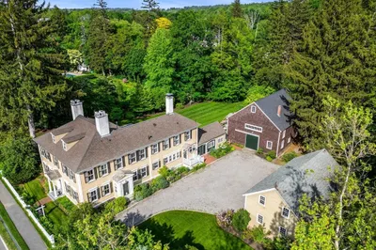
A truly exquisite home South facing on 1.5 landscaped acres in Andover's coveted Phillips Academy neighborhood. Meticulously custom-built, and maintained, this professionally designed home features a great floor-plan & impeccable high-end finishes. Vaulted ceilings, expansive windows & intricate moldings create refined elegance. Blending style and functionality, the gourmet kitchen showcases professional stainless-steel appliances, custom cabinetry, a Chateau style fireplace, and a Tuscan stone sink. The primary suite is relaxing with an elegant fireplace and a serene bathroom. The home office overlooks the gorgeous level lot & mature trees, providing tranquility. This professionally designed home, and welcoming neighborhood, embody luxurious living. Walking distance to Bancroft Elementary, and Phillips Academy. A short drive to Doherty Middle, Andover High, and The Pike School. Charming downtown Andover, a 5 minute drive. Easy access to I-93, I-95, and I-495. By Appointment.
-
Highlights
- Acres: 1
- Cooling: Central Air
- Parking Spots: 9
- Property Type: Single Family Residence
- Total Rooms: 14
- Status: Closed
- Area: South Andover
- Heating: Forced Air, Natural Gas
- Property Class: Residential
- Style: Colonial
- Year Built: 2004
-
Additional Details
- Appliances: Oven, Dishwasher, Disposal, Microwave, Indoor Grill, Countertop Range, Refrigerator, Freezer, Washer, Dryer, Vacuum System, Range Hood, Utility Connections for Gas Range, Utility Connections for Electric Oven, Utility Connections for Electric Dryer
- Construction: Frame
- Exterior Features: Deck, Rain Gutters, Professional Landscaping, Sprinkler System, Screens, Invisible Fence
- Flooring: Tile, Carpet, Marble, Hardwood, Stone / Slate, Flooring - Stone/Ceramic Tile, Flooring - Hardwood
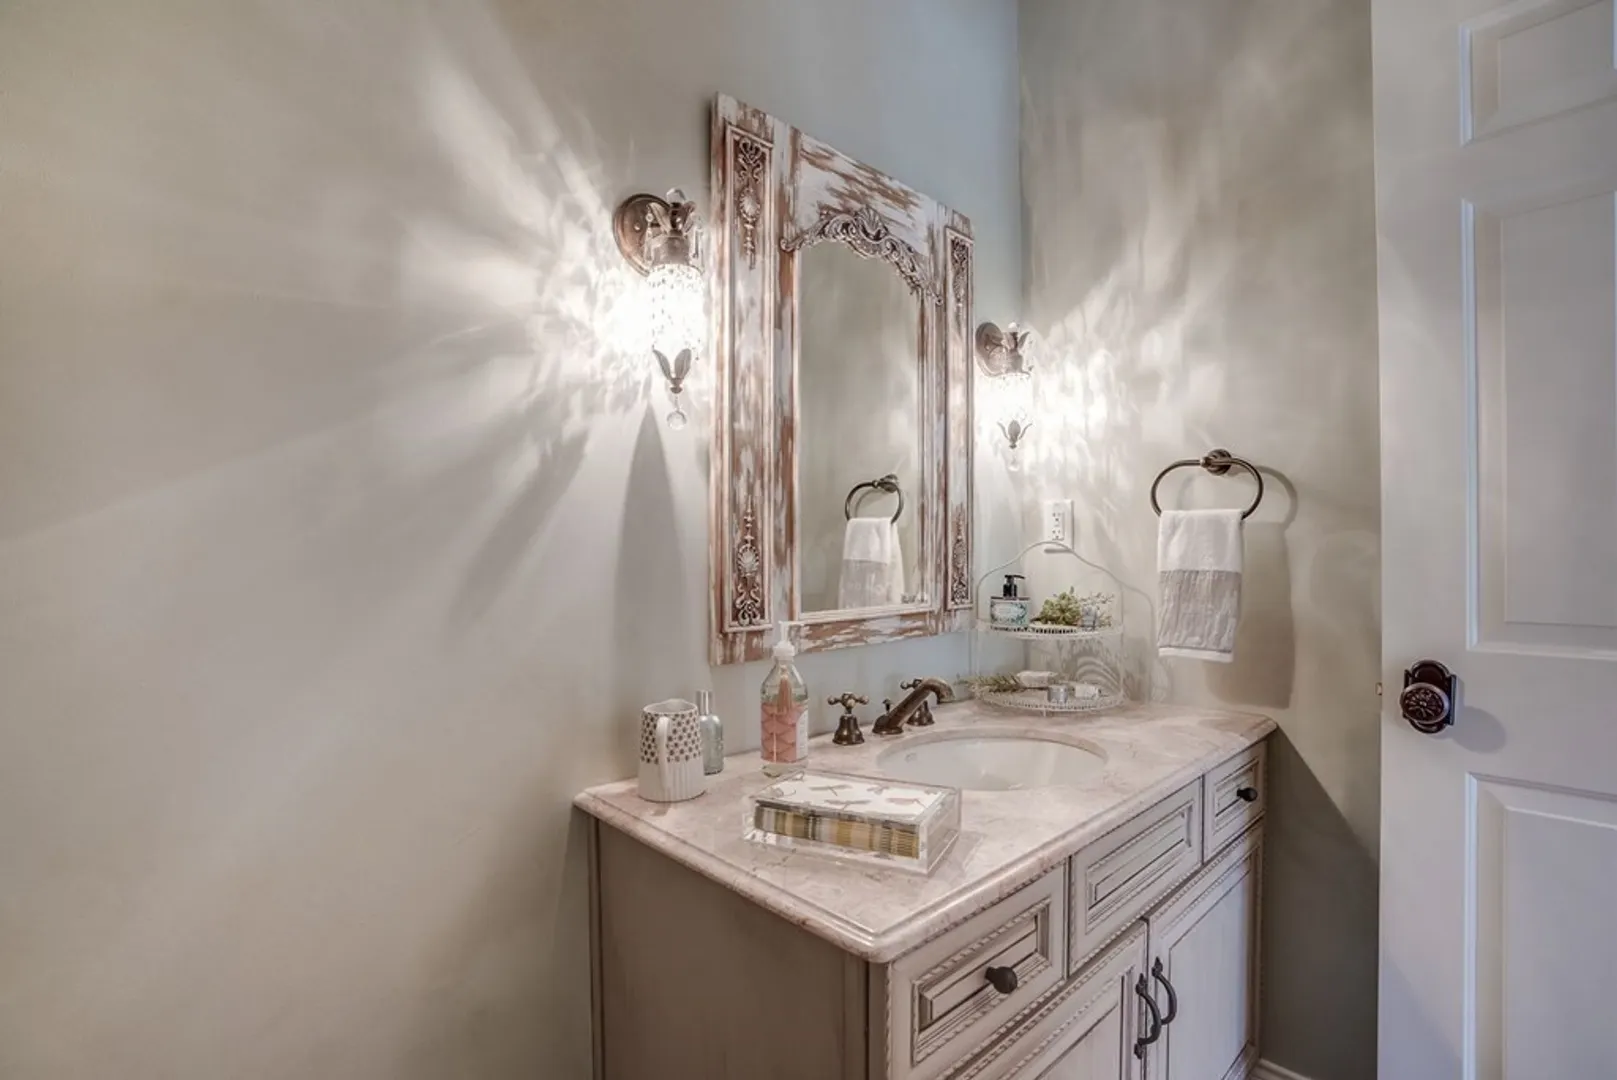
- Interior Features: Bathroom - Half, Cabinets - Upgraded, Bathroom - 3/4, Ceiling - Vaulted, Balcony - Interior, Lighting - Sconce, Archway, Crown Molding, Lighting - Overhead, Bathroom, Office, Sun Room, Foyer, Central Vacuum, Internet Available - Broadband
- Road Frontage Type: Public
- Year Built Details: Actual
- Zoning: Srb
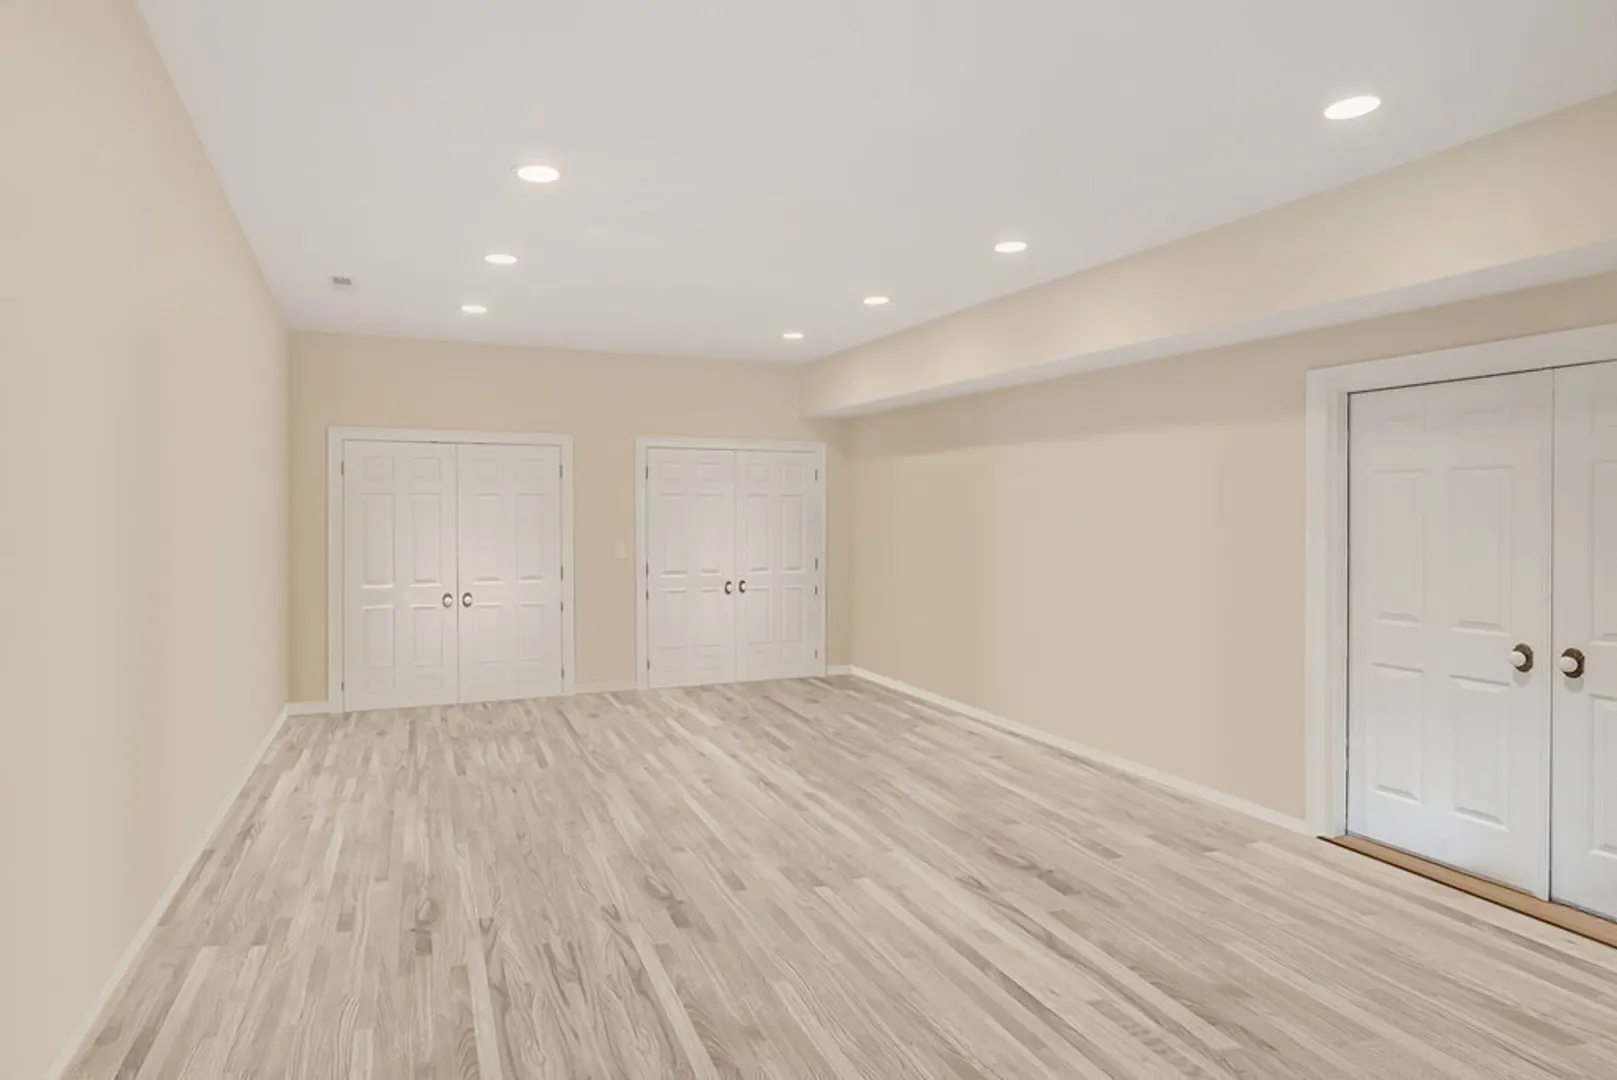
- Basement: Full, Partially Finished, Sump Pump, Concrete
- Exclusions: Furniture, Personal Decor, Outdoor Planters Excluded. Custom Window Blinds & Draperies Included.
- Fireplaces: 4
- Foundation: Concrete Perimeter
- Lot Features: Wooded, Level
- Roof: Shingle
- Year Built Source: Public Records
-
Amenities
- Community Features: Public Transportation, Shopping, Park, Walk/Jog Trails, Golf, Conservation Area, Highway Access, House of Worship, Private School, Public School, T-Station, University
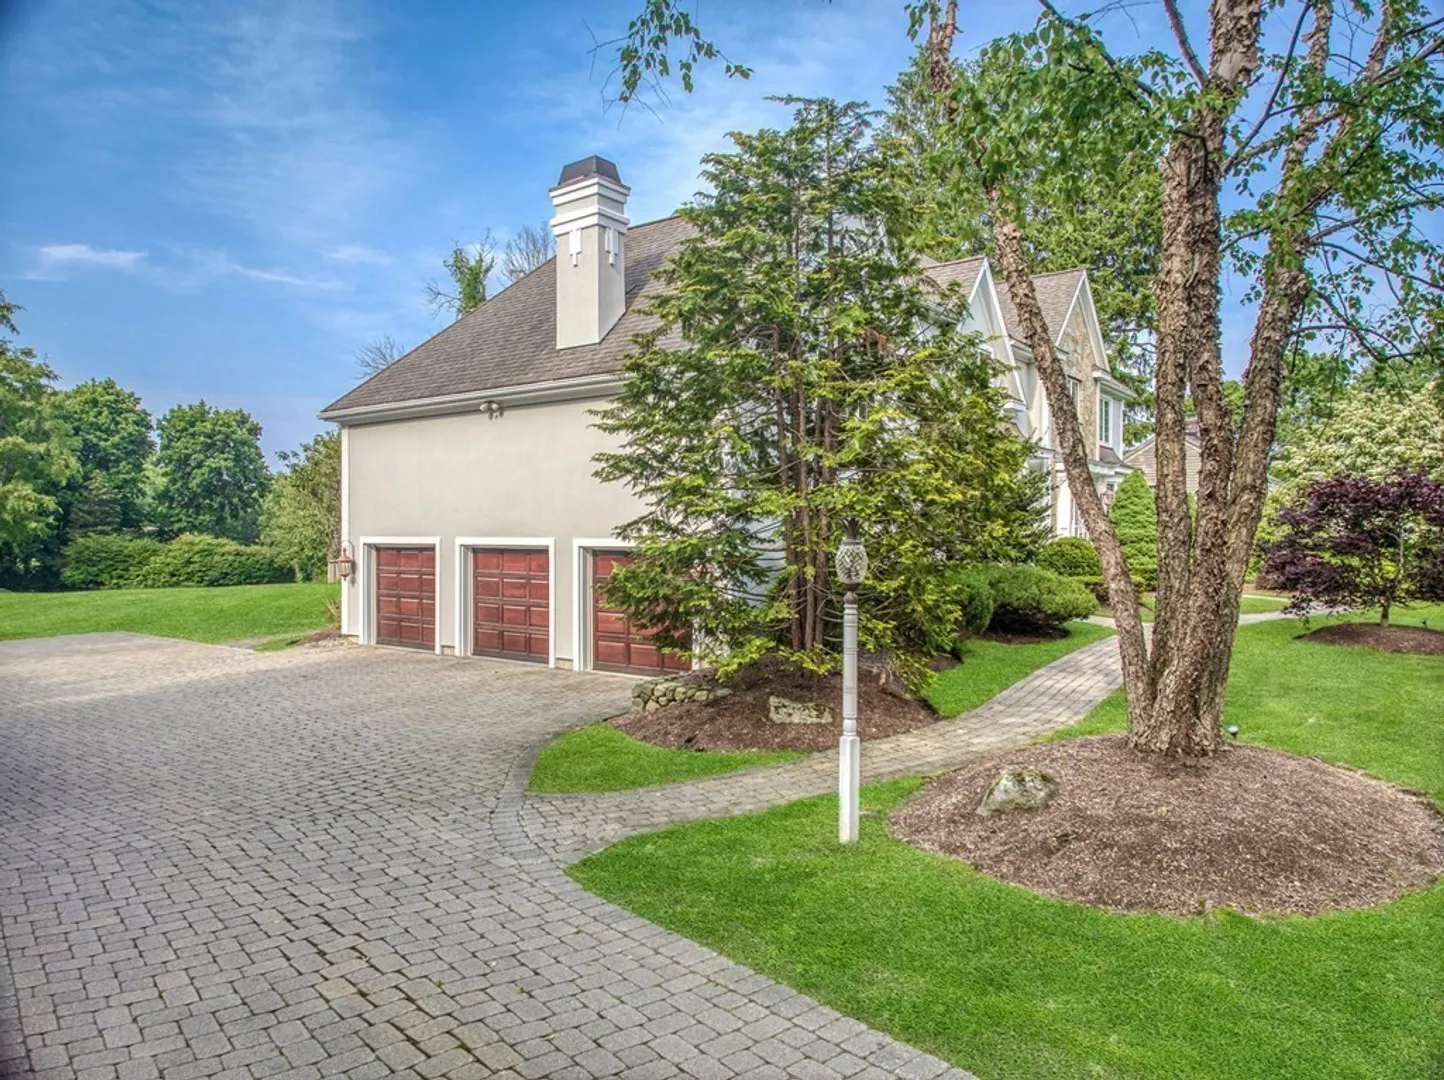
- Parking Features: Attached, Garage Faces Side, Paved Drive, Off Street, Paved
- Covered Parking Spaces: 3
- Security Features: Security System
-
Utilities
- Electric: Generator, 200+ Amp Service
- Water Source: Public
- Sewer: Public Sewer
-
Fees / Taxes
- Assessed Value: $1,696,100
- Compensation Based On: Net Sale Price
- Taxes: $23,169
- Buyer Agent Compensation: 2%
- Tax Year: 2023
Similar Listings
Sold
42 Photos
Sold
42 Photos
Sold
41 Photos
Sold
41 Photos
Content © 2026 MLS Property Information Network, Inc. The information in this listing was gathered from third party resources including the seller and public records.
Listing information provided courtesy of Coldwell Banker Realty - Andover.
MLS Property Information Network, Inc. and its subscribers disclaim any and all representations or warranties as to the accuracy of this information.
