
Sold!
$1,484,000
4
Beds
2/1
Baths
3,333
Living Area
-
Property Description
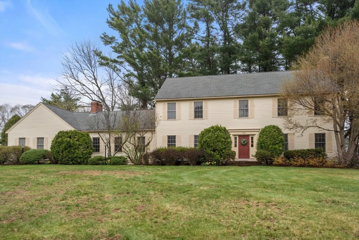
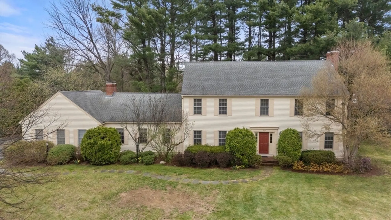
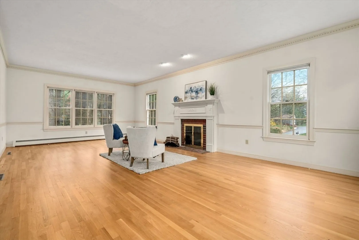
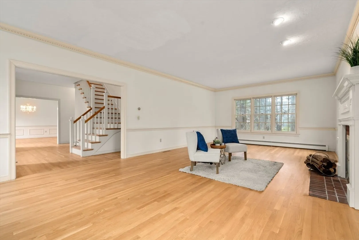
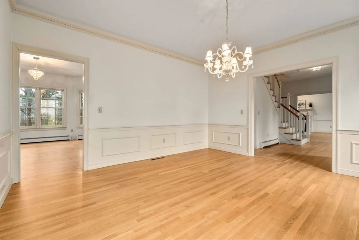
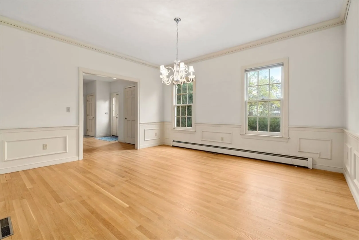
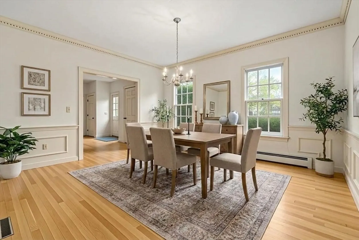
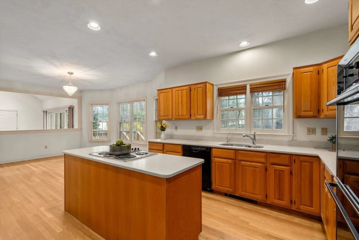
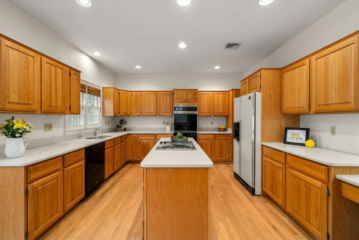
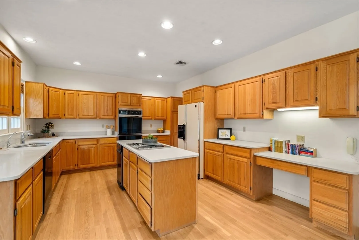
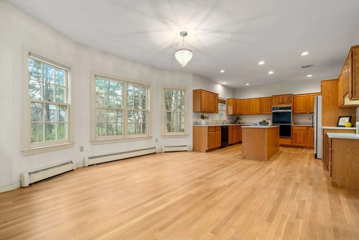
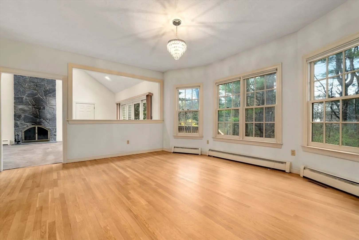
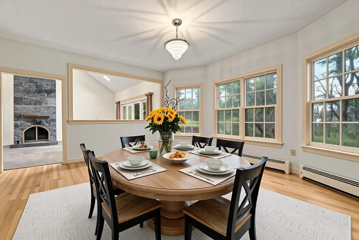
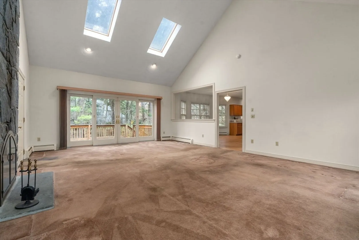
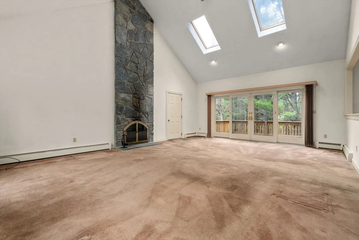
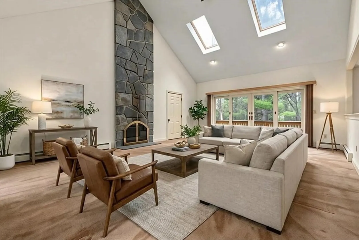
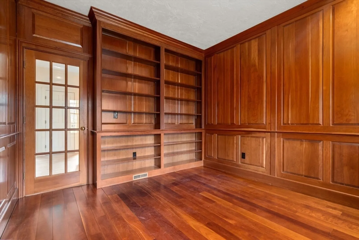
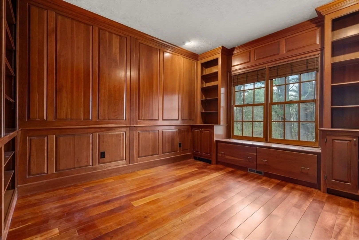
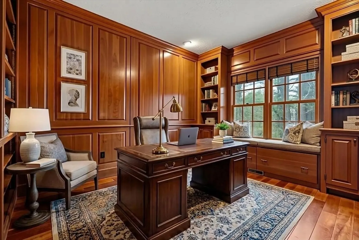
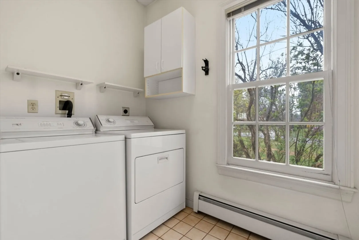
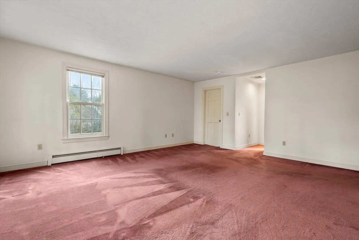
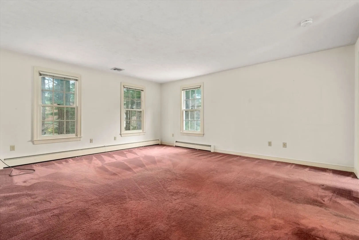
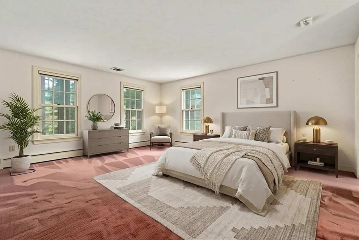
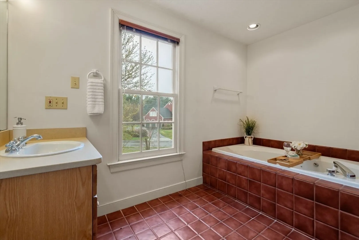
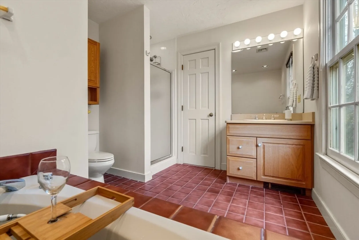
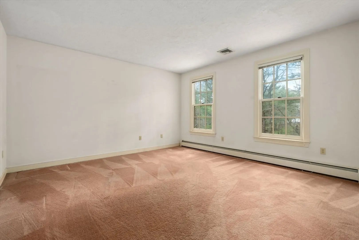
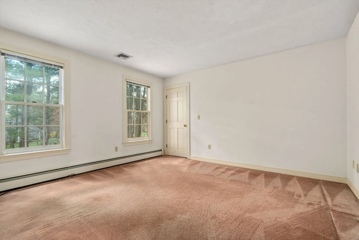
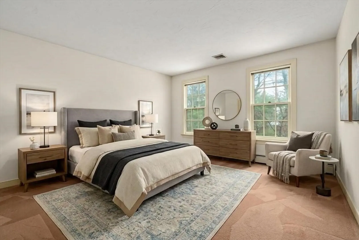
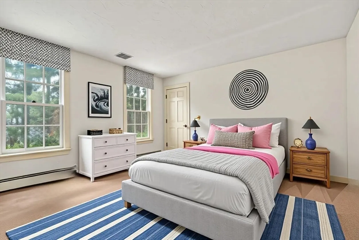
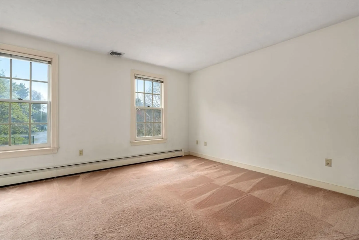
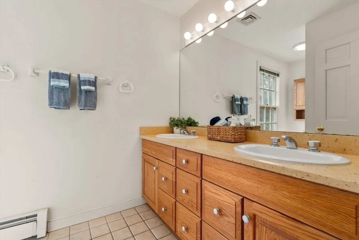
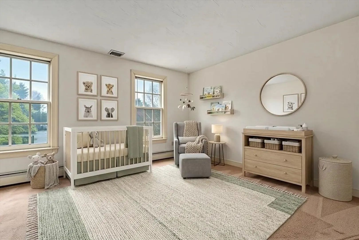
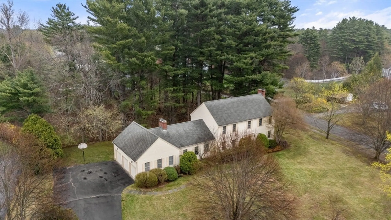
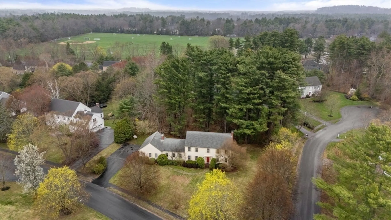
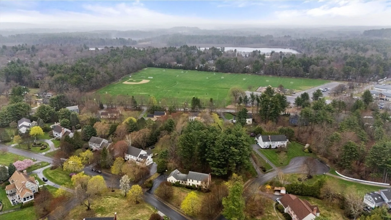
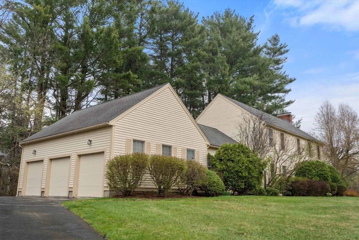
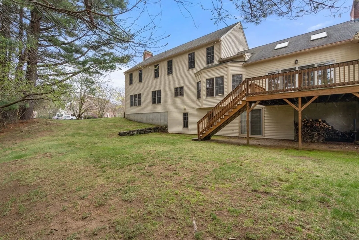
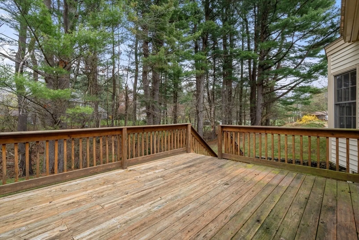
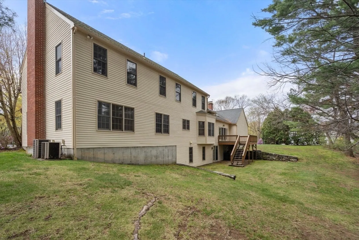
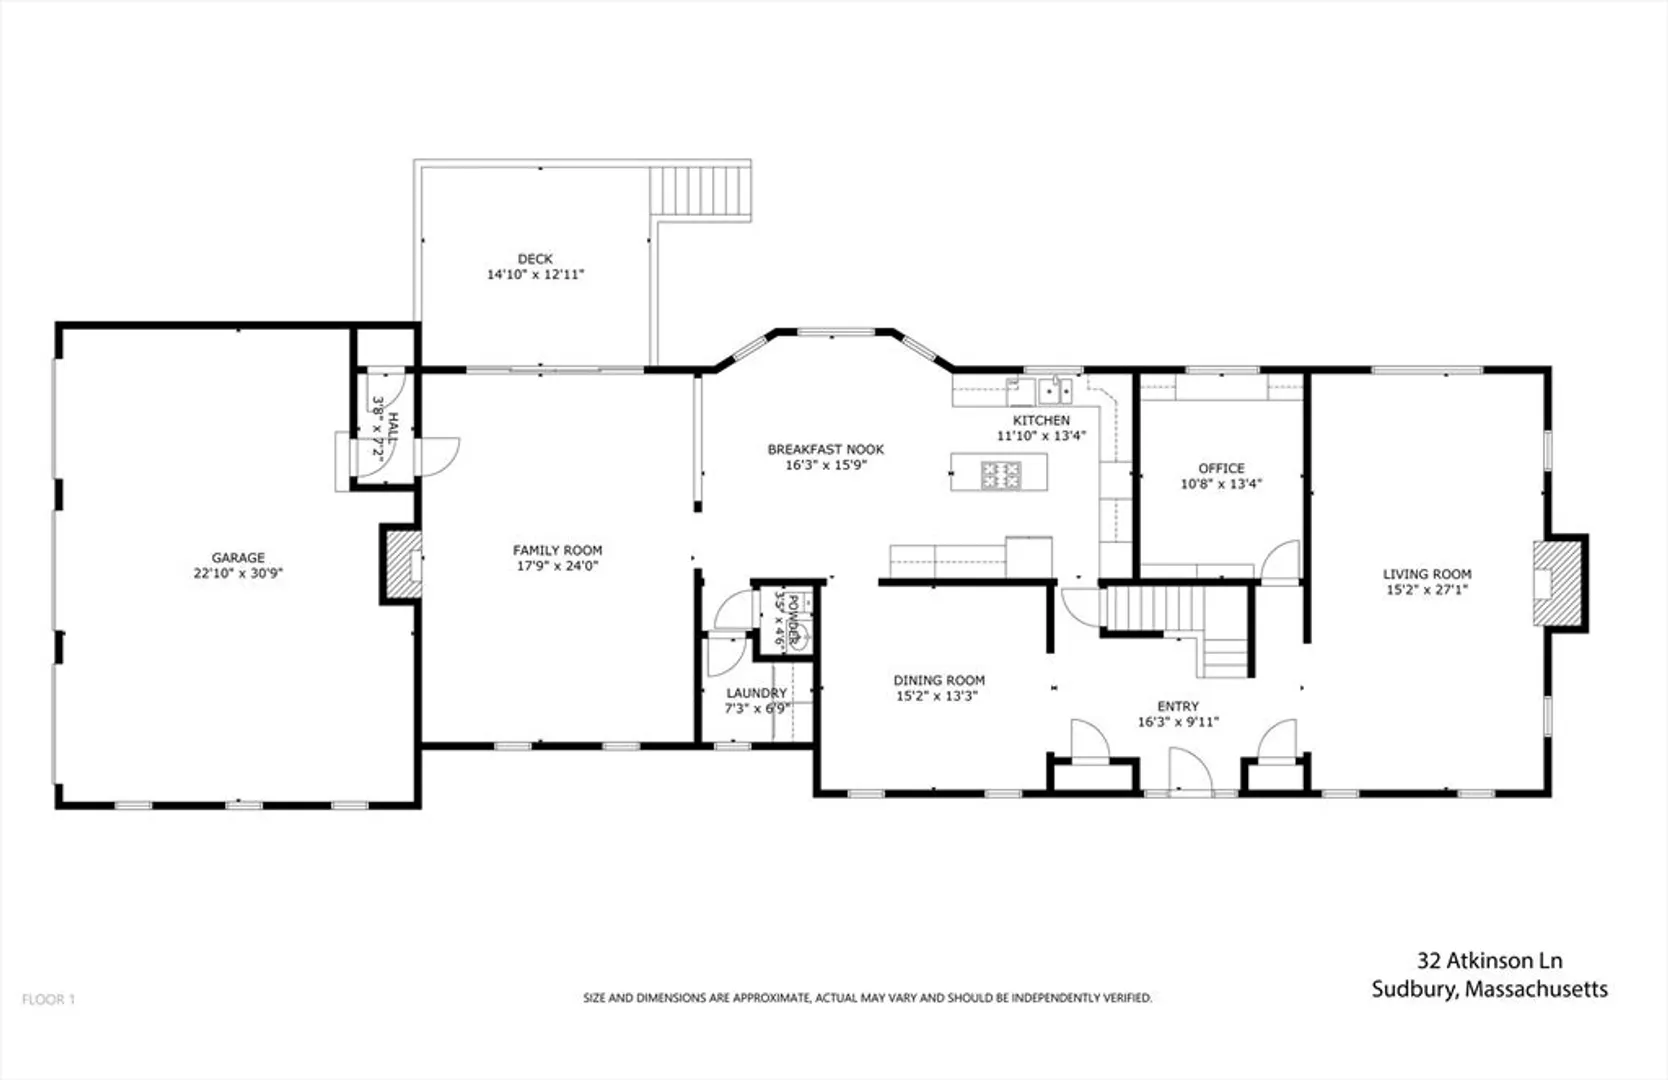
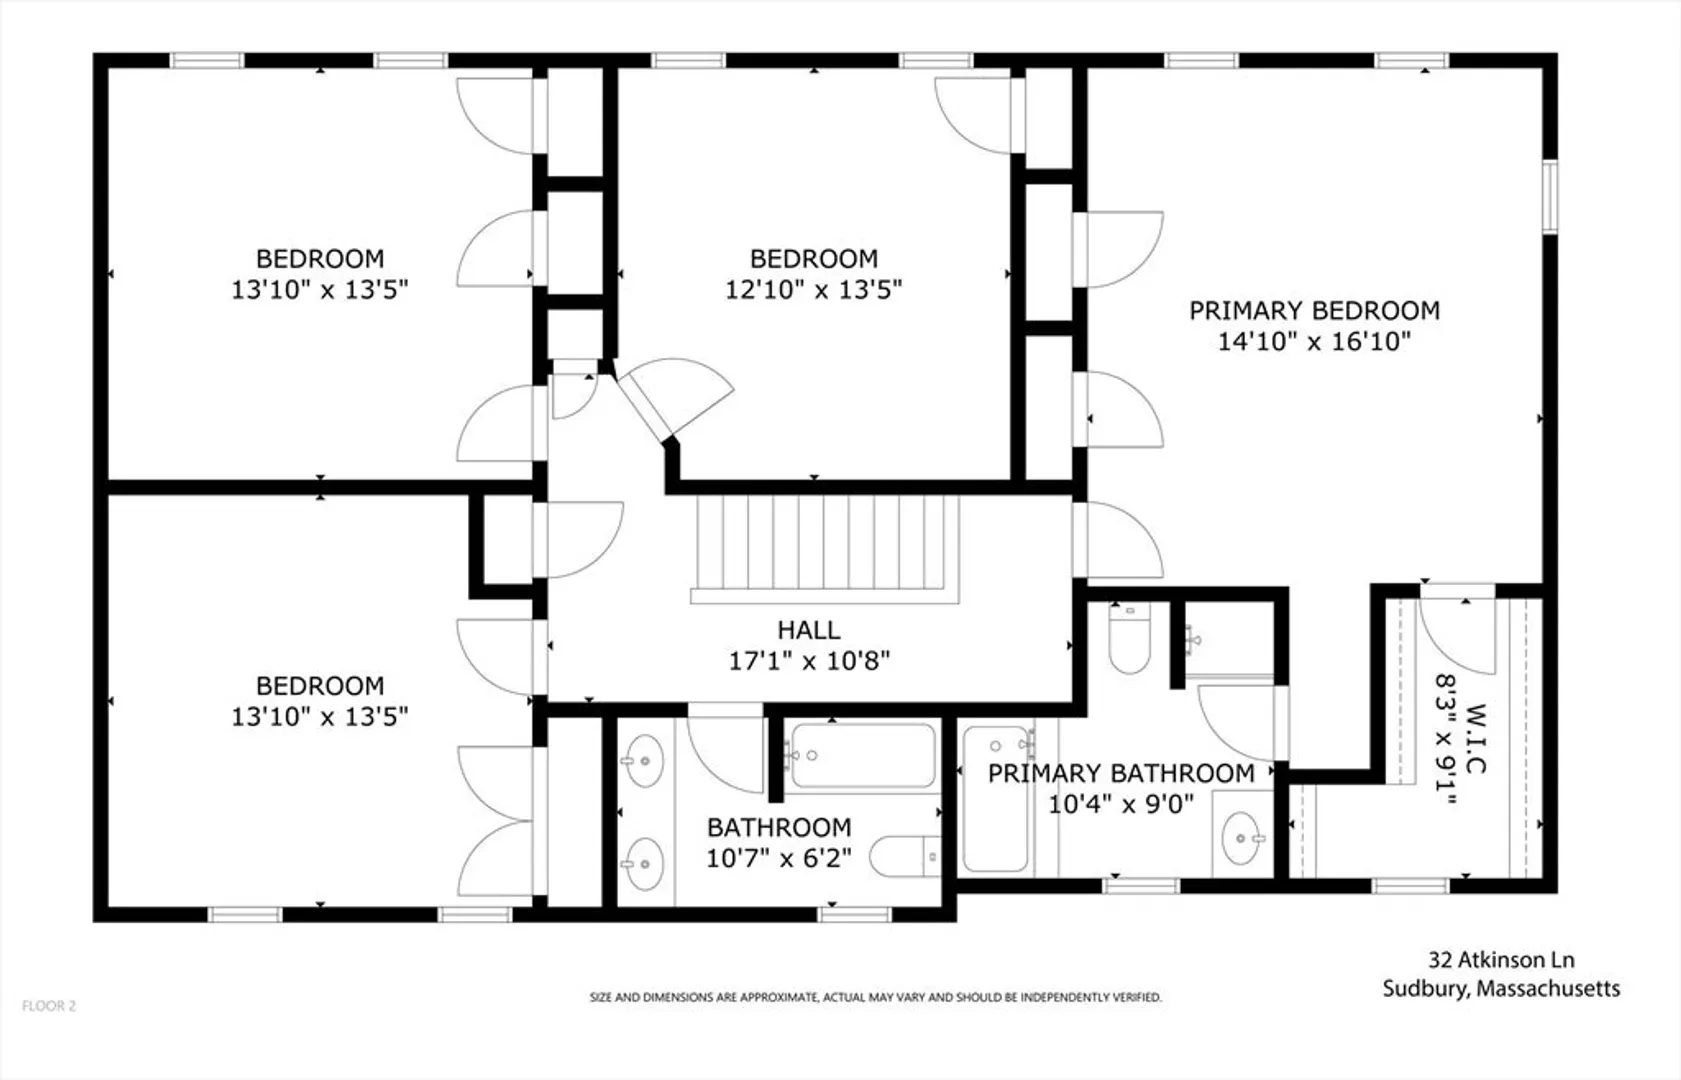
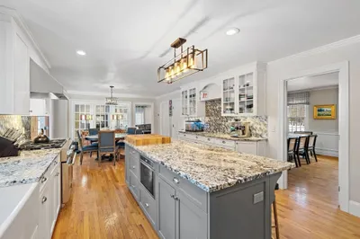
Set in the sought-after Atkinson Farms neighborhood, this elegant residence offers over 3,300 sq ft of refined living space across the main two floors, featuring newly refinished hardwood flooring on the first floor. A dramatic cathedral-ceiling family room with floor-to-ceiling fireplace flows seamlessly to a private deck through French doors and opens to an expansive eat-in kitchen with center island—ideal for both everyday living and entertaining. Formal living and dining rooms are enhanced by detailed crown molding. A private office with custom built-ins provides an exceptional work-from-home experience. First-floor laundry adds convenience. The spacious primary suite includes a private bath, complemented by three additional generously sized bedrooms. Level backyard, three-car garage, gas heat. Ideally located near town fields, playground, and community center
-
Highlights
- Cooling: Central Air
- Parking Spots: 7
- Property Type: Single Family Residence
- Total Rooms: 12
- Status: Closed
- Heating: Baseboard, Natural Gas
- Property Class: Residential
- Style: Colonial
- Year Built: 1988
-
Additional Details
- Appliances: Washer, Dryer
- Construction: Frame
- Flooring: Flooring - Hardwood
- Interior Features: Closet/Cabinets - Custom Built, Recessed Lighting, Office
- Road Frontage Type: Public
- SqFt Source: Public Record
- Year Built Source: Public Records
- Basement: Full
- Fireplaces: 2
- Foundation: Concrete Perimeter
- Lot Features: Wooded
- Roof: Shingle
- Year Built Details: Actual
- Zoning: res
-
Amenities
- Community Features: Shopping, Pool, Walk/Jog Trails, Bike Path
- Parking Features: Attached, Garage Door Opener, Paved Drive, Off Street
- Covered Parking Spaces: 3
-
Utilities
- Sewer: Private Sewer
- Water Source: Public
-
Fees / Taxes
- Assessed Value: $1,356,400
- Taxes: $19,858
- Tax Year: 2025
Similar Listings
Sold
26 Photos
Sold
42 Photos
Sold
42 Photos
Sold
41 Photos
Content © 2026 MLS Property Information Network, Inc. The information in this listing was gathered from third party resources including the seller and public records.
Listing information provided courtesy of Rutledge Properties, Inc..
MLS Property Information Network, Inc. and its subscribers disclaim any and all representations or warranties as to the accuracy of this information.
