
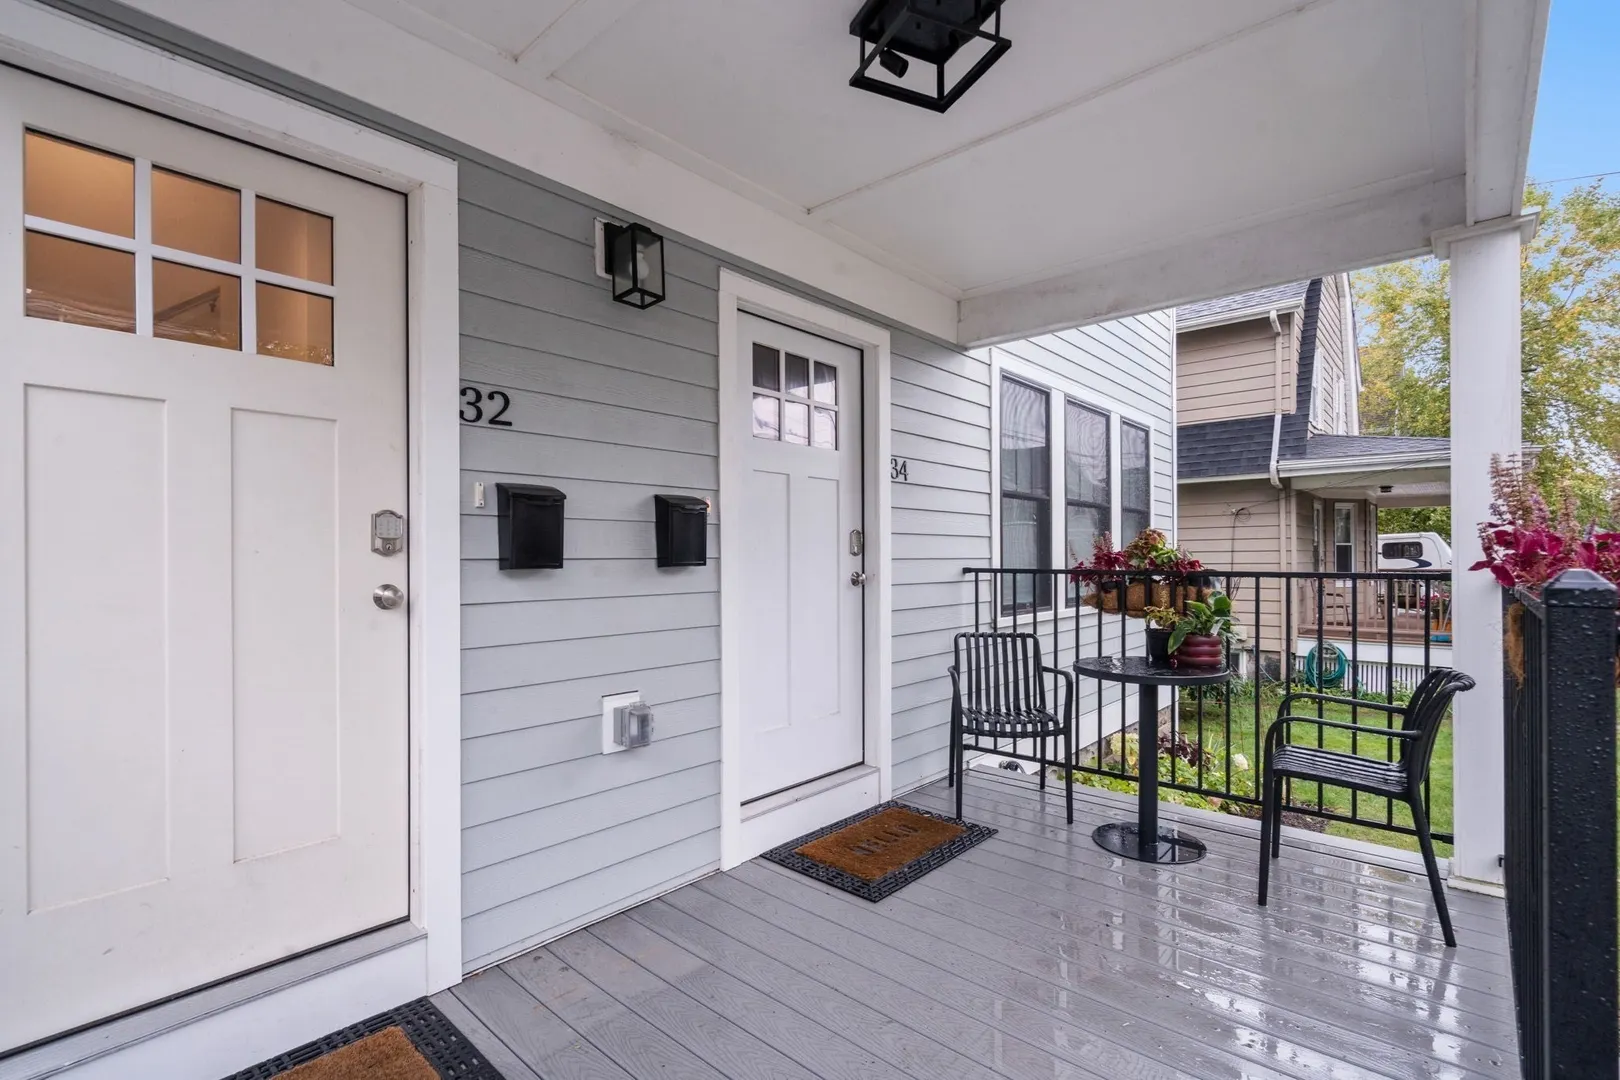
32-34 Perthshire Road
$2,299,000
11
Beds
6
Baths
4,160
Sqft
- Request Info
- Call
- Save
-
More
- Mortgage Calculator

Property Tools
$2,299,000
11
Beds
6
Baths
4,160
Living Area
-
Property Description
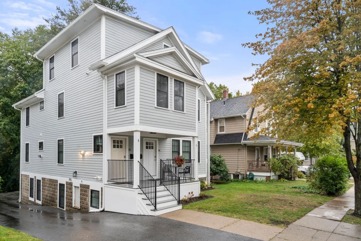
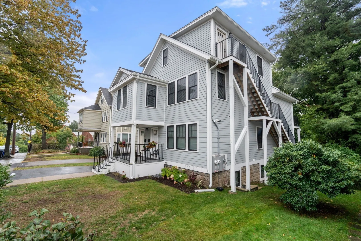
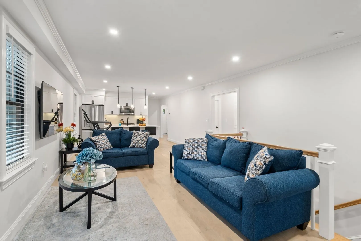
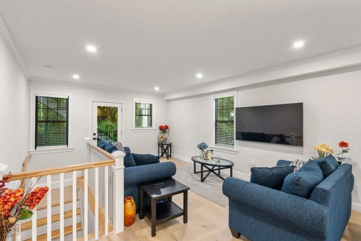
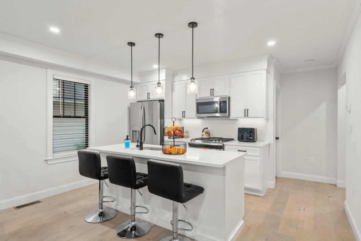
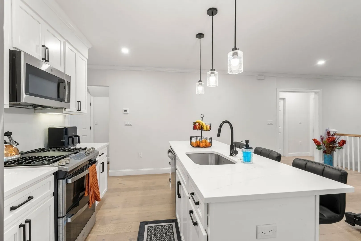
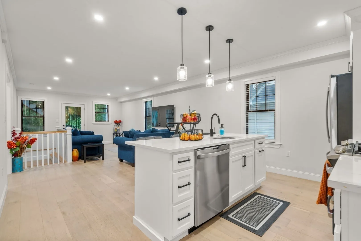
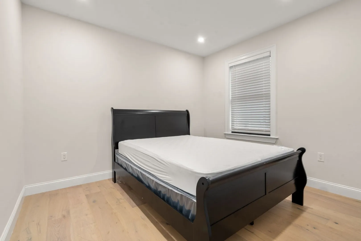
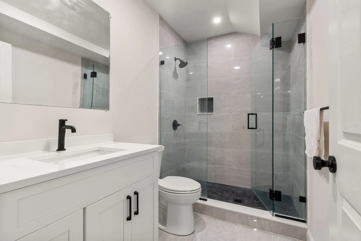
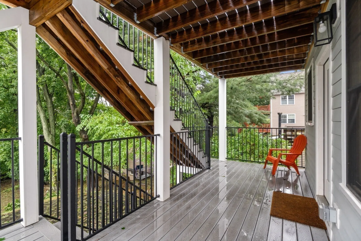
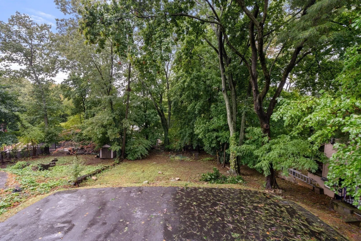
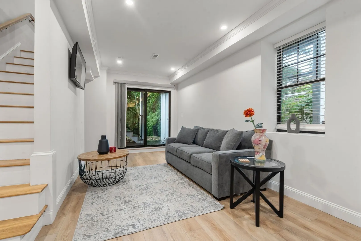
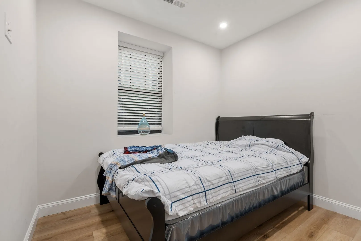
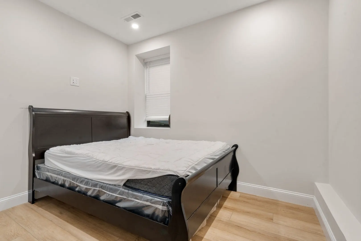
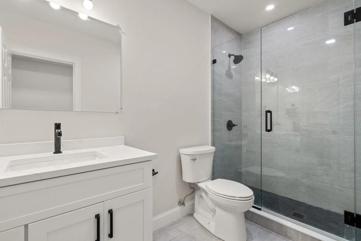
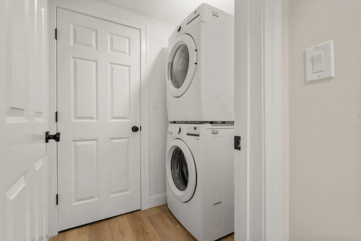
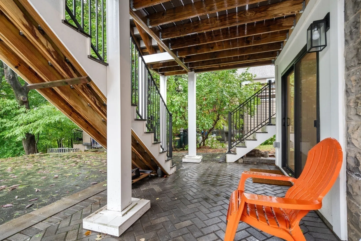
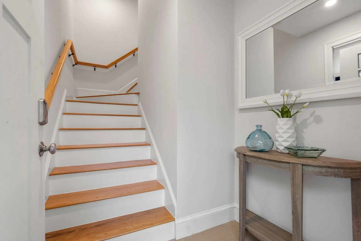
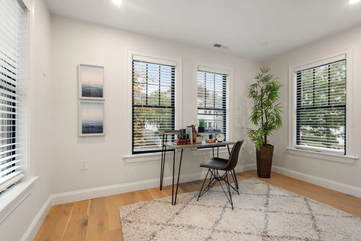
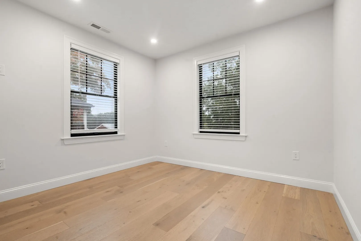
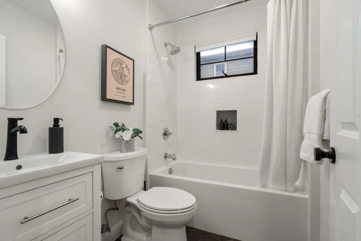
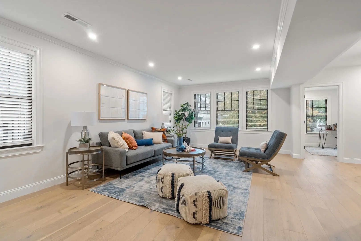
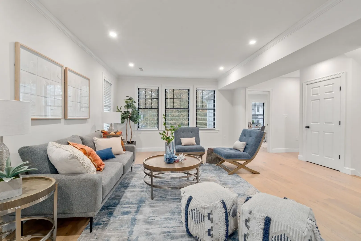
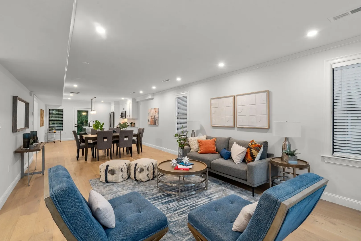
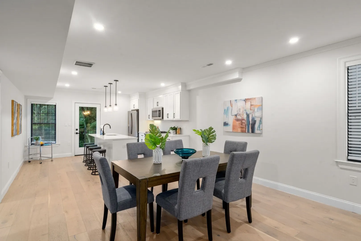
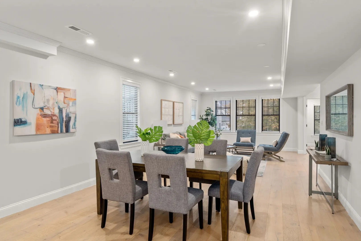
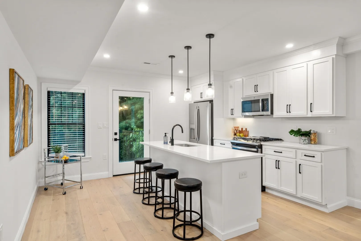
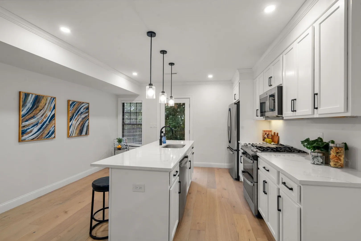
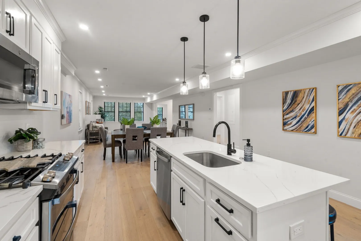
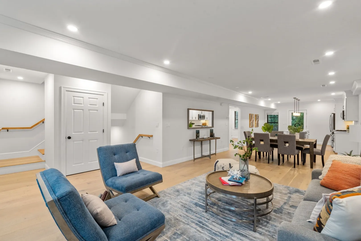
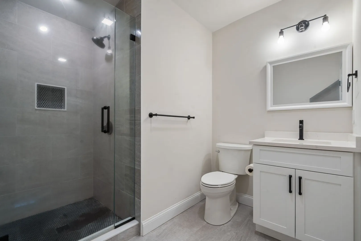
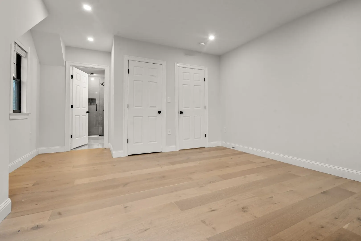
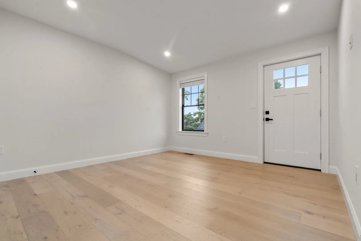
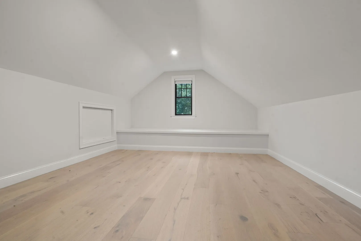
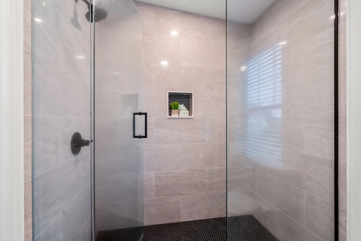
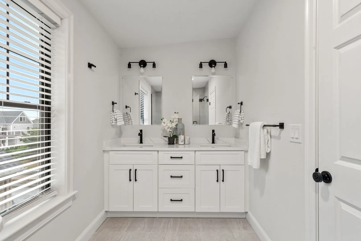
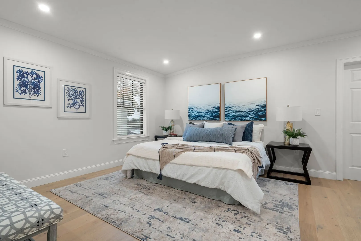
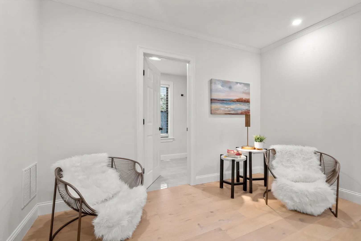
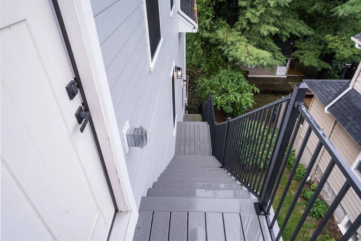
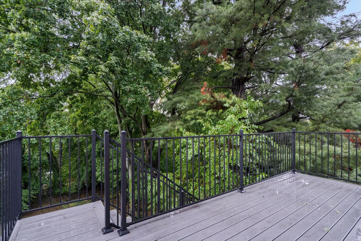
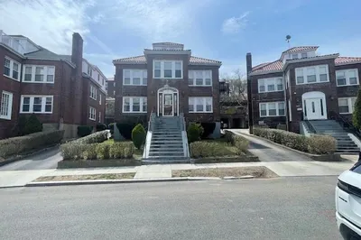
Rarely does a two-family home offer this combination of space, light, privacy, and flexibility. Beautifully renovated just two years ago, this expansive Brighton property provides an exceptional opportunity for a family seeking a generous primary residence with additional rental income, multigenerational living, or simply the flexibility to accommodate changing needs over time. The primary residence features a sun-filled open kitchen, dining, and living area with high ceilings and large windows. A spacious kitchen island provides the perfect gathering place for family and friends, while a private deck overlooking a wooded setting offers a peaceful outdoor retreat. Three bedrooms and a full bathroom complete this level. Upstairs, the oversized primary bedroom offers a true retreat, with an exceptionally large walk-in closet/dressing room and en-suite bathroom. An additional bedroom and full bathroom provide flexibility for family, guests, or a home office. In-unit laundry and dedicated parking add everyday convenience. The second residence offers tremendous flexibility, with an open kitchen and living area featuring high ceilings and large windows, three bedrooms, and a full bathroom on the main level. A lovely patio overlooking a wooded area extends the living space outdoors. The lower level offers a comfortable TV/recreation area, three additional bedrooms, and two full bathrooms, along with a dedicated laundry room, cable and parking. With six bedrooms and three bathrooms, this residence is ideally suited for a larger household or rental use. Together, the property offers twelve bedrooms, six bathrooms, two kitchens, multiple living and entertaining spaces, private outdoor areas, laundry, and parking—an extraordinary amount of space and flexibility. Conveniently located near public transportation, major highways, restaurants, BC, Harvard, BU, Logan Airport and neighborhood amenities, this distinctive two-family home offers an opportunity to live comfortably while creating additional income or accommodating extended family. Live in one residence and rent the other, create a multigenerational home, or enjoy the flexibility of having space for family, guests, and future needs. This is a rare opportunity to own a two-family home with possibilities rarely found in one property.
-
Highlights
- Area: Brighton
- Heating: Forced Air
- Parking Spots: 4
- Property Type: 2 Family - 2 Units Up/Down
- Total Rooms: 14
- Status: Active
- Cooling: Central Air
- Levels: 4
- Property Class: Residential Income
- Stories: 4
- Year Built: 1937
-
Additional Details
- Appliances: Range, Dishwasher, Disposal, Microwave, Refrigerator, Washer, Dryer
- Flooring: Wood, Laminate
- Interior Features: Stone/Granite/Solid Counters, Upgraded Cabinets, Upgraded Countertops, Bathroom with Shower Stall, Bathroom With Tub & Shower, Remodeled, Open Floorplan, Kitchen, Laundry Room, Living RM/Dining RM Combo, Family Room
- Roof: Shingle
- Total Number of Units: 2
- Year Built Source: Public Records
- Exterior Features: Balcony/Deck, Rain Gutters
- Foundation: Block
- Road Frontage Type: Public
- SqFt Source: Measured
- Year Built Details: Actual, Renovated Since
-
Amenities
- Community Features: Public Transportation, Shopping, Park, Laundromat, Bike Path, Highway Access
- Parking Features: Paved Drive, Off Street, Paved
-
Utilities
- Electric: 100 Amp Service
- Water Source: Public
- Sewer: Public Sewer
-
Fees / Taxes
- Assessed Value: $1,625,300
- Taxes: $20,153
- Tax Year: 2027
Similar Listings
Sold
38 Photos
Sold
42 Photos
Sold
19 Photos
Sold
9 Photos
Content © 2026 MLS Property Information Network, Inc. The information in this listing was gathered from third party resources including the seller and public records.
Listing information provided courtesy of Hammond Residential Real Estate.
MLS Property Information Network, Inc. and its subscribers disclaim any and all representations or warranties as to the accuracy of this information.