
Sold!
$2,625,000
6
Beds
5
Baths
4,860
Living Area
-
Property Description
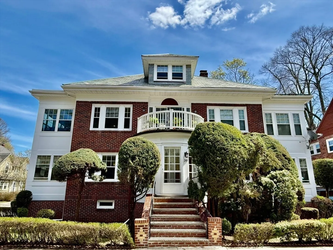
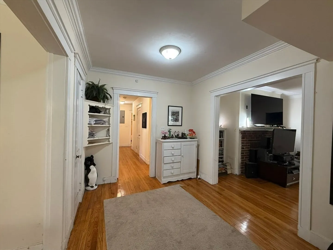
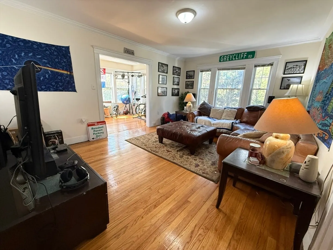
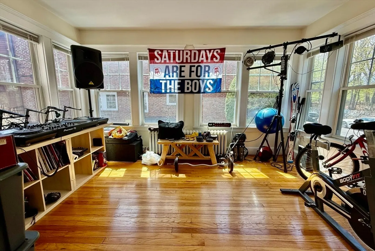
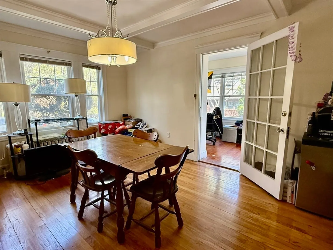
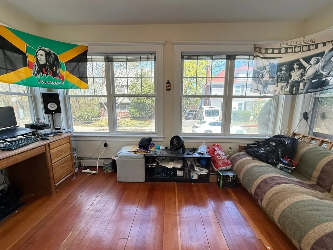
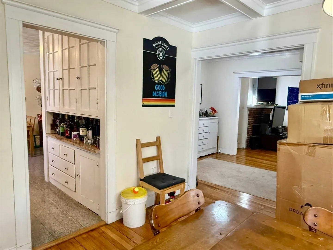
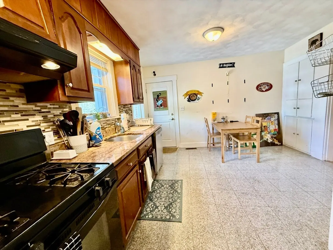
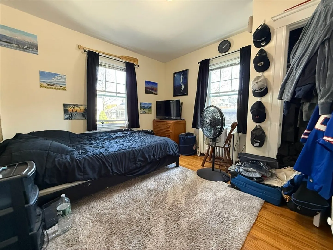
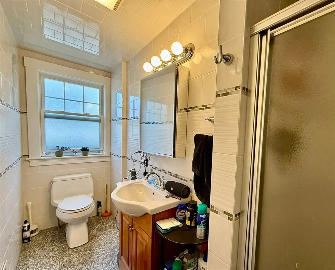
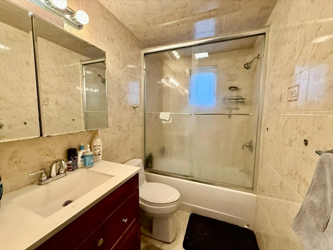
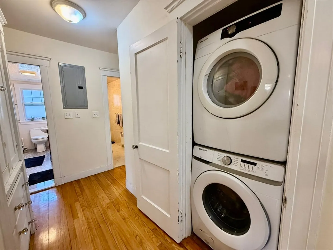
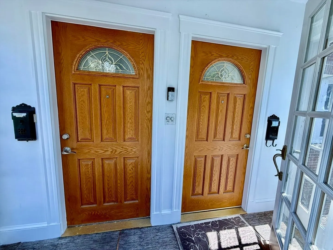
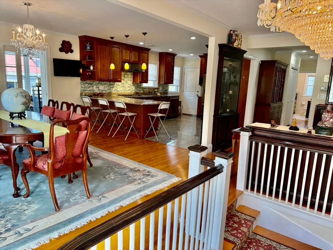
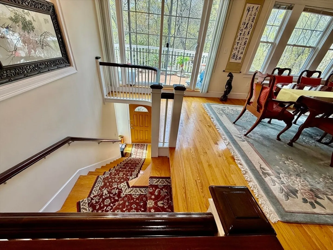
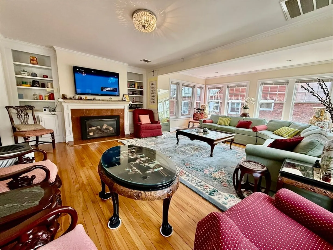
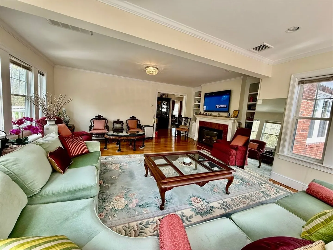
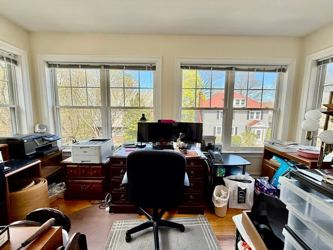
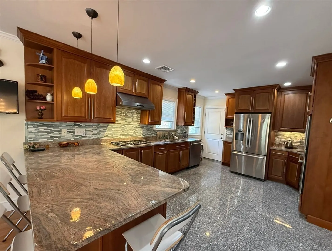
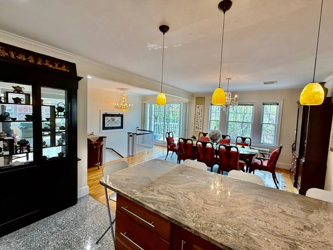
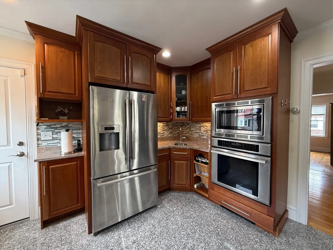
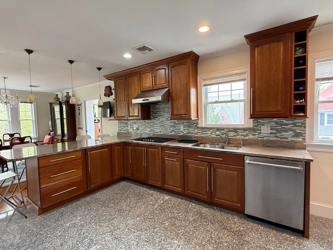
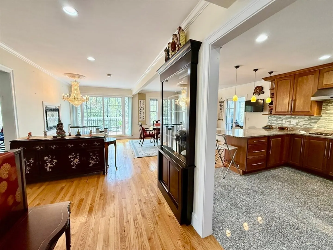
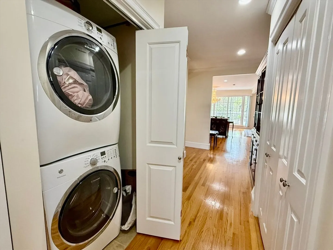
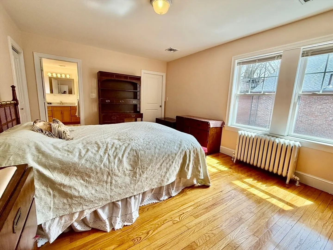
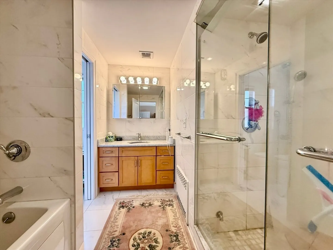
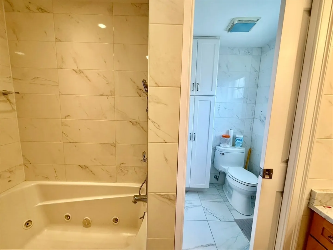
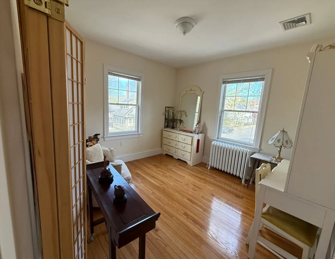
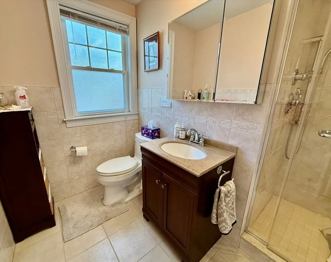
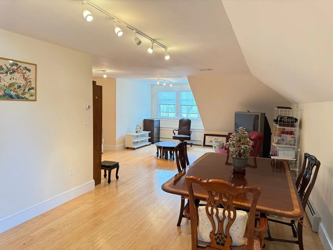
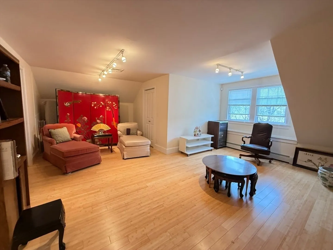
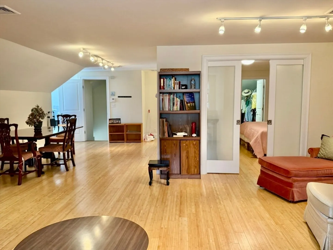
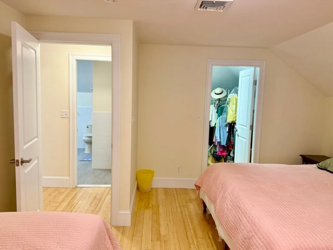
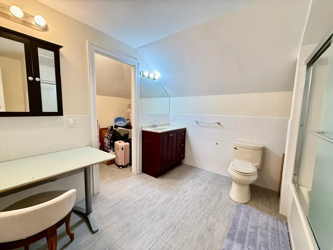
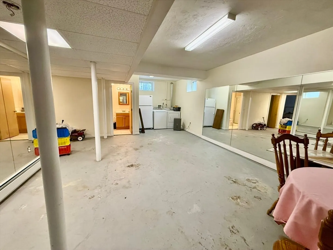
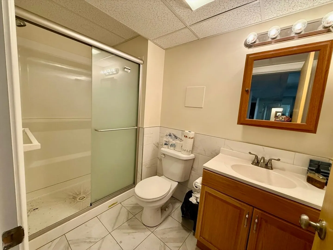
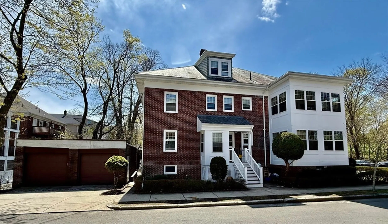
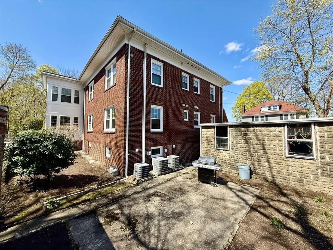
Stately brick 2 family situated on a corner lot in a prime location and quiet street with serene views of the Boston College campus across the street. A tremendous opportunity for an owner to live in a luxurious and expansive 3 bedroom 3 bath tastefully renovated home while collecting rental income from a 3 bedroom/2 bath rental unit. High ceilings, crown moldings, central ACs and in-unit washer and dryers in each unit, spacious bedrooms. Many built in features. All separate utilities except water. A partially finished full basement with a full bath and many storage rooms along with a washer and dryer and a 2 car detached garage are bonuses that enhance this exceptional property. Hardwood and bamboo floors, French pocket doors leading to bright sunrooms. The primary bedroom has whirlpool tub and walk in closet. Close proximity to Brighton Center, Boston College, Chestnut Hill reservoir, the Green line and all the vibrant local amenities.
-
Highlights
- Area: Brighton
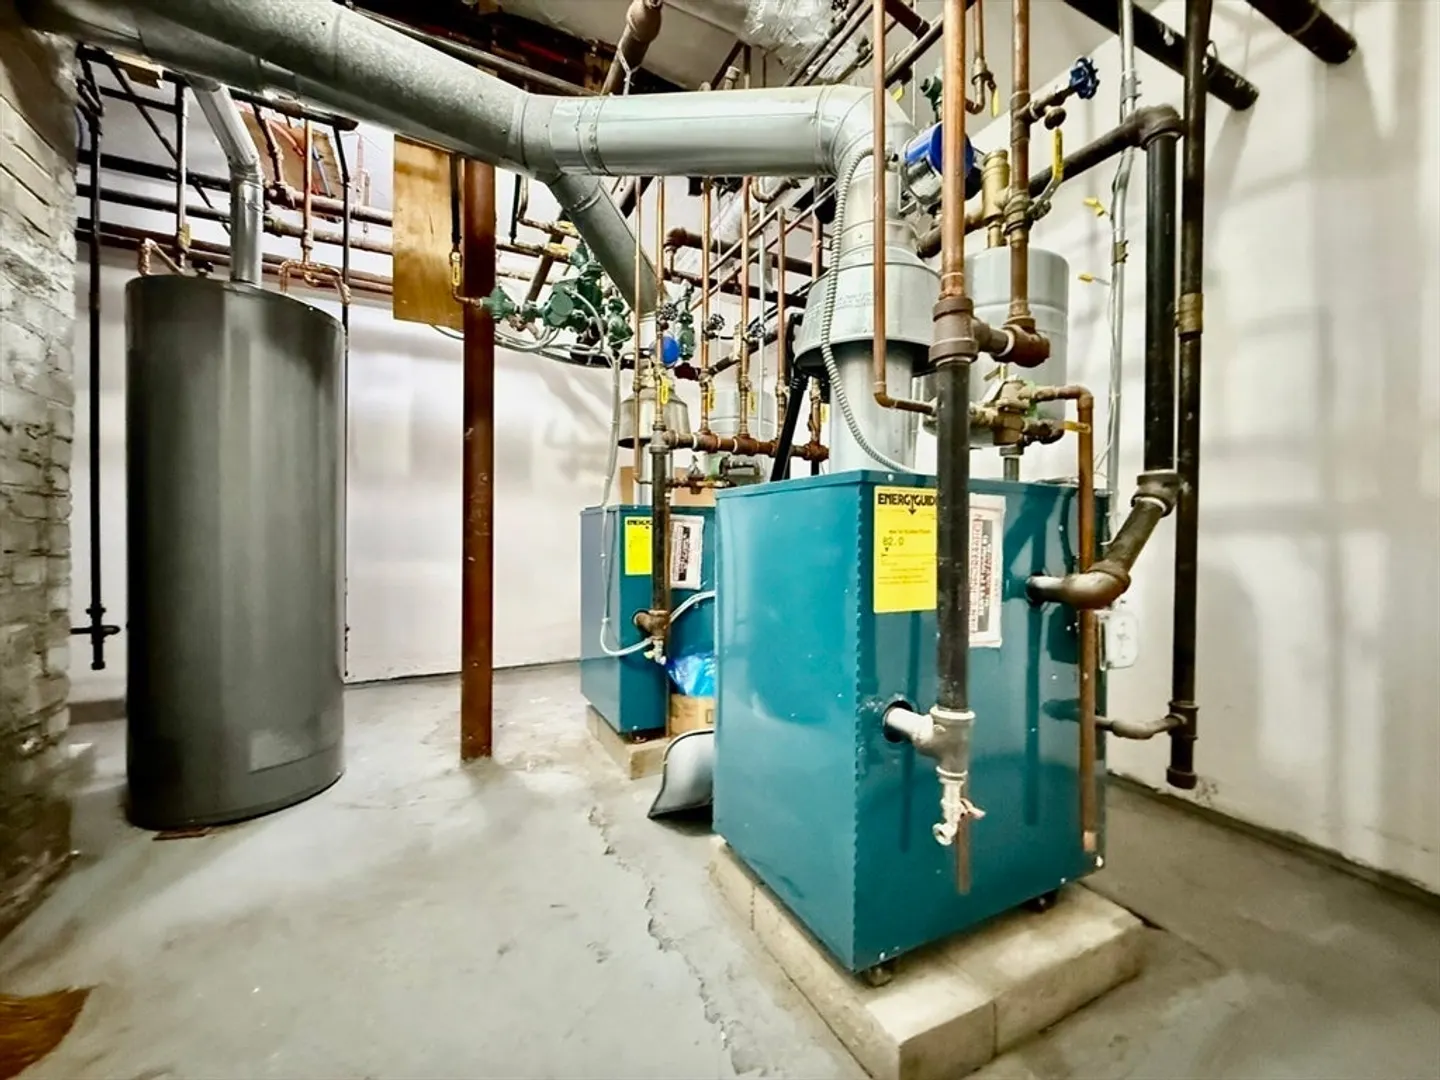
- Heating: Hot Water, Natural Gas, Individual, Unit Control
- Parking Spots: 2
- Property Type: 2 Family - 2 Units Up/Down
- Total Rooms: 13
- Status: Closed
- Cooling: Central Air, Individual, Unit Control
- Levels: 3
- Property Class: Residential Income
- Stories: 3
- Year Built: 1920
-
Additional Details
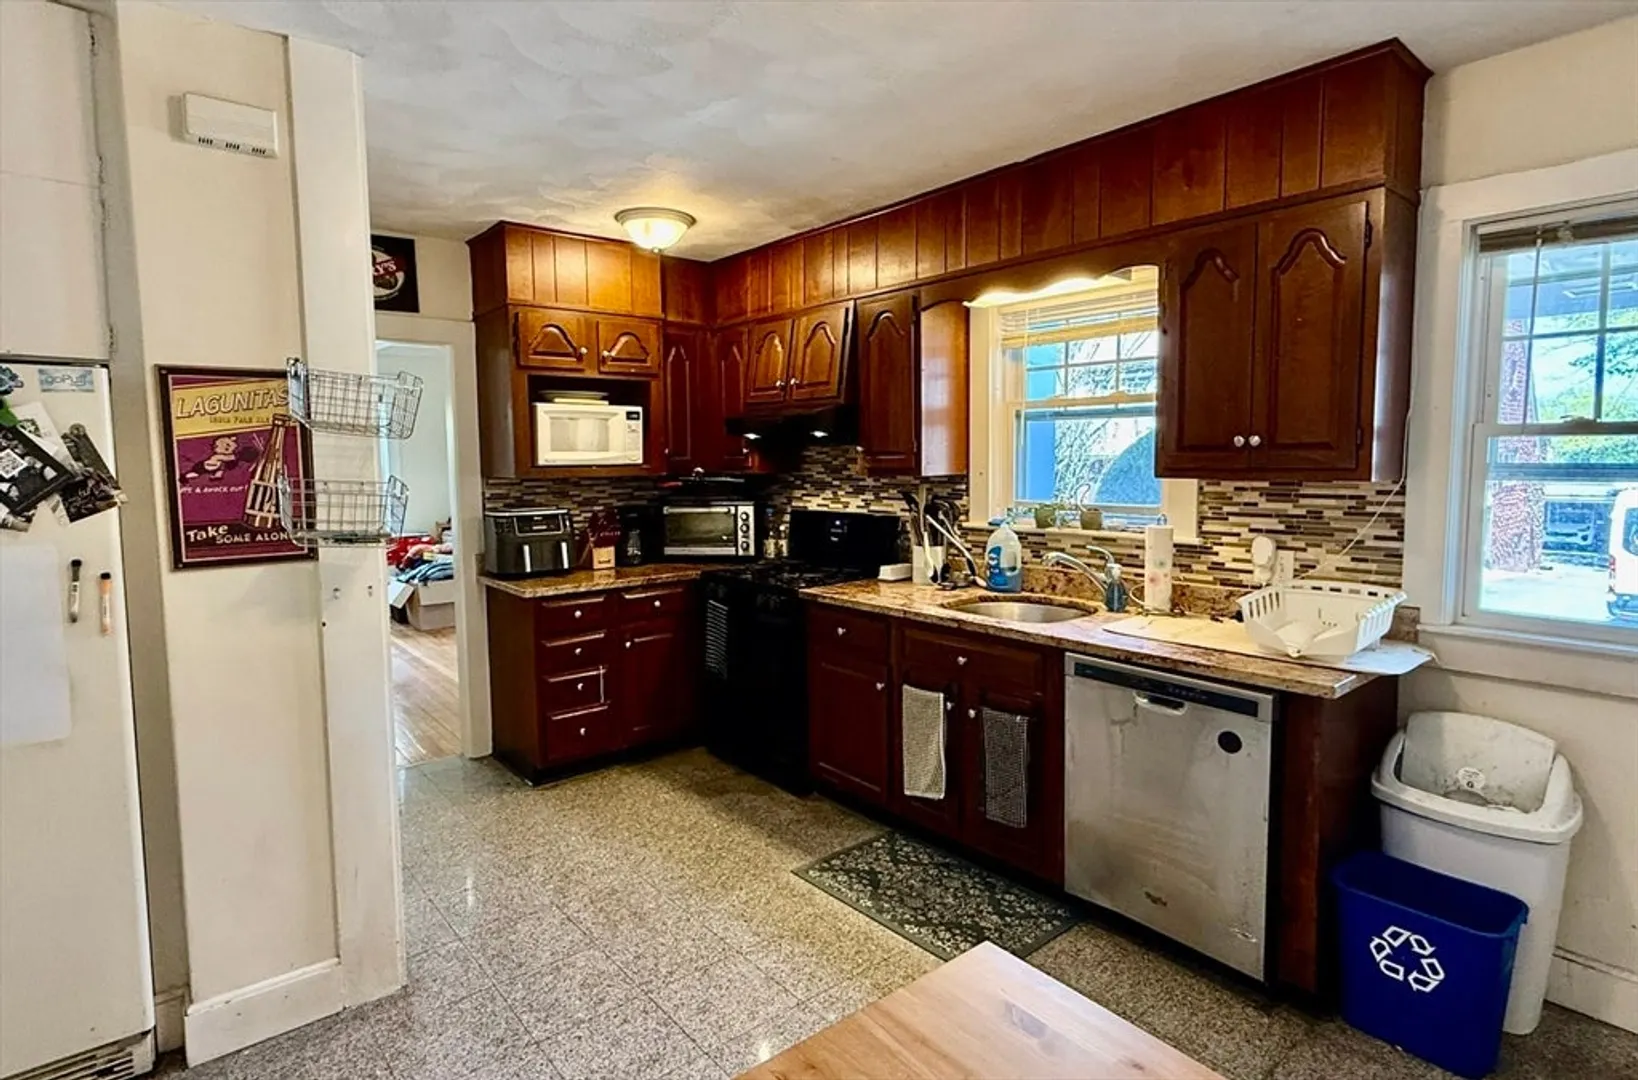
- Appliances: Range, Dishwasher, Refrigerator, Washer, Dryer, Range Hood, Oven, Microwave
- Construction: Brick, Stone
- Fireplaces: 2
- Foundation: Concrete Perimeter, Block, Brick/Mortar
- Lot Features: Corner Lot, Level
- Roof: Slate
- Total Number of Units: 2
- Year Built Source: Public Records
- Basement: Full, Partially Finished, Walk-Out Access, Interior Entry, Concrete
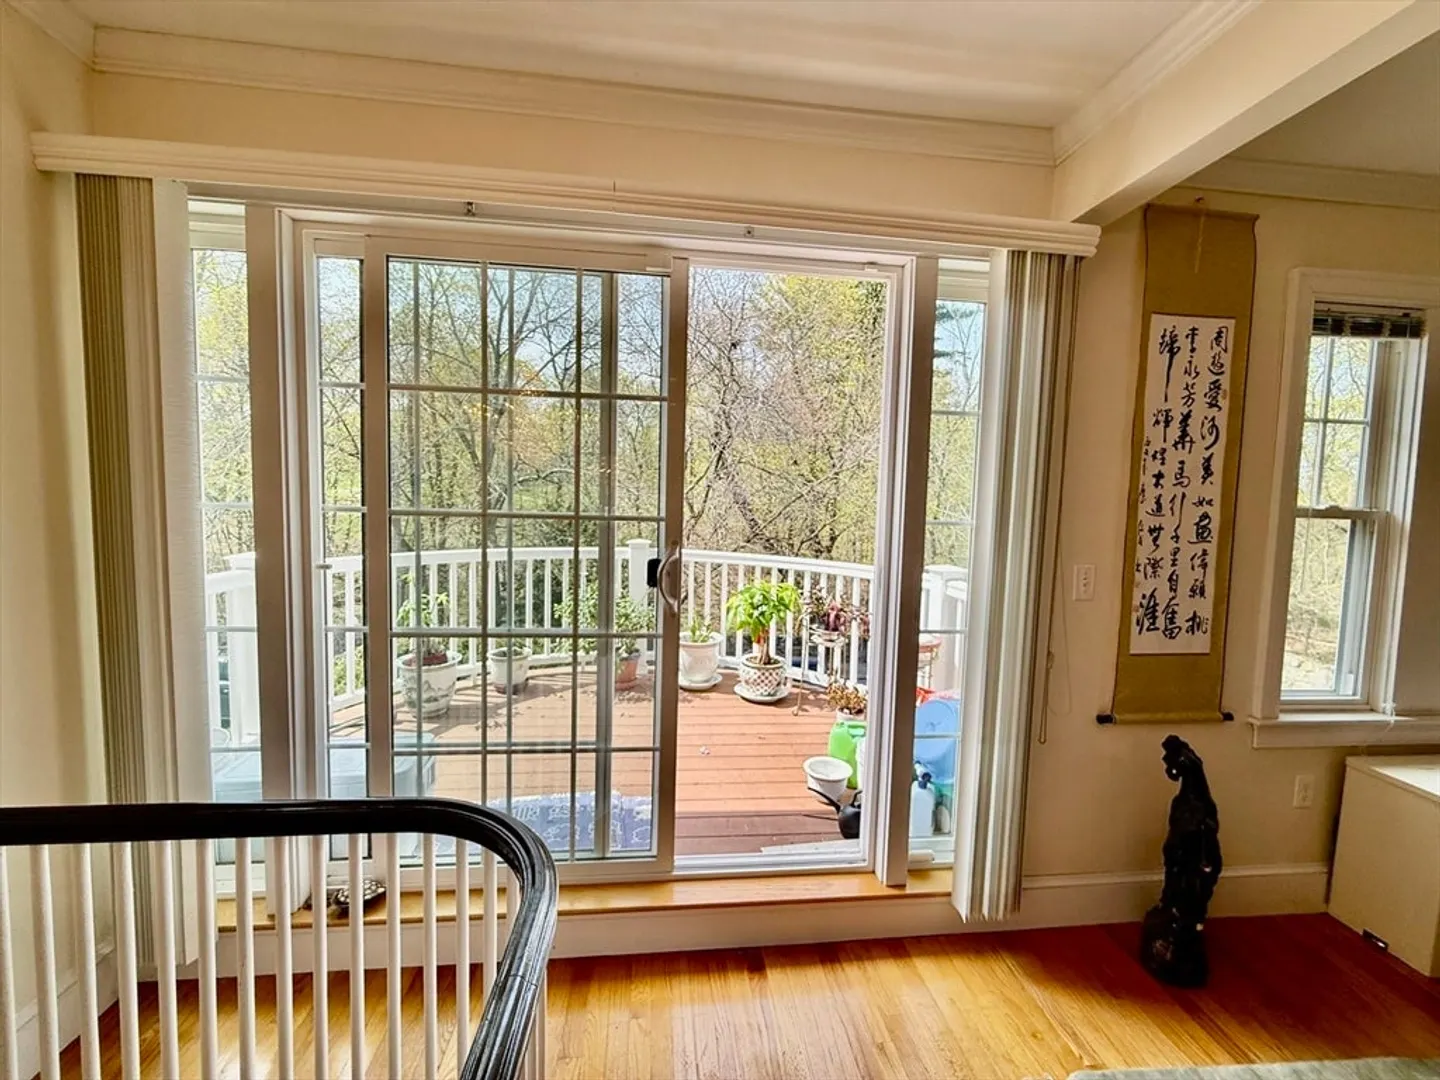
- Exterior Features: Balcony/Deck, Rain Gutters
- Flooring: Wood, Tile, Bamboo, Hardwood, Stone/Ceramic Tile
- Interior Features: Pantry, Crown Molding, Stone/Granite/Solid Counters, Floored Attic, Walk-Up Attic, Heated Attic, Cedar Closet(s), Upgraded Cabinets, Upgraded Countertops, Walk-In Closet(s), Bathroom with Shower Stall, Bathroom With Tub & Shower, Open Floorplan, Smart Thermostat, Remodeled, Slider, Living Room, Dining Room, Kitchen, Laundry Room, Office/Den, Sunroom
- Road Frontage Type: Public
- SqFt Source: Public Record
- Year Built Details: Actual
- Zoning: Res
-
Amenities
- Community Features: Public Transportation, Shopping, Golf, Medical Facility, Highway Access, House of Worship, Public School, T-Station, University, Sidewalks
- Parking Features: Paved Drive, Off Street, On Street, Paved
- Covered Parking Spaces: 2
- Security Features: Security System
-
Utilities
- Electric: 110 Volts, Circuit Breakers, 100 Amp Service, Common, Individually Metered
- Water Source: Public, Individual Meter
- Sewer: Public Sewer
-
Fees / Taxes
- Assessed Value: $1,850,400
- Tax Year: 2025
- Total Rent: $2,400
- Rental Fee Includes: Unit 1(Water)
- Taxes: $21,428
Similar Listings
Sold
42 Photos
Sold
4 Photos
Sold
6 Photos
Sold
27 Photos
Content © 2026 MLS Property Information Network, Inc. The information in this listing was gathered from third party resources including the seller and public records.
Listing information provided courtesy of Peace of Mind Realty.
MLS Property Information Network, Inc. and its subscribers disclaim any and all representations or warranties as to the accuracy of this information.
