
Sold!
$2,500,000
8
Beds
3
Baths
4,310
Living Area
-
Property Description
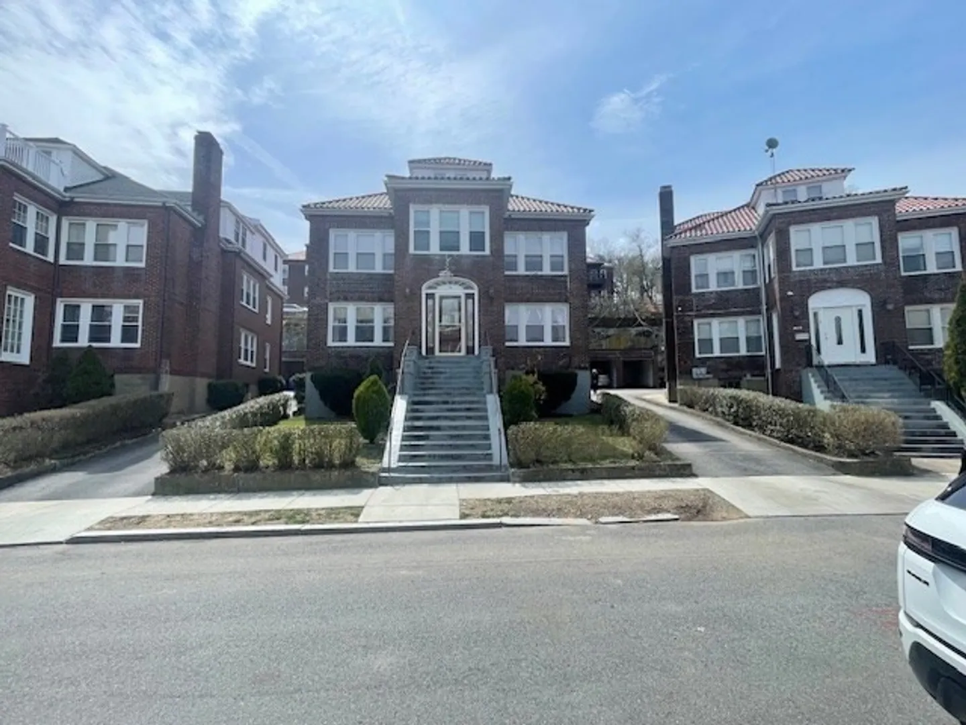
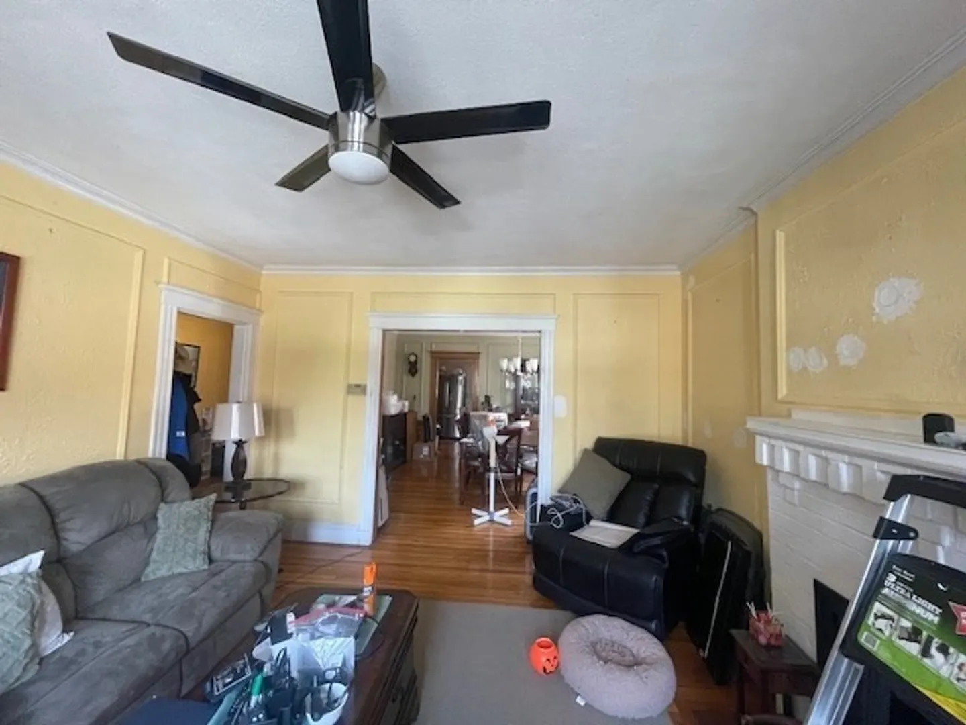
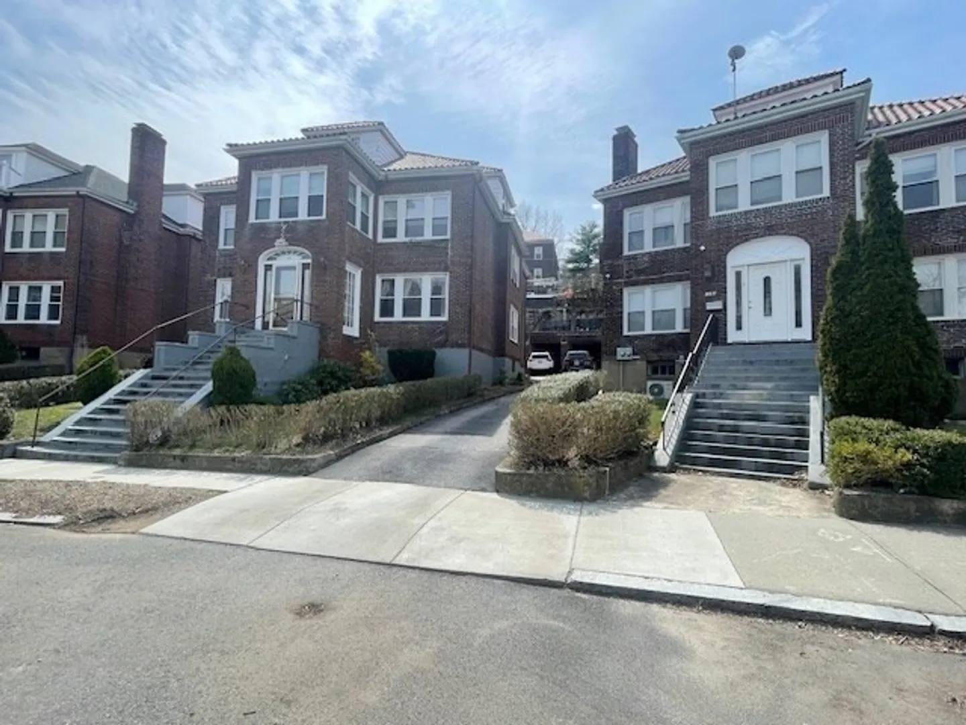
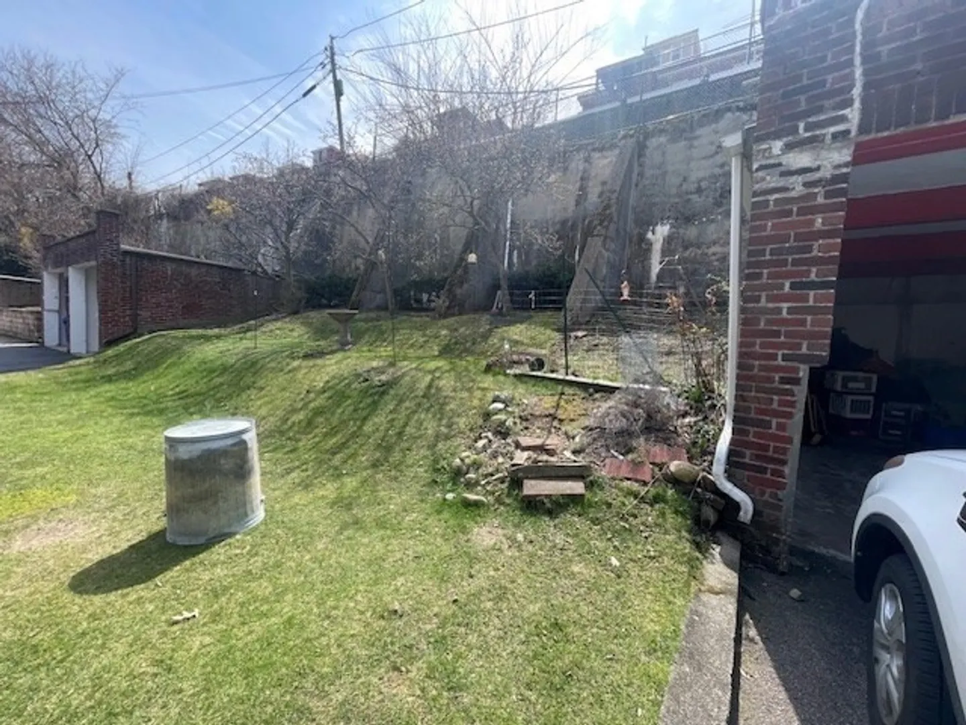
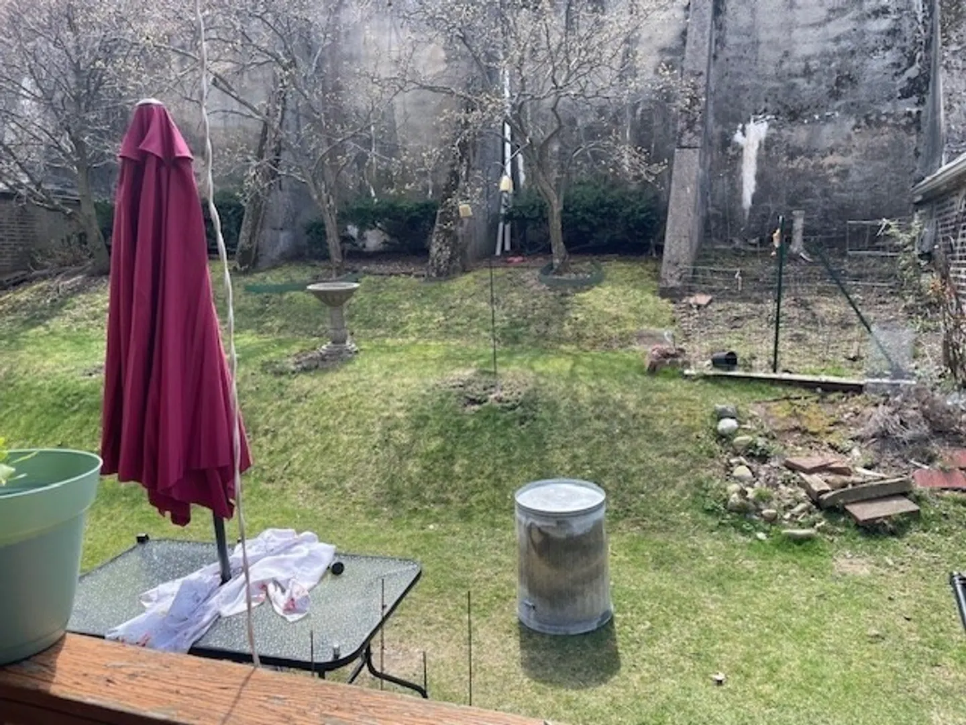
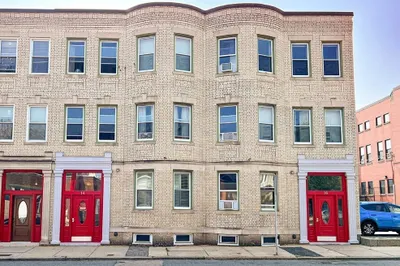
Nestled in an idyllic spot on a serene tree-lined side street in Coolidge Corner, near Coolidge Park and Ridley School, this brick-building residence is currently designated as a two-family home. In addition, it includes a finished 3rd floor with a separate entrance and provides a two-car garage with tandem parking for 3 additional cars.This property presents a unique opportunity to create two condominium units or to reside in the owner's unit while earning rental income from either the 1st floor and lower level or the 2nd floor and 3rd level. Its proximity to the Coolidge Corner Shopping District, MBTA B and C lines, and the 66 Bus ensures convenient access to amenities and transportation.
-
Highlights
- Area: Coolidge Corner
- Heating: Steam, Natural Gas, Baseboard
- Property Class: Residential Income
- Total Rooms: 16
- Status: Closed
- Cooling: Window Unit(s)
- Parking Spots: 5
- Property Type: 2 Family - 2 Units Up/Down
- Year Built: 1900
-
Additional Details
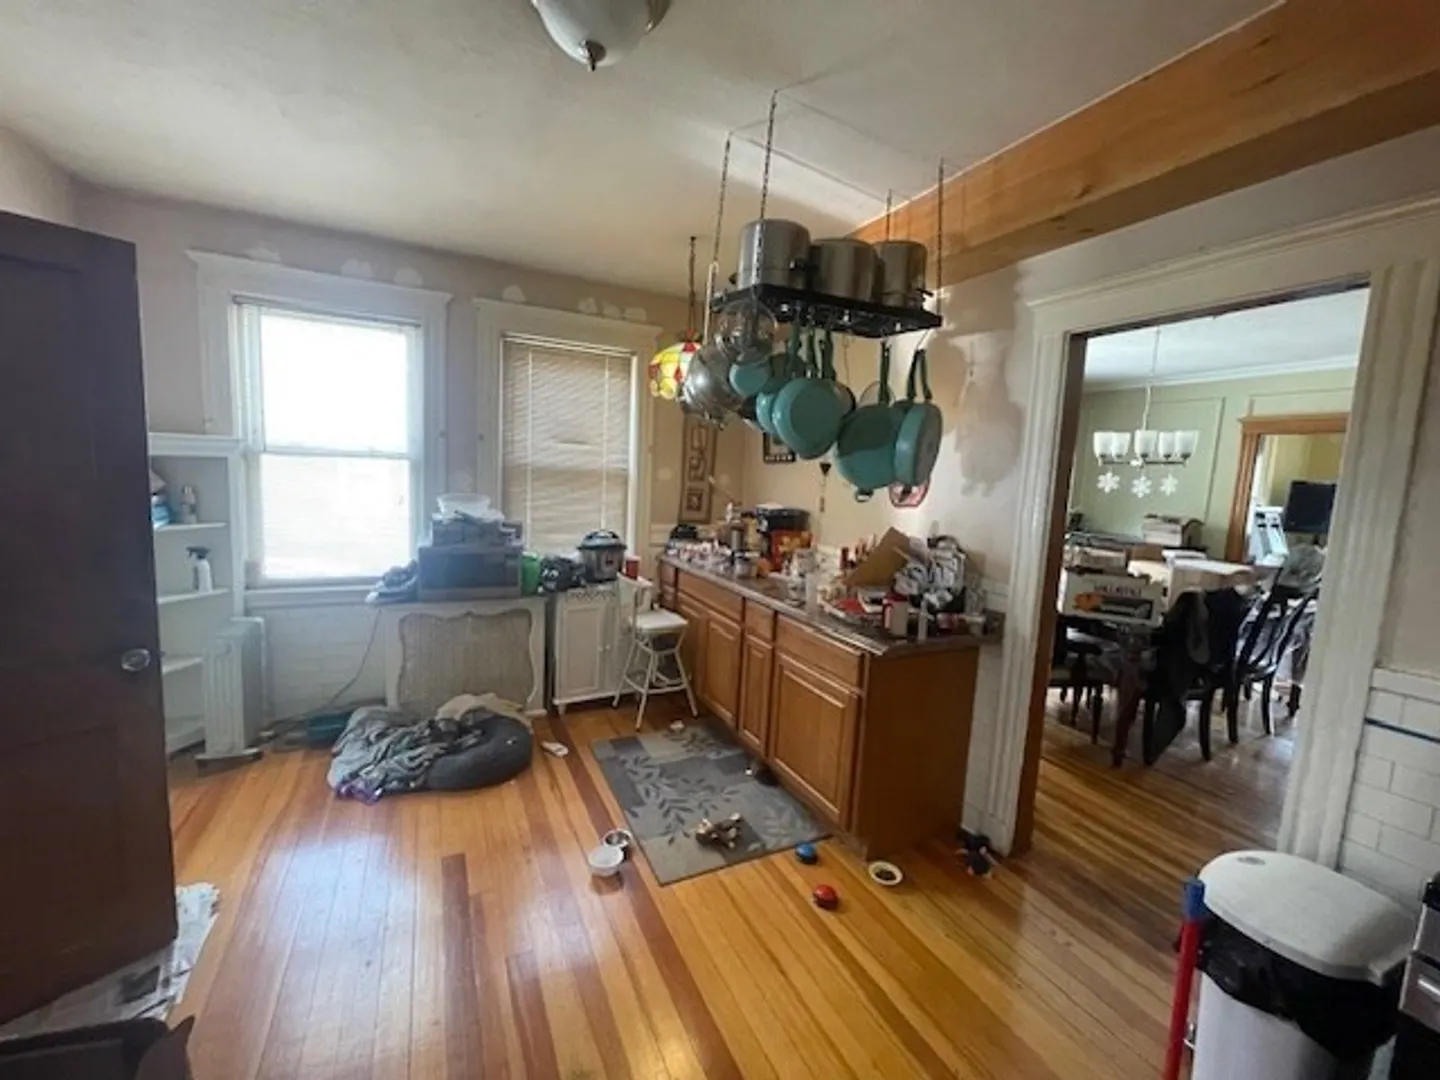
- Appliances: Range, Dishwasher, Disposal, Microwave, Washer, Dryer, Refrigerator
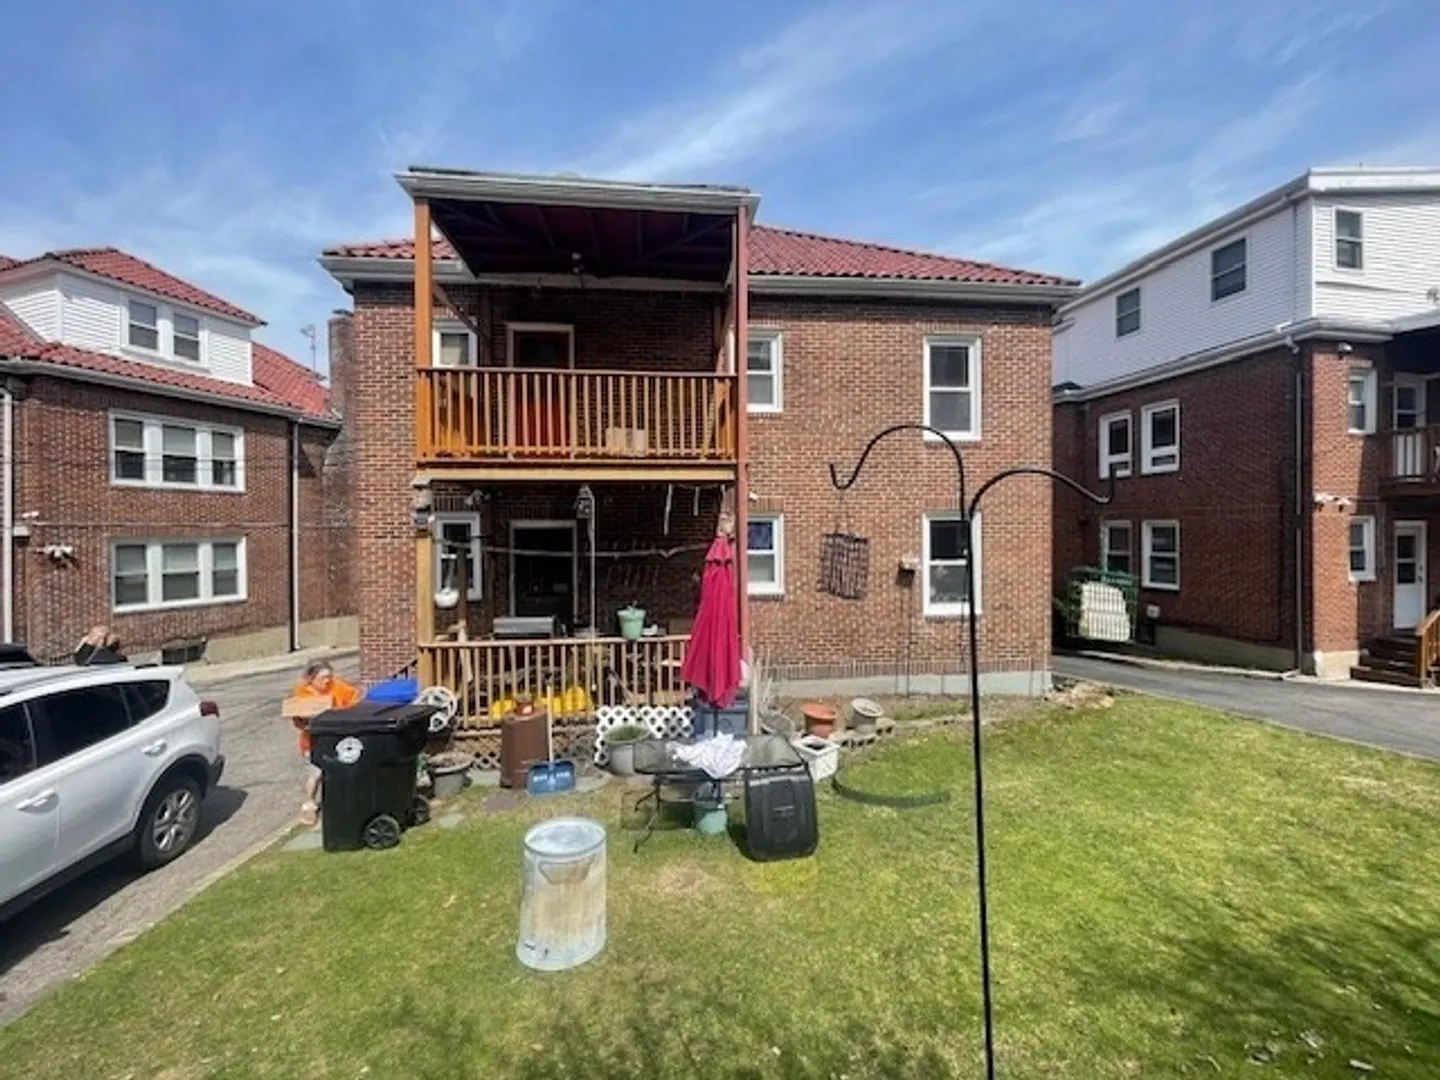
- Construction: Brick
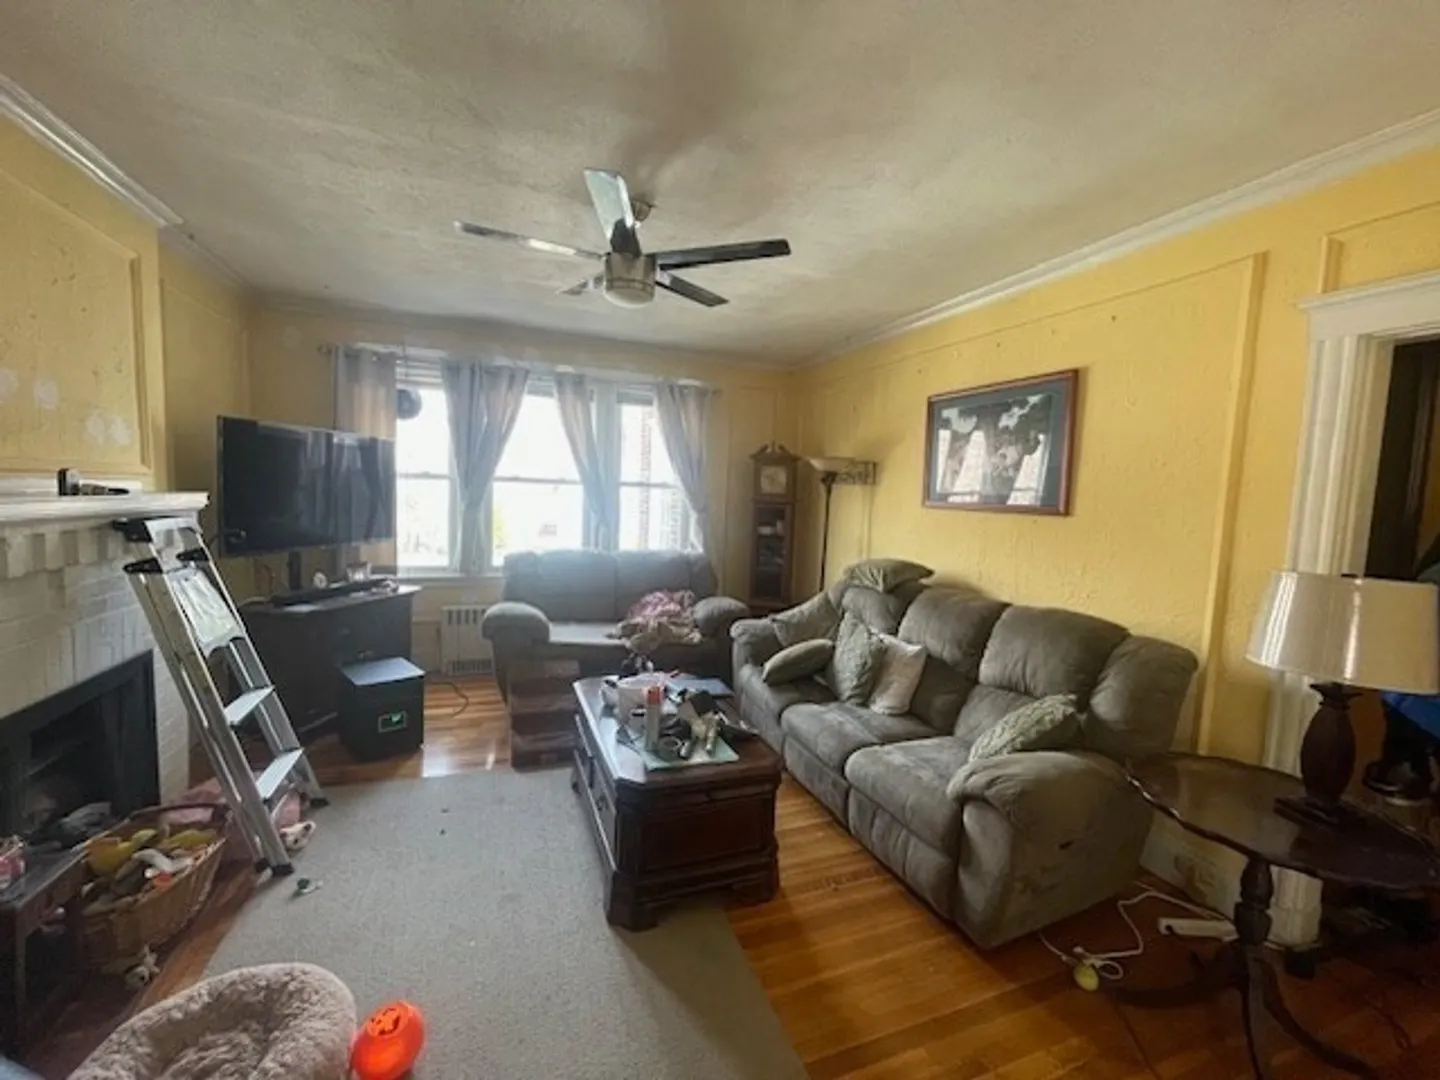
- Fireplaces: 2
- Foundation: Concrete Perimeter
- Road Frontage Type: Public
- Total Number of Units: 2
- Year Built Source: Public Records
- Basement: Full
- Exterior Features: Balcony/Deck
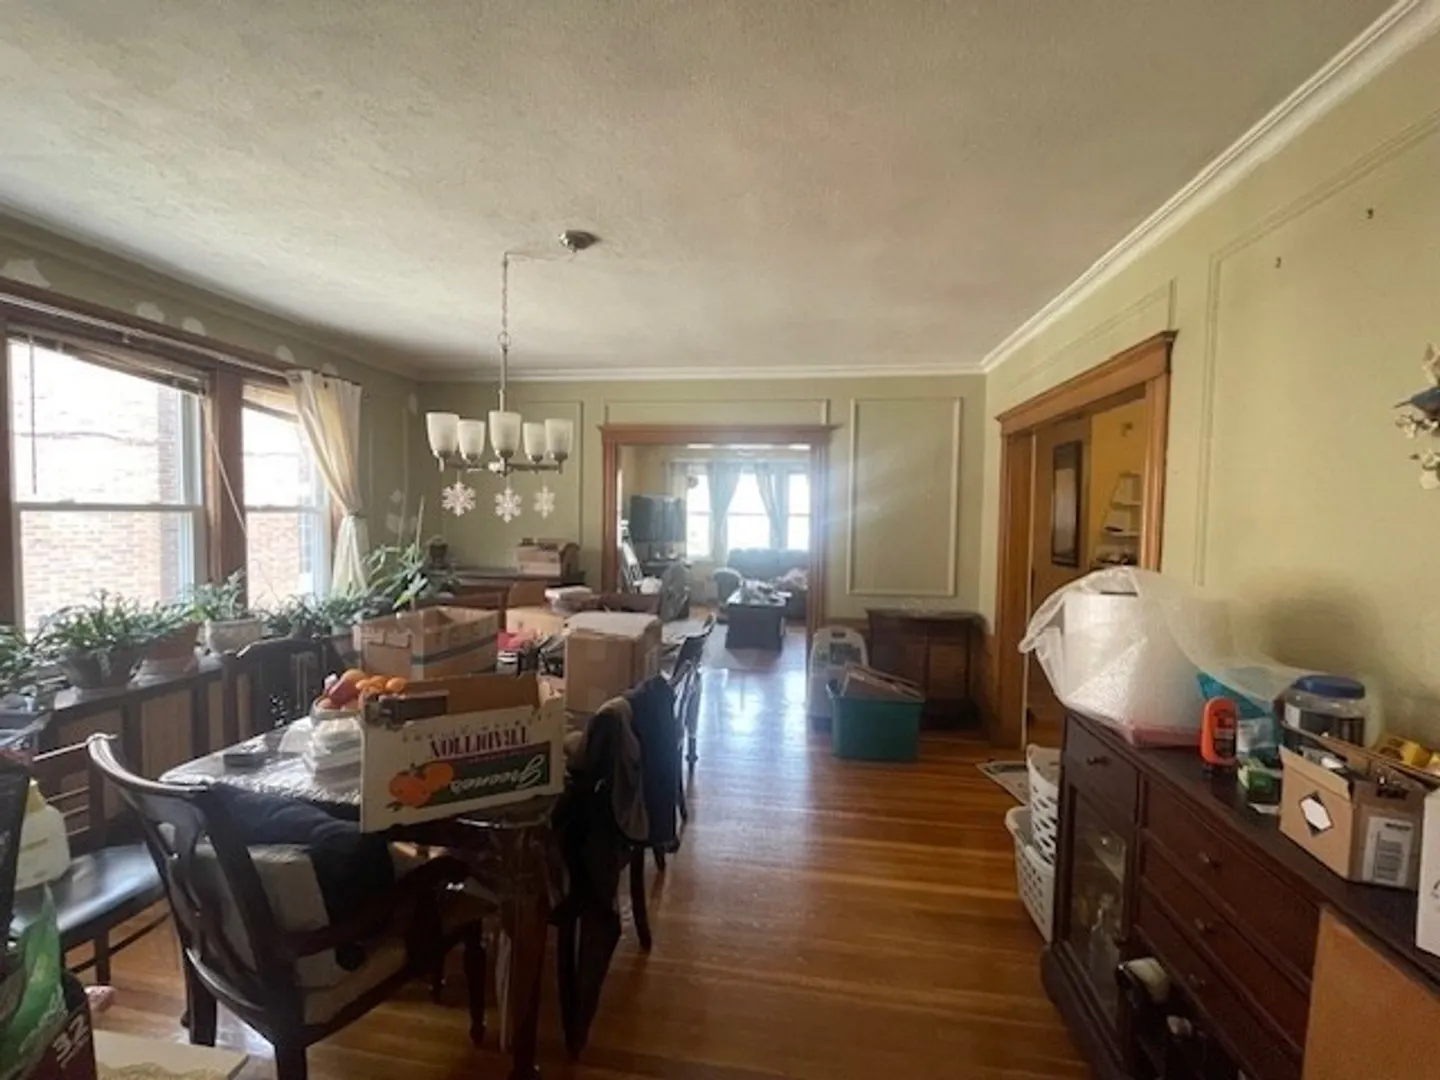
- Flooring: Hardwood, Wood
- Interior Features: Pantry, Bathroom With Tub, Living Room, Dining Room, Kitchen, Laundry Room
- Roof: Tile
- Year Built Details: Actual
- Zoning: T-5
-
Amenities
- Covered Parking Spaces: 2
- Parking Features: Paved Drive, Off Street
-
Utilities
- Electric: 200+ Amp Service
- Water Source: Public
- Sewer: Public Sewer
-
Fees / Taxes
- Assessed Value: $2,207,400
- Compensation Based On: Gross/Full Sale Price
- Tax Year: 2024
- Buyer Agent Compensation: 2%
- Facilitator Compensation: 2%
- Taxes: $21,566
Similar Listings
Sold
42 Photos
Sold
4 Photos
Sold
6 Photos
Sold
27 Photos
Content © 2026 MLS Property Information Network, Inc. The information in this listing was gathered from third party resources including the seller and public records.
Listing information provided courtesy of Centre Realty Group.
MLS Property Information Network, Inc. and its subscribers disclaim any and all representations or warranties as to the accuracy of this information.
