
319 Jon Drive
$539,000
4
Beds
1/1
Bath
1,542
Sqft
- Request Info
- Call
- Save
-
More
- Mortgage Calculator

Property Tools
$539,000
4
Beds
1/1
Bath
1,542
Living Area
-
Property Description
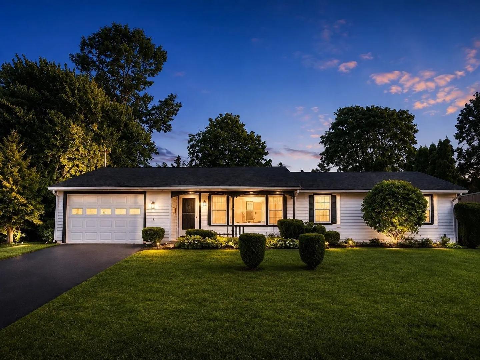
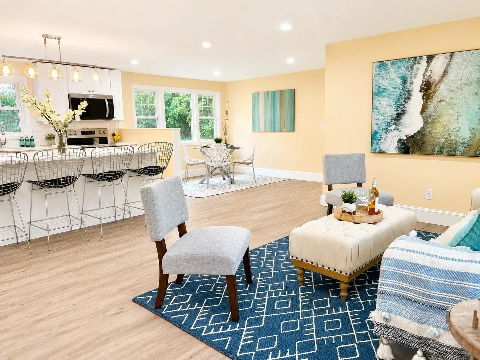
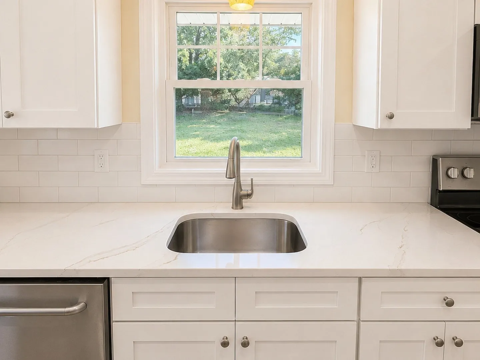
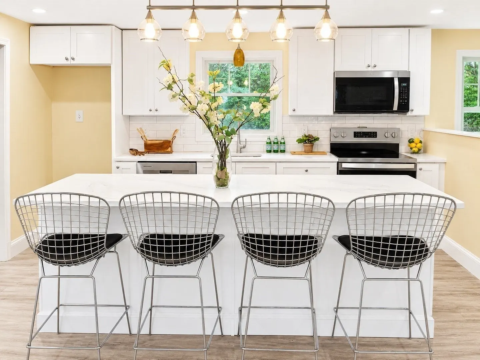
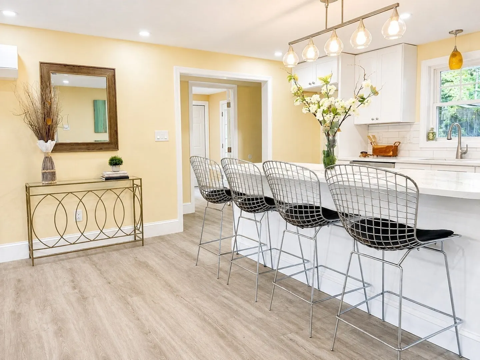
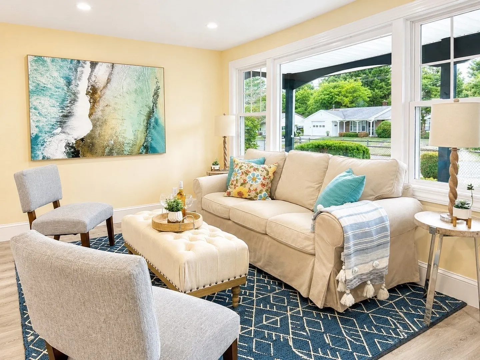
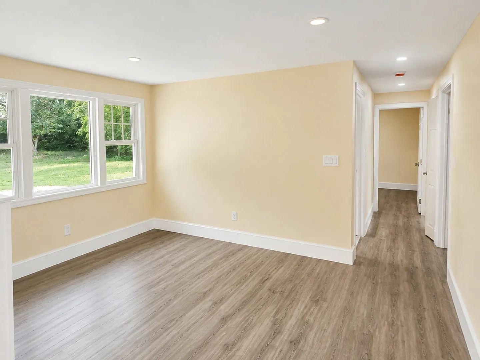
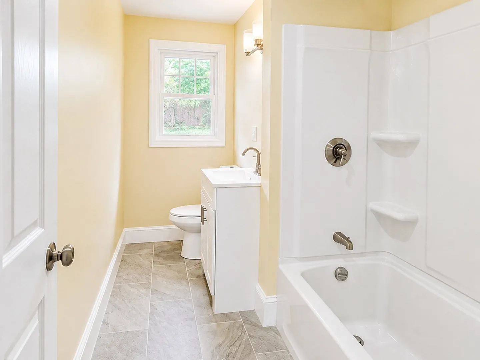
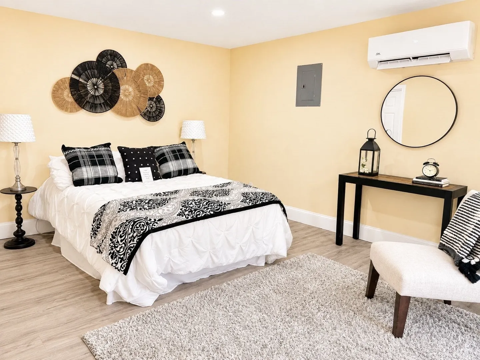
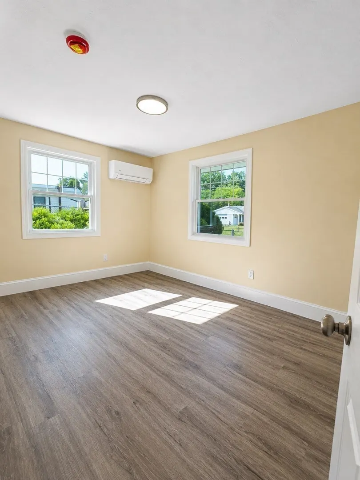
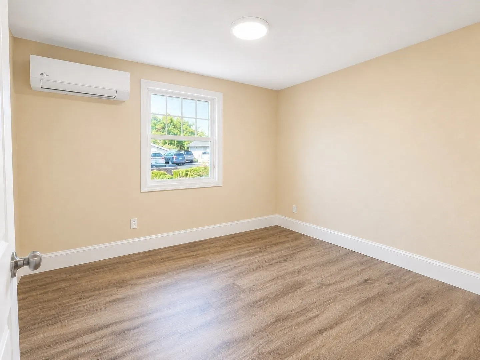
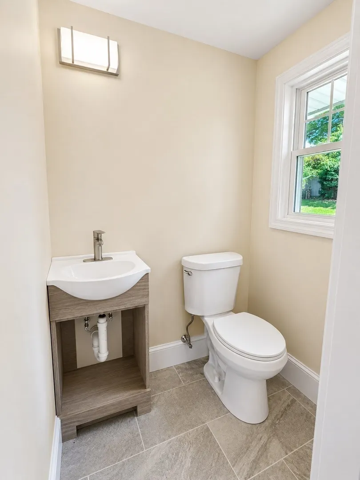
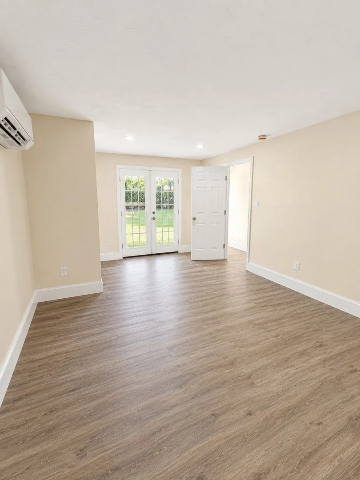
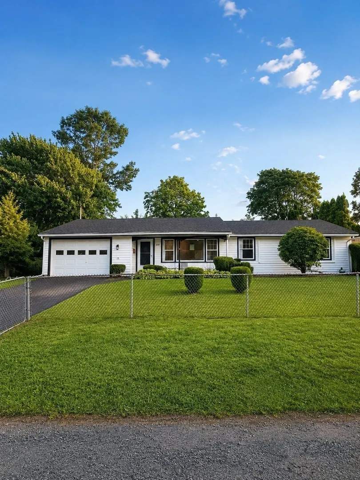
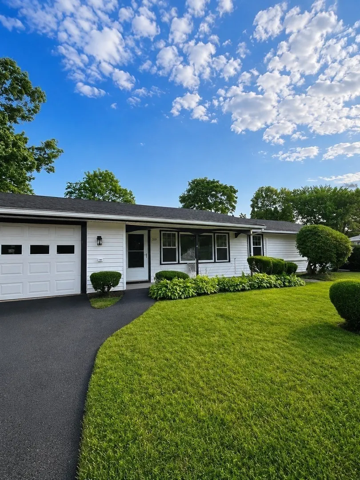
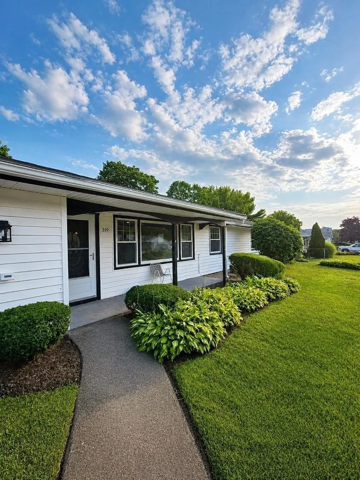
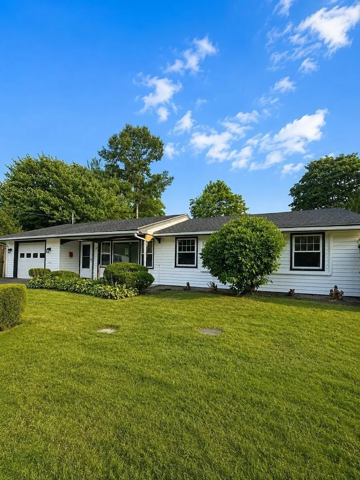
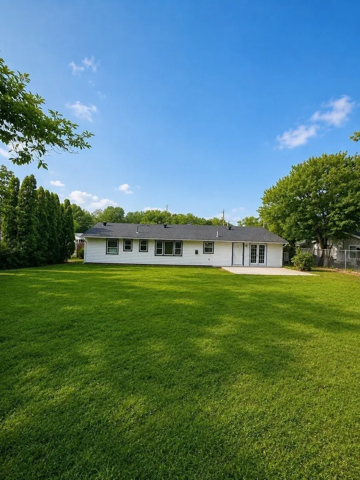
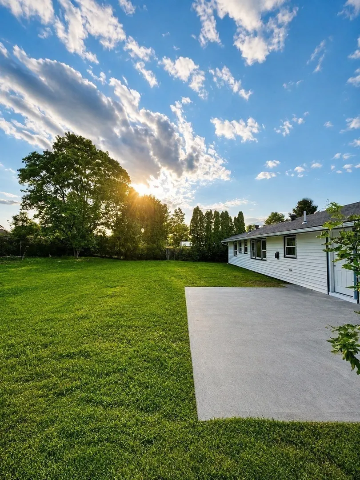
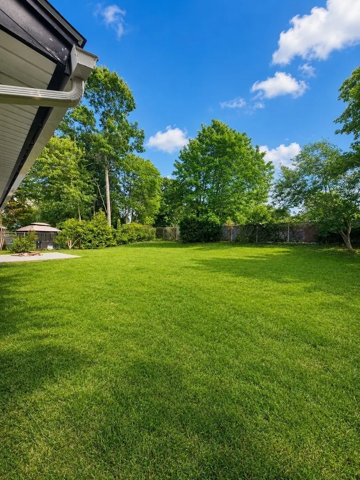
Welcome to 319 Jon Drive, a fully renovated 4-bedroom, 1.5-bath Campanelli ranch offering stylish updates, single-level living, and true move-in-ready convenience. The bright interior features a brand-new kitchen, renovated bathrooms, recessed lighting, fresh paint, and vinyl plank flooring throughout. Updated plumbing and electrical, along with high-efficiency heat pump/mini-split systems providing both heating and air conditioning, add comfort and peace of mind. The flexible layout includes four bedrooms, a living room, dining room, and kitchen, giving you plenty of space for everyday living, guests, or a home office. Outside, enjoy an attached garage, attractive landscaping, and a large backyard with room to entertain, garden, play, or relax. With the major work already completed, all that’s left to do is move in and enjoy.
-
Highlights
- Cooling: Heat Pump
- Parking Spots: 4
- Property Type: Single Family Residence
- Total Rooms: 7
- Status: Active
- Heating: Heat Pump
- Property Class: Residential
- Style: Ranch
- Year Built: 1960
-
Additional Details
- Appliances: Electric Water Heater, Plumbed For Ice Maker
- Exterior Features: Patio, Rain Gutters, Fenced Yard
- Lot Features: Cleared
- Roof: Shingle
- Year Built Details: Actual
- Zoning: R1c
- Construction: Frame
- Foundation: Slab
- Road Frontage Type: Public
- SqFt Source: Measured
- Year Built Source: Public Records
-
Amenities
- Community Features: Public Transportation
- Parking Features: Attached, Paved Drive, Off Street, Paved
-
Utilities
- Electric: 110 Volts, Circuit Breakers
- Water Source: Public
- Sewer: Public Sewer
-
Fees / Taxes
- Assessed Value: $428,000
- Taxes: $5,183
- Tax Year: 2025
Similar Listings

Sold
NEW CONSTRUCTION
9 Photos
Sold
37 Photos
Sold
23 Photos
Sold
36 Photos
Content © 2026 MLS Property Information Network, Inc. The information in this listing was gathered from third party resources including the seller and public records.
Listing information provided courtesy of Genesis Equity Realty, LLC.
MLS Property Information Network, Inc. and its subscribers disclaim any and all representations or warranties as to the accuracy of this information.