
39 Mulberry St
$625,000
4
Beds
3
Baths
2,169
Sqft
- Request Info
- Call
- Save
-
More
- Mortgage Calculator

Property Tools
$625,000
4
Beds
3
Baths
2,169
Living Area
-
Property Description
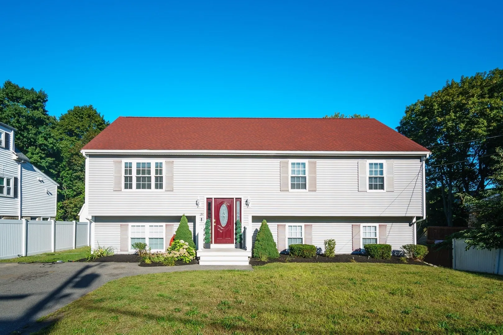
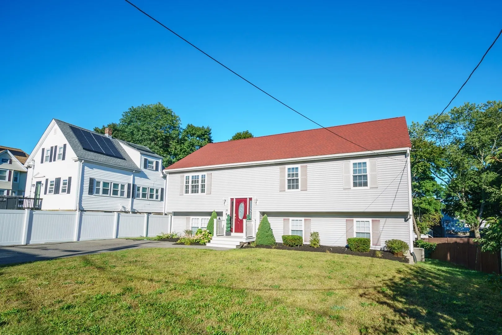
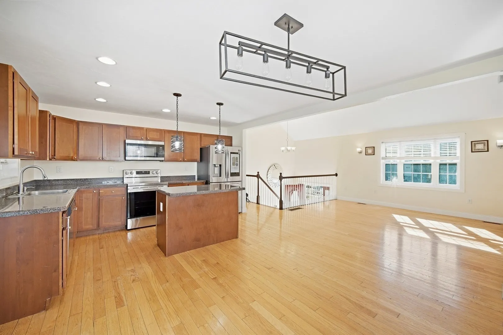
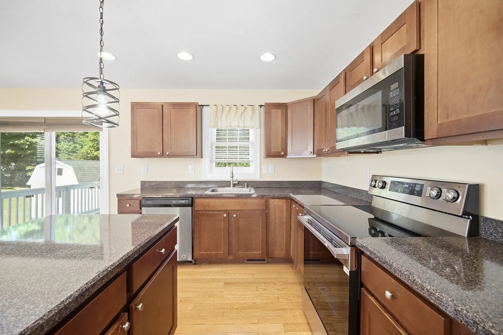
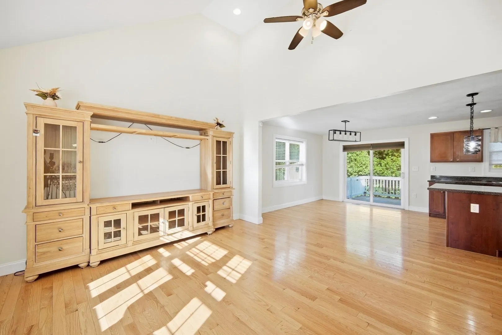
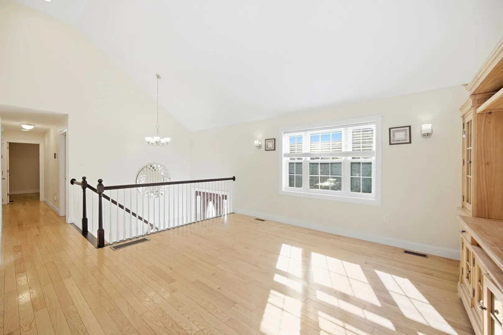
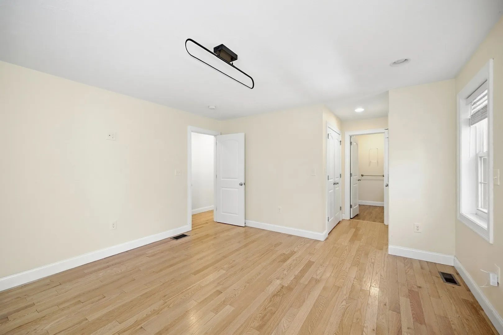
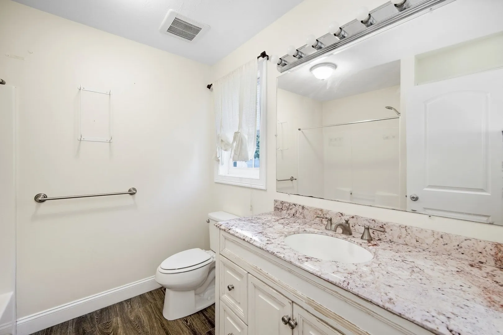
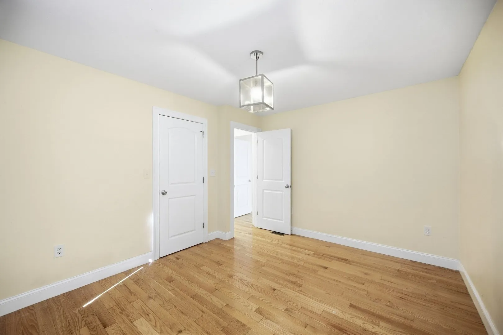
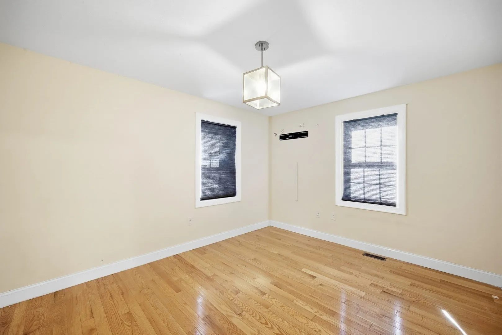
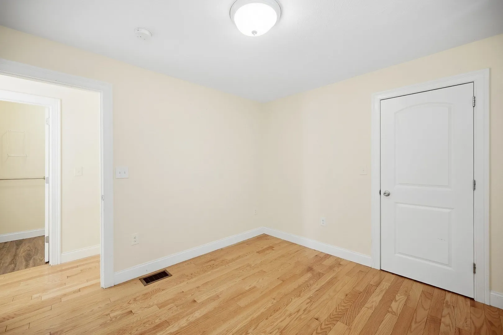
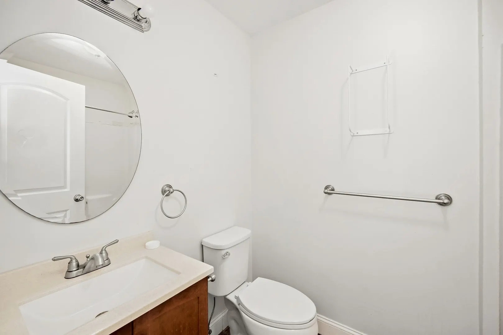
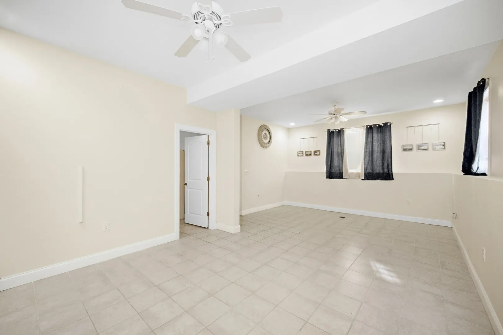
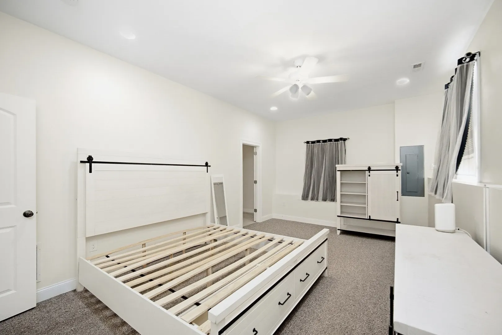
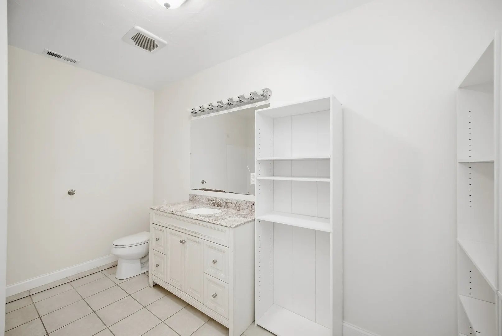
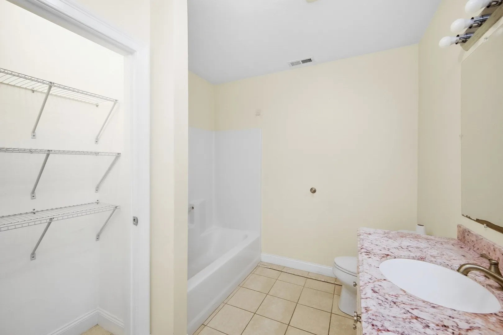
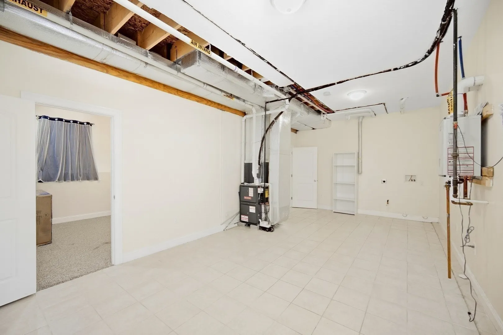
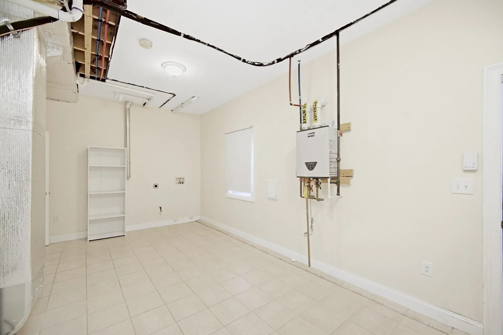
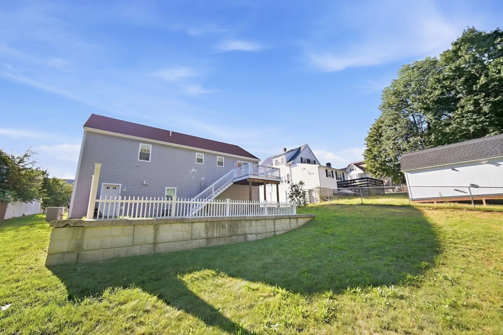
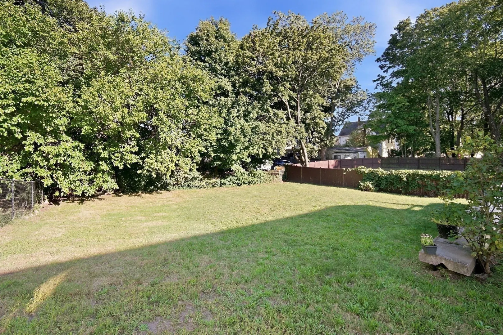
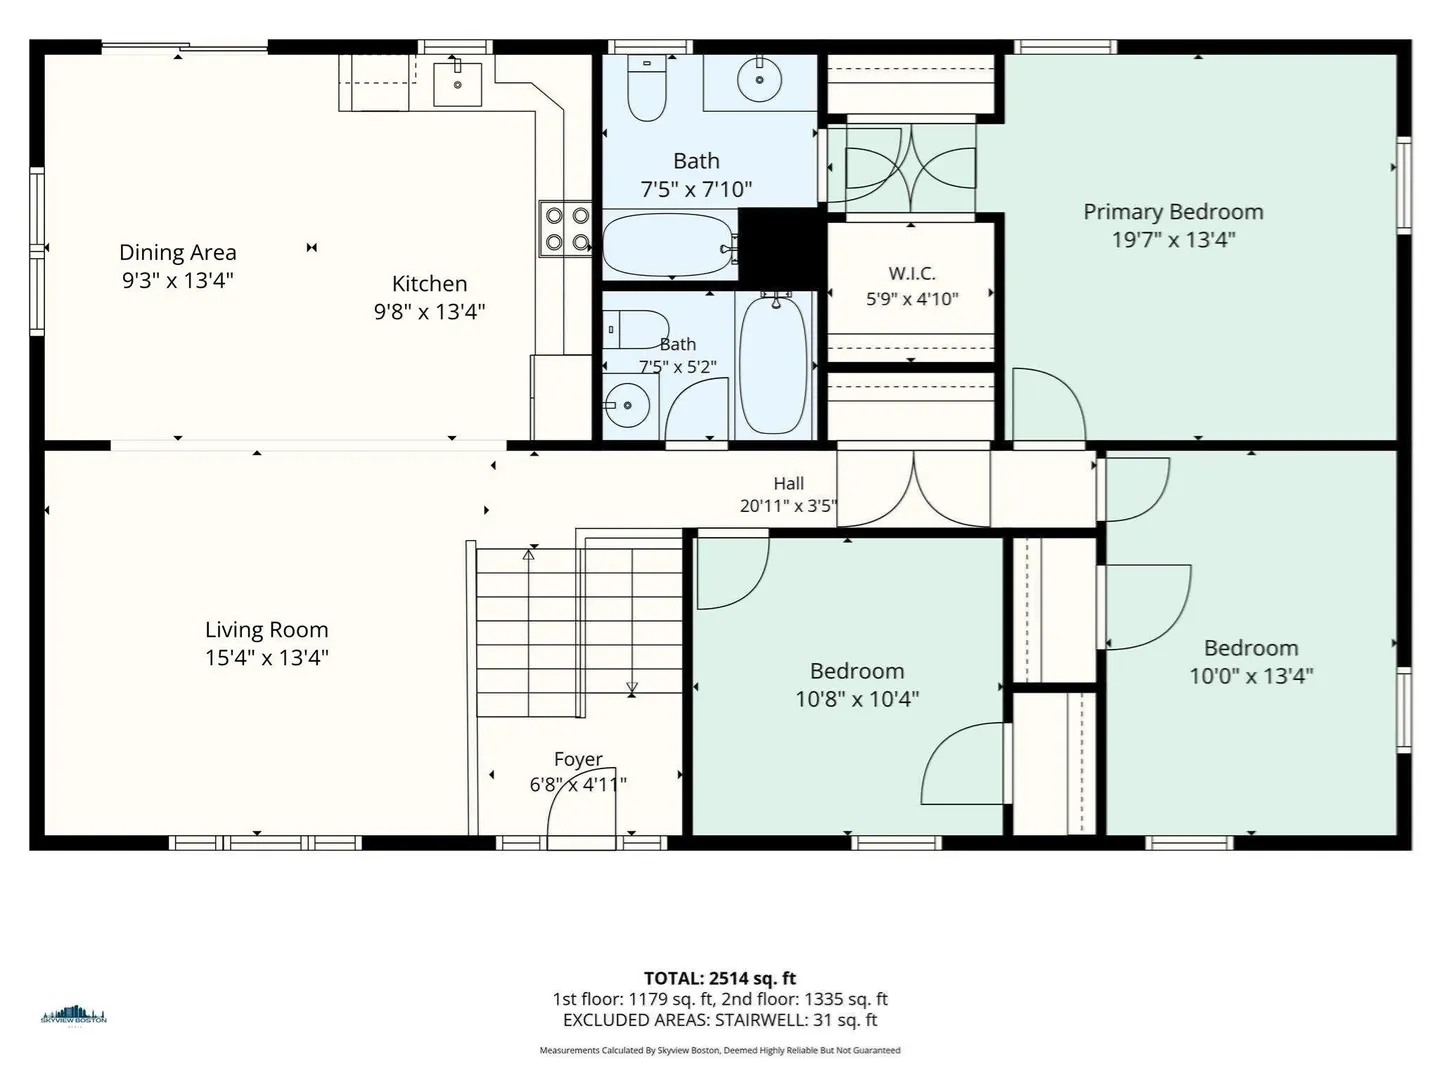
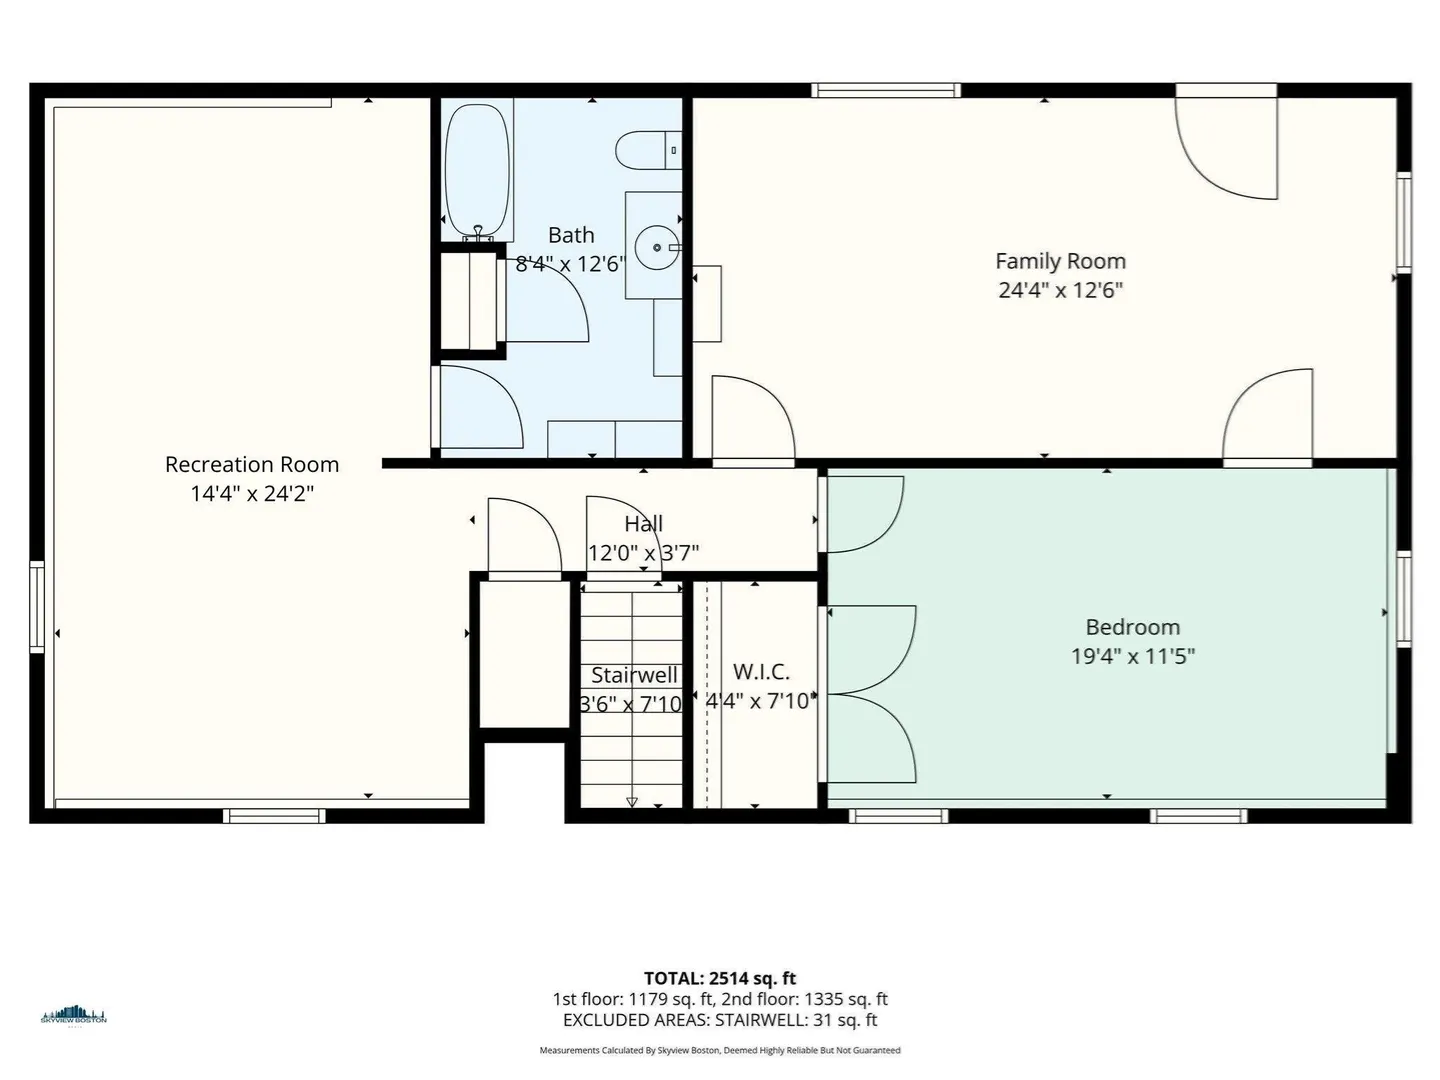
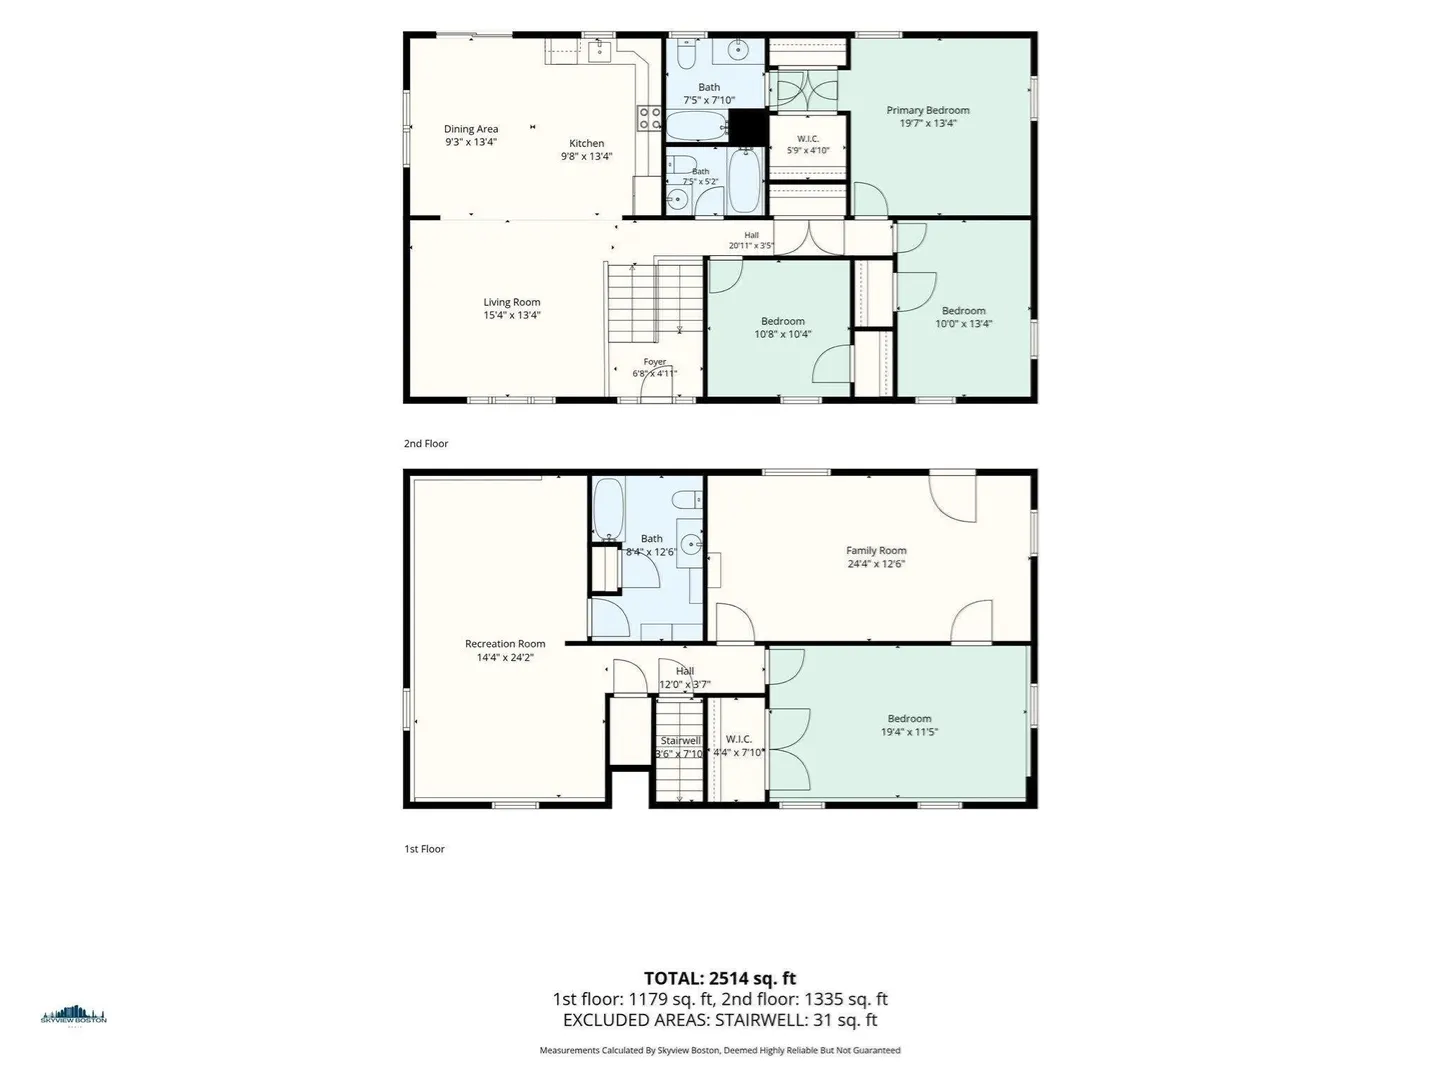
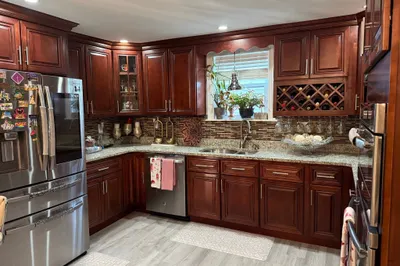
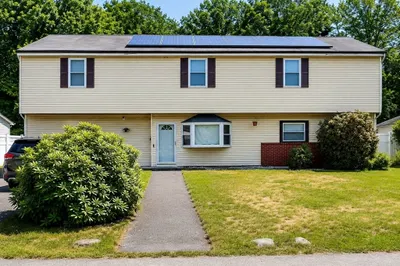
This immaculate oversized raised ranch built in 2016 offers an abundance of space, quality, and versatility. Lovingly cared for and maintained, this home is truly move in ready and feels better than new.The main level features three spacious bedrooms and two full bathrooms, including a beautiful primary suite with his-and-her closets and a gorgeous private bath with a double vanity. Cathedral ceilings and hardwood floors add to the spacious feel and charm of the home. The enormous finished lower level offers exceptional flexibility, with higher than usual ceilings a massive family room, oversized bedroom, full bathroom, and a huge storage room. This expansive space is ideal for extended family, guests, recreation, or creating a comfortable in-law arrangement. Step outside onto the deck overlooking the massive two-tier backyard, offering endless possibilities for entertaining, outdoor activities, gardening, or simply enjoying your own private space. Located on a quiet side street near a newer playground, 39 Mulberry Street offers the space, flexibility and convenience you’ve been looking for.
-
Highlights
- Cooling: Central Air
- Parking Spots: 4
- Property Type: Single Family Residence
- Total Rooms: 8
- Status: Active
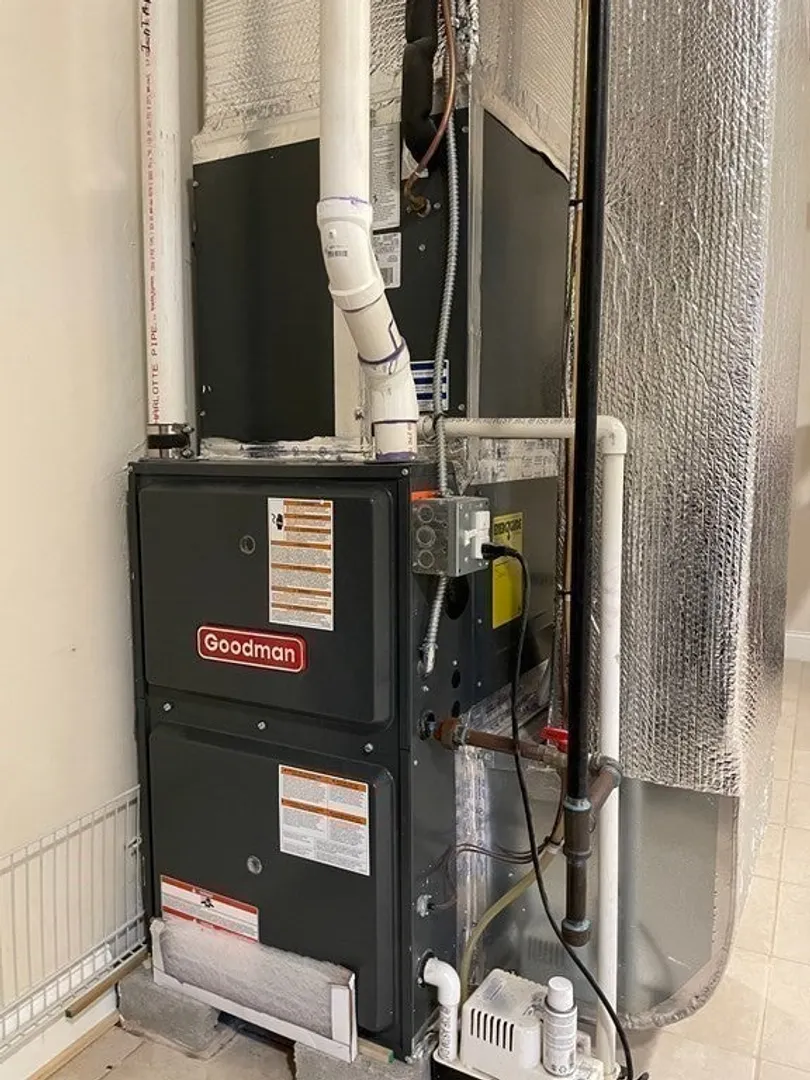
- Heating: Forced Air, Natural Gas
- Property Class: Residential
- Style: Raised Ranch
- Year Built: 2016
-
Additional Details
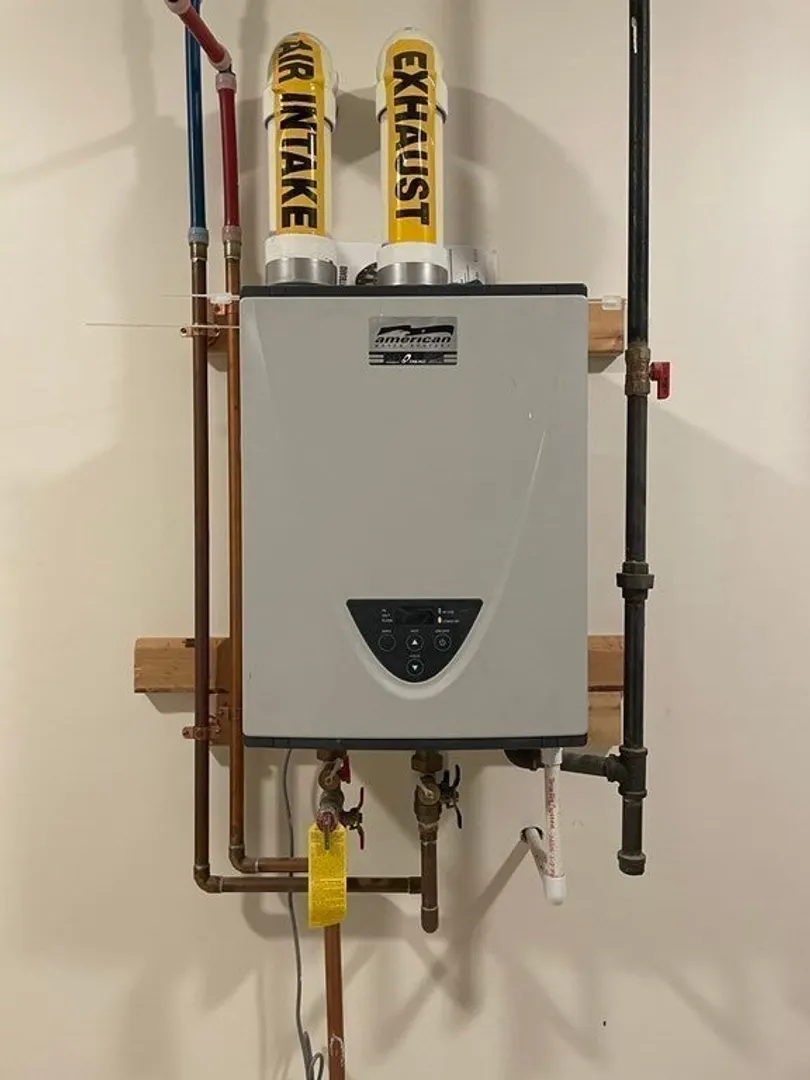
- Appliances: Electric Water Heater, Range, Dishwasher, Microwave, Refrigerator
- Construction: Frame
- Exterior Features: Deck, Fenced Yard, Garden
- Foundation: Concrete Perimeter
- Roof: Shingle
- Year Built Details: Actual
- Zoning: R2
- Basement: Full
- Exclusions: Refrigerator, Personal Items
- Flooring: Wood, Tile
- Road Frontage Type: Public
- SqFt Source: Public Record
- Year Built Source: Public Records
-
Amenities
- Community Features: Public Transportation, Shopping, Park, Medical Facility, Laundromat, Highway Access, House of Worship, Private School, Public School, T-Station, Sidewalks
- Parking Features: Paved Drive, Off Street
-
Utilities
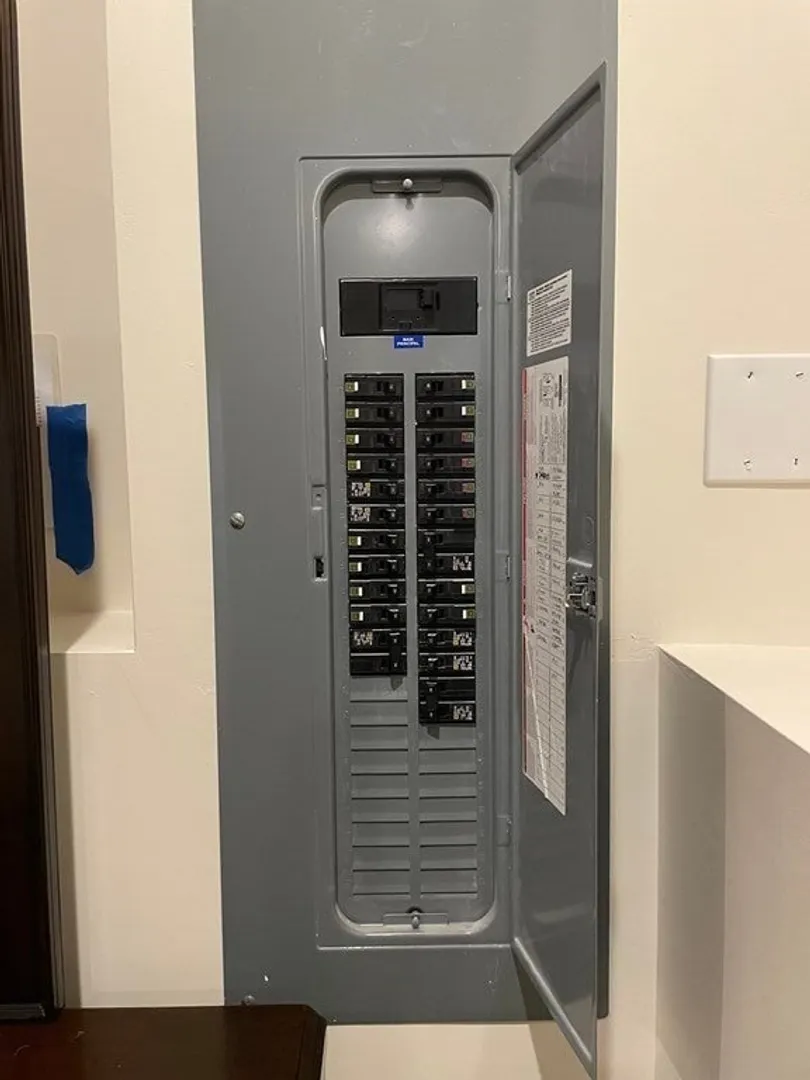
- Electric: Circuit Breakers
- Water Source: Public
- Sewer: Public Sewer
-
Fees / Taxes
- Assessed Value: $591,400
- Taxes: $7,162
- Tax Year: 2025
Similar Listings
Content © 2026 MLS Property Information Network, Inc. The information in this listing was gathered from third party resources including the seller and public records.
Listing information provided courtesy of RE/MAX Synergy.
MLS Property Information Network, Inc. and its subscribers disclaim any and all representations or warranties as to the accuracy of this information.