
Sold!
$485,000
3
Beds
2
Baths
1,134
Living Area
-
Property Description
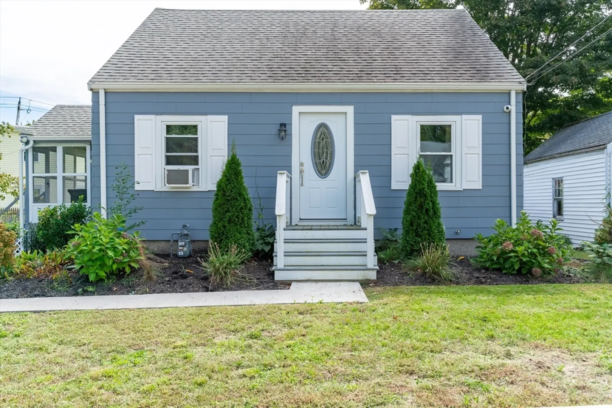
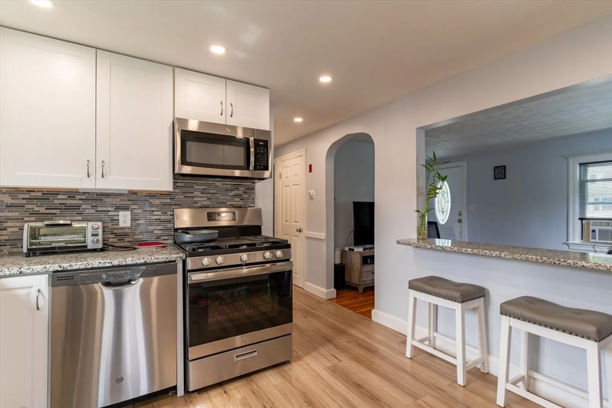
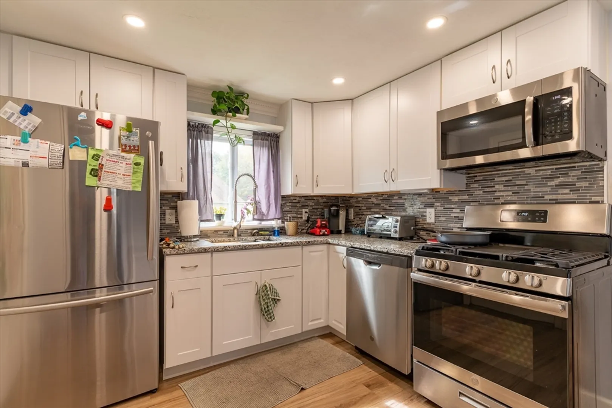
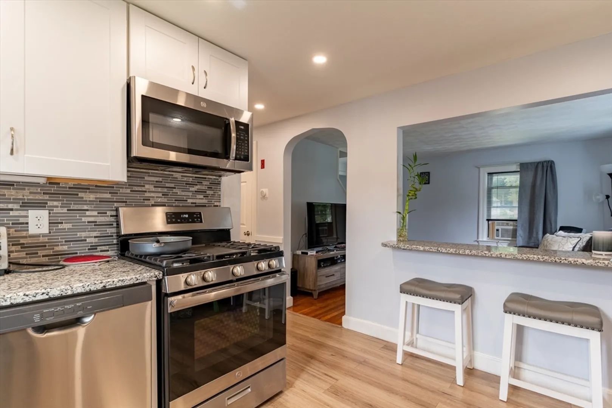
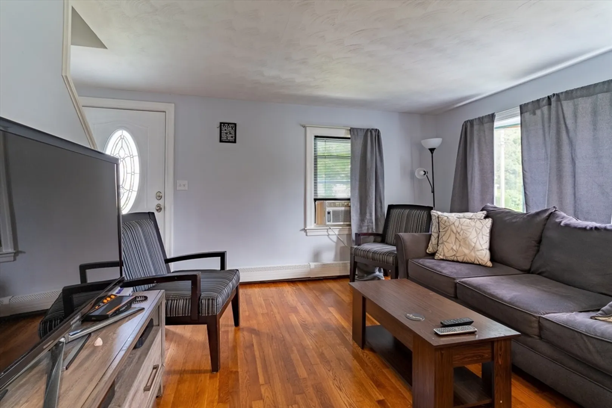
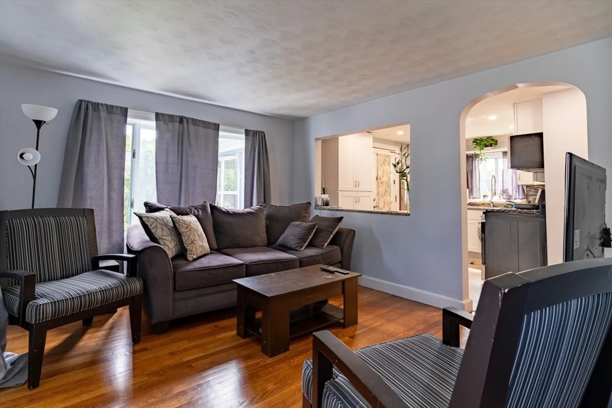
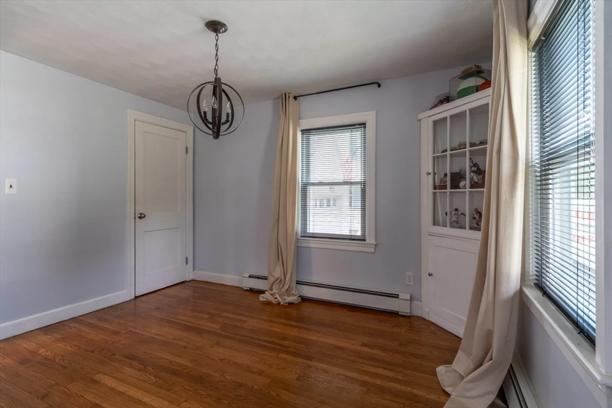
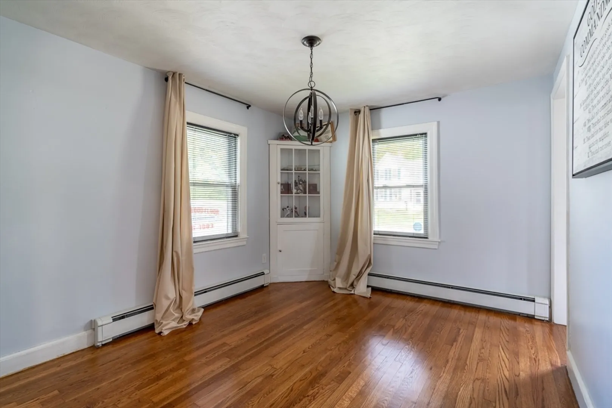
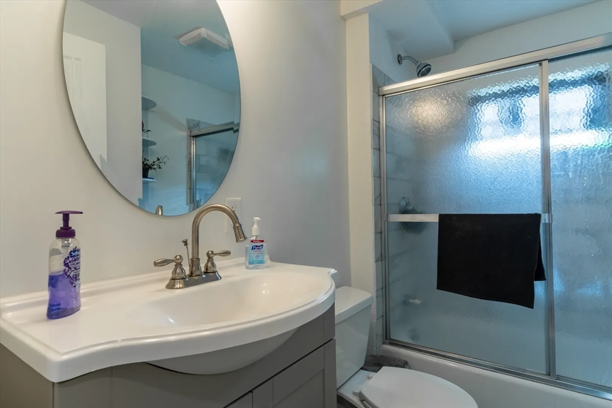
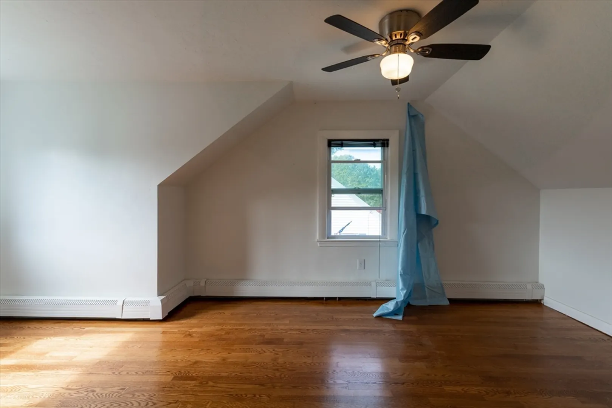
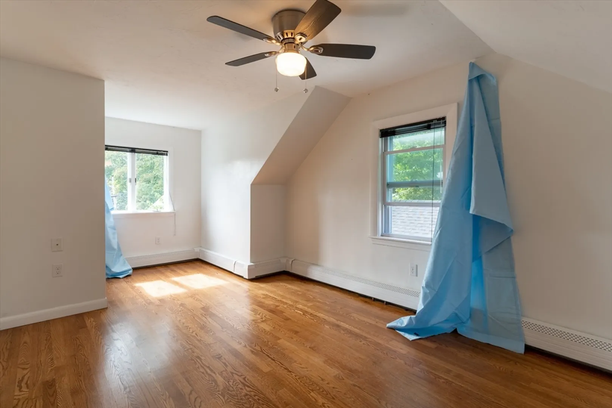
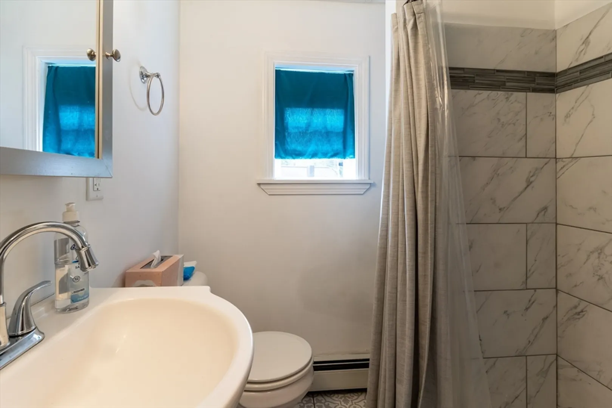
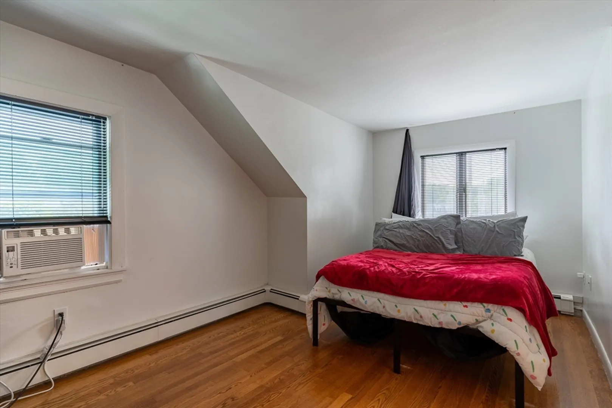
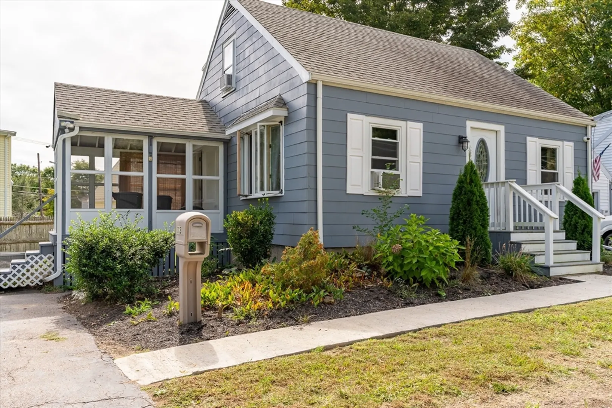
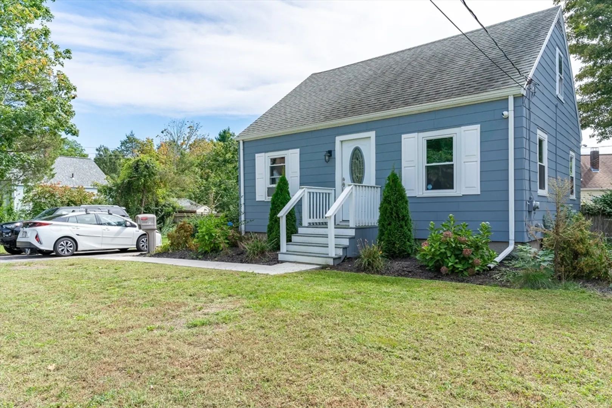
Welcome to this beautifully renovated single-family home featuring 3 spacious bedrooms and 2 full bathrooms. The well-equipped kitchen is a chef’s delight, boasting stainless steel appliances, granite countertops, and a breakfast bar—perfect for casual dining or entertaining. The home’s hardwood floors exude warmth, while energy-efficient windows ensure year-round comfort and savings. Relax or host gatherings in the versatile three-season porch, a perfect extension of your living space. Conveniently located just minutes from downtown Stoughton, this home offers easy access to the new library, schools, local markets, and a variety of restaurants. Commuters will love the quick access to the commuter rail and easy access to Routes 24 and 138, making travel effortless. This move-in-ready home is waiting for you—don’t let it slip away!
-
Highlights
- Cooling: Window Unit(s)
- Parking Spots: 3
- Property Type: Single Family Residence
- Total Rooms: 6
- Status: Closed
- Heating: Baseboard
- Property Class: Residential
- Style: Cape
- Year Built: 1948
-
Additional Details
- Appliances: Gas Water Heater, Range, Dishwasher, Disposal, Microwave, Refrigerator
- Construction: Frame
- Flooring: Wood
- Road Frontage Type: Public
- Year Built Details: Actual
- Zoning: Ru
- Basement: Full, Interior Entry, Bulkhead, Concrete, Unfinished
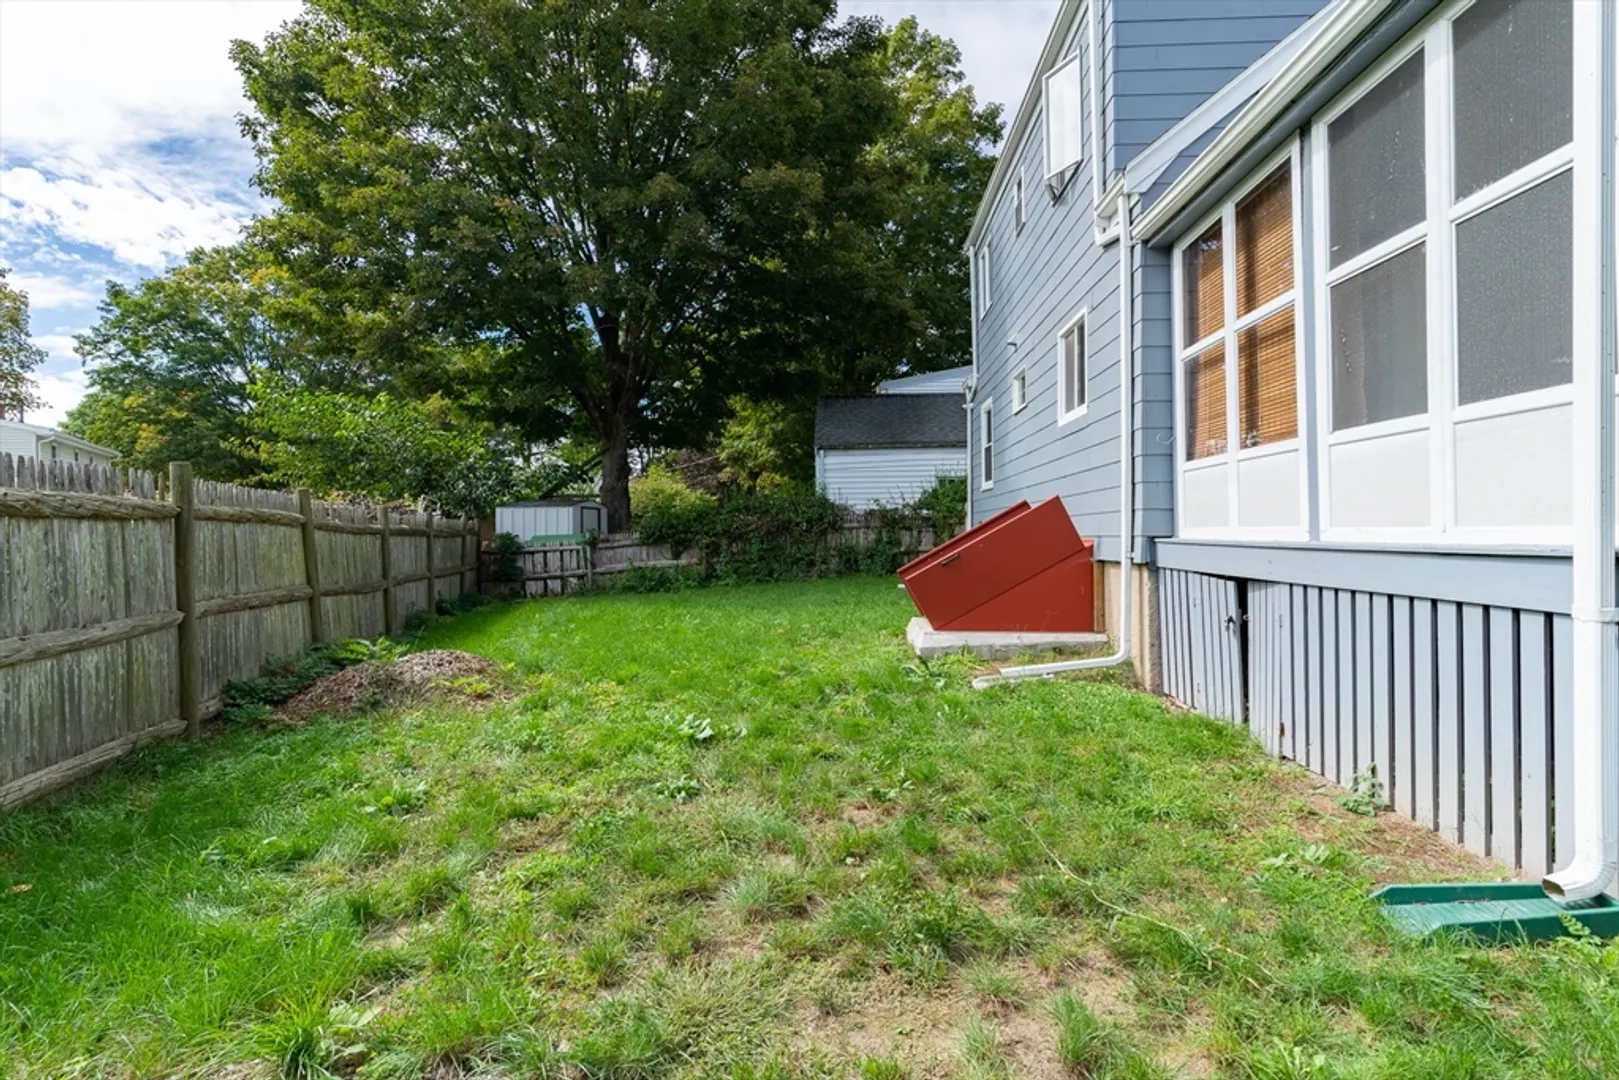
- Exterior Features: Porch - Enclosed, Fenced Yard
- Foundation: Concrete Perimeter
- Roof: Shingle
- Year Built Source: Public Records
-
Amenities
- Community Features: Public Transportation, Public School, T-Station
- Parking Features: Paved Drive, Paved
-
Utilities
- Electric: 110 Volts
- Water Source: Public
- Sewer: Public Sewer
-
Fees / Taxes
- Assessed Value: $437,500
- Compensation Based On: Net Sale Price
- Taxes: $5,569
- Buyer Agent Compensation: 2%
- Tax Year: 2024
Similar Listings
Sold
33 Photos
Sold
19 Photos
Sold
30 Photos
Sold
41 Photos
Content © 2026 MLS Property Information Network, Inc. The information in this listing was gathered from third party resources including the seller and public records.
Listing information provided courtesy of Keller Williams Realty Evolution.
MLS Property Information Network, Inc. and its subscribers disclaim any and all representations or warranties as to the accuracy of this information.
