
Sold!
$630,000
5
Beds
2
Baths
1,684
Living Area
-
Property Description
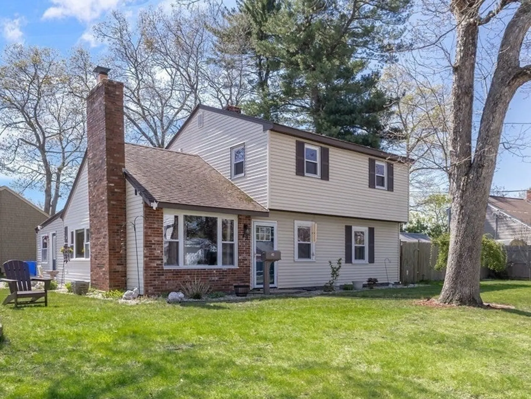
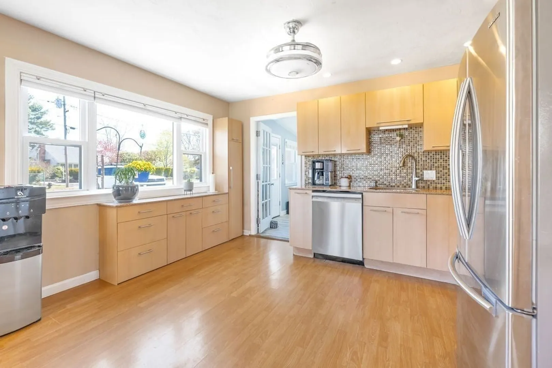
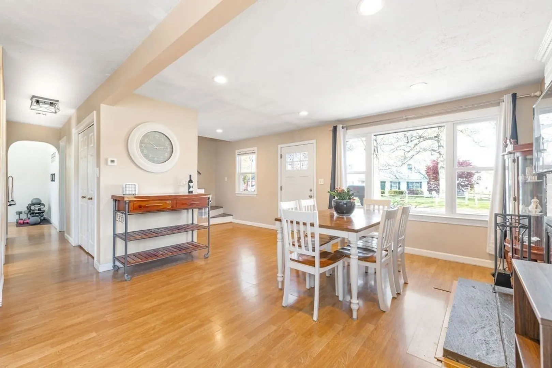
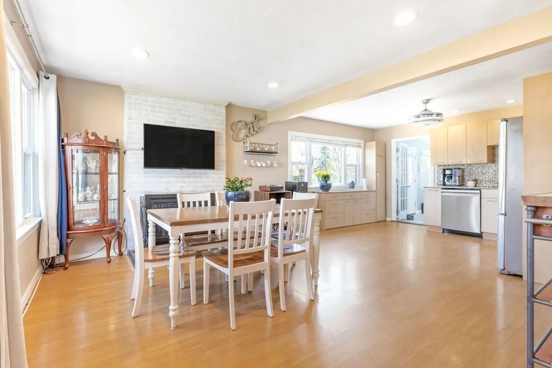
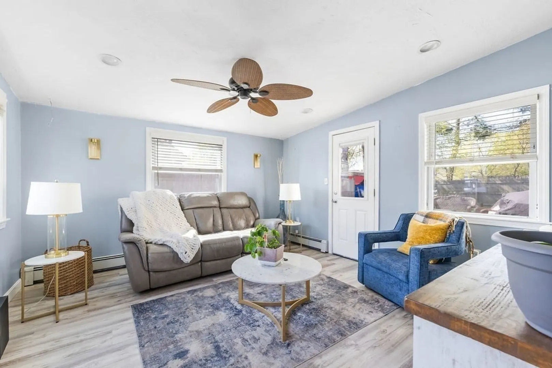
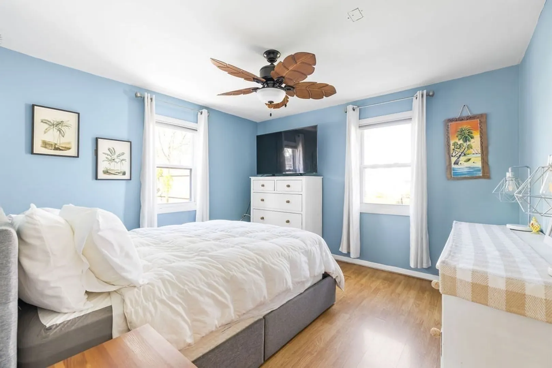
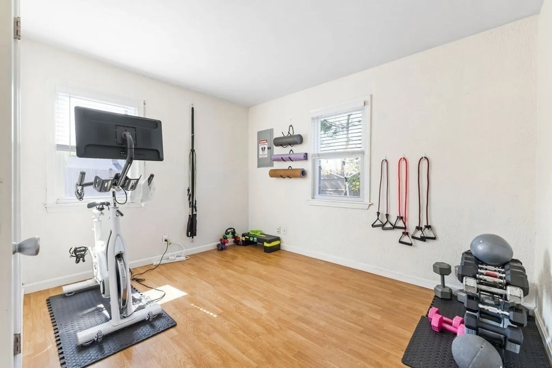
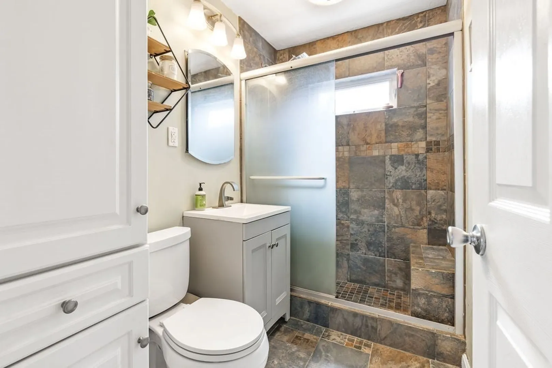
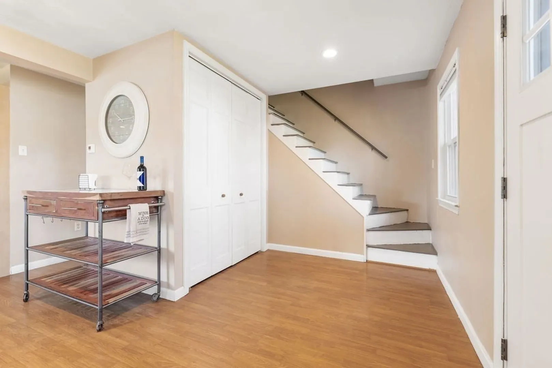
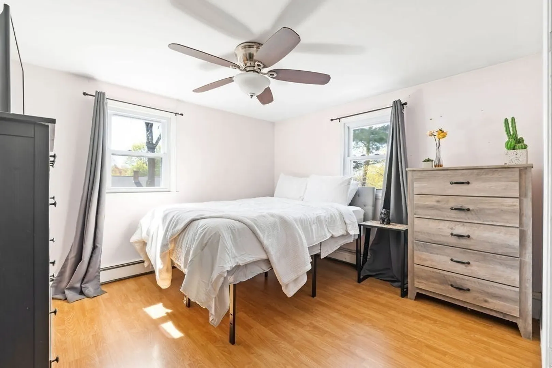
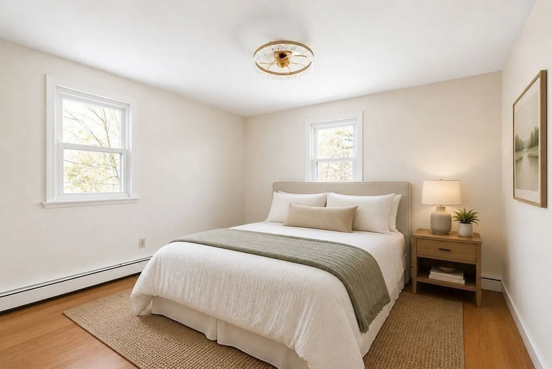
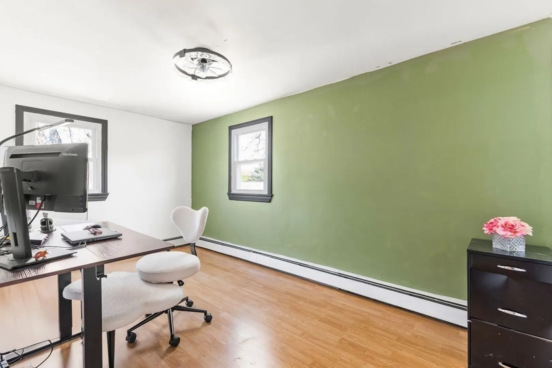
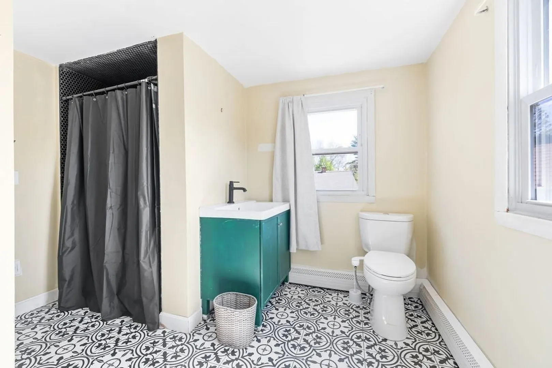
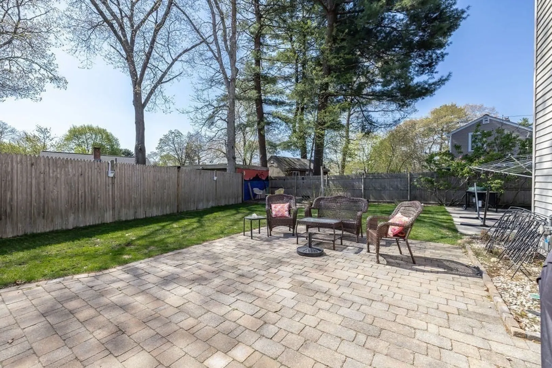
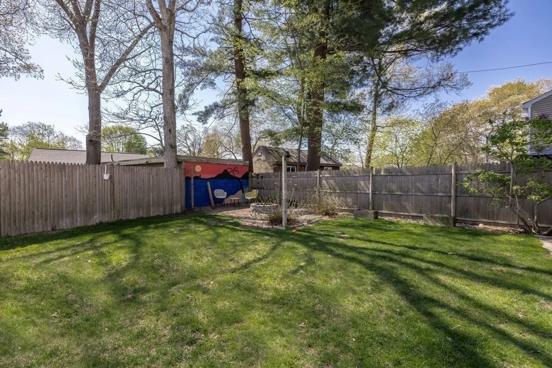
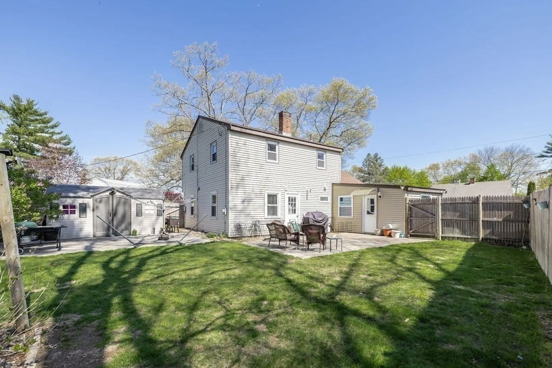
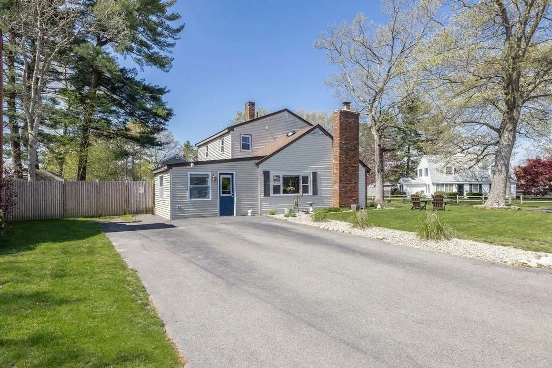
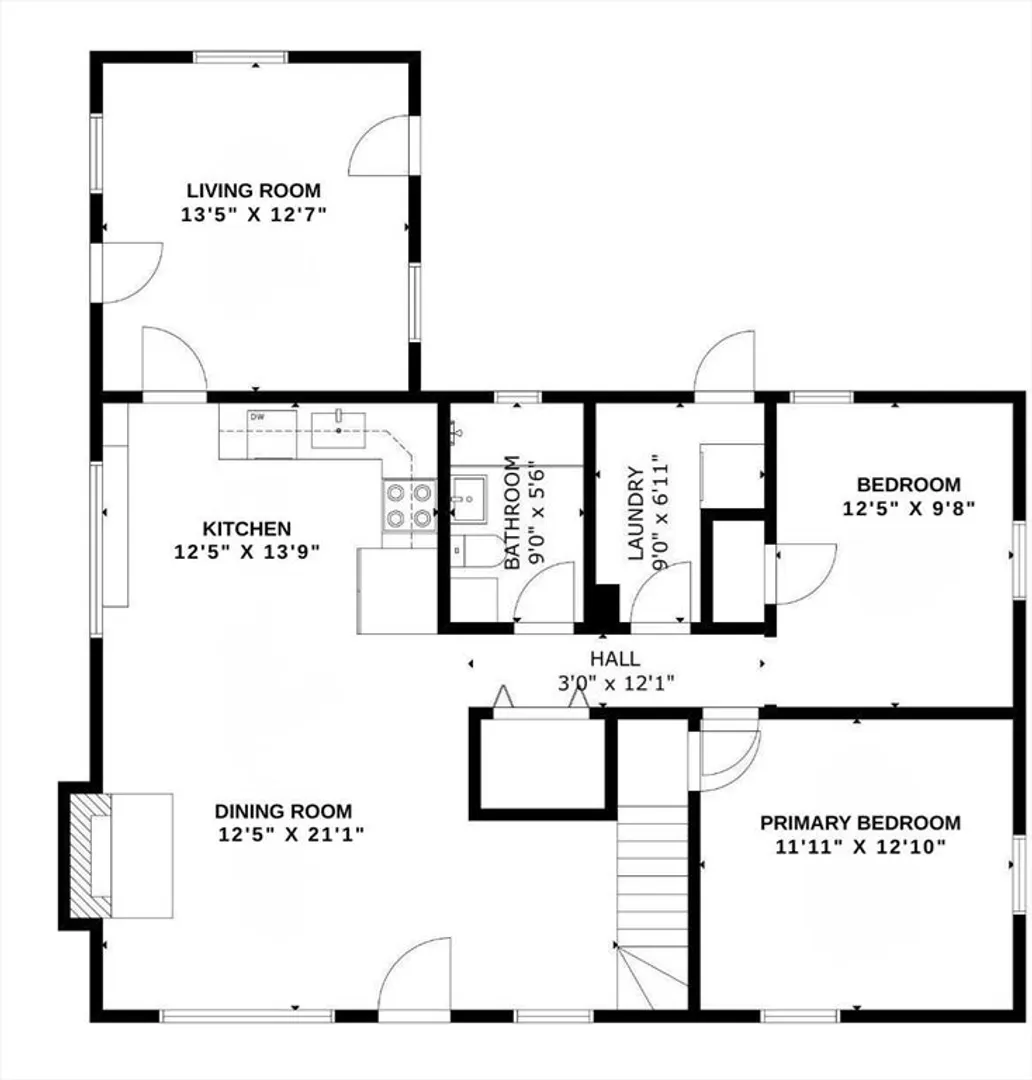
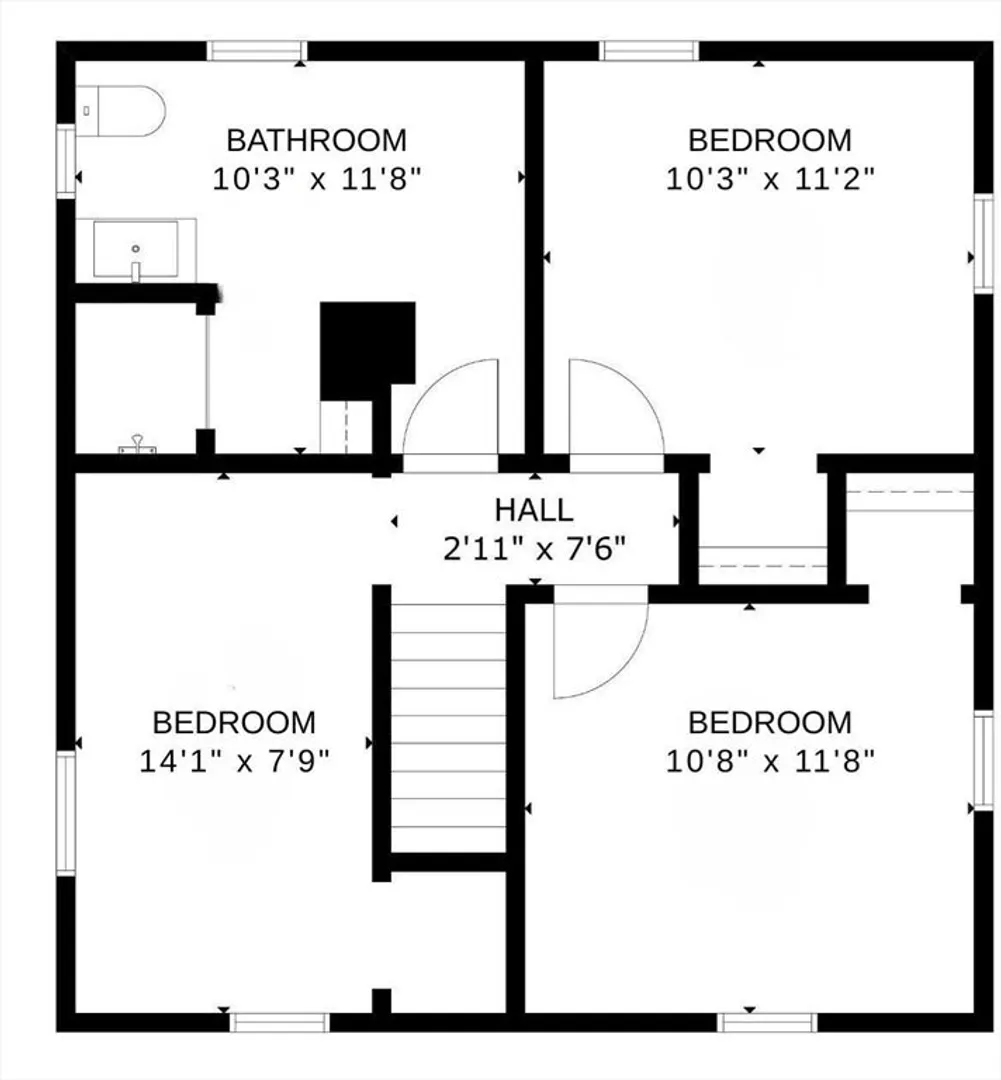
Charming 5-bed, 2-bath home in the sought-after Pine Crest neighborhood offering versatile living space and abundant natural light. Updated kitchen features stainless steel appliances, quartz countertops, and an open flow to the main living areas—ideal for daily life and entertaining. Five well-proportioned bedrooms and renovated baths offer comfortable private spaces and modern finishes. Recent mechanical and envelope upgrades include a tankless water heater and replacement windows (2020) to improve efficiency and comfort. Outside, a maintained yard and patio provide a private setting for dining and gatherings. Practical layout with ample storage adapts easily to a home office, playroom, or guest suite. Excellent location within walking distance to elementary, middle, and high schools, plus nearby parks, shopping, and easy access to major routes. Move-in ready—schedule a showing today. First showings at the Friday open house. Offers due Monday, 5/11, at 4:00 PM.
-
Highlights
- Cooling: Wall Unit(s)
- Parking Spots: 4
- Property Type: Single Family Residence
- Total Rooms: 7
- Status: Closed
- Heating: Baseboard, Radiant, Natural Gas
- Property Class: Residential
- Style: Colonial
- Year Built: 1948
-
Additional Details
- Appliances: Gas Water Heater, Tankless Water Heater, Range, Dishwasher, Disposal, Microwave, Refrigerator, Washer, Dryer, Plumbed For Ice Maker
- Exterior Features: Patio, Outdoor Gas Grill Hookup
- Foundation: Slab
- Road Frontage Type: Public
- SqFt Source: Public Record
- Year Built Source: Public Records
- Construction: Frame
- Fireplaces: 1
- Lot Features: Corner Lot
- Roof: Shingle
- Year Built Details: Actual, Approximate
- Zoning: Rc
-
Amenities
- Parking Features: Paved Drive, Off Street
-
Utilities
- Electric: Circuit Breakers
- Water Source: Public
- Sewer: Public Sewer
-
Fees / Taxes
- Assessed Value: $428,500
- Taxes: $5,305
- Tax Year: 2025
Similar Listings

Sold
39 Photos
Sold
23 Photos
Sold
37 Photos
Sold
42 Photos
Content © 2026 MLS Property Information Network, Inc. The information in this listing was gathered from third party resources including the seller and public records.
Listing information provided courtesy of Berkshire Hathaway HomeServices Commonwealth Real Estate.
MLS Property Information Network, Inc. and its subscribers disclaim any and all representations or warranties as to the accuracy of this information.
