
Sold!
$910,000
5
Beds
3
Baths
3,254
Living Area
-
Property Description
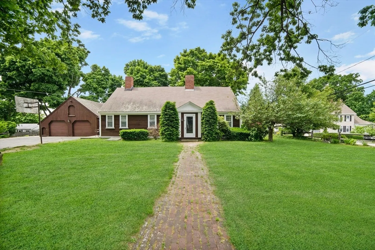
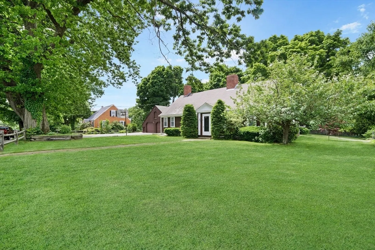
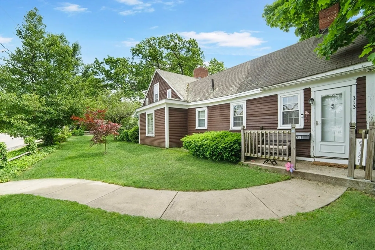
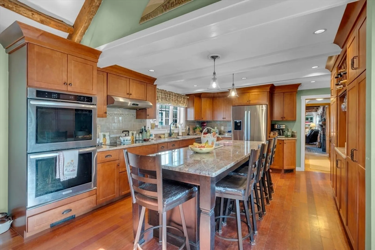
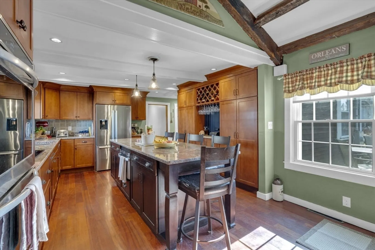
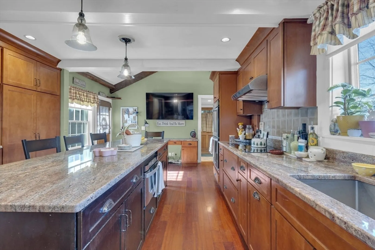
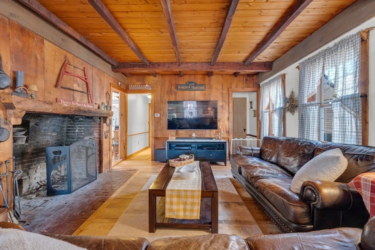
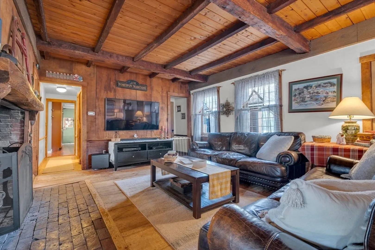
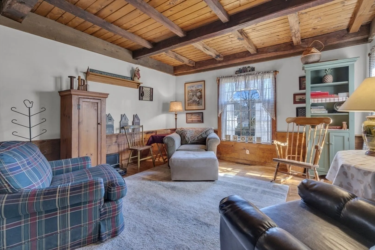
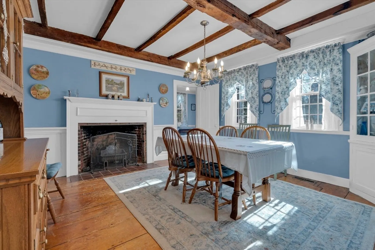
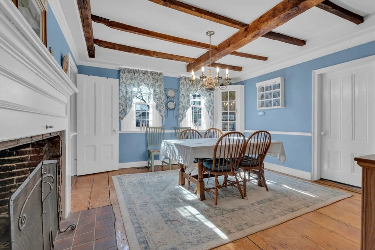
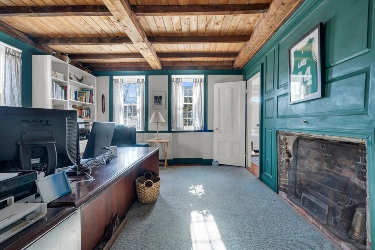
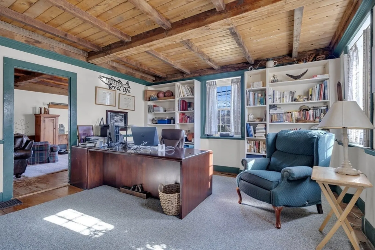
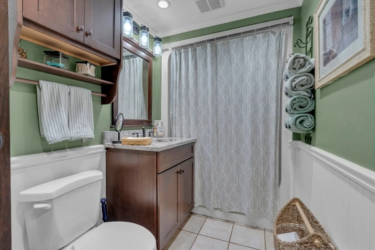
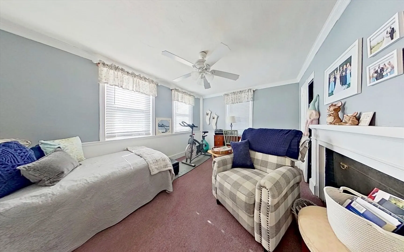
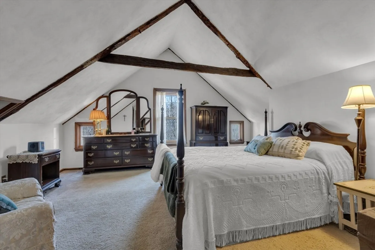
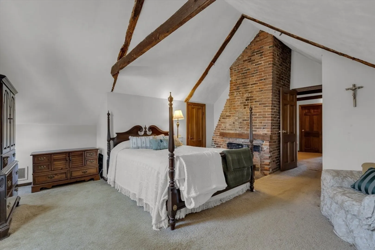
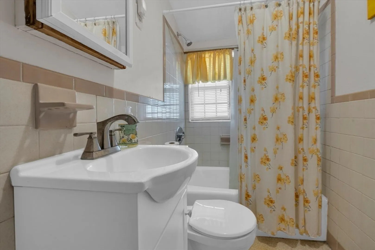
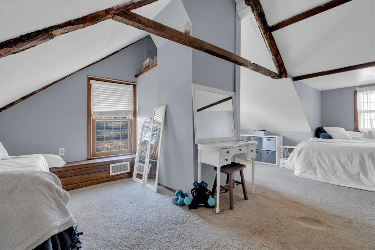
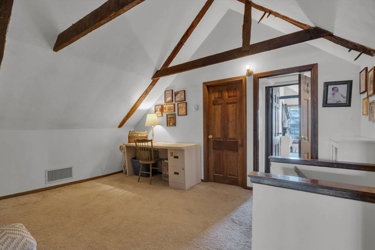
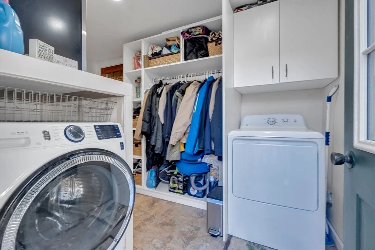
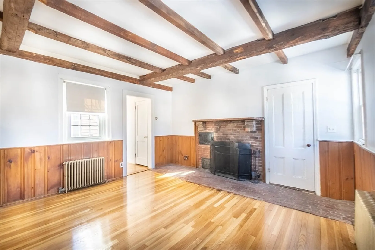
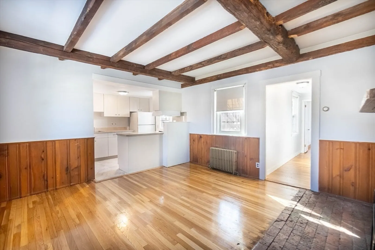
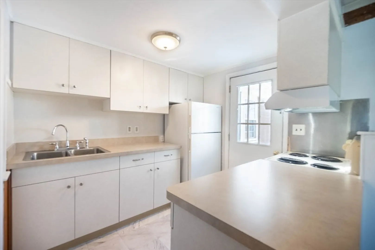
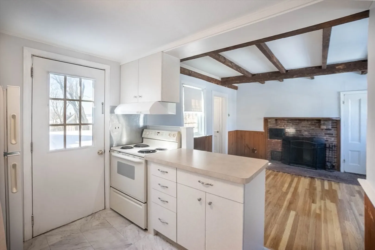
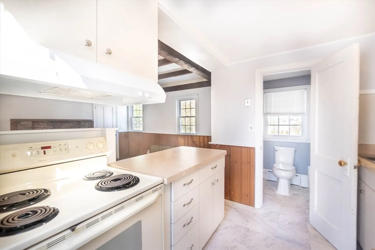
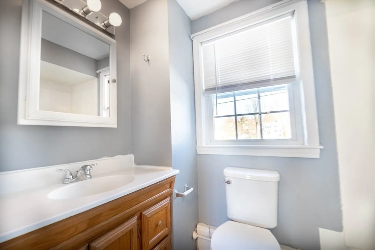
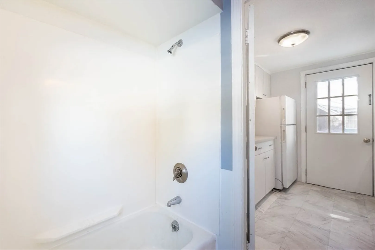
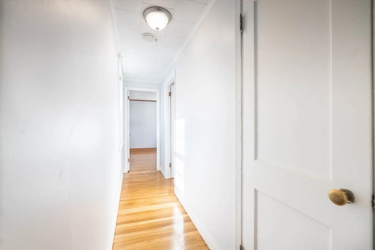
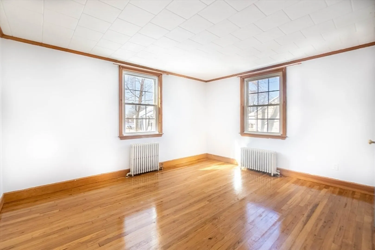
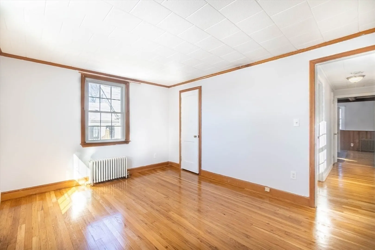
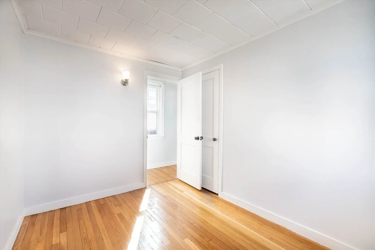
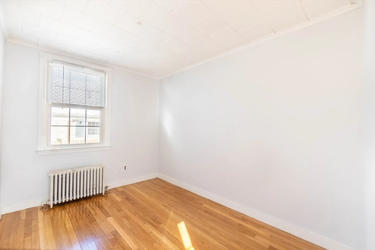
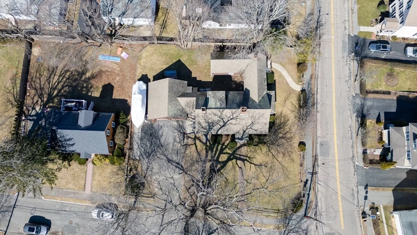
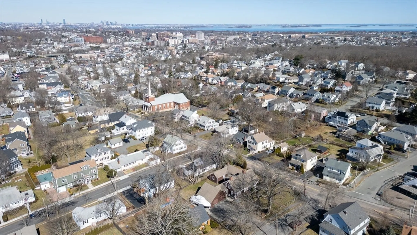
**INQUIRE FOR DETAILS ABOUT SELLER CONCESSIONS** Immerse yourself in this stunning 2-family Cape style home with 3,200+ sq ft living space, an attached 2-car garage, and a 14,000+ sq ft corner lot. The main house boasts 3 beds, 2 baths, a renovated kitchen, an office, separate living and dining areas, hardwood floors, and captivating exposed wood beams. The second unit offers 2 beds, 1 bath - perfect for in-law/rental. Separate utilities, updated electric, gas heating, and newer central A/C ensure comfort and efficiency. Prime location near Adams Red Line T and I-93, in a sought-after neighborhood of Penns Hill, right on the Braintree/Quincy Line! Enjoy peaceful living with urban convenience. Don't miss this perfect opportunity!
-
Highlights
- Cooling: Central Air
- Parking Spots: 6
- Property Type: Multi Family
- Year Built: 1780
- Heating: Central, Natural Gas
- Property Class: Residential Income
- Total Rooms: 11
- Status: Closed
-
Additional Details
- Appliances: Range, Oven, Dishwasher, Disposal, Microwave, Refrigerator, Washer, Dryer
- Exclusions: Personal Belongings And Furniture
- Flooring: Wood
- Interior Features: Living Room, Dining Room, Kitchen, Office/Den
- Road Frontage Type: Public
- Total Number of Units: 2
- Year Built Source: Public Records
- Basement: Partial, Crawl Space, Bulkhead, Sump Pump
- Fireplaces: 6
- Foundation: Granite
- Lot Features: Corner Lot
- Roof: Shingle
- Year Built Details: Approximate
- Zoning: Resa
-
Amenities
- Covered Parking Spaces: 2
- Parking Features: Paved Drive, Off Street
-
Utilities
- Electric: 100 Amp Service
- Water Source: Public
- Sewer: Public Sewer
-
Fees / Taxes
- Assessed Value: $930,500
- Compensation Based On: Net Sale Price
- Rental Fee Includes: Unit 2(Water)
- Sub-Agency Relationship Offered: Yes
- Taxes: $10,487
- Buyer Agent Compensation: 2%
- Facilitator Compensation: 2%
- Sub Agent Compensation: 2%
- Tax Year: 2024
- Total Rent: $1,600
Similar Listings
Sold
7 Photos
Sold
42 Photos
Sold
42 Photos
Sold
31 Photos
Content © 2026 MLS Property Information Network, Inc. The information in this listing was gathered from third party resources including the seller and public records.
Listing information provided courtesy of NextHome Signature Realty.
MLS Property Information Network, Inc. and its subscribers disclaim any and all representations or warranties as to the accuracy of this information.
