
Sold!
$1,140,000
6
Beds
3
Baths
2,628
Living Area
-
Property Description
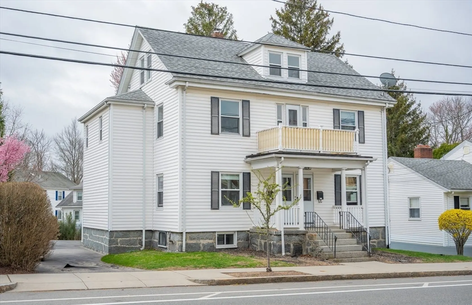
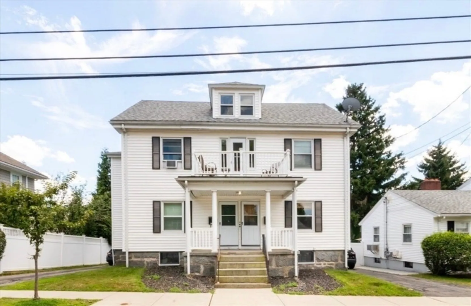
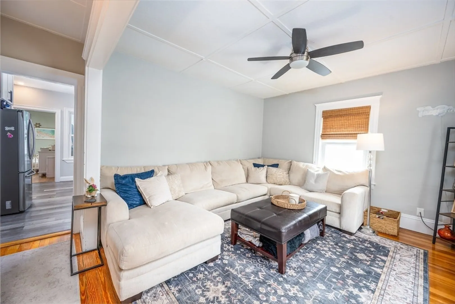
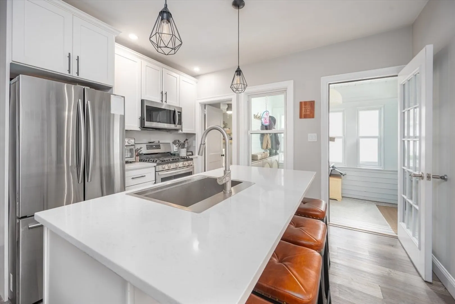
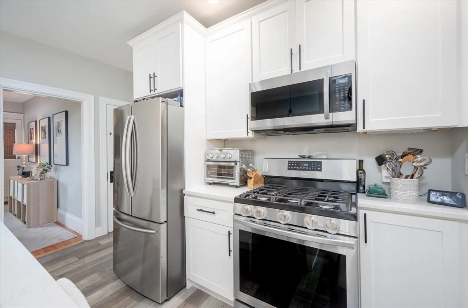
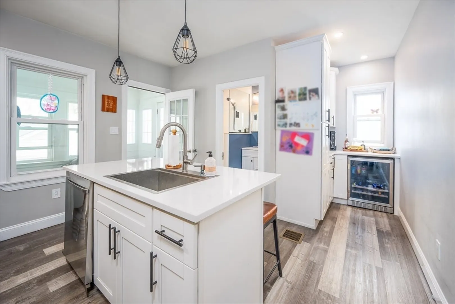
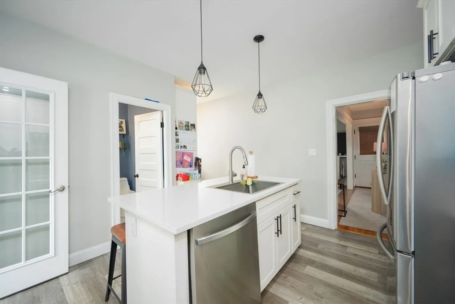
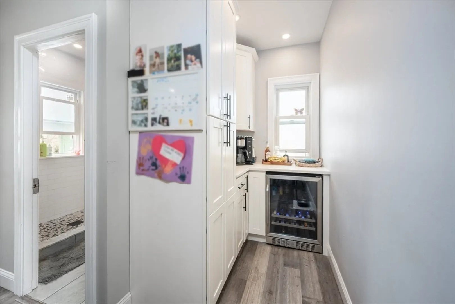
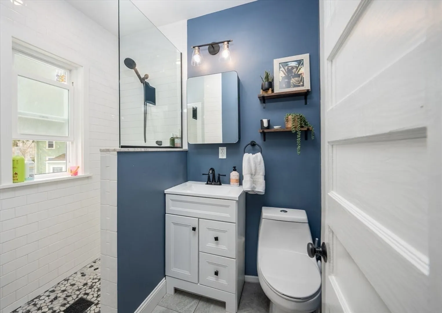
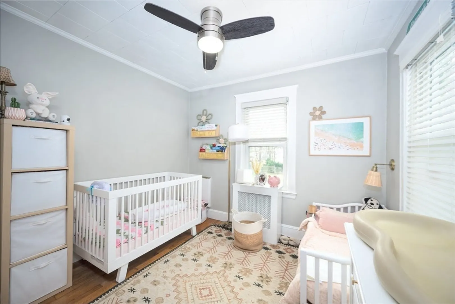
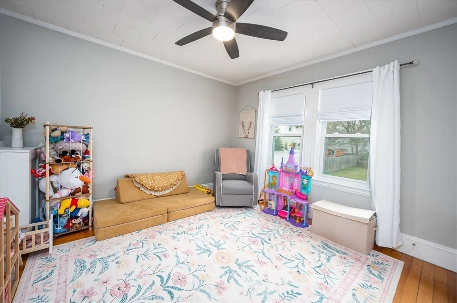
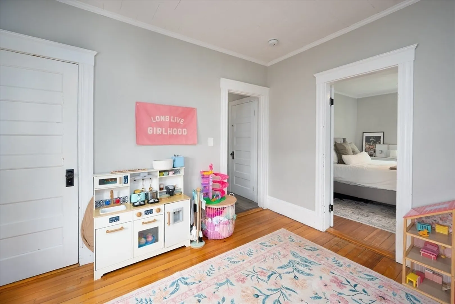
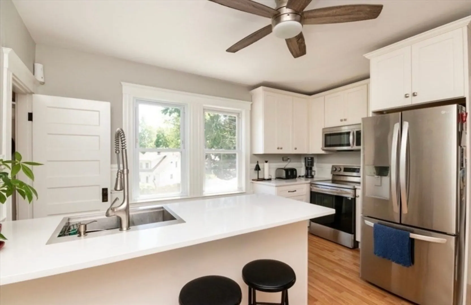
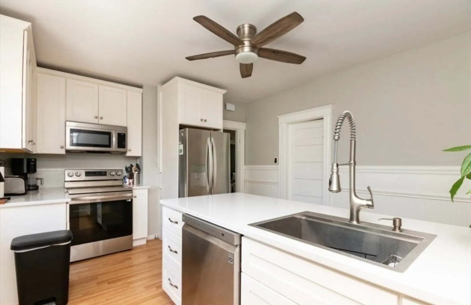
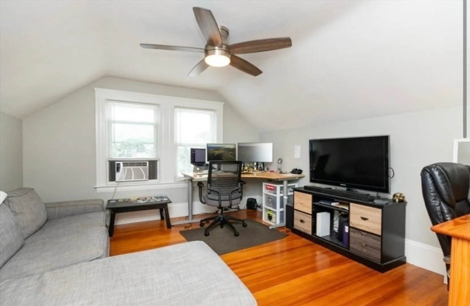
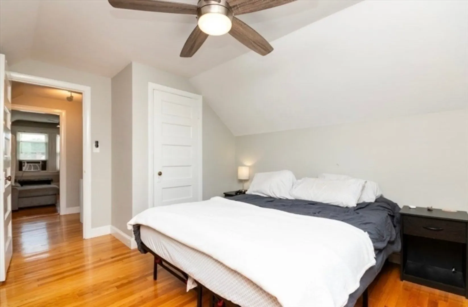
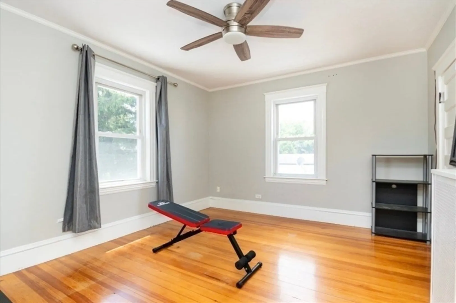
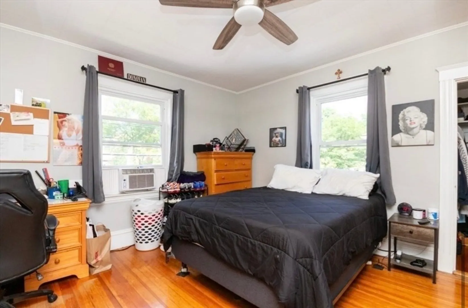
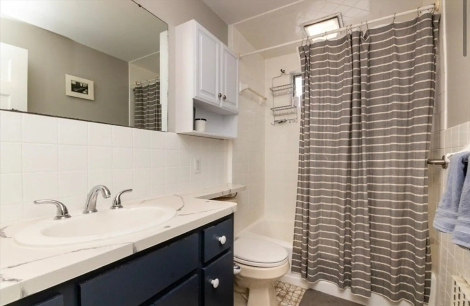
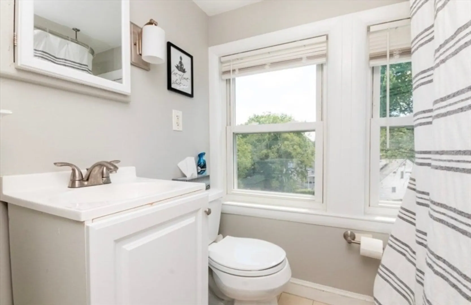
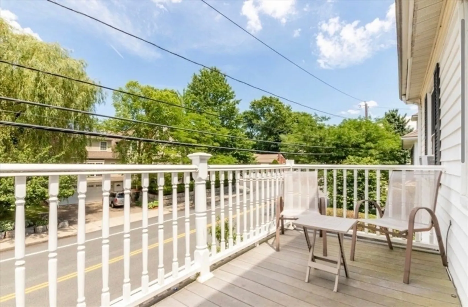
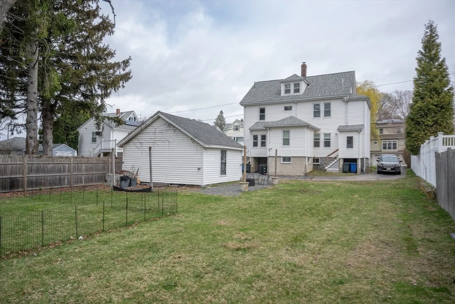
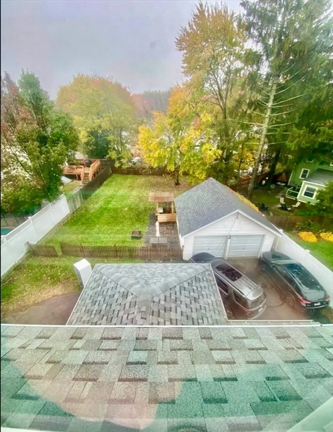
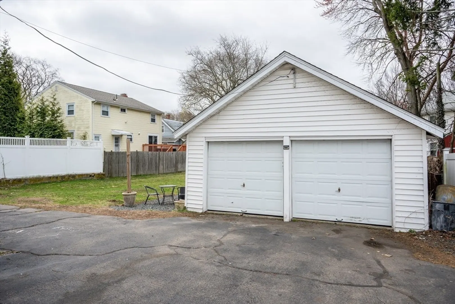
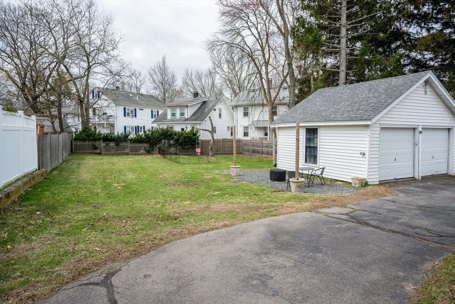
Situated at 452-454 Quarry Street, this attractive multi-family property presents itself in great condition, offering a distinctive opportunity within a residential area. This impressive structure, spans three stories and offers a substantial 2628 square feet of living area on a generous 9150 square foot lot. The heart of culinary creativity awaits in the spacious kitchen, featuring a practical kitchen bar and a generously sized kitchen island, both adorned with durable stone countertops. Thoughtfully designed shaker cabinets provide ample storage, complemented by a dedicated wine cooler, all centered around a welcoming kitchen peninsula, making it an ideal space for preparing and enjoying meals. Both units have separate washer and dryer,2 detached garage plenty of parking. Close to expressway, park, restaurants and shopping.
-
Highlights
- Cooling: Central Air
- Levels: 3
- Property Class: Residential Income
- Stories: 3
- Year Built: 1912
- Heating: Steam, Oil
- Parking Spots: 8
- Property Type: 2 Family - 2 Units Up/Down
- Total Rooms: 11
- Status: Closed
-
Additional Details
- Appliances: Range, Dishwasher, Washer, Dryer
- Construction: Stone
- Foundation: Granite
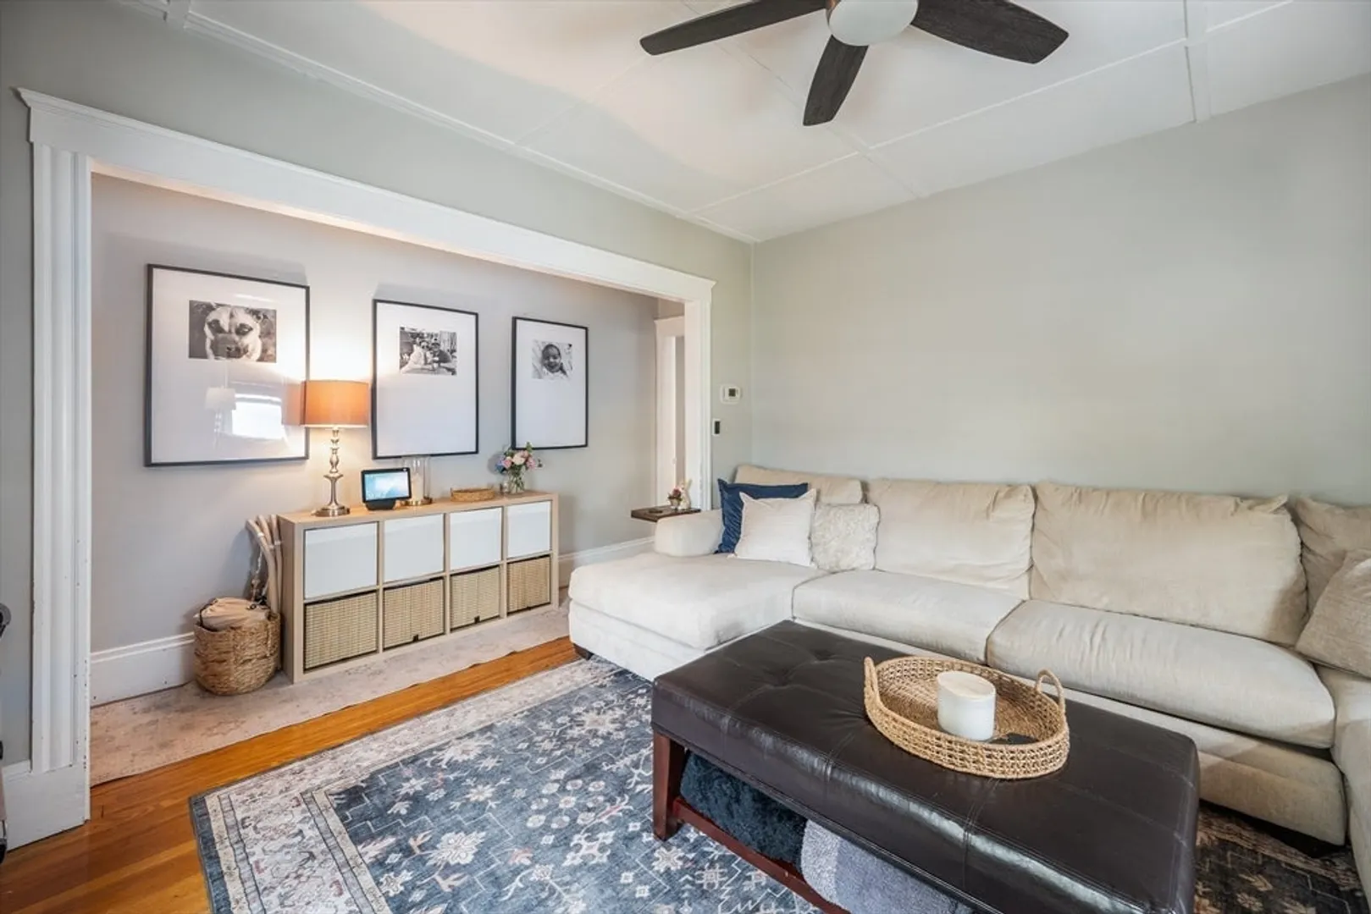
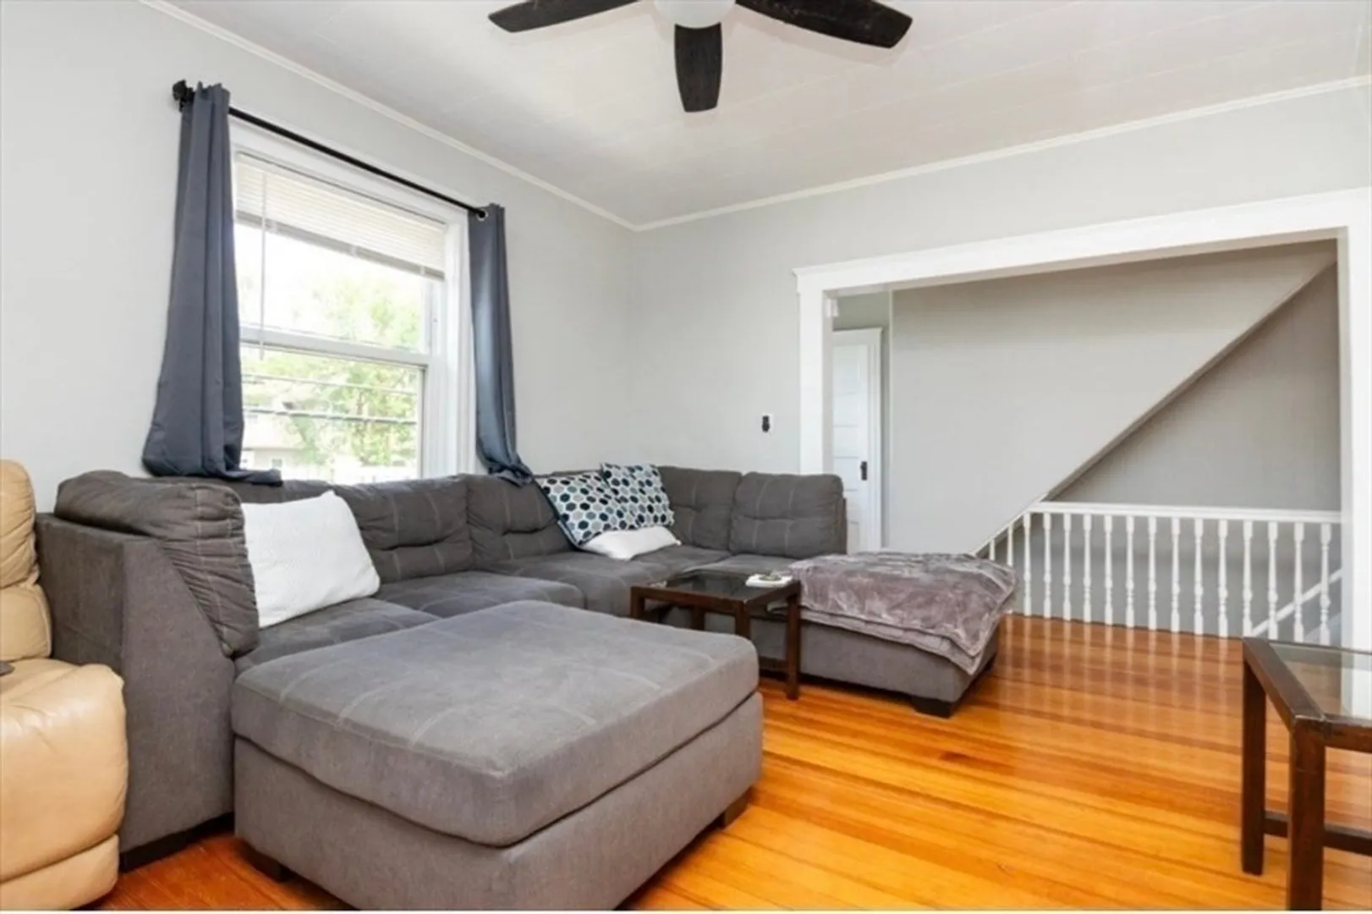
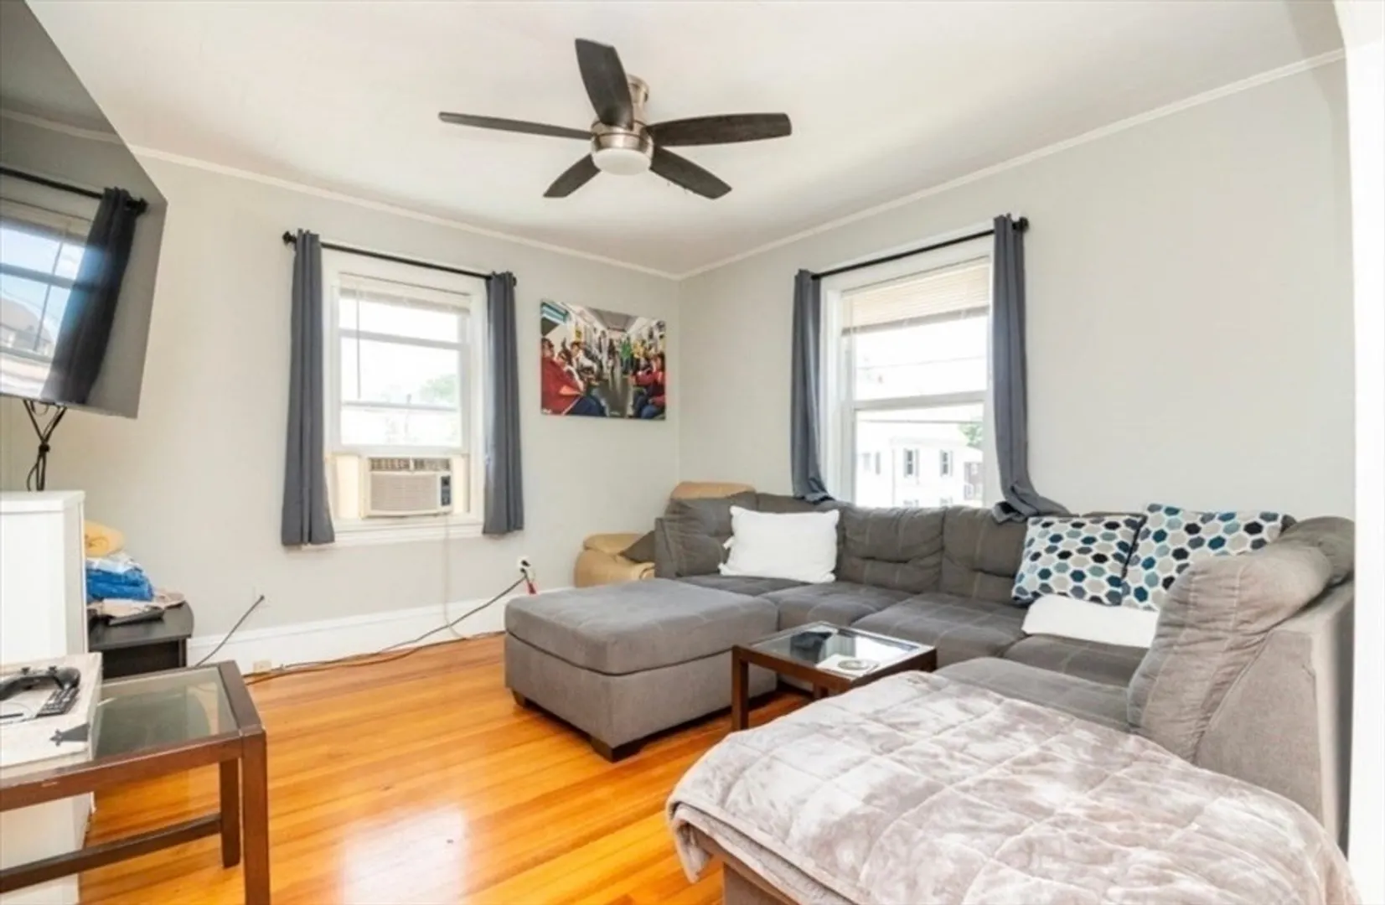
- Interior Features: Upgraded Cabinets, Bathroom with Shower Stall, Living Room, Dining Room, Kitchen, Sunroom, Laundry Room
- SqFt Source: Public Record
- Year Built Details: Approximate
- Zoning: Resa
- Basement: Full
- Flooring: Wood, Hardwood
- Foundation Area: 999
- Roof: Shingle
- Total Number of Units: 2
- Year Built Source: Public Records
-
Amenities
- Community Features: Public Transportation, Shopping, Park, Walk/Jog Trails, Public School
- Parking Features: Paved Drive, Off Street
- Covered Parking Spaces: 2
-
Utilities
- Electric: 110 Volts
- Water Source: Public
- Sewer: Public Sewer
-
Fees / Taxes
- Assessed Value: $822,100
- Taxes: $9,429
- Tax Year: 2025
- Total Rent: $3,200
Similar Listings
Sold
37 Photos
Sold
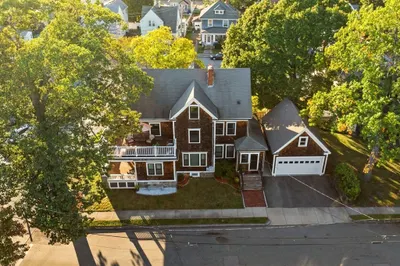
42 Photos
Sold
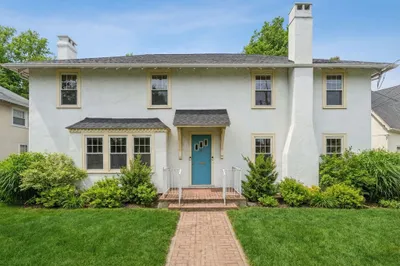
34 Photos
Sold
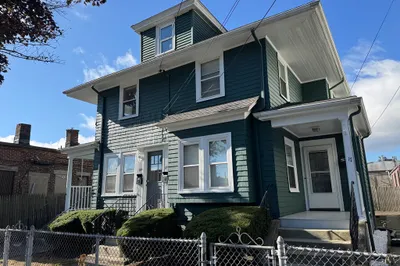
13 Photos
Content © 2026 MLS Property Information Network, Inc. The information in this listing was gathered from third party resources including the seller and public records.
Listing information provided courtesy of Duhallow Real Estate.
MLS Property Information Network, Inc. and its subscribers disclaim any and all representations or warranties as to the accuracy of this information.
