
Sold!
$1,050,000
5
Beds
4
Baths
2,902
Living Area
-
Property Description
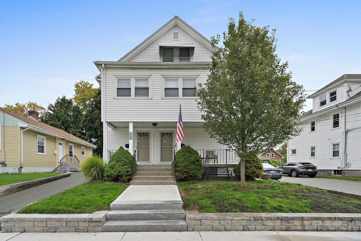
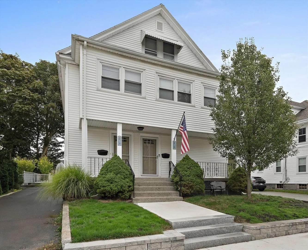
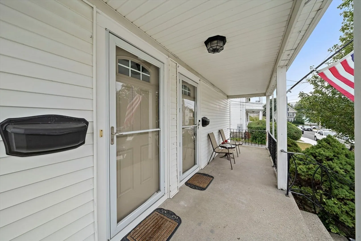
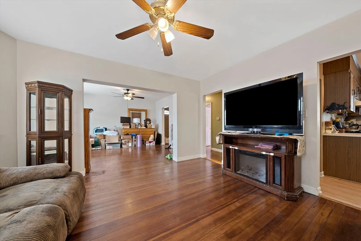
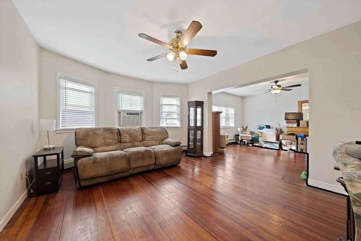
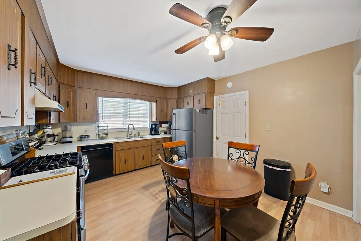
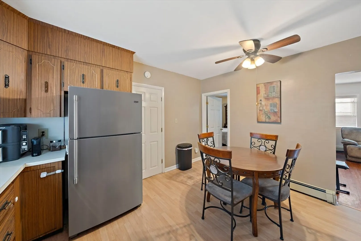
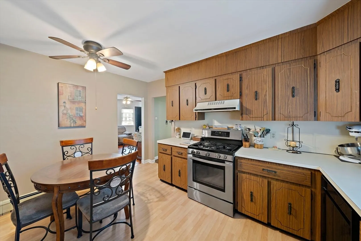
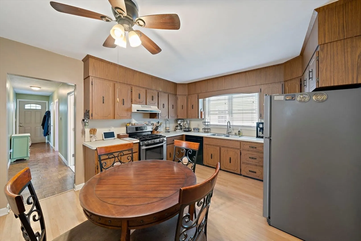
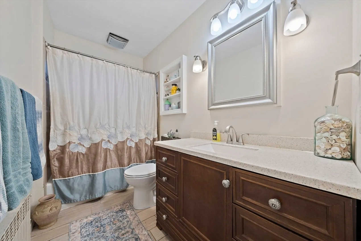
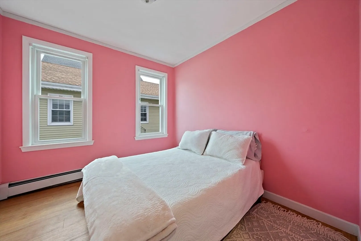
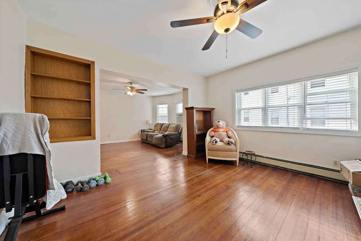
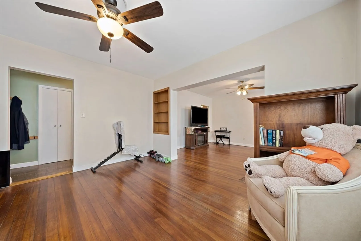
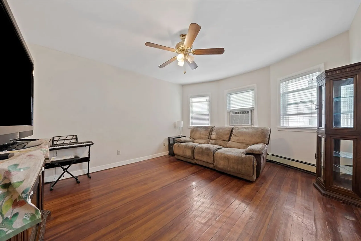
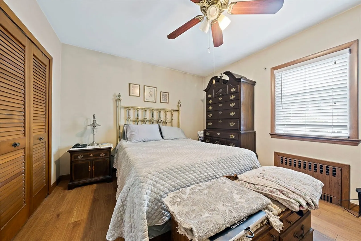
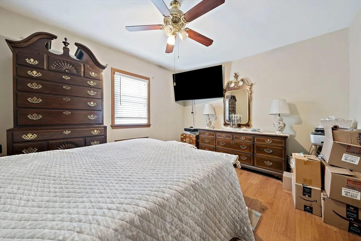
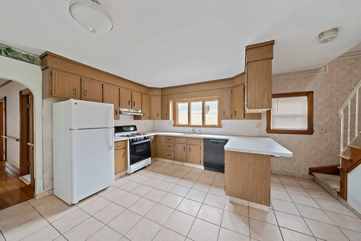
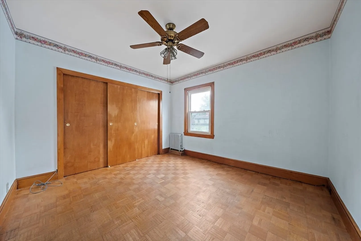
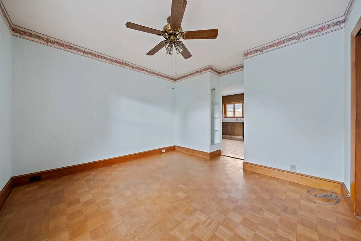
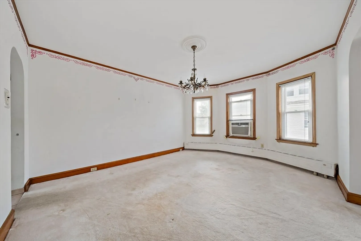
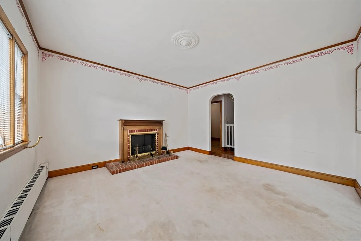
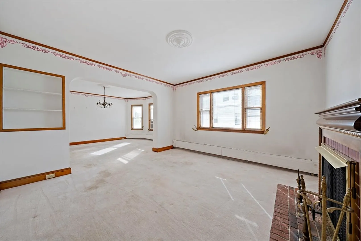
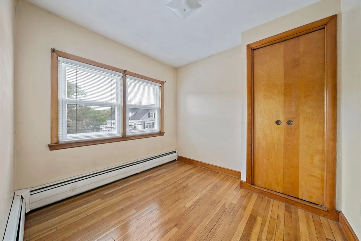
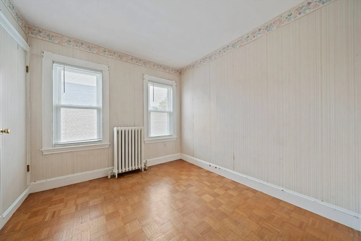
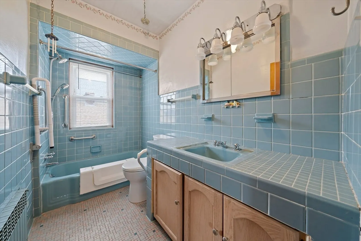
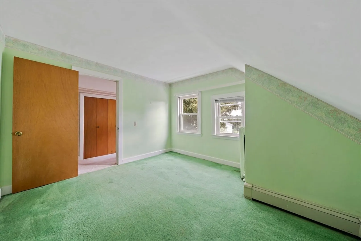
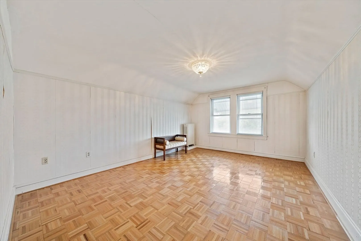
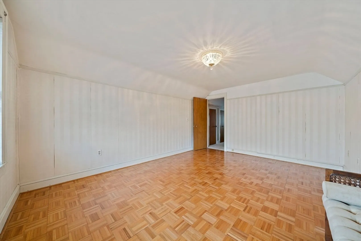
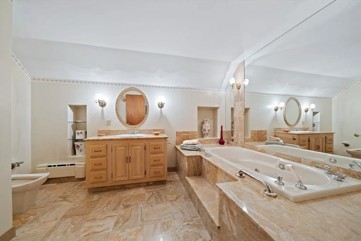
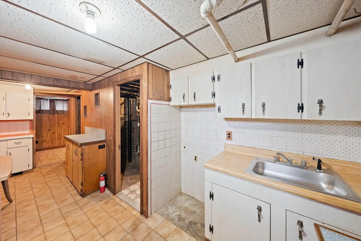
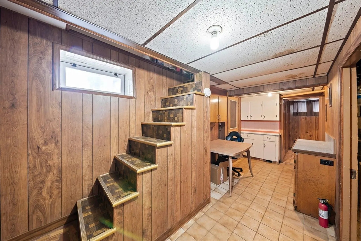
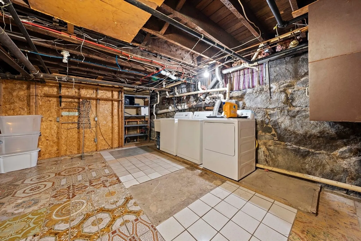
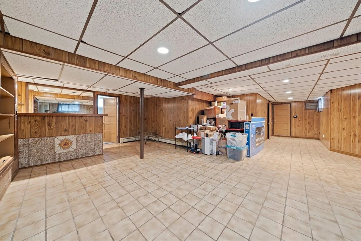
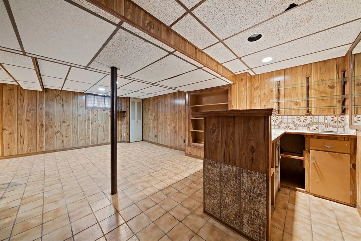
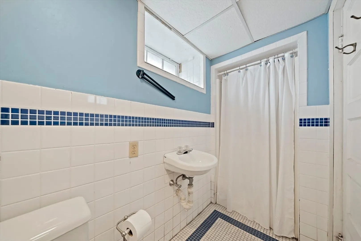
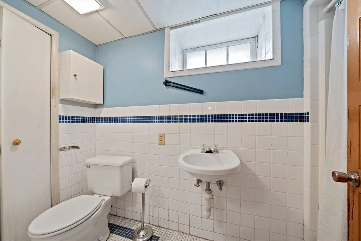
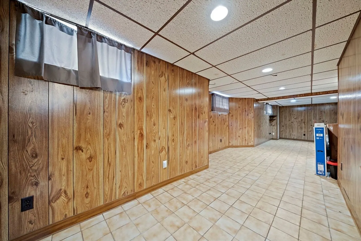
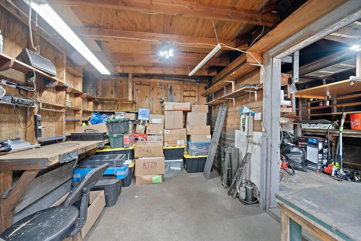
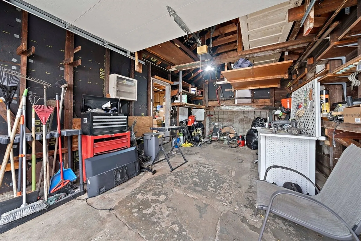
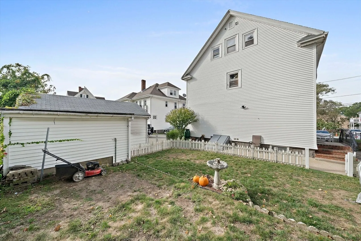
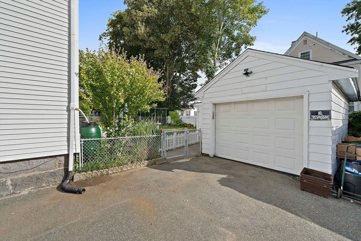
**OPEN HOUSE CANCELED** Welcome to this expansive & versatile property offering four full levels of finished living space, ideal for homeowners, investors, or multi-generational living! The first unit features a spacious 2-bedroom, 1-bath layout all on one level, perfect for comfortable single-level living. The second unit spans two full levels with 3 bedrooms, 2 full baths, a den & an additional bonus room, ideal for a home office, playroom, or guest space. The fully finished basement offers a generous layout with a custom bar, full bathroom, storage rooms & dedicated laundry area, providing additional flexibility & entertainment space. Outdoor enthusiasts & hobbyists will appreciate the garage & separate shed, both currently functioning as a workshop. Additional highlights include two separate driveways for easy, off-street parking & excellent convenience. All this just around the corner from public transportation, shopping & dining, making it a perfect blend of comfort and location.
-
Highlights
- Levels: 4
- Property Class: Residential Income
- Stories: 4
- Year Built: 1920
- Parking Spots: 6
- Property Type: Multi Family
- Total Rooms: 14
- Status: Closed
-
Additional Details
- Appliances: Range, Dishwasher, Refrigerator
- Exterior Features: Garden
- Foundation: Concrete Perimeter
- Lot Features: Level
- Total Number of Units: 2
- Year Built Source: Public Records
- Basement: Finished
- Fireplaces: 1
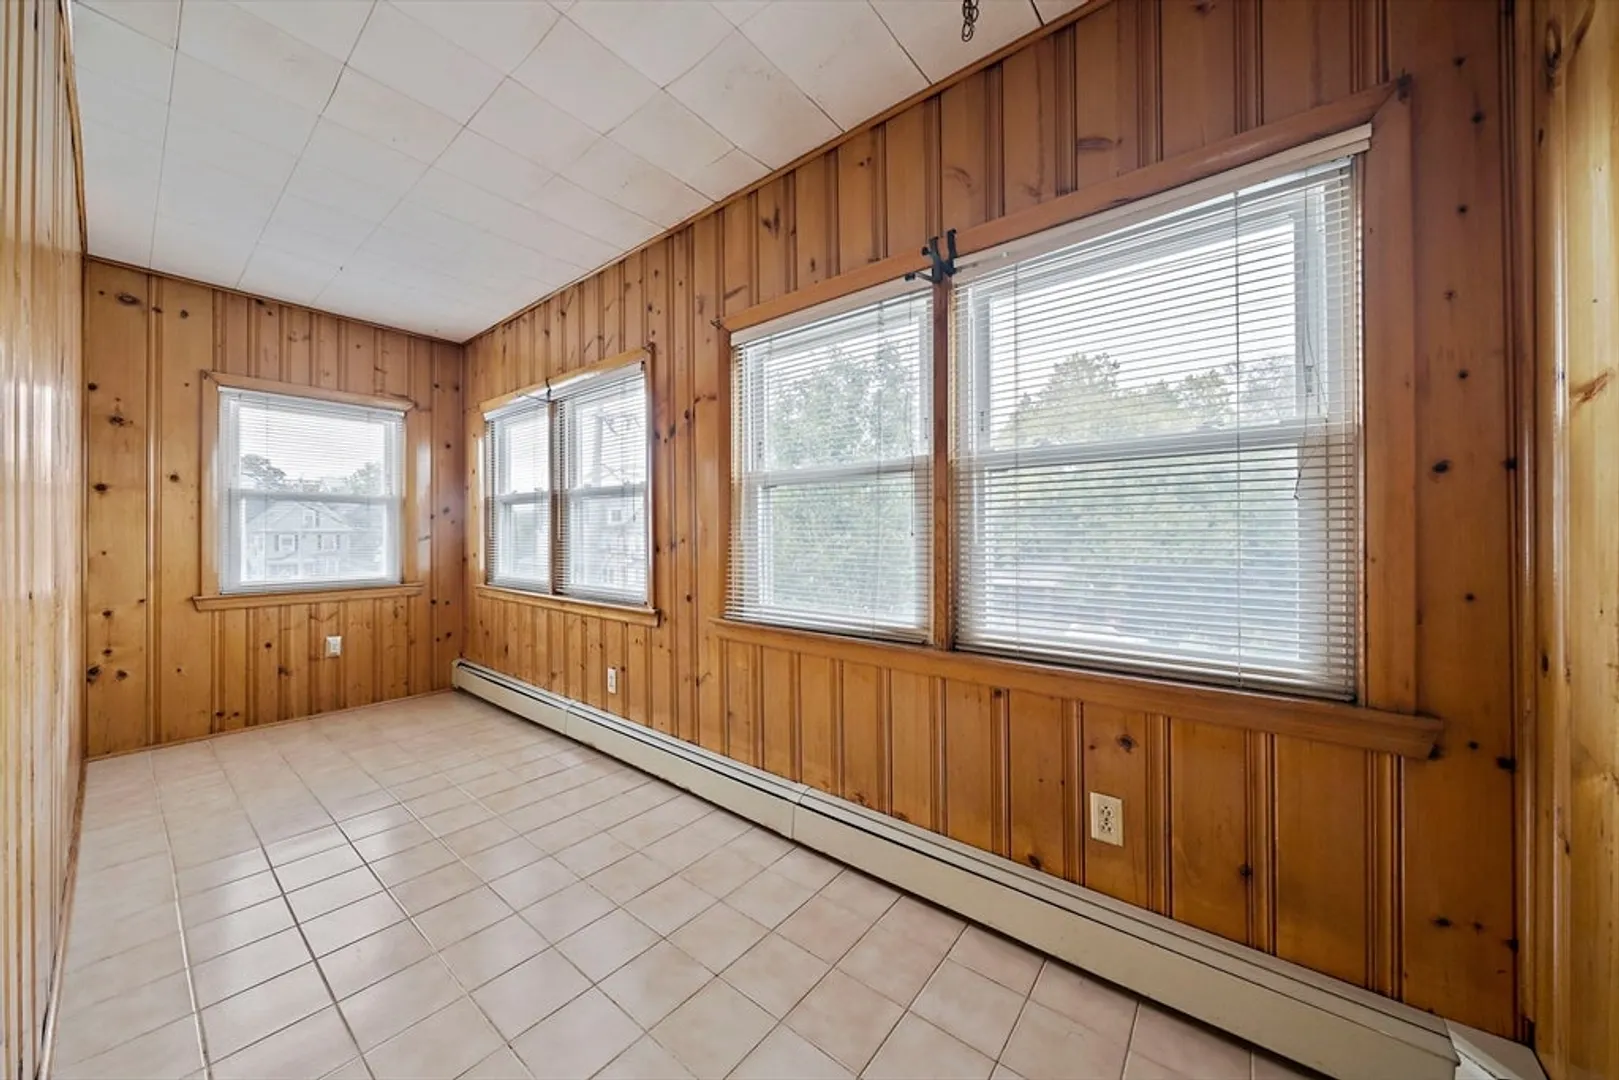
- Interior Features: Living Room, Dining Room, Kitchen, Office/Den, Sunroom
- SqFt Source: Public Record
- Year Built Details: Actual
- Zoning: Resb
-
Amenities
- Community Features: Public Transportation, Shopping, Park, Walk/Jog Trails, Highway Access, T-Station
- Covered Parking Spaces: 1
-
Utilities
- Sewer: Public Sewer
- Water Source: Public
-
Fees / Taxes
- Assessed Value: $858,500
- Taxes: $9,899
- Tax Year: 2025
- Total Rent: $19,998
Similar Listings
Sold
37 Photos
Sold
42 Photos
Sold
34 Photos
Sold
27 Photos
Content © 2026 MLS Property Information Network, Inc. The information in this listing was gathered from third party resources including the seller and public records.
Listing information provided courtesy of Keller Williams Realty.
MLS Property Information Network, Inc. and its subscribers disclaim any and all representations or warranties as to the accuracy of this information.
