
Sold!
$510,000
3
Beds
1
Bath
1,583
Living Area
-
Property Description
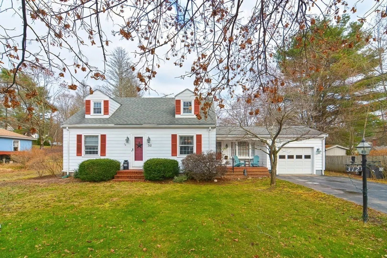
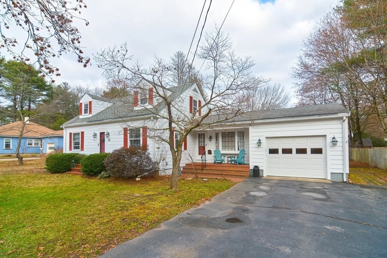
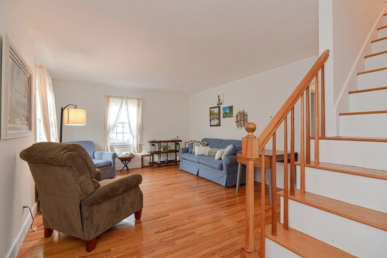
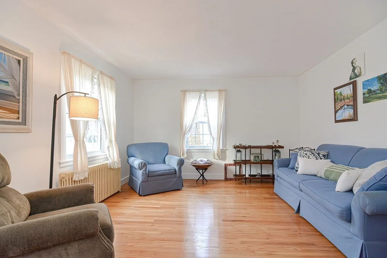
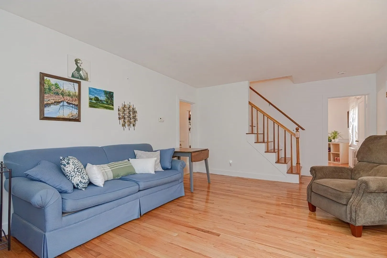
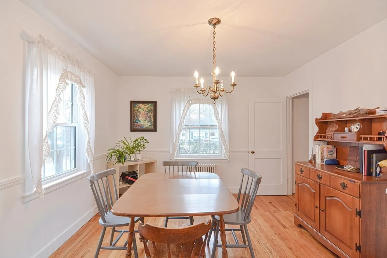
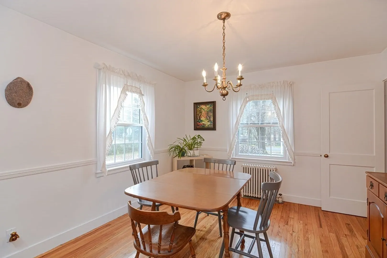
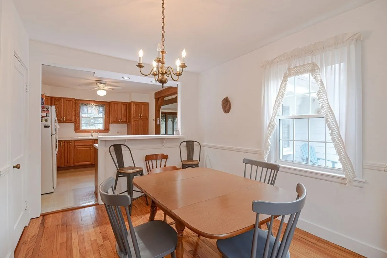
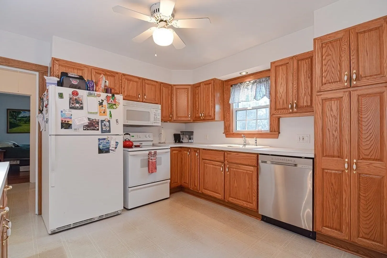
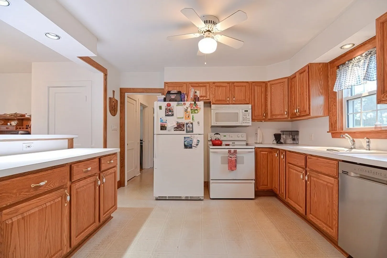
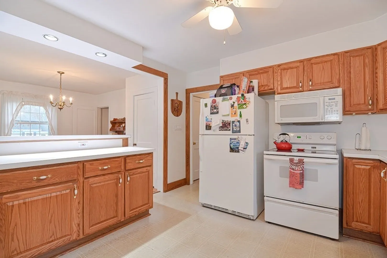
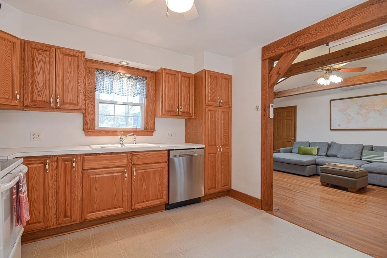
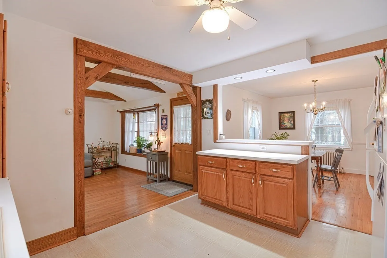
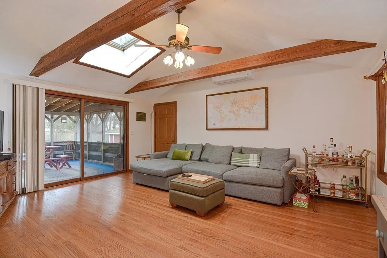
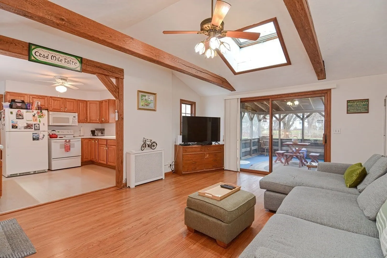
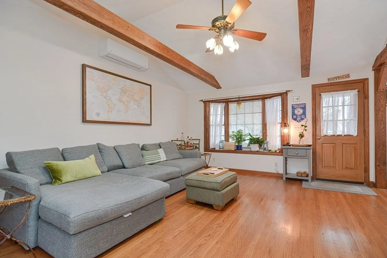
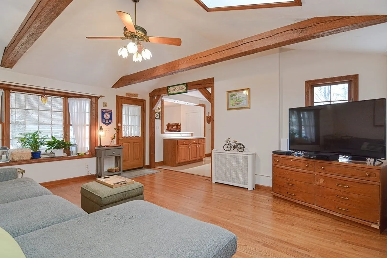
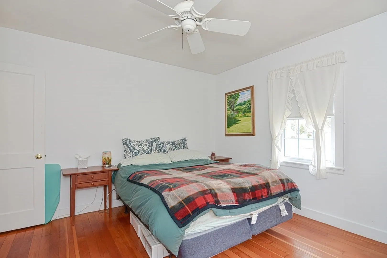
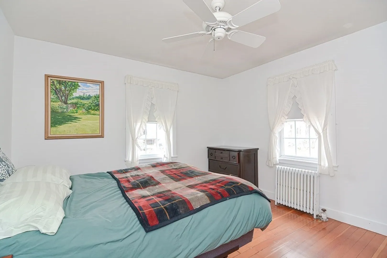
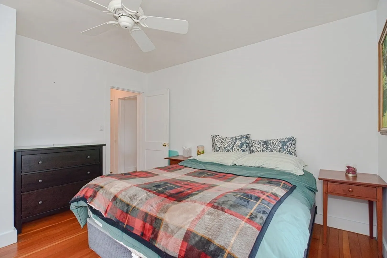
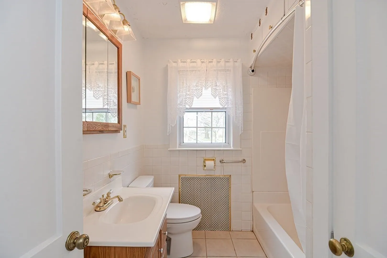
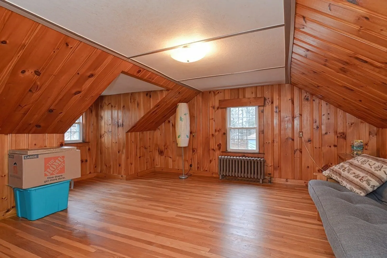
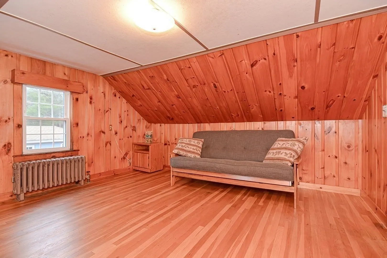
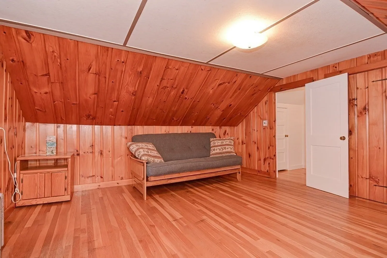
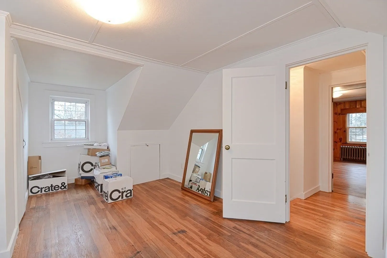
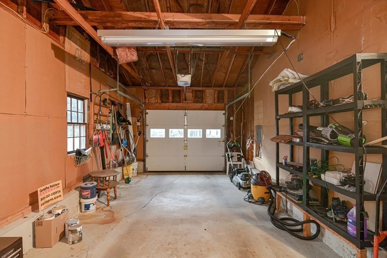
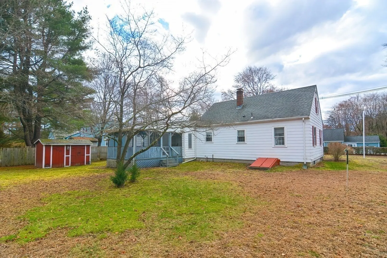
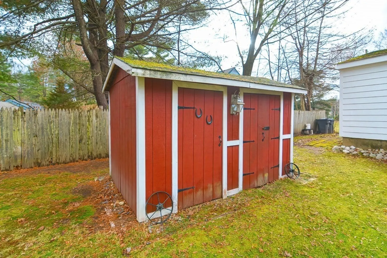
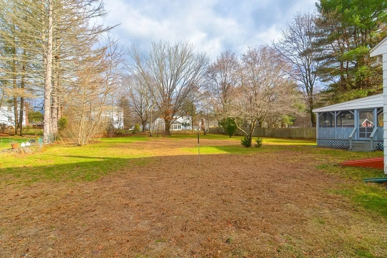
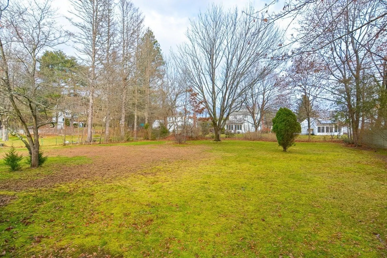
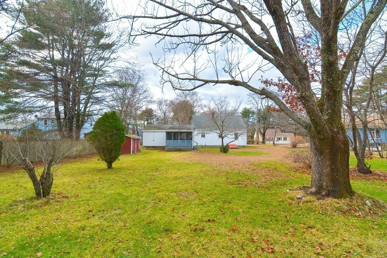
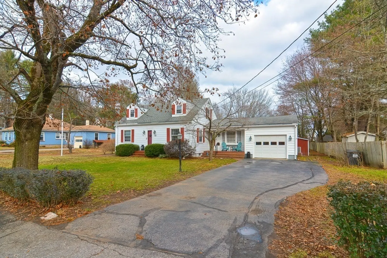
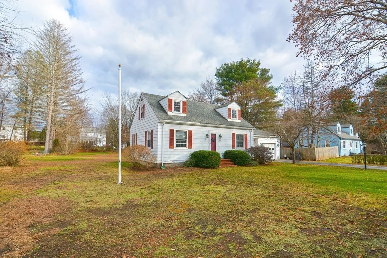
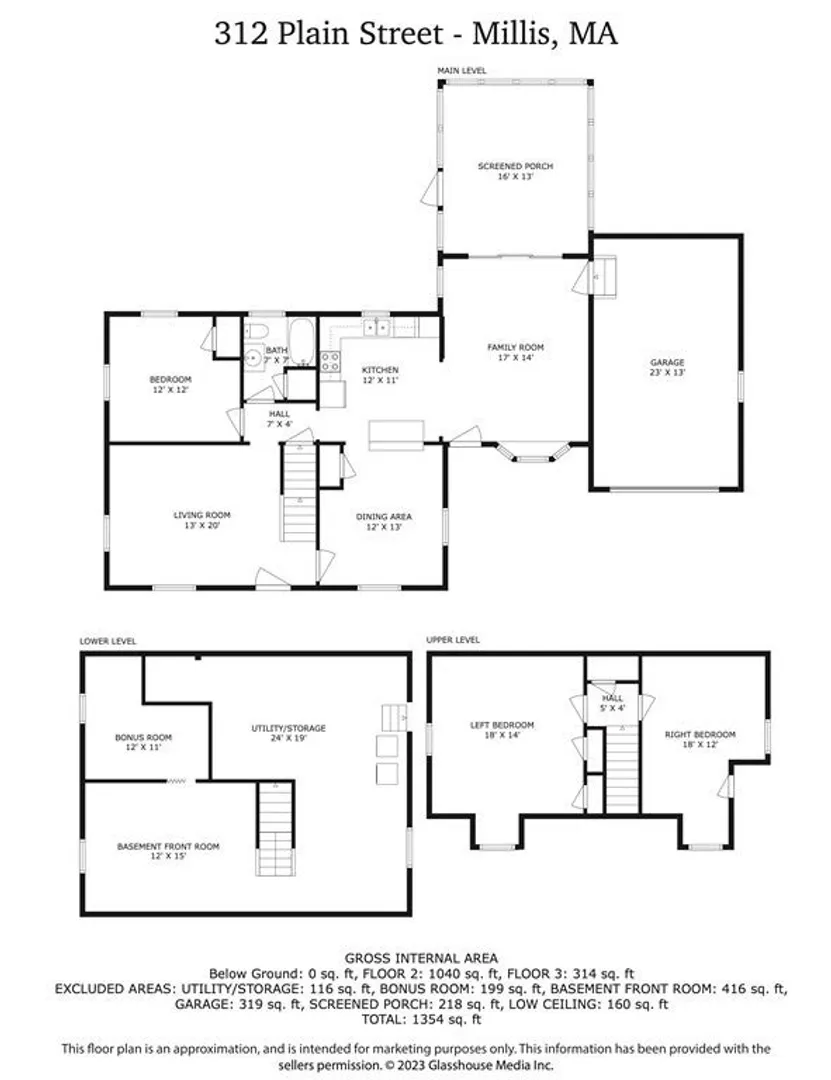
Step inside this inviting 3 bedroom,1 bathroom Cape Cod style home . The main floor features an open layout connecting the kitchen, dining room, and family room, creating a perfect space for gatherings. Large family room with a mini split system for year round comfort. 1 bedroom downstairs and 2 bedroom upstairs. Full bathroom on first floor. Hardwood floors throughout. 1 car attached garage. Large flat backyard with a storage shed. Updates to the home include the furnace(2021), Roof(2009) and newer windows. Don't miss this opportunity to make this your new home.
-
Highlights
- Cooling: Ductless
- Parking Spots: 3
- Property Type: Single Family Residence
- Total Rooms: 6
- Status: Closed
- Heating: Hot Water, Oil
- Property Class: Residential
- Style: Cape
- Year Built: 1953
-
Additional Details
- Appliances: Range, Dishwasher, Disposal, Microwave, Refrigerator, Washer, Dryer, Utility Connections for Electric Range, Utility Connections for Electric Dryer
- Construction: Frame
- Flooring: Wood, Tile, Vinyl
- Lot Features: Wooded, Level
- Roof: Shingle
- Year Built Source: Public Records
- Basement: Full, Sump Pump, Concrete
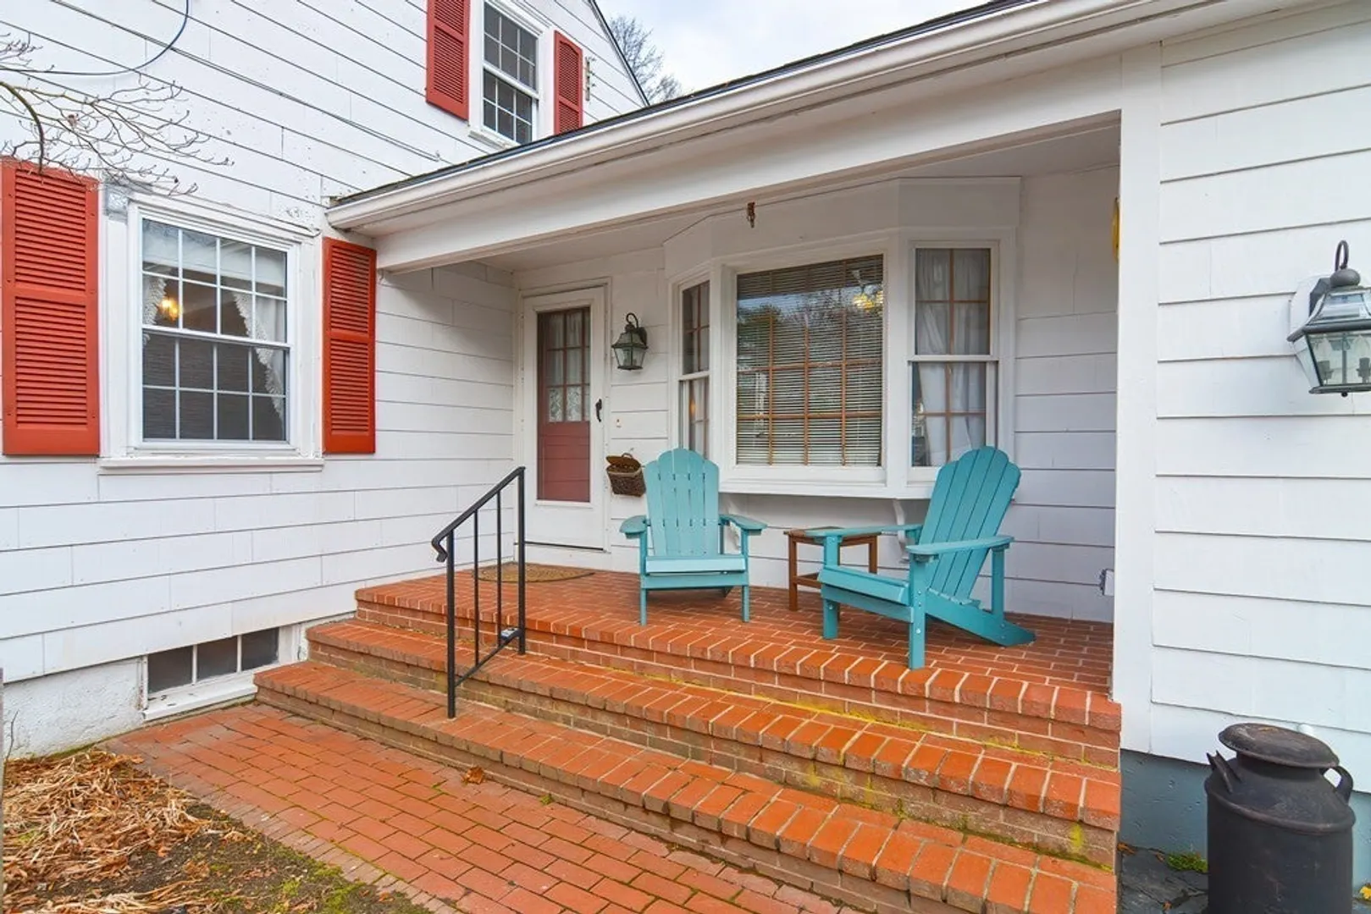
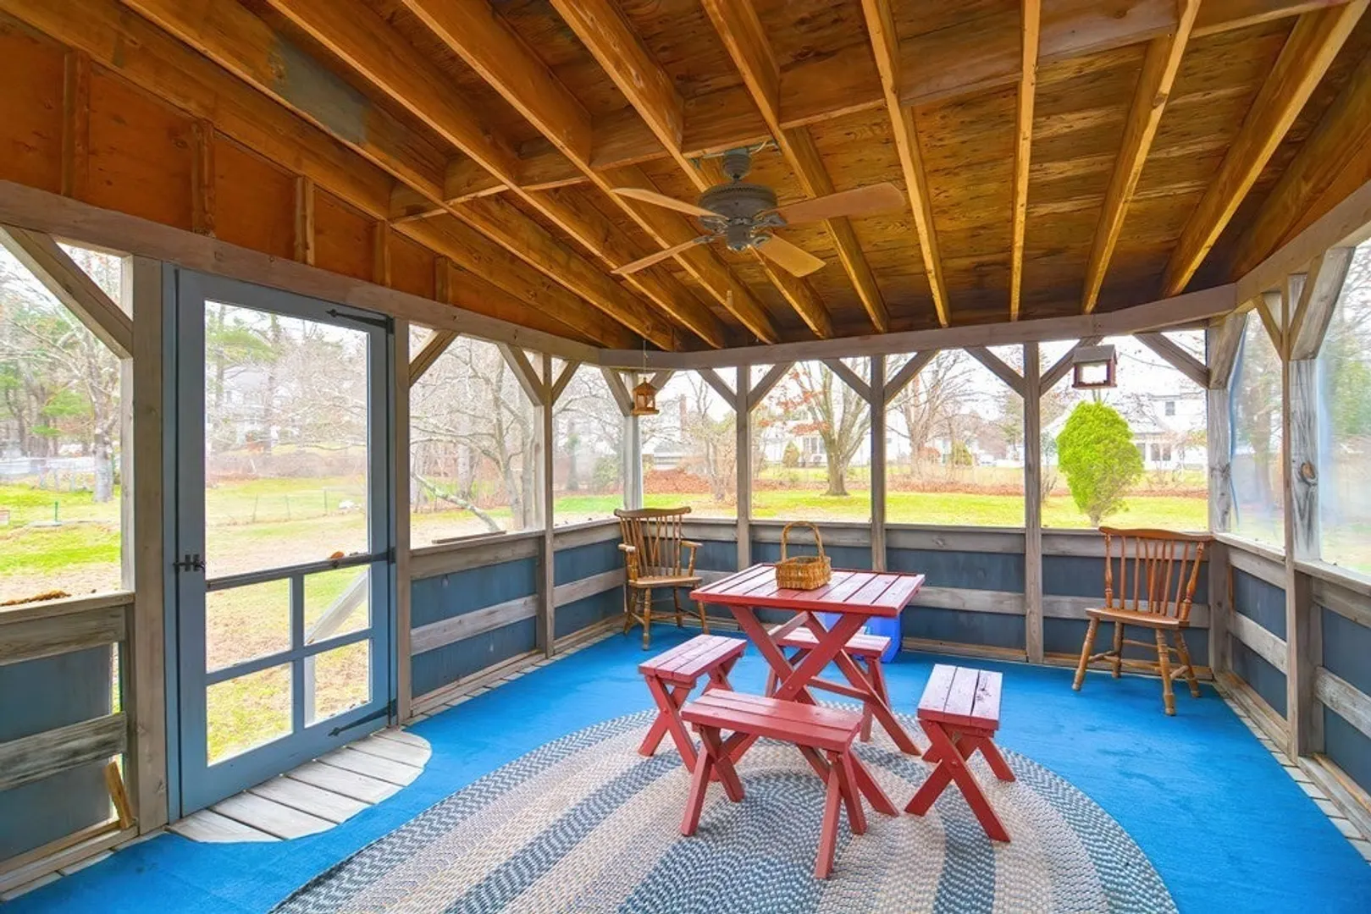
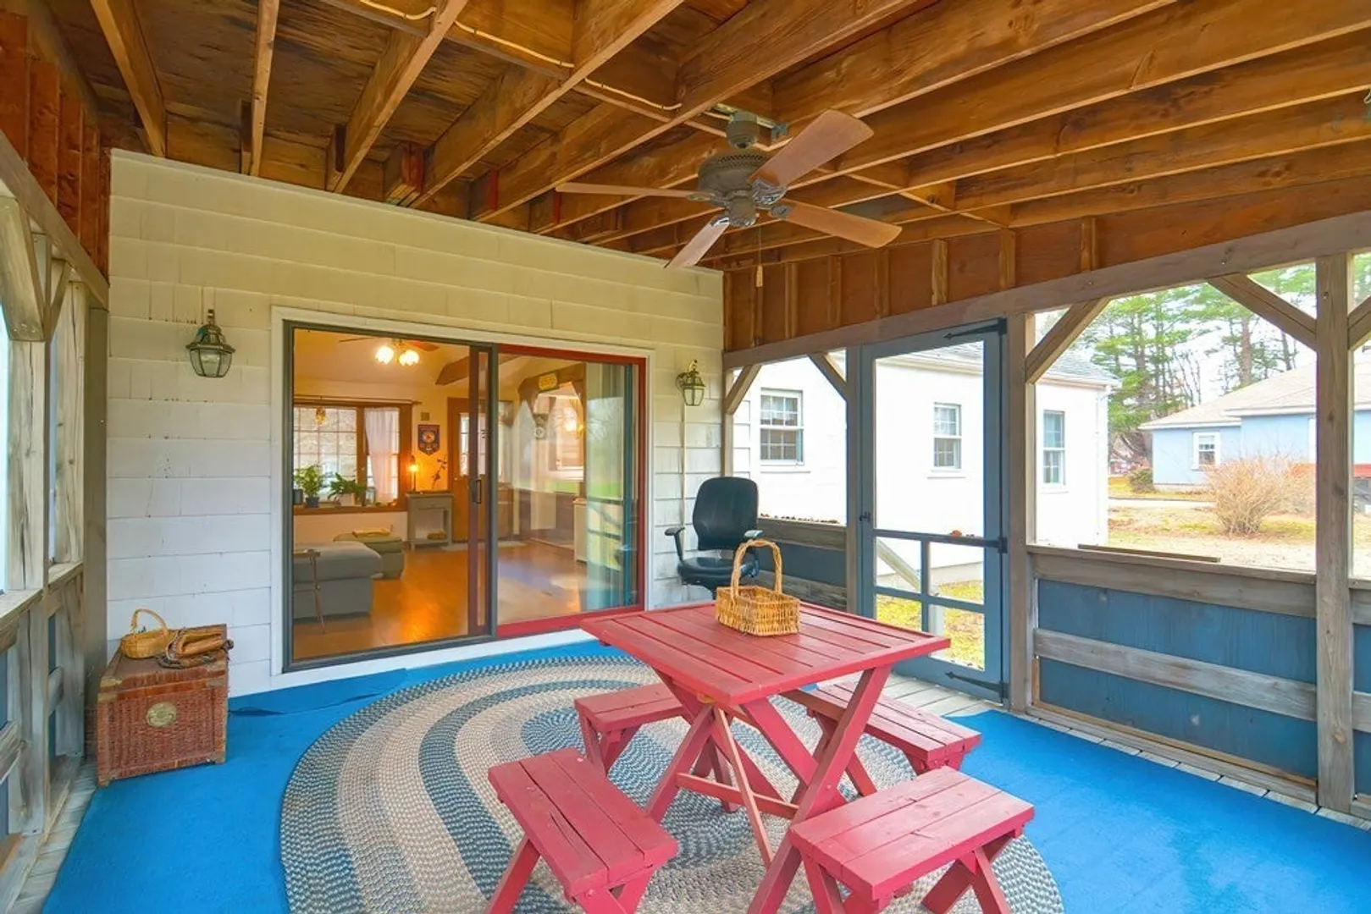
- Exterior Features: Porch - Screened, Rain Gutters, Storage
- Foundation: Concrete Perimeter
- Road Frontage Type: Public
- Year Built Details: Actual
- Zoning: R
-
Amenities
- Community Features: Shopping, Park, Walk/Jog Trails, House of Worship, Public School
- Parking Features: Attached, Paved Drive, Off Street
- Covered Parking Spaces: 1
-
Utilities
- Electric: Fuses
- Water Source: Public
- Sewer: Public Sewer
-
Fees / Taxes
- Assessed Value: $422,300
- Compensation Based On: Gross/Full Sale Price
- Tax Year: 2023
- Buyer Agent Compensation: 2%
- Facilitator Compensation: 2%
- Taxes: $7,386
Similar Listings
Sold
40 Photos
Sold
34 Photos
Sold
28 Photos
Sold
40 Photos
Content © 2026 MLS Property Information Network, Inc. The information in this listing was gathered from third party resources including the seller and public records.
Listing information provided courtesy of Insight Realty Group, Inc..
MLS Property Information Network, Inc. and its subscribers disclaim any and all representations or warranties as to the accuracy of this information.
