
Sold!
$592,500
3
Beds
1/1
Bath
1,800
Living Area
-
Property Description
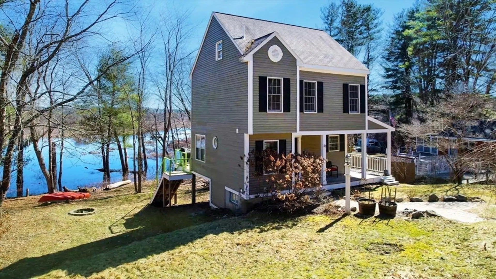
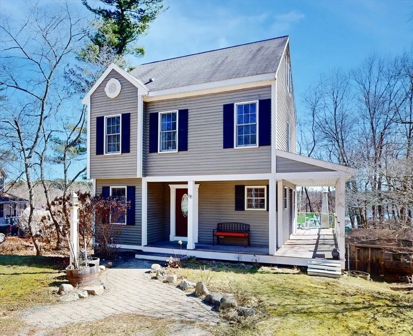
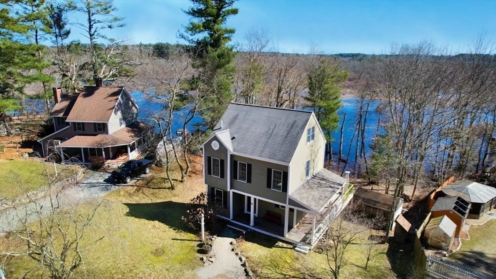
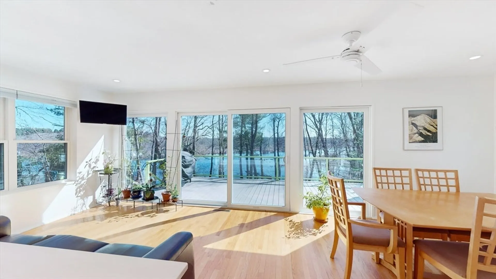
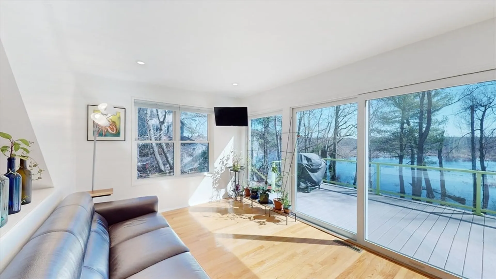
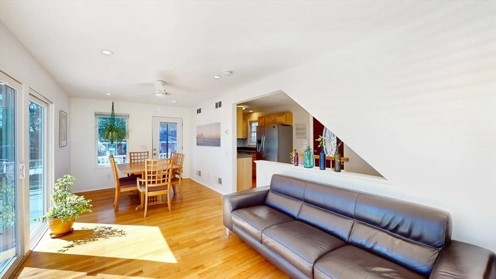
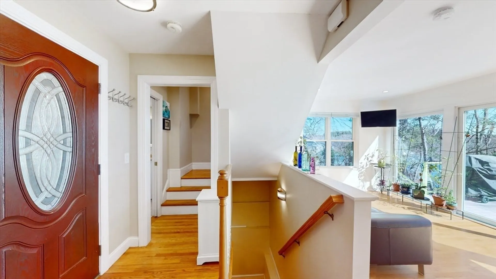
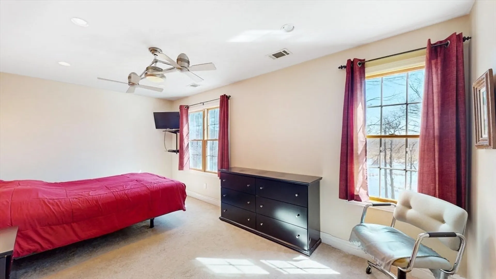
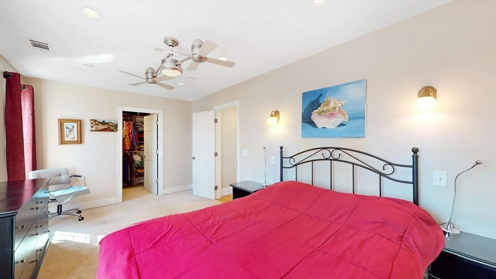
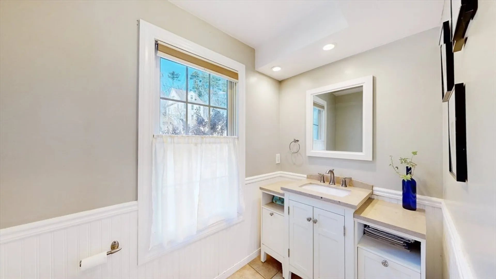
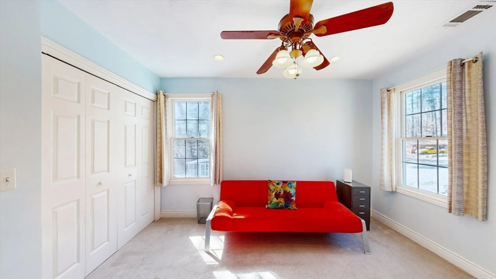
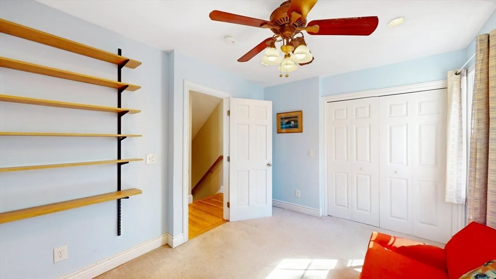
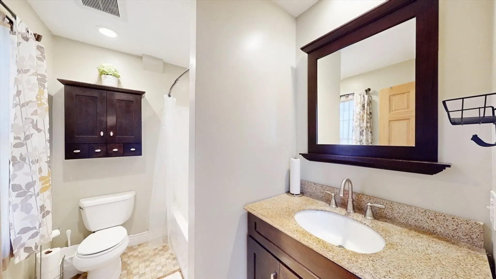
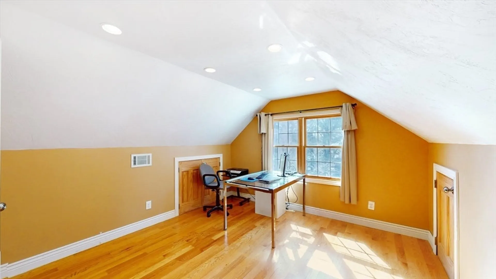
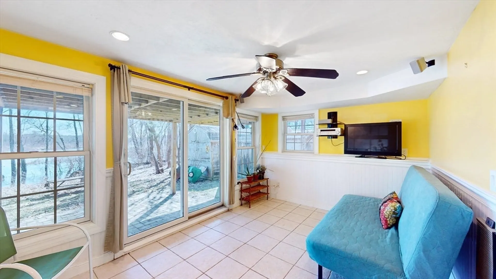
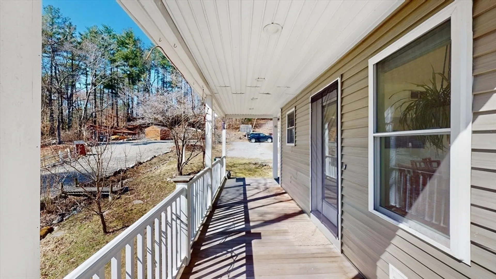
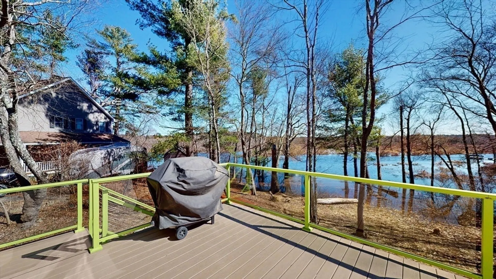
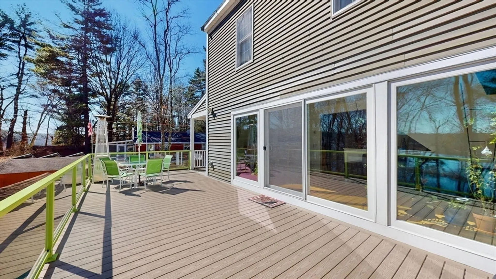
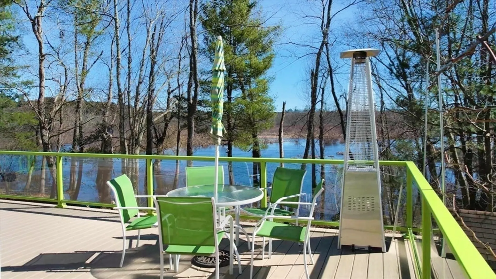
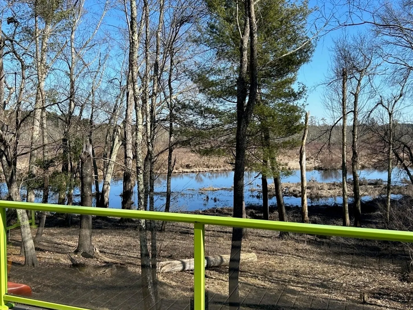
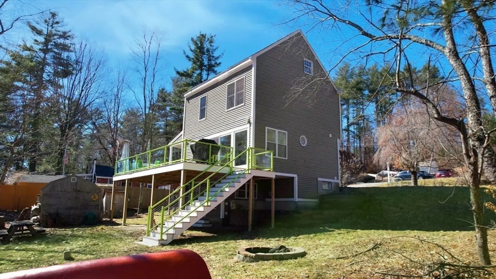
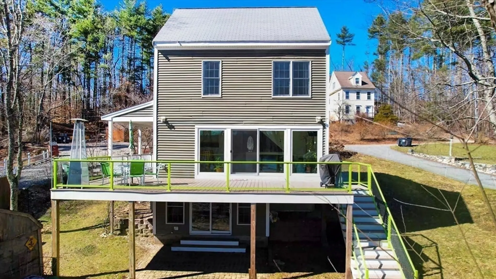
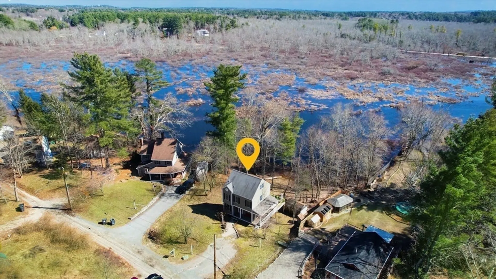
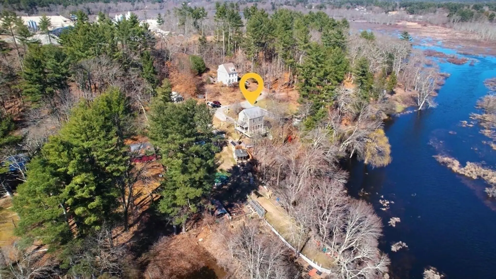
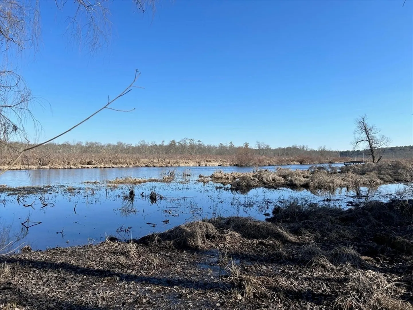
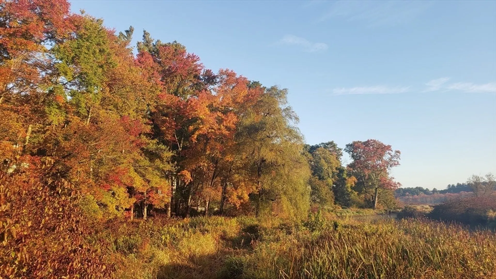
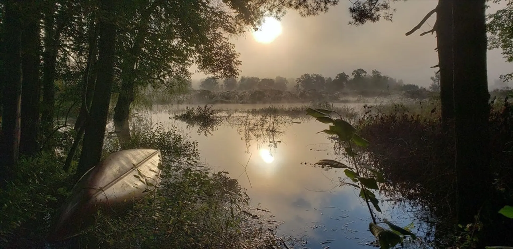
Relax on the expansive composite deck overlooking captivating views of the scenic Charles river! This home has 4 levels of living space. First floor features hardwood floors and a 16 foot energy efficient glass slider giving access to the deck and wrap around farmers porch. 2nd level includes primary bedroom with walk in closet along with a guest bedroom and main bath. 3rd level has another bedroom and large closet. Walkout finished basement to brick patio, fire pit, and direct access to the river. This property offers a wonderful balance of tranquility and outdoor enjoyment...Welcome Home!
-
Highlights
- Acres: 1
- Has View: Yes
- Parking Spots: 6
- Property Type: Single Family Residence
- Total Rooms: 5
- Status: Closed
- Cooling: Central Air
- Heating: Forced Air, Oil
- Property Class: Residential
- Style: Colonial
- Year Built: 2002
-
Additional Details
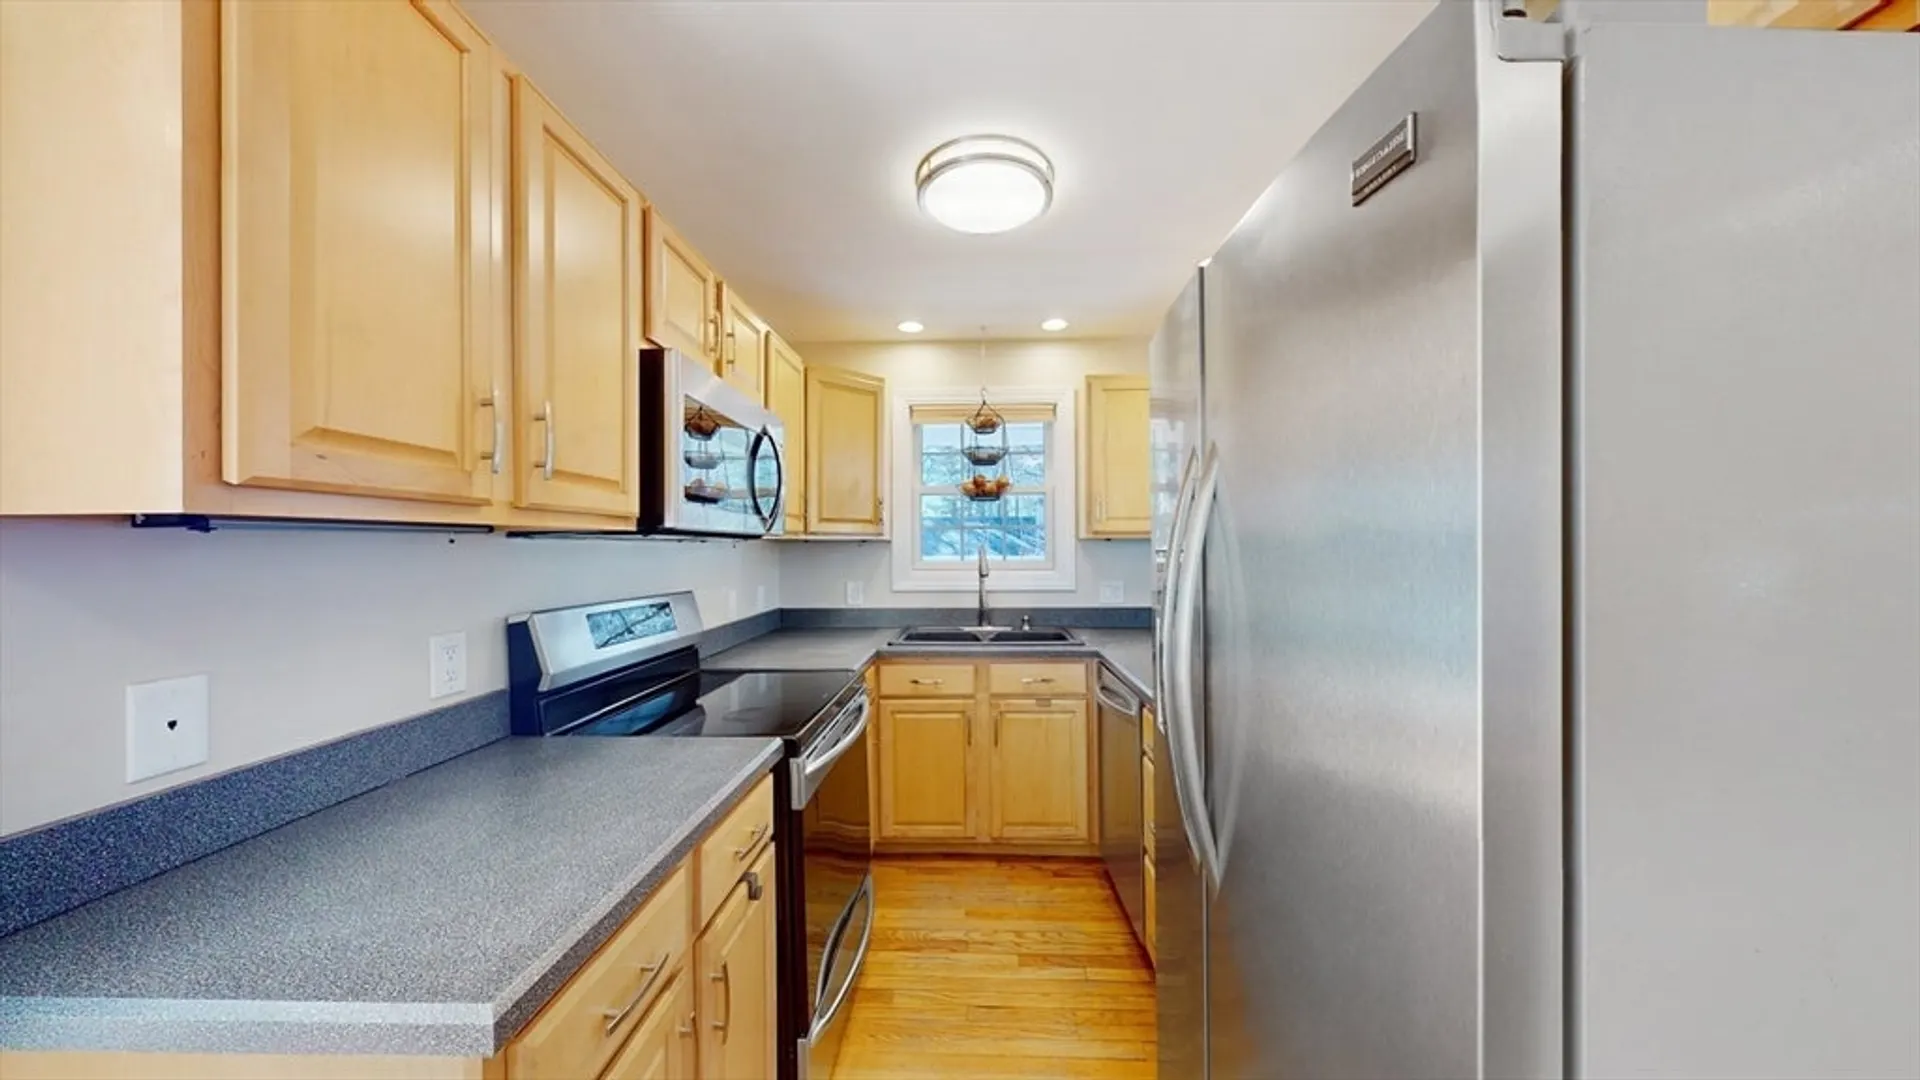
- Appliances: Electric Water Heater, Range, Dishwasher, Refrigerator, Washer, Dryer
- Construction: Frame, Conventional (2x4-2x6)
- Flooring: Wood, Tile, Carpet
- Lot Features: Wooded
- Roof: Shingle
- Year Built Details: Actual
- Zoning: Res
- Basement: Full, Partially Finished, Walk-Out Access, Concrete
- Exterior Features: Porch, Deck, Deck - Composite, Patio
- Foundation: Concrete Perimeter
- Road Frontage Type: Private Road, Dead End
- View: Scenic View(s)
- Year Built Source: Public Records
-
Amenities
- Community Features: Shopping, Park, Walk/Jog Trails, Golf, Laundromat, Bike Path, Conservation Area, Public School
- Waerfront: Yes
- Parking Features: Off Street, Stone/Gravel
- Waterfront Features: Waterfront, River, Direct Access
-
Utilities
- Electric: 200+ Amp Service
- Water Source: Private
- Sewer: Private Sewer
-
Fees / Taxes
- Assessed Value: $466,200
- Compensation Based On: Net Sale Price
- Tax Year: 2024
- Buyer Agent Compensation: 2%
- Facilitator Compensation: NA%
- Taxes: $7,655
Similar Listings
Sold
41 Photos
Sold
42 Photos
Sold
32 Photos
Sold
42 Photos
Content © 2026 MLS Property Information Network, Inc. The information in this listing was gathered from third party resources including the seller and public records.
Listing information provided courtesy of Compass.
MLS Property Information Network, Inc. and its subscribers disclaim any and all representations or warranties as to the accuracy of this information.
