
Sold!
$615,000
3
Beds
1
Bath
1,318
Living Area
-
Property Description
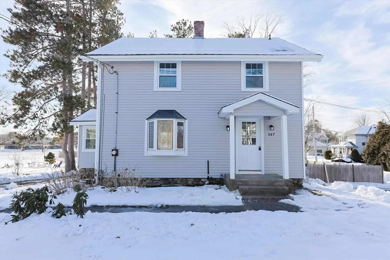
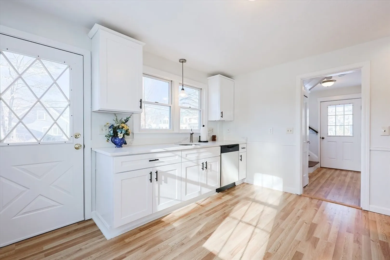
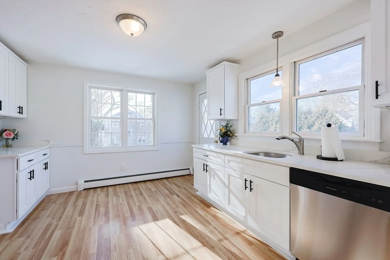
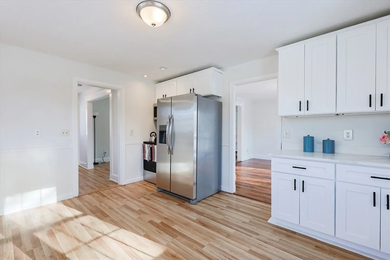
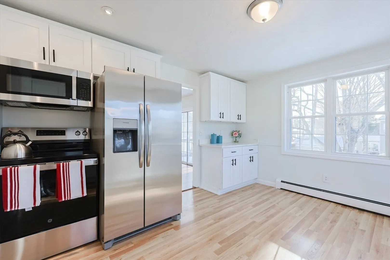
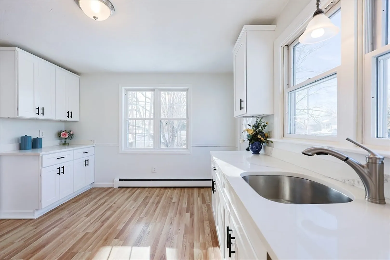
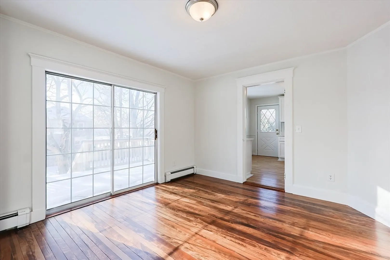
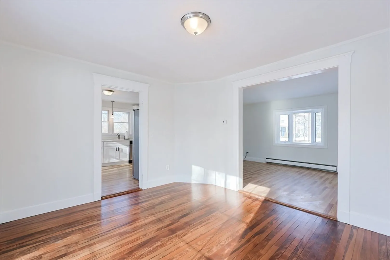
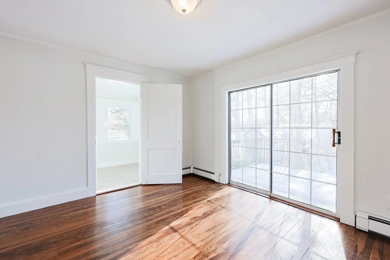
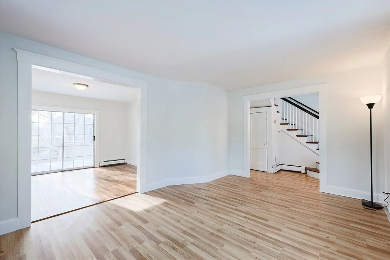
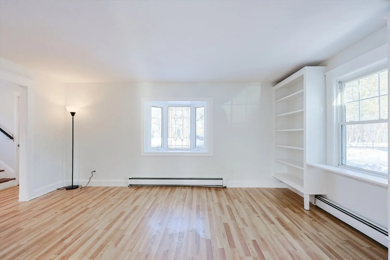
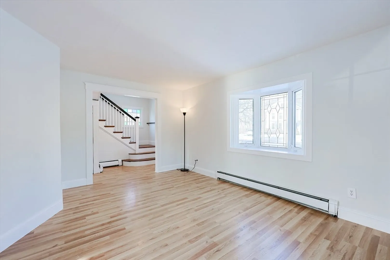
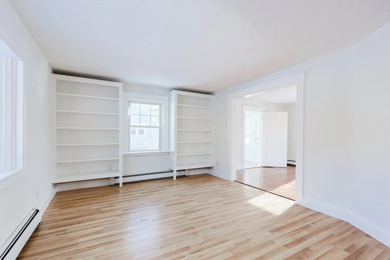
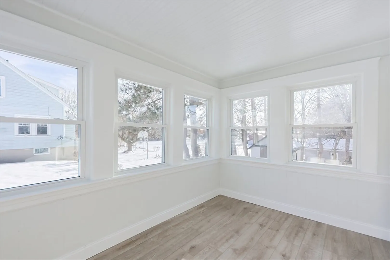
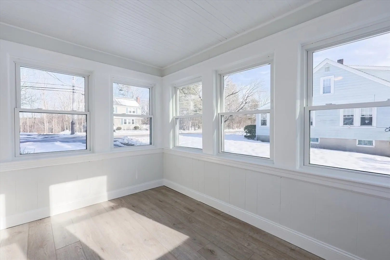
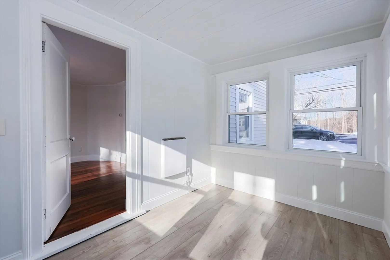
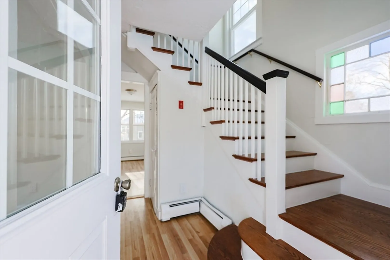
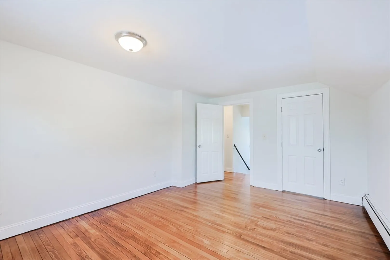
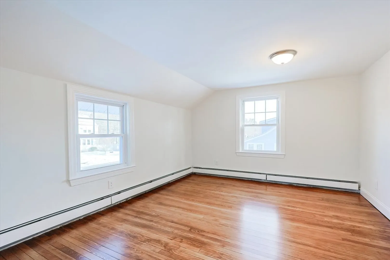
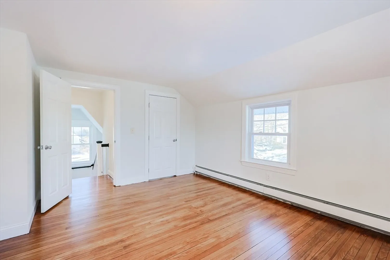
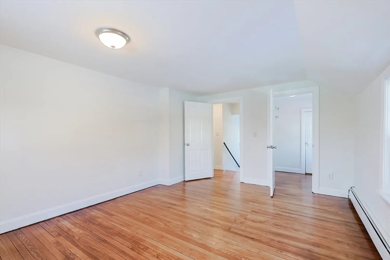
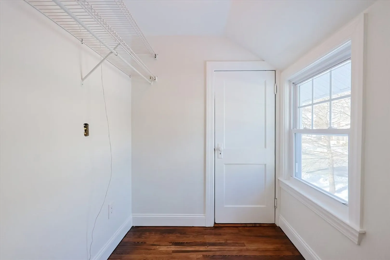
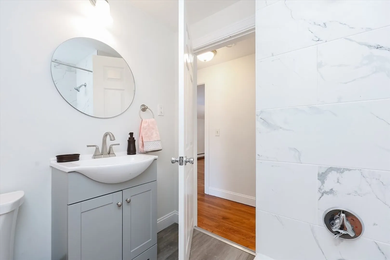
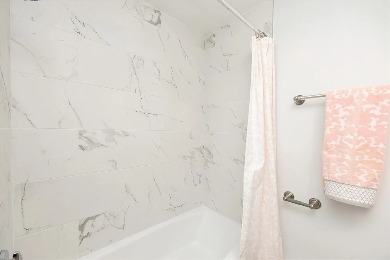
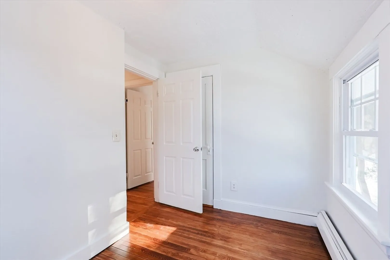
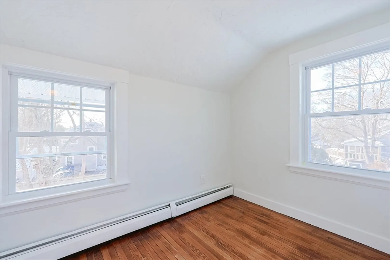
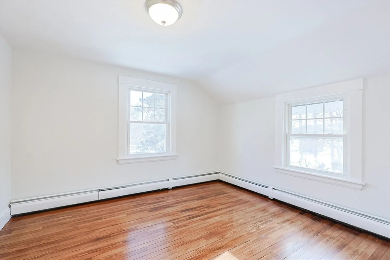
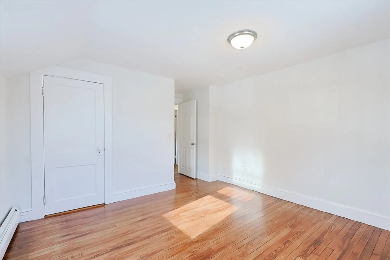
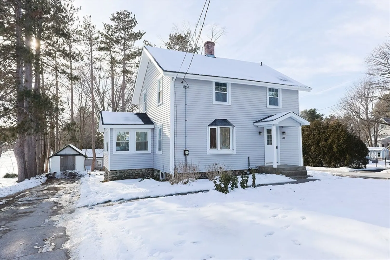
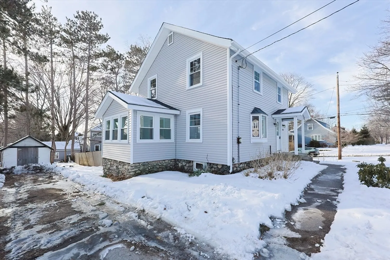
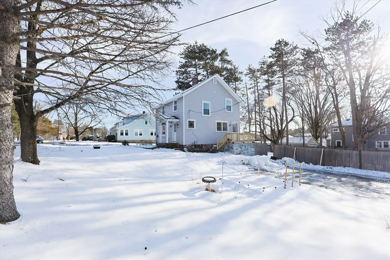
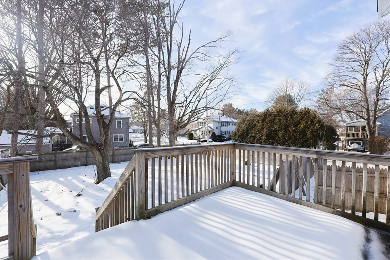
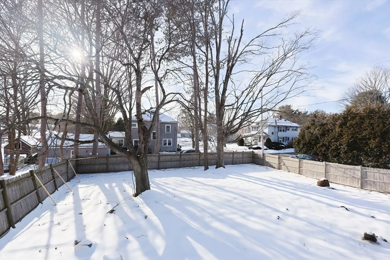
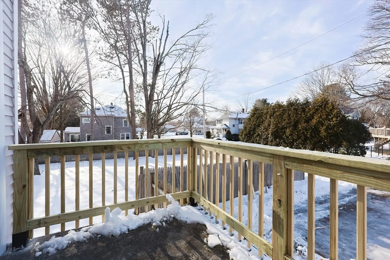
This remodeled 3 bedroom antique colonial home offers a new eat-in kitchen with brand new white shaker cabinets, quartz countertop, stainless steel appliance with a deck off kitchen. A formal dining room with hardwood flooring and a new slider to an additional deck, living room with built-in shelving. Enjoy a first floor office/sun room with plenty of windows! Upstairs has 3 bedrooms with refinished hardwood flooring, new full bath with tiled tub/shower and primary bedroom with walk in closet and a walk-up attic for additional storage. Brand new siding, Newer roof, and updated windows. Newly painted interior! A nice level, fenced yard and 2 driveways for parking (1 paved on Plain St and 1 unpaved on McCabe Ave) Elementary, Middle, High Schools and school fields are walking distance located right down the end of McCabe Ave, Norfolk train is approx 2 miles
-
Highlights
- Heating: Baseboard, Oil, Electric
- Property Class: Residential
- Style: Colonial
- Year Built: 1912
- Parking Spots: 5
- Property Type: Single Family Residence
- Total Rooms: 7
- Status: Closed
-
Additional Details
- Appliances: Tankless Water Heater, Range, Dishwasher, Disposal, Microwave, Refrigerator
- Construction: Frame
- Flooring: Concrete, Laminate, Hardwood
- Interior Features: Office, Walk-up Attic
- Road Frontage Type: Public
- SqFt Source: Public Record
- Year Built Source: Public Records
- Basement: Full, Walk-Out Access, Interior Entry, Concrete
- Exterior Features: Deck - Wood, Storage, Fenced Yard
- Foundation: Stone
- Lot Features: Corner Lot
- Roof: Shingle
- Year Built Details: Renovated Since
- Zoning: Res
-
Amenities
- Community Features: Shopping, Tennis Court(s), Park, Walk/Jog Trails, Public School
- Parking Features: Paved Drive, Off Street, Paved, Unpaved
-
Utilities
- Electric: 100 Amp Service
- Water Source: Public
- Sewer: Public Sewer
-
Fees / Taxes
- Assessed Value: $367,400
- Taxes: $6,033
- Tax Year: 2024
Similar Listings
Sold
42 Photos
Sold
42 Photos
Sold
33 Photos
Sold
24 Photos
Content © 2026 MLS Property Information Network, Inc. The information in this listing was gathered from third party resources including the seller and public records.
Listing information provided courtesy of NextHome Soundings Realty.
MLS Property Information Network, Inc. and its subscribers disclaim any and all representations or warranties as to the accuracy of this information.
