
Sold!
$639,000
4
Beds
2/1
Baths
2,448
Living Area
-
Property Description
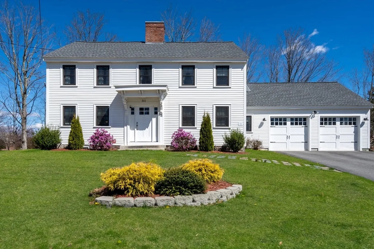
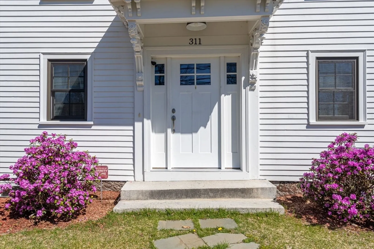
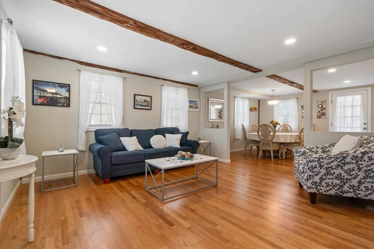
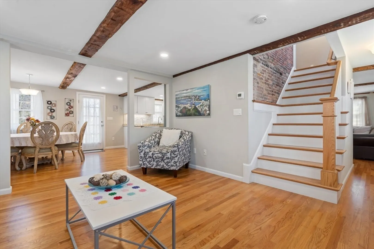
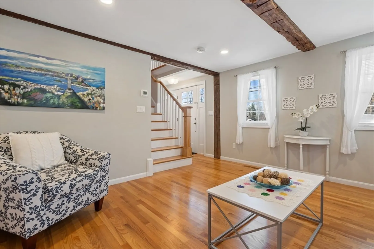
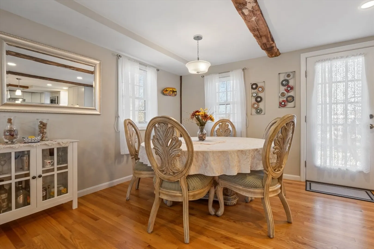
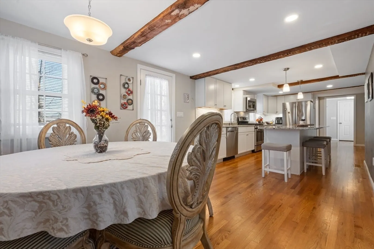
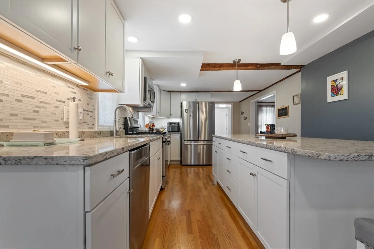
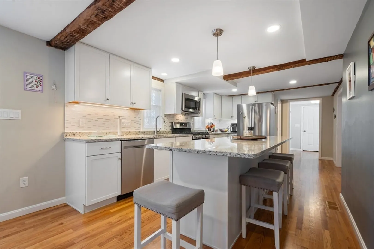
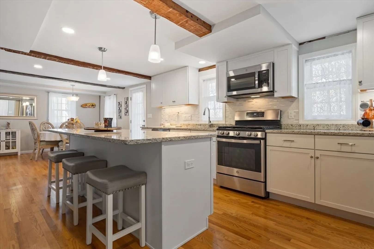
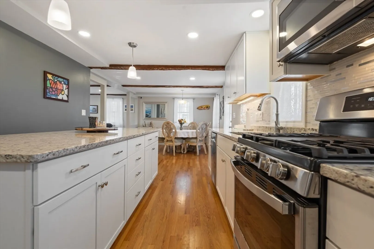
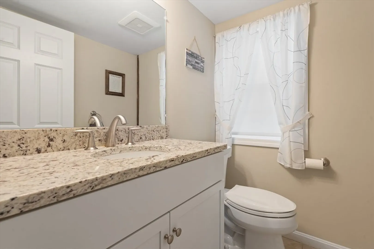
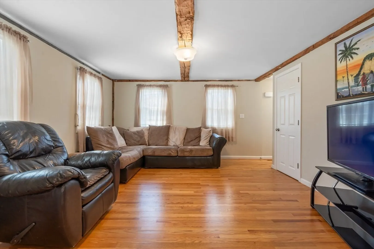
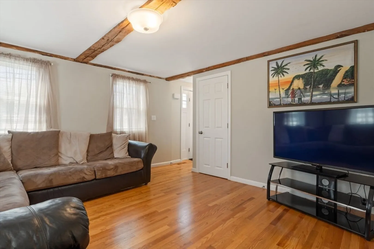
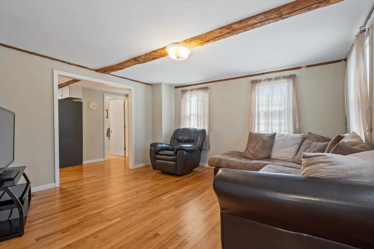
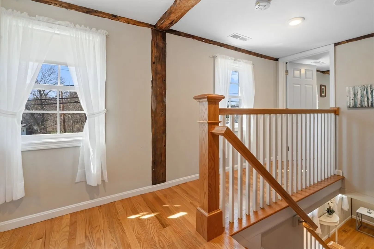
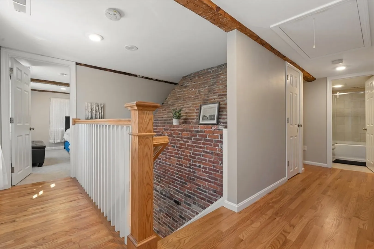
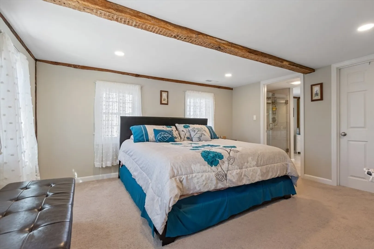
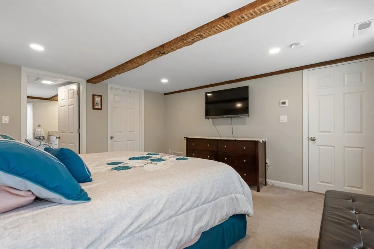
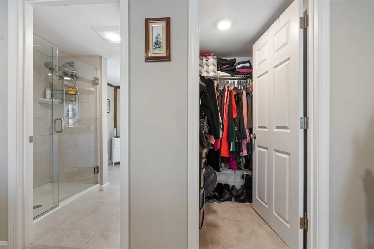
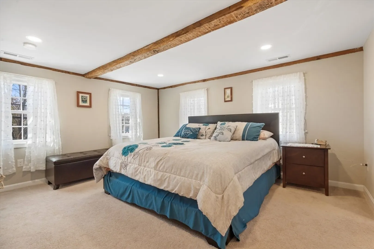
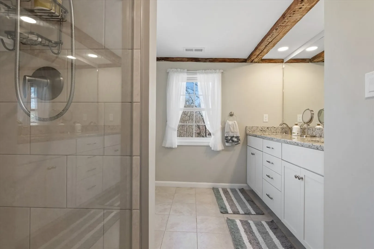
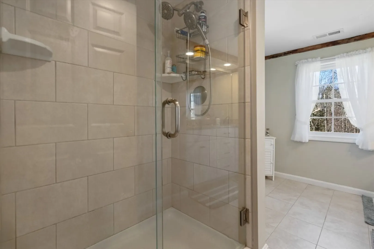
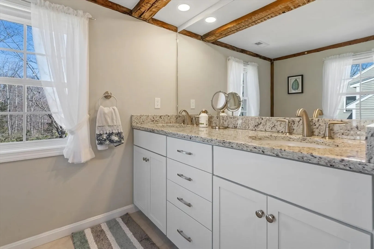
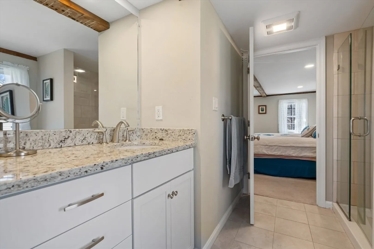
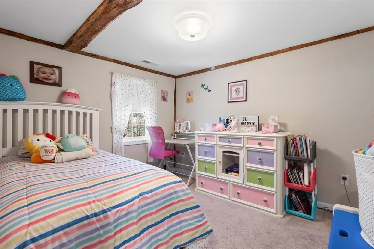
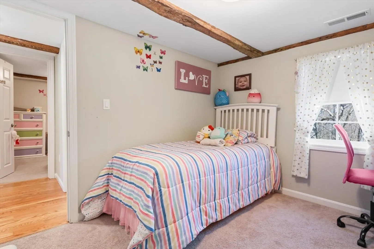
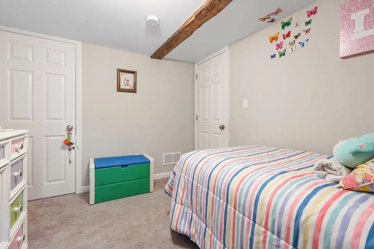
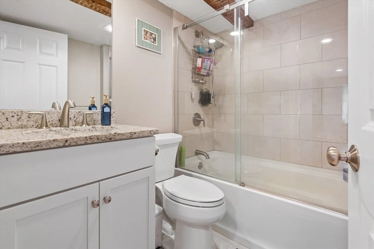
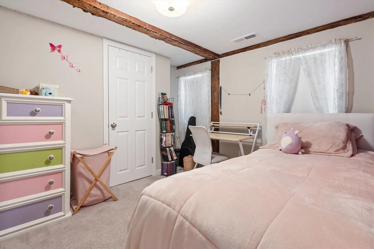
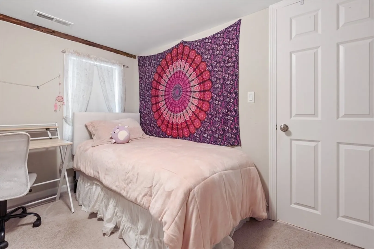
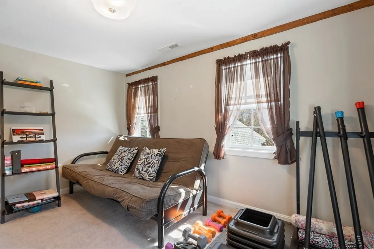
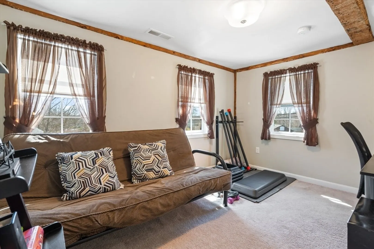
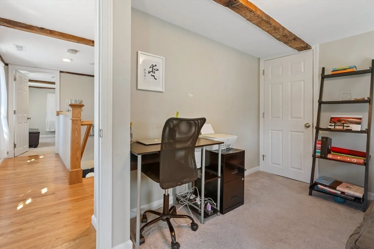
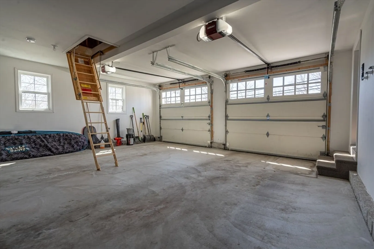
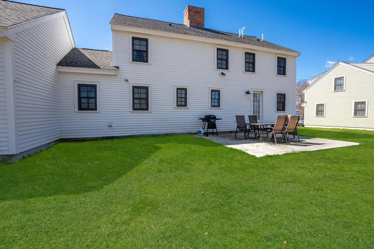
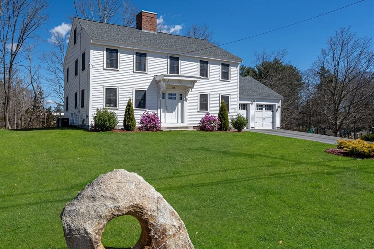
OPEN HOUSE IS CANCELED! Welcome home to 311 Pelham Street! Conveniently located near major highways, 10 minutes from Salem, NH for all your shopping/dining/entertainment needs, 36 minutes from Logan Airport, and 25 minutes from Manchester Airport in NH. The property sits at the Marsh Corner in West Methuen. It has 4 bedrooms, 2 and a half bathrooms, and 2 car garages. On the main level, the living room flows into the dining room and kitchen, into the family room boasting hardwood floors throughout. On the second floor is the master bedroom and 3 other bedrooms which share a bathroom. It’s a must-see, schedule your viewing today.
-
Highlights
- Area: West Methuen
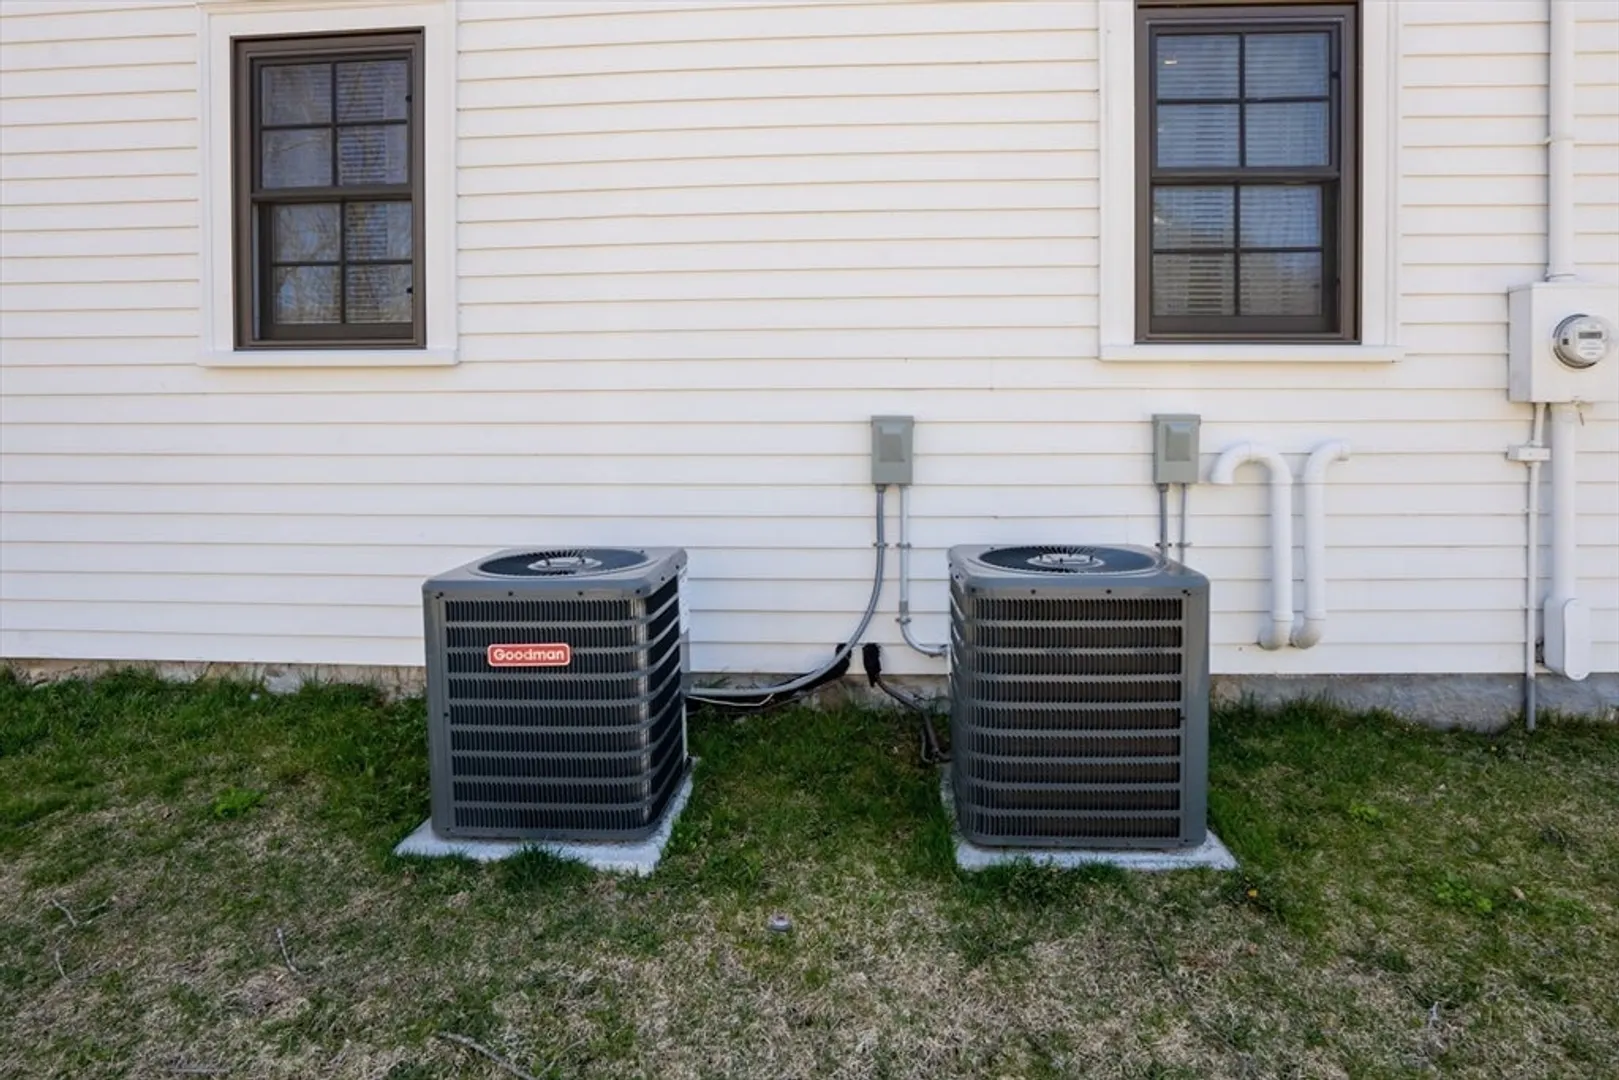
- Heating: Central, Forced Air, Natural Gas
- Property Class: Residential
- Style: Colonial
- Year Built: 2020
- Cooling: Central Air
- Parking Spots: 4
- Property Type: Single Family Residence
- Total Rooms: 6
- Status: Closed
-
Additional Details
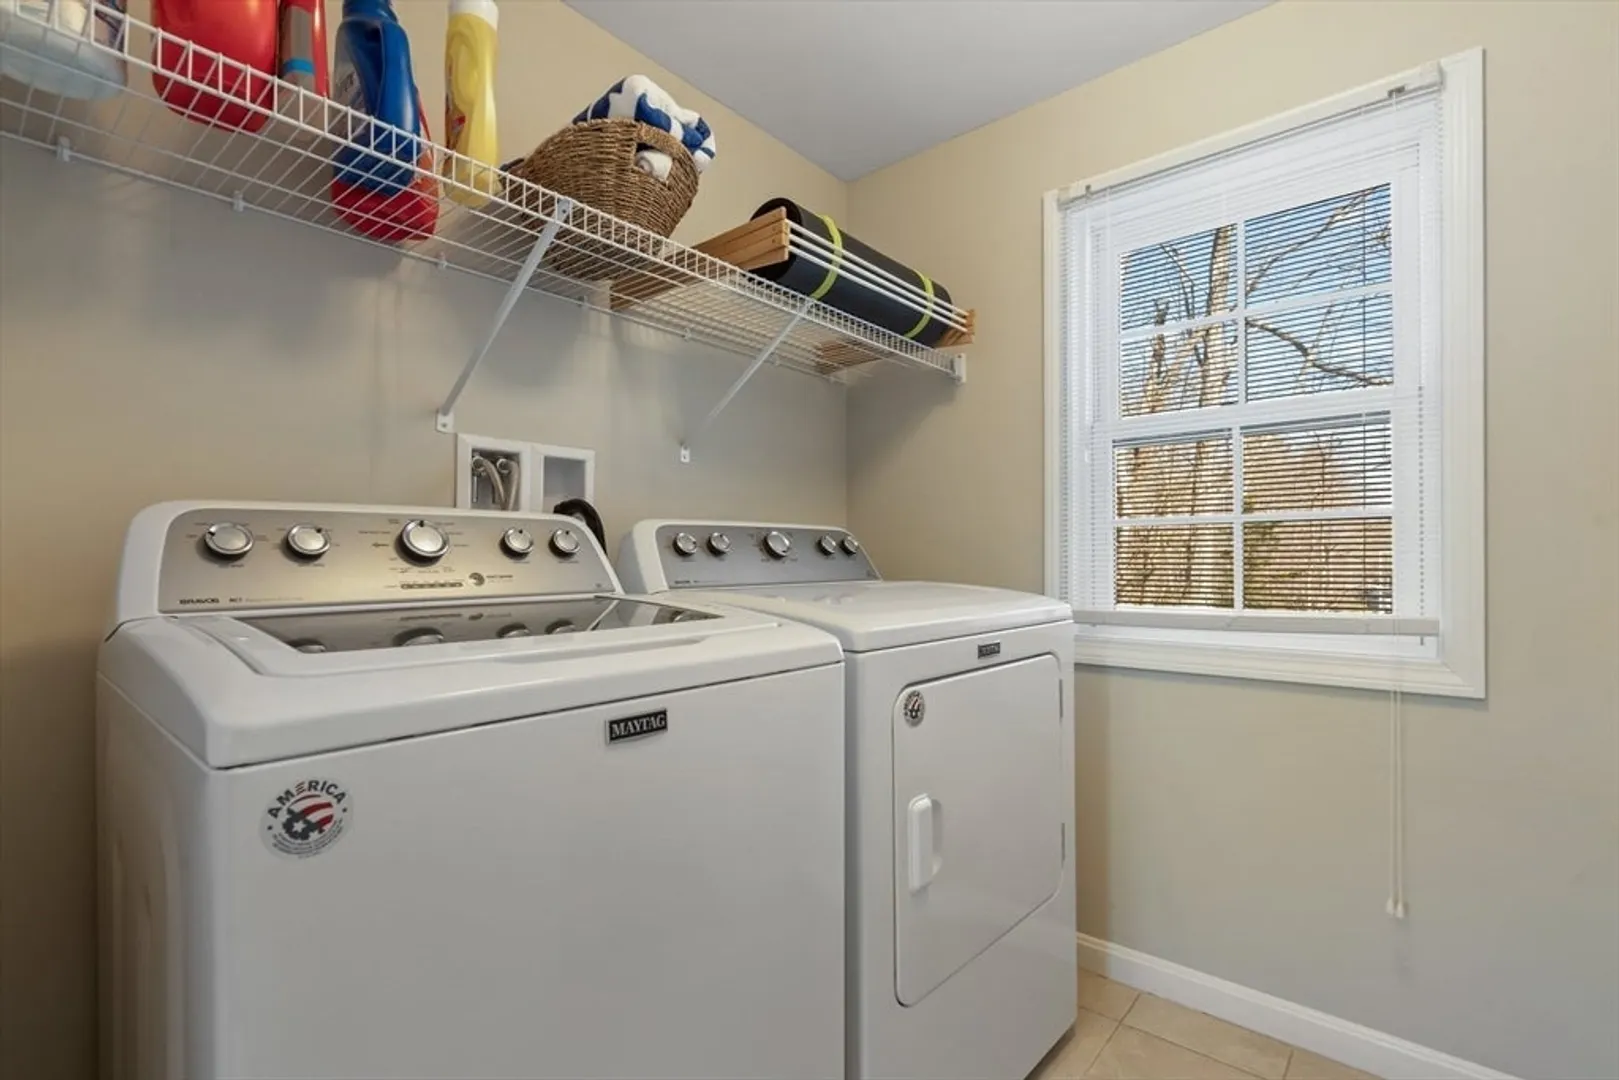
- Appliances: Tankless Water Heater, Range, Dishwasher, Microwave, Refrigerator, Washer, Dryer
- Construction: Frame
- Flooring: Hardwood
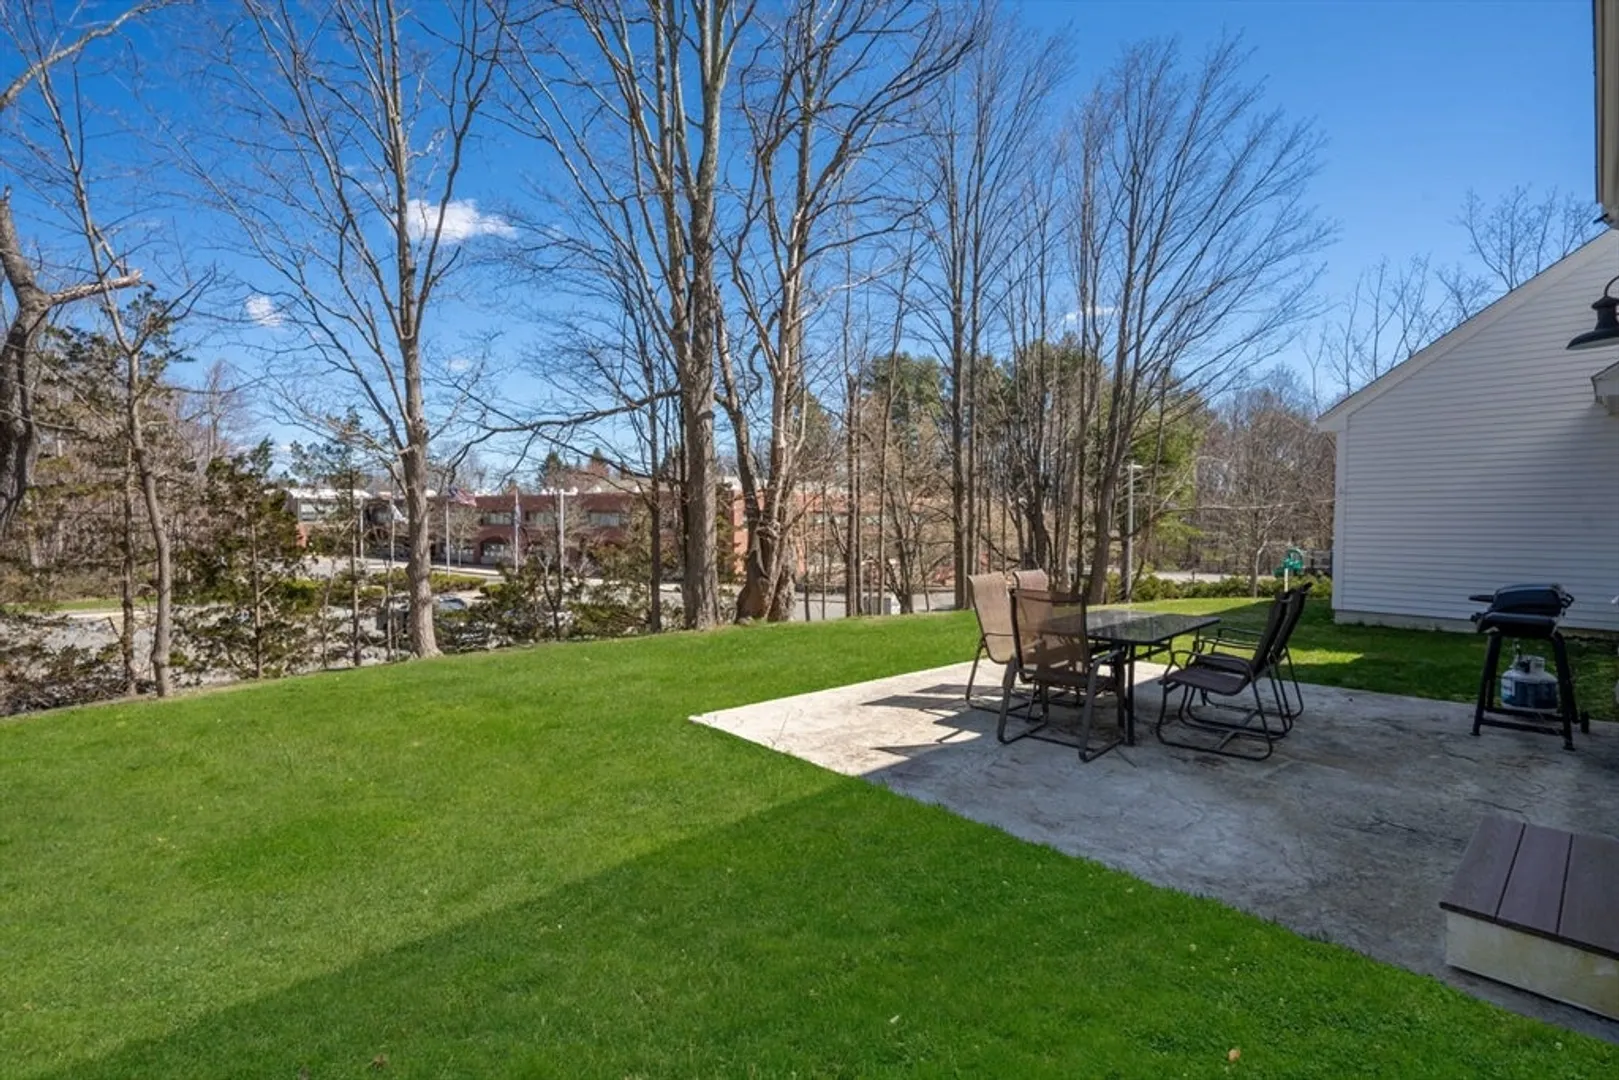
- Lot Features: Corner Lot
- Roof: Shingle
- Year Built Source: Builder
- Basement: Unfinished
- Exterior Features: Patio, Sprinkler System
- Foundation: Stone
- Road Frontage Type: Public
- Year Built Details: Actual
- Zoning: Res
-
Amenities
- Covered Parking Spaces: 2
- Parking Features: Attached, Paved Drive, Off Street
-
Utilities
- Electric: 200+ Amp Service
- Water Source: Public
- Sewer: Public Sewer
-
Fees / Taxes
- Assessed Value: $578,700
- Compensation Based On: Gross/Full Sale Price
- Tax Year: 2023
- Buyer Agent Compensation: 2%
- Facilitator Compensation: 2%
- Taxes: $6,771
Similar Listings
Sold
42 Photos
Sold
41 Photos
Sold
42 Photos
Sold

32 Photos
Content © 2026 MLS Property Information Network, Inc. The information in this listing was gathered from third party resources including the seller and public records.
Listing information provided courtesy of Real Broker MA, LLC.
MLS Property Information Network, Inc. and its subscribers disclaim any and all representations or warranties as to the accuracy of this information.
