
137 Hampshire Rd
$699,900
3
Beds
1/1
Bath
1,284
Sqft
- Request Info
- Call
- Save
-
More
- Mortgage Calculator

Property Tools
$699,900
3
Beds
1/1
Bath
1,284
Living Area
-
Property Description
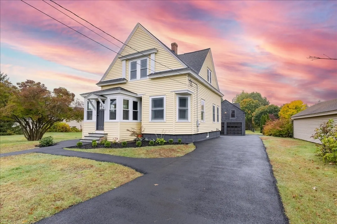
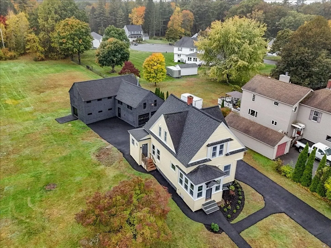
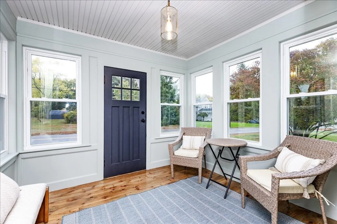
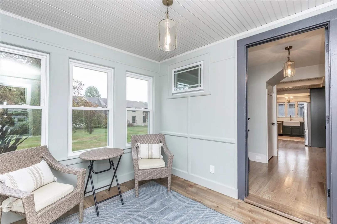
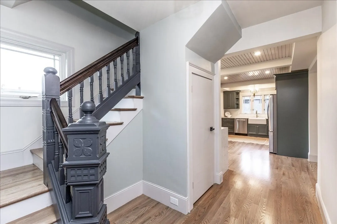
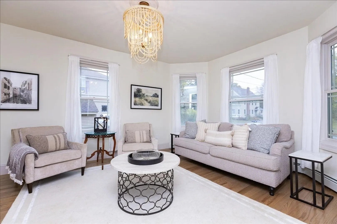
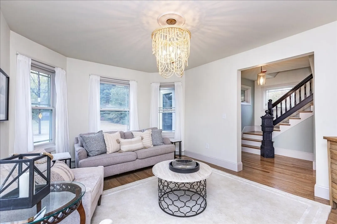
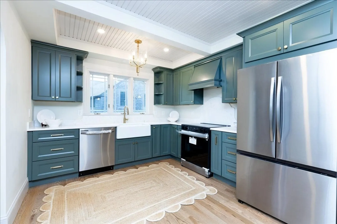
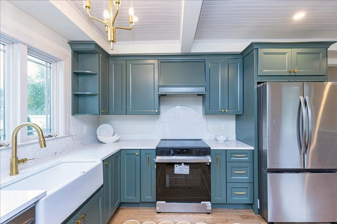
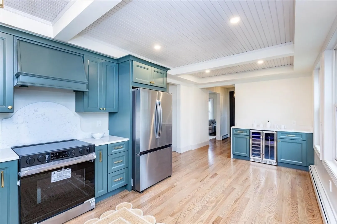
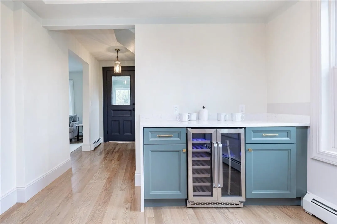
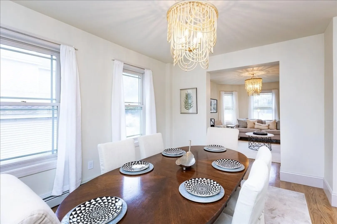
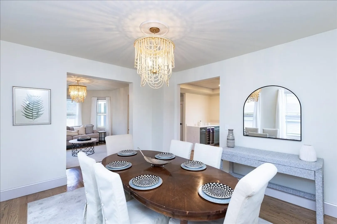
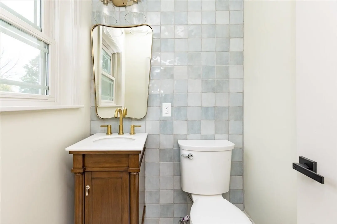
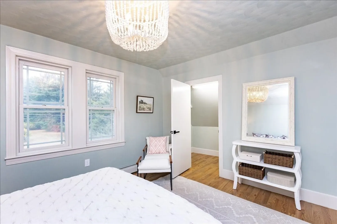
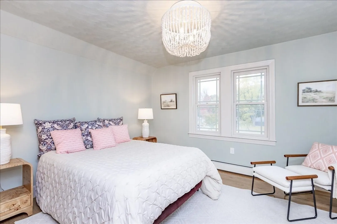
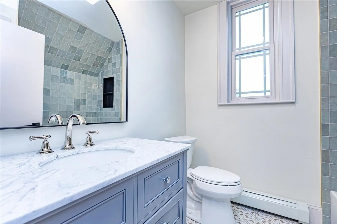
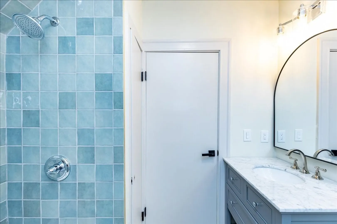
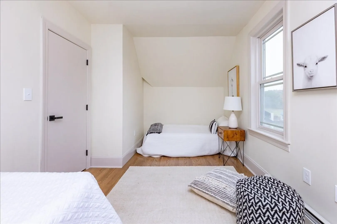
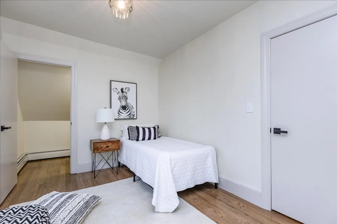
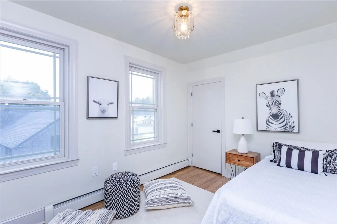
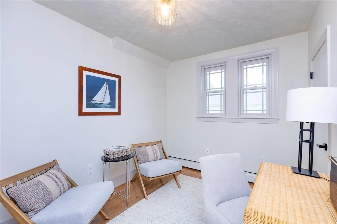
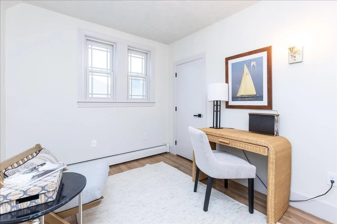
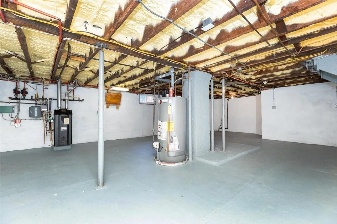
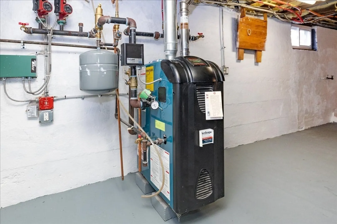
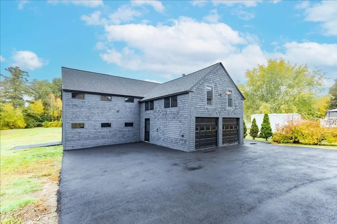
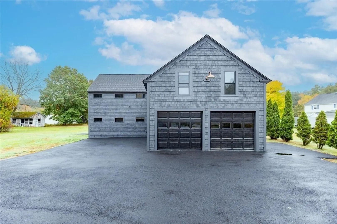
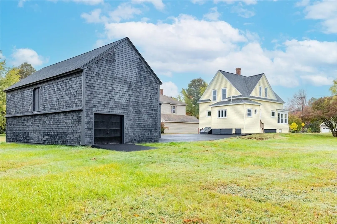
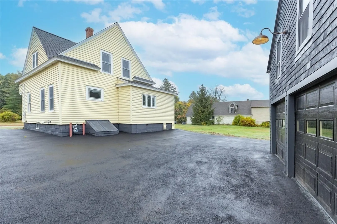
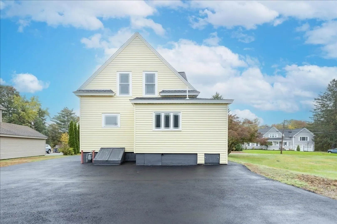
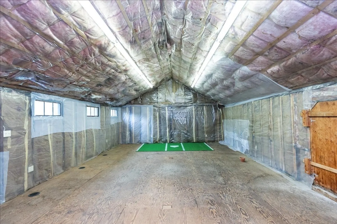
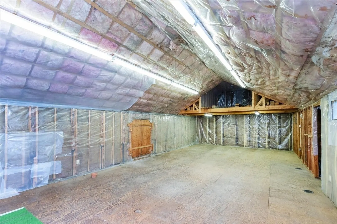
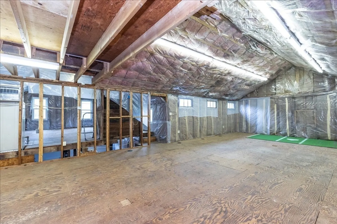
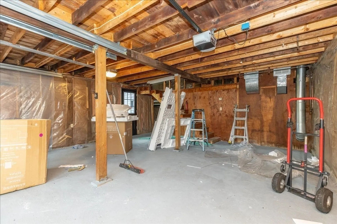
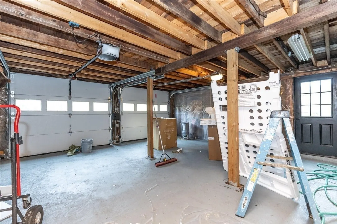
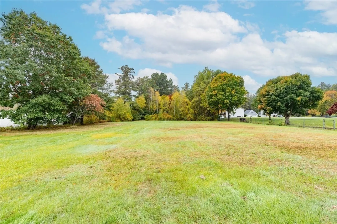
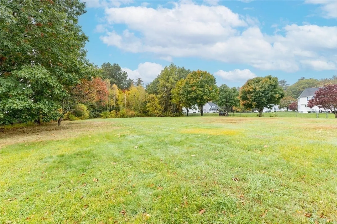
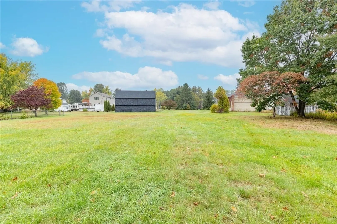
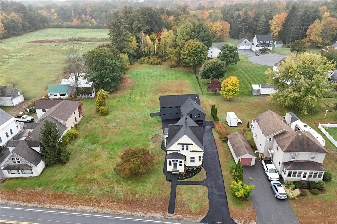
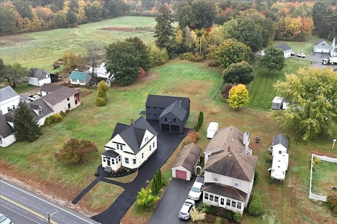
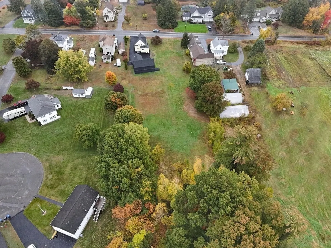
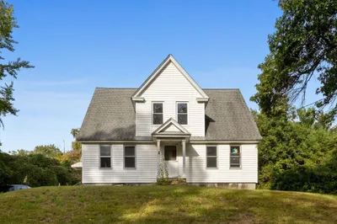
Welcome to 137 Hampshire Rd, Methuen, MA—a stunning 3-bedroom, 1.5-bath Colonial set on a rare, sprawling 2-acre lot. Offering 1,284 sq ft of beautifully light-filled living space, this home seamlessly blends classic historic charm with high-end modern upgrades. Step through the sunlit enclosed porch into a inviting vestibule with classic beadboard detailing. Continuous hardwood floors flow through the spacious living room and formal dining area, highlighted by elegant pendant light fixtures. The heart of the home is a fully remodeled country-style kitchen featuring upgraded deep-teal cabinetry, solid stone countertops, recessed lighting, and premium stainless steel appliances—complete with a built-in wine chiller and wet bar area. A stylish half-bath with stone/ceramic tile flooring finishes the main level. Upstairs, you will find three bedrooms with hardwood flooring, including a primary suite featuring a walk-in closet, along with a full bath styled with a custom-tiled tub and shower, stone counter vanity, and tile floors. Outdoors, the property offers unmatched flexibility for contractors, hobbyists, or visionaries. The massive detached barn and 2-car garage with workshop space provides an exceptional opportunity to convert into an Accessory Dwelling Unit (ADU) for multi-generational living or rental income, while the expansive level backyard offers ample space to build additional garages or outbuildings. Complete with a paved driveway offering parking for 8+ vehicles, 200-amp electrical, gas baseboard heat, and a full unfinished basement, this turnkey home offers private retreat-style living close to local amenities and highway access.
-
Highlights
- Acres: 2
- Parking Spots: 8
- Property Type: Single Family Residence
- Total Rooms: 7
- Status: Active
- Heating: Baseboard, Natural Gas
- Property Class: Residential
- Style: Colonial
- Year Built: 1920
-
Additional Details
- Appliances: Gas Water Heater, Water Heater, Range, Dishwasher, Refrigerator, Wine Refrigerator, Range Hood
- Construction: Frame
- Flooring: Hardwood, Flooring - Hardwood
- Interior Features: Beadboard, Vestibule, Entrance Foyer
- Road Frontage Type: Public
- SqFt Source: Public Record
- Year Built Source: Public Records
- Basement: Full, Interior Entry, Bulkhead, Concrete, Unfinished
- Exterior Features: Barn/Stable, Screens
- Foundation: Stone
- Lot Features: Level
- Roof: Shingle
- Year Built Details: Actual
- Zoning: Rr
-
Amenities
- Community Features: Public Transportation, Shopping, Laundromat
- Parking Features: Detached, Storage, Workshop in Garage, Garage Faces Side, Barn, Paved Drive, Off Street, Driveway, Paved
- Covered Parking Spaces: 2
-
Utilities
- Electric: Circuit Breakers, 200+ Amp Service
- Water Source: Public
- Sewer: Public Sewer
-
Fees / Taxes
- Assessed Value: $543,900
- Taxes: $5,657
- Tax Year: 2026
Similar Listings
Sold
39 Photos
Sold
42 Photos
Sold
42 Photos
Sold
40 Photos
Content © 2026 MLS Property Information Network, Inc. The information in this listing was gathered from third party resources including the seller and public records.
Listing information provided courtesy of Team Zingales Realty, LLC.
MLS Property Information Network, Inc. and its subscribers disclaim any and all representations or warranties as to the accuracy of this information.