
Sold!
$330,000
2
Beds
1
Bath
1,706
Living Area
-
Property Description
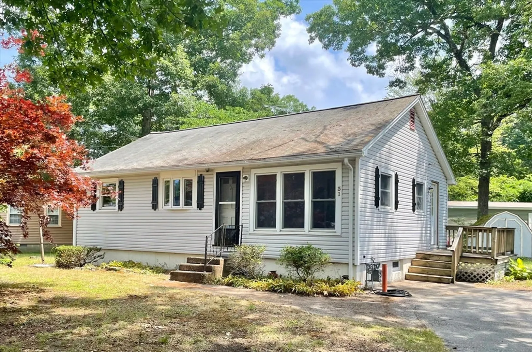
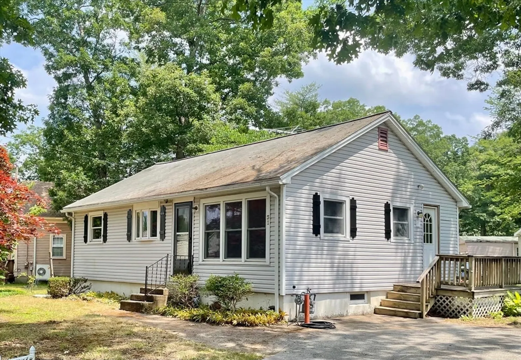
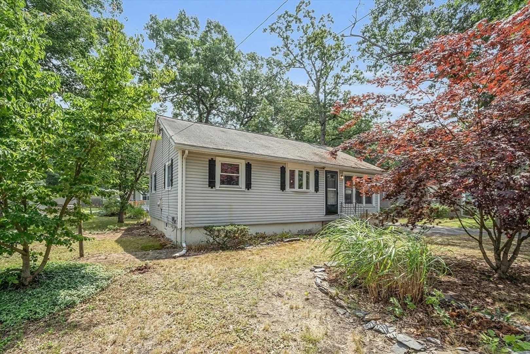
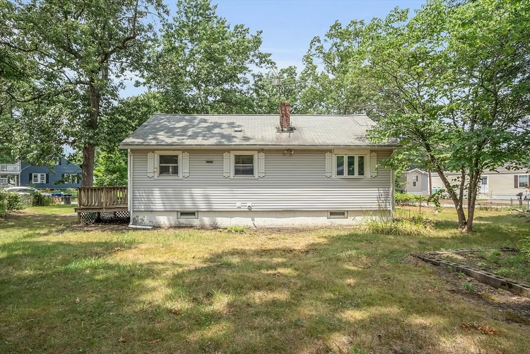
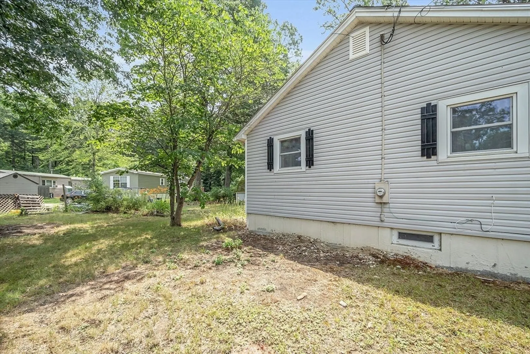
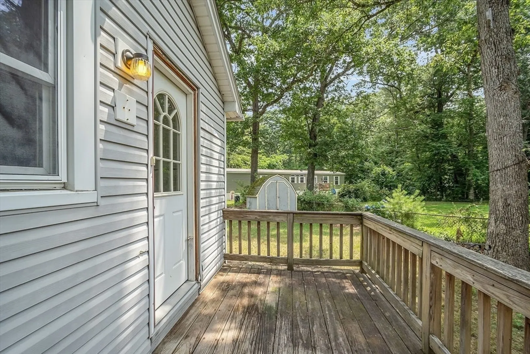
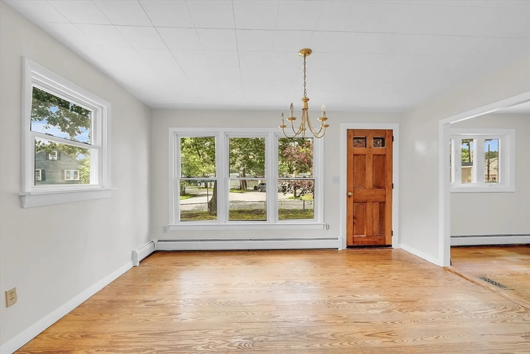
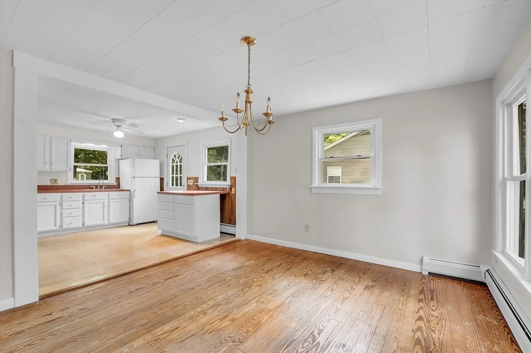
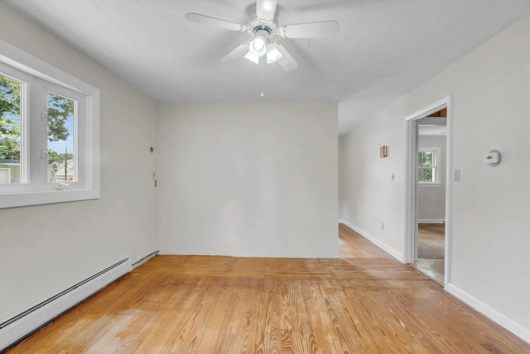
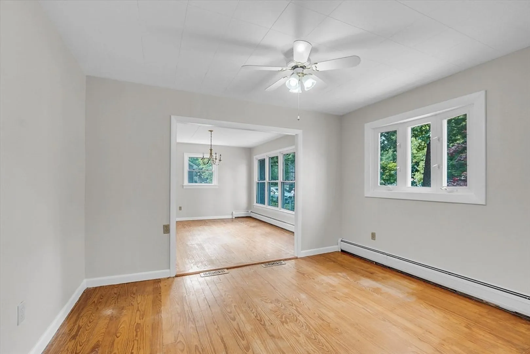
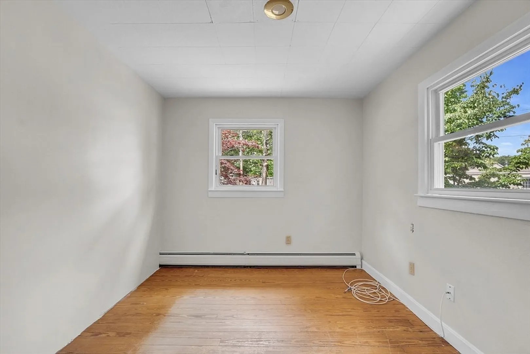
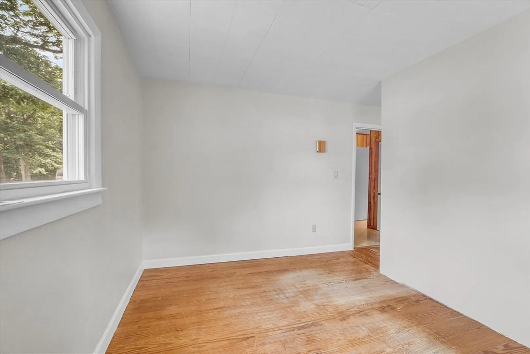
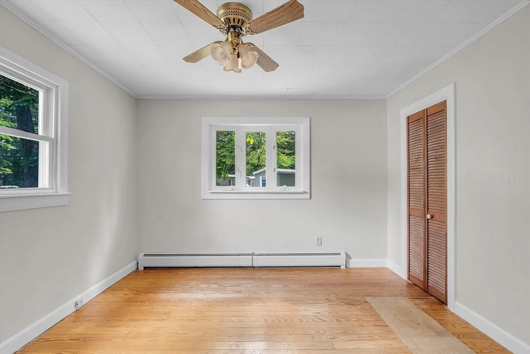
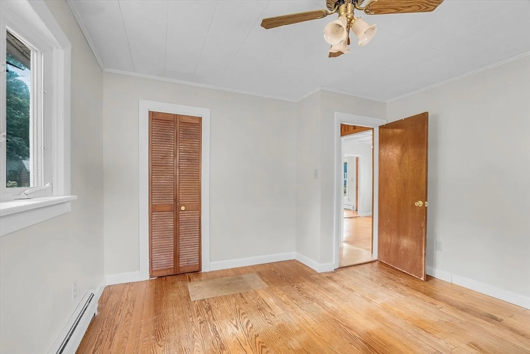
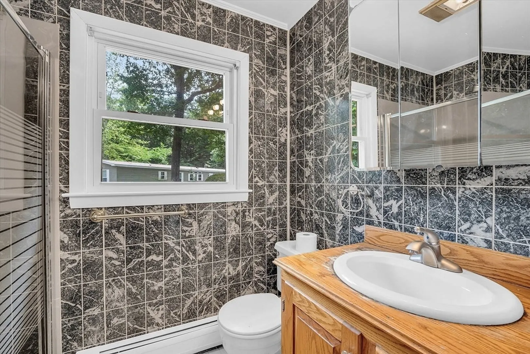
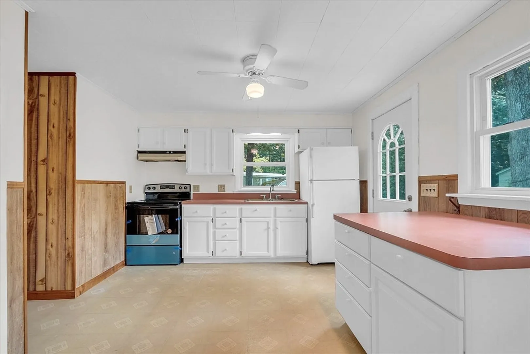
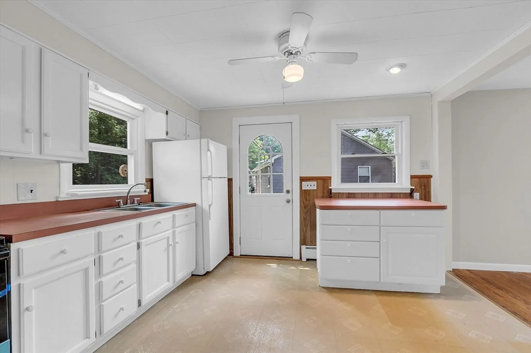
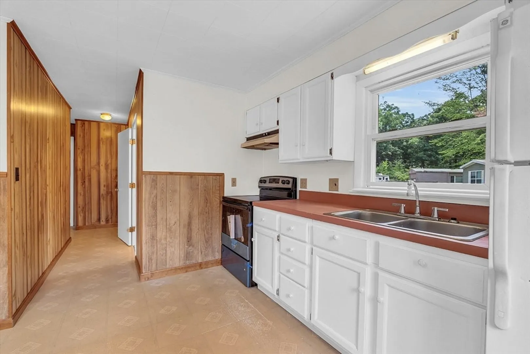
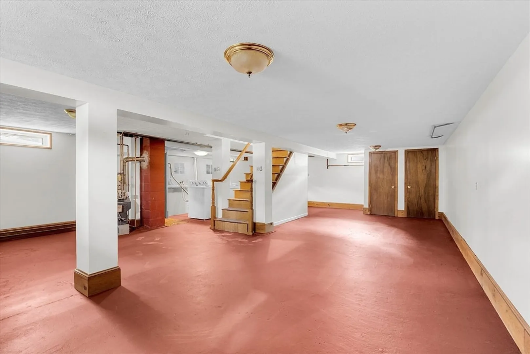
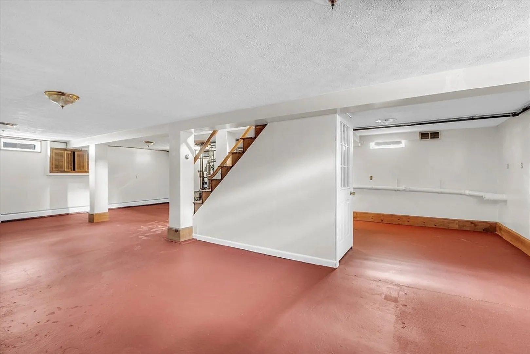
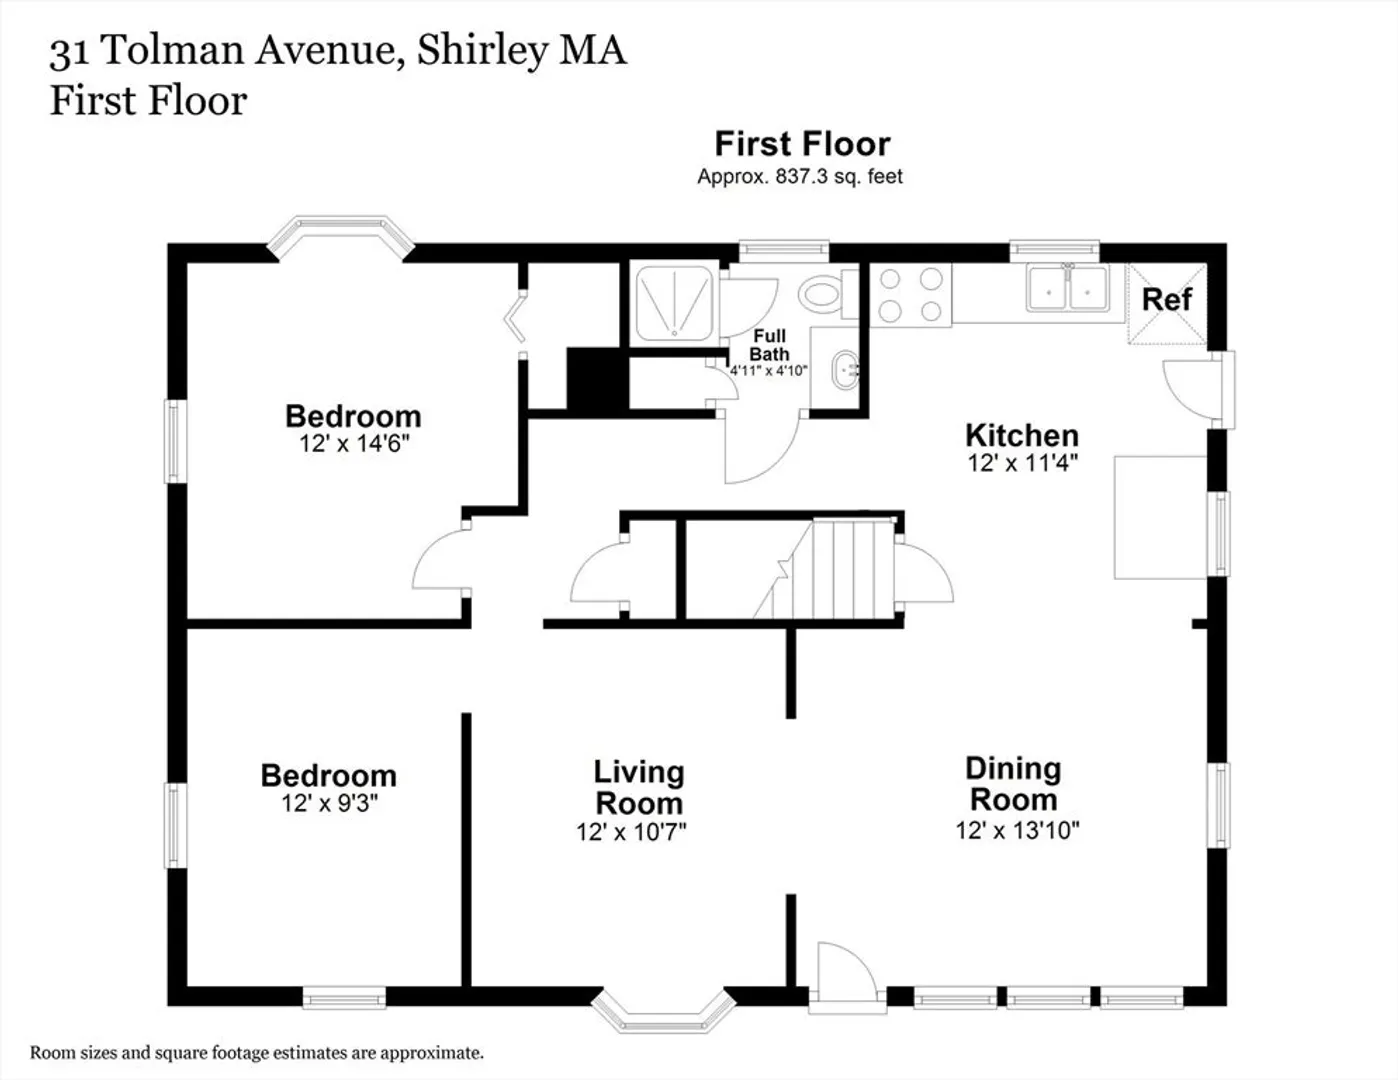
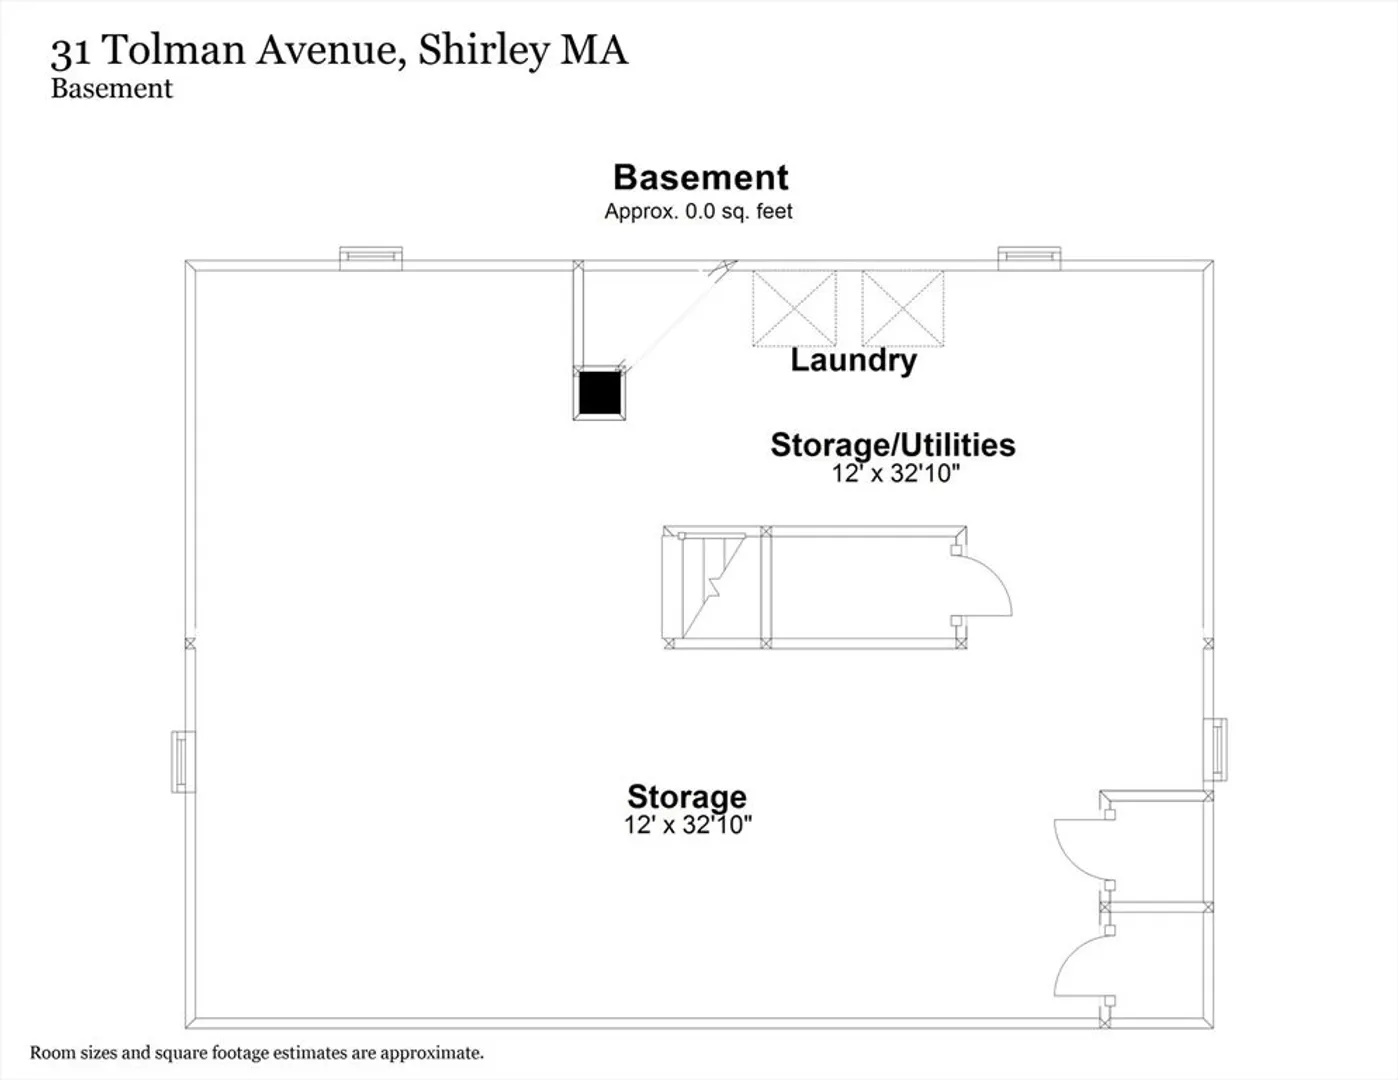
PERFECT STARTER HOME, RETIREMENT OPTION, OR INVESTMENT OPPORTUNITY! Tucked away in a Shirley Village neighborhood, 31 Tolman Avenue is close to the MBTA commuter rail station, Ayer Shirley Regional Middle School, the Hazen Memorial Library, police station and town offices, sports and recreation fields, Devens businesses, local shopping and dining, and commuter routes. The main living features a versatile floorplan with open-concept living/dining/kitchen. BRAND NEW STOVE and portable kitchen island. Hardwood flooring runs through most of main level. The primary bedroom has hardwood flooring and a closet, and a secondary room is a potential bedroom or home office. The lower level is partially finished with its own heating zone, washer & dryer, and ample storage space. Level, corner lot with storage shed and mature plantings.
-
Highlights
- Heating: Baseboard, Natural Gas
- Property Class: Residential
- Style: Ranch
- Year Built: 1960
- Parking Spots: 3
- Property Type: Single Family Residence
- Total Rooms: 5
- Status: Closed
-
Additional Details
- Appliances: Water Heater, Range
- Exterior Features: Rain Gutters, Storage
- Foundation: Concrete Perimeter
- Road Frontage Type: Public
- Year Built Details: Actual
- Zoning: Res
- Basement: Full, Partially Finished, Interior Entry, Concrete
- Flooring: Vinyl, Hardwood
- Lot Features: Level
- Roof: Shingle
- Year Built Source: Public Records
-
Amenities
- Community Features: Shopping, Park, Golf, Medical Facility, Laundromat, Bike Path, Highway Access, House of Worship, Public School, T-Station
- Parking Features: Paved Drive, Off Street
-
Utilities
- Sewer: Public Sewer
- Water Source: Public
-
Fees / Taxes
- Assessed Value: $269,800
- Compensation Based On: Net Sale Price
- Tax Year: 2024
- Buyer Agent Compensation: 2%
- Facilitator Compensation: 1%
- Taxes: $3,661
Similar Listings
Sold
41 Photos
Sold
34 Photos
Sold
28 Photos
Sold
40 Photos
Content © 2026 MLS Property Information Network, Inc. The information in this listing was gathered from third party resources including the seller and public records.
Listing information provided courtesy of True North Realty.
MLS Property Information Network, Inc. and its subscribers disclaim any and all representations or warranties as to the accuracy of this information.
