
Sold!
$429,000
3
Beds
2
Baths
2,073
Living Area
-
Property Description
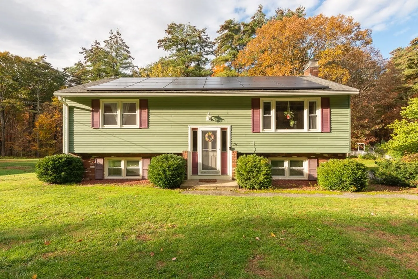
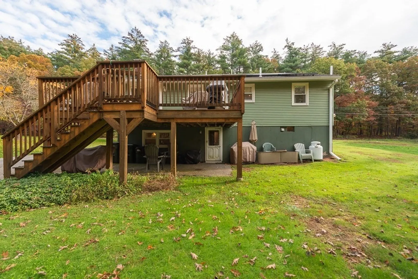
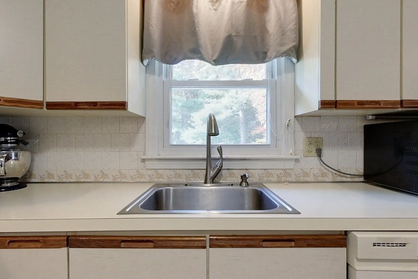
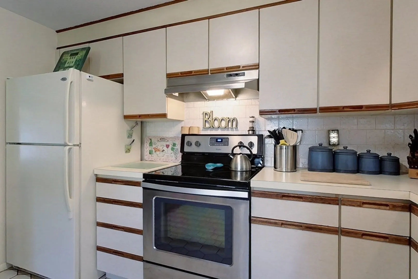
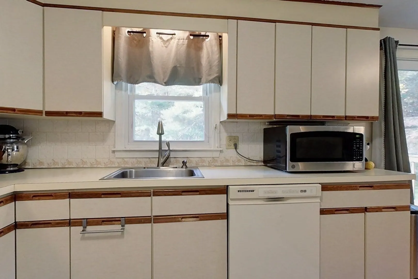
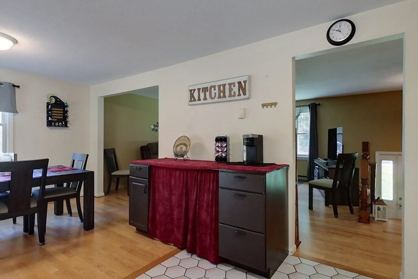
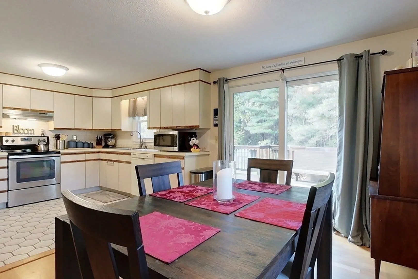
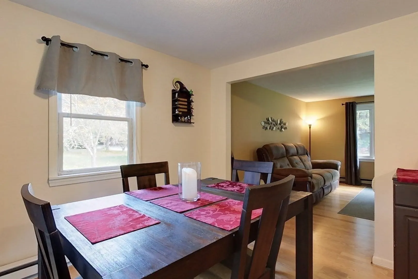
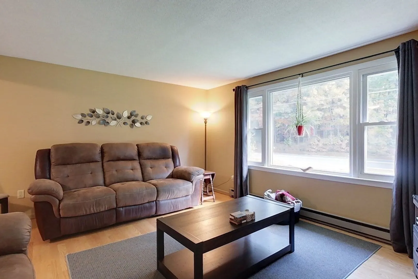
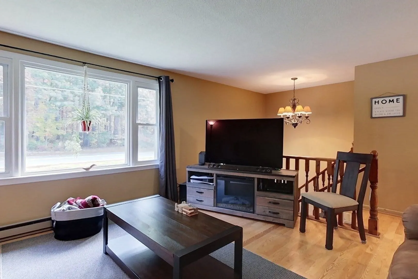
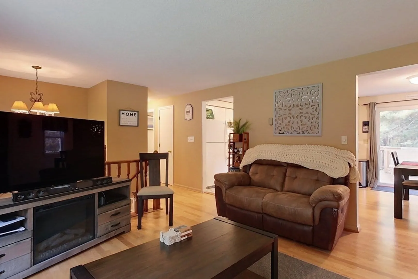
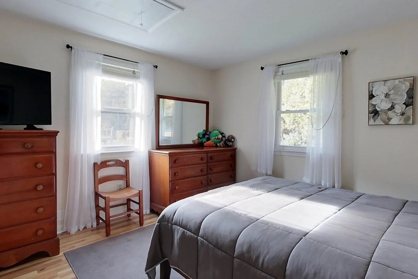
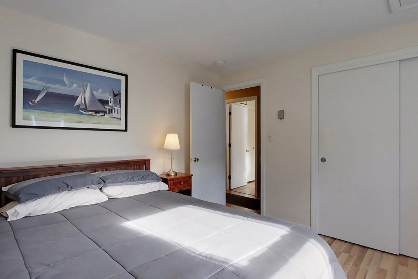
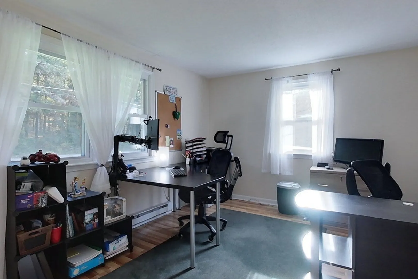
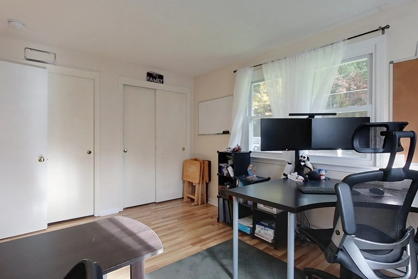
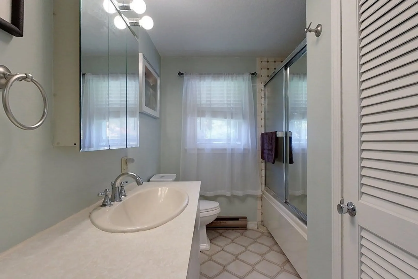
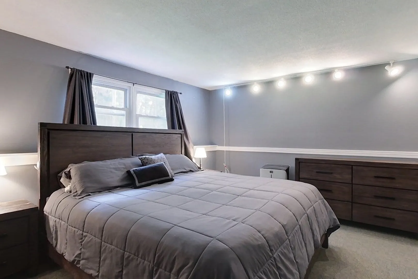
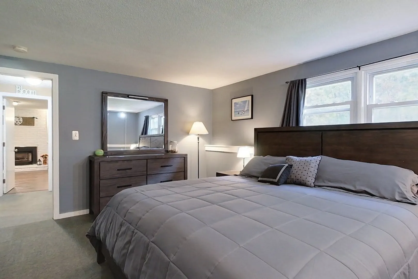
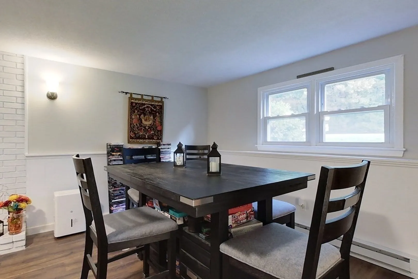
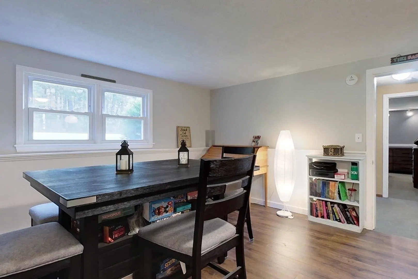
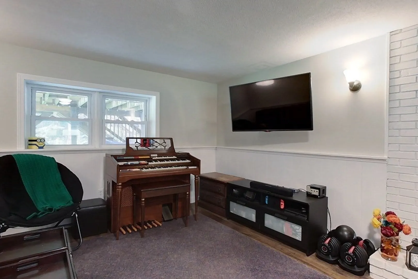
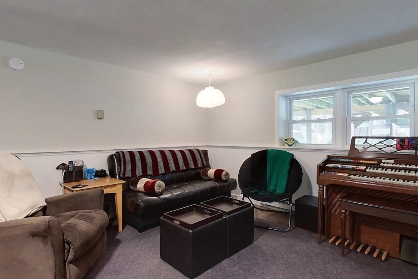
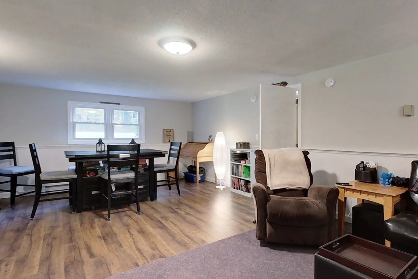
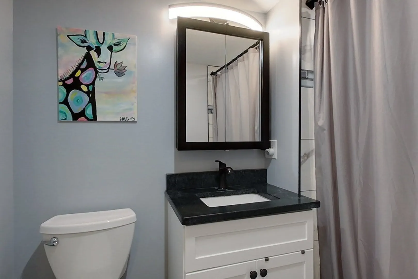
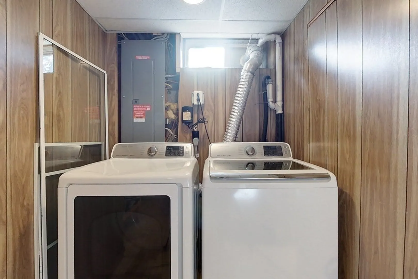
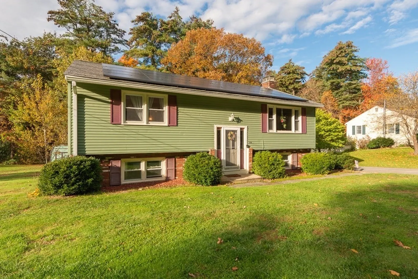
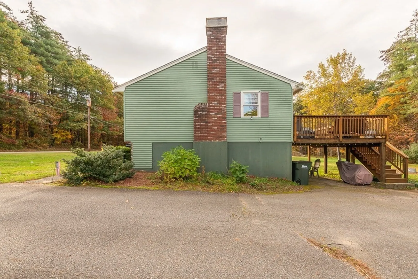
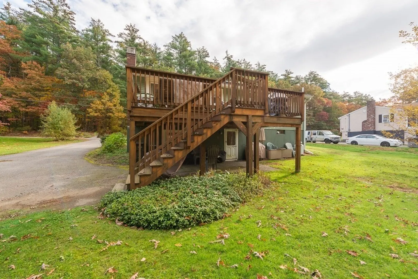
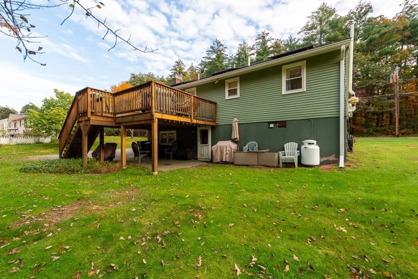
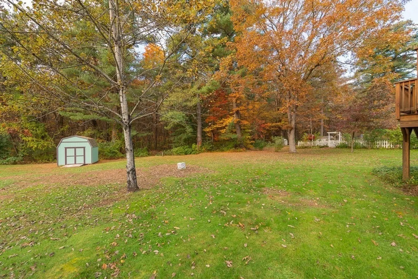
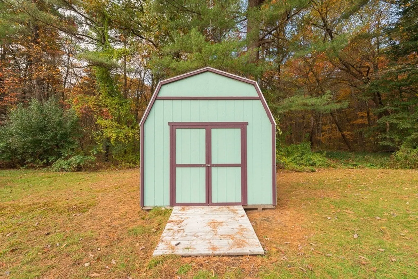
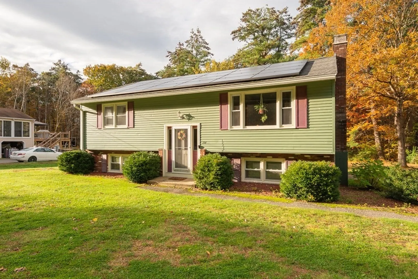
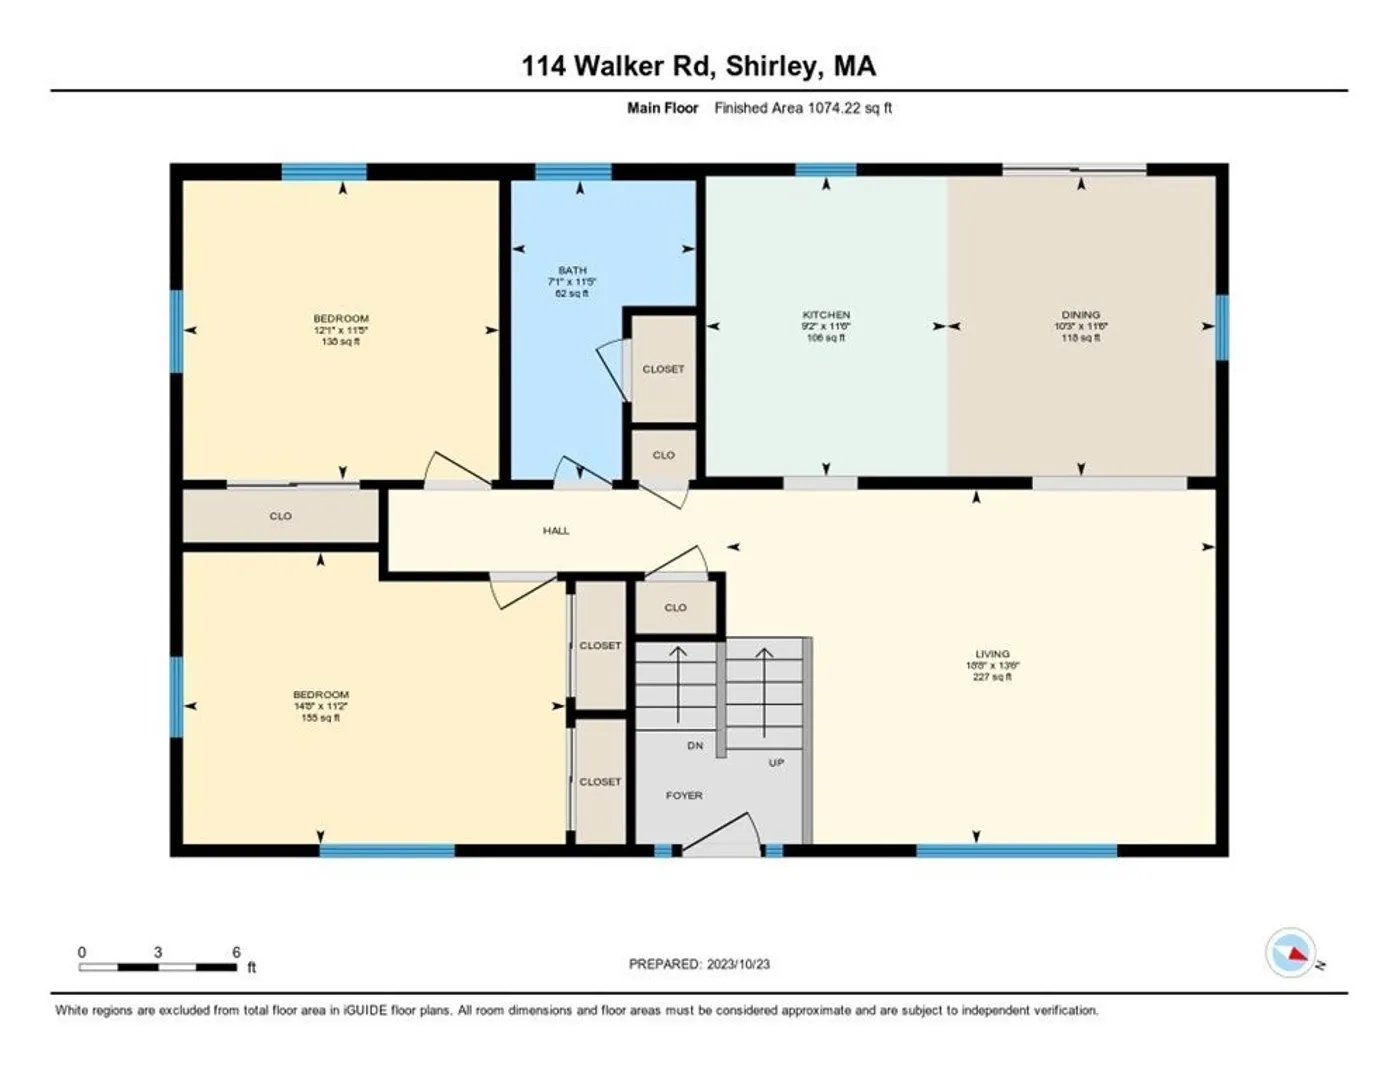
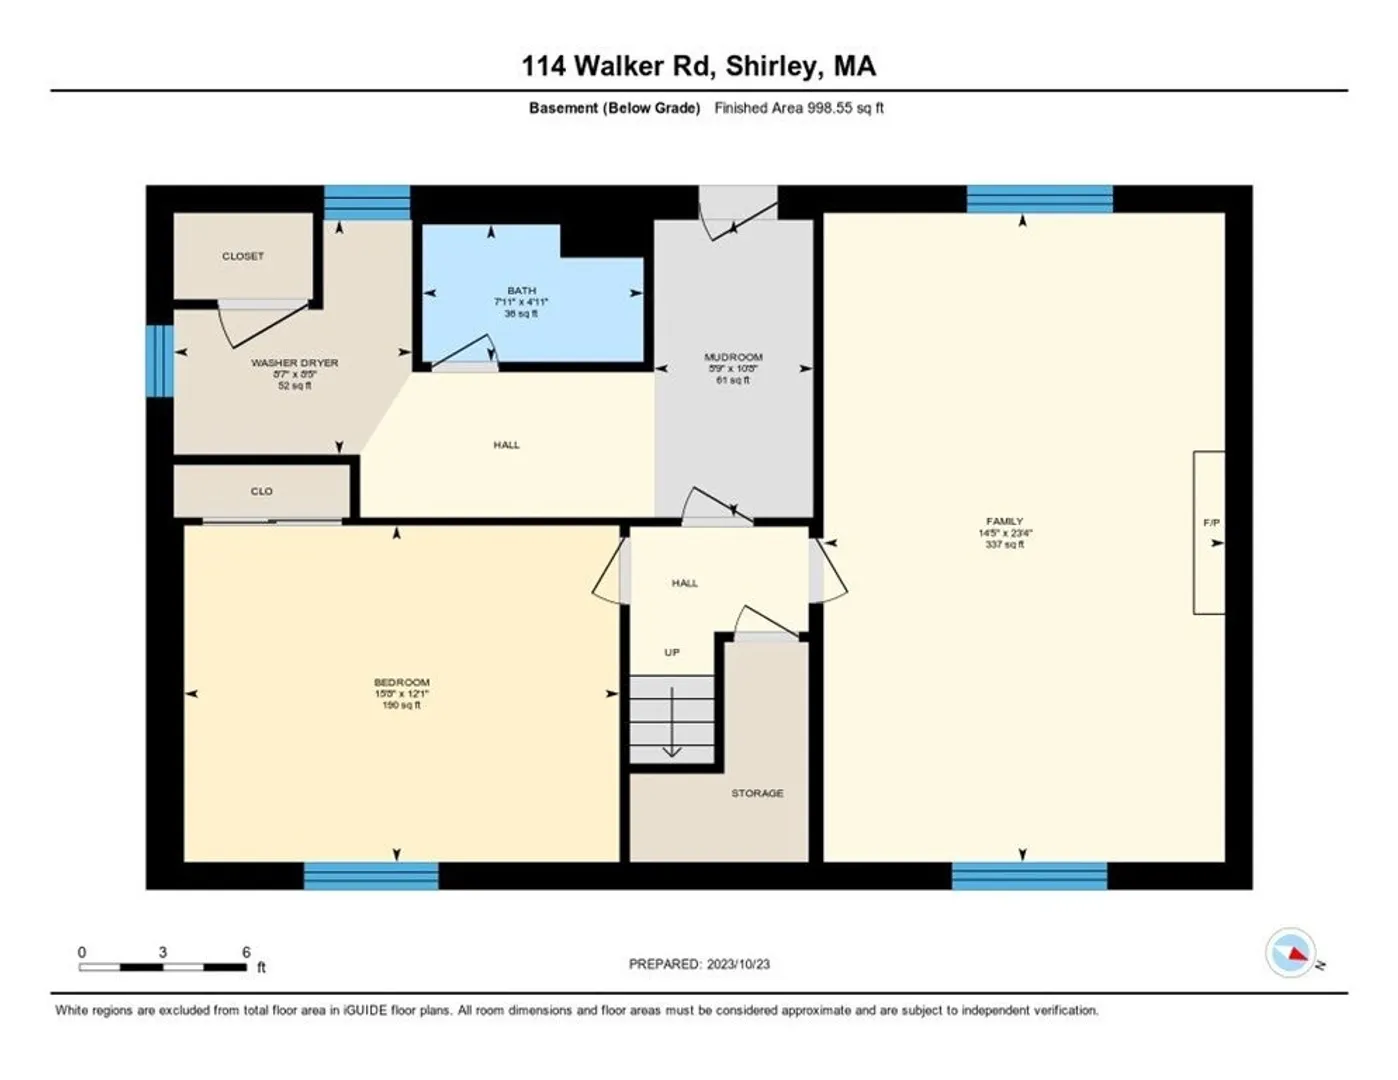
Welcome to this split entry home with partial brick siding for added character & curb appeal on a nearly half-acre lot situated just minutes from Rt 2 & the train station! Inside, the Living Room welcomes an abundance of natural light through the picture window. Flow seamlessly into the open concept Dining Room & Kitchen, with a slider leading to the deck. The hallway leads to 2 BDRMS & a Full BA. The finished Basement with a Full BA, Laundry area, Mudroom & 300+ Sq Ft Family Room w/propane fireplace insert & spacious Bedroom offers versatility and the perfect space for relaxation, work, or play. Outside enjoy the back deck, spacious yard with storage shed & wooded lot. A few highlights to mention include a generator hookup, updated flooring, roof and a transferable leased solar system – enhancing energy efficiency. This home is move-in ready but still leaves room for your personal touch & style.
-
Highlights
- Heating: Electric Baseboard, Electric, Propane, Leased Propane Tank
- Property Class: Residential
- Style: Split Entry
- Year Built: 1970
- Parking Spots: 4
- Property Type: Single Family Residence
- Total Rooms: 7
- Status: Closed
-
Additional Details
- Appliances: Water Heater, Range, Dishwasher, Refrigerator
- Construction: Frame
- Exterior Features: Deck - Wood, Rain Gutters, Storage
- Flooring: Wood, Tile, Carpet, Laminate, Hardwood
- Interior Features: Internet Available - Broadband
- Road Frontage Type: Public
- Year Built Details: Actual
- Zoning: Rr
- Basement: Full, Finished, Walk-Out Access, Radon Remediation System
- Exclusions: Security Cameras
- Fireplaces: 1
- Foundation: Concrete Perimeter
- Lot Features: Wooded, Cleared, Level
- Roof: Shingle
- Year Built Source: Public Records
-
Amenities
- Parking Features: Paved Drive, Off Street, Paved
-
Utilities
- Electric: 220 Volts, Circuit Breakers, 200+ Amp Service, Generator Connection
- Water Source: Private
- Sewer: Private Sewer
-
Fees / Taxes
- Assessed Value: $322,300
- Compensation Based On: Net Sale Price
- Tax Year: 2023
- Buyer Agent Compensation: 2.0%
- Facilitator Compensation: 2.0%
- Taxes: $4,570
Similar Listings
Sold
40 Photos
Sold
42 Photos
Sold
42 Photos
Sold
38 Photos
Content © 2026 MLS Property Information Network, Inc. The information in this listing was gathered from third party resources including the seller and public records.
Listing information provided courtesy of Coldwell Banker Realty - Leominster.
MLS Property Information Network, Inc. and its subscribers disclaim any and all representations or warranties as to the accuracy of this information.
