
Sold!
$455,000
2
Beds
1/1
Bath
1,413
Living Area
-
Property Description
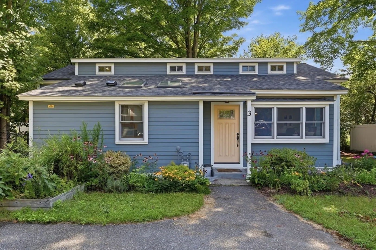
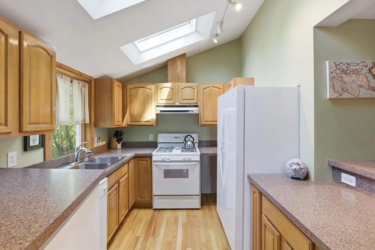
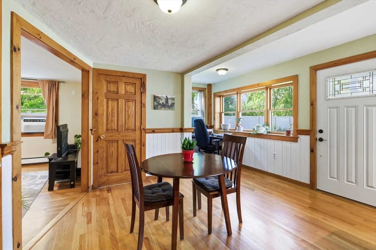
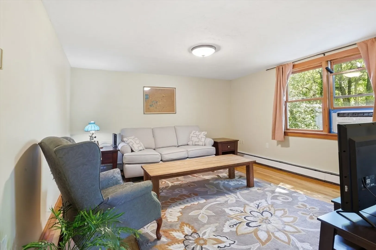
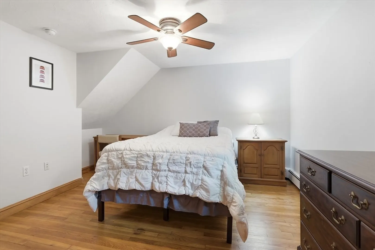
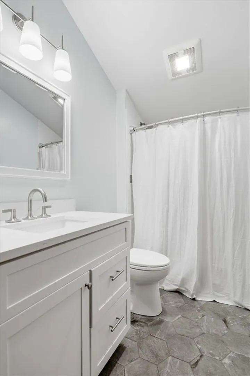
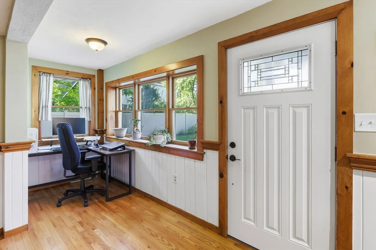
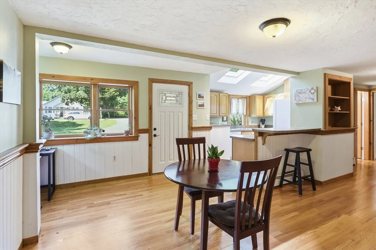
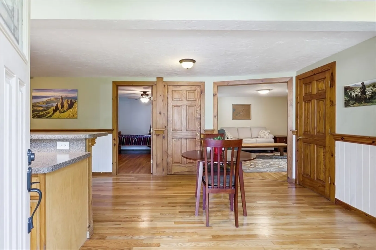
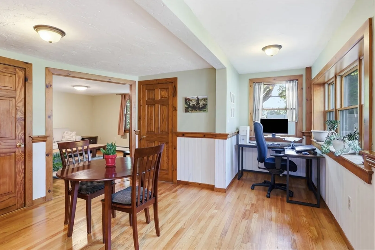
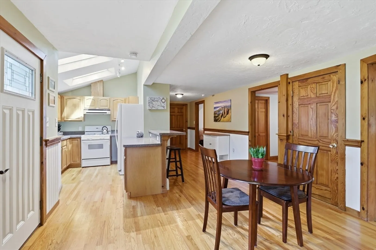
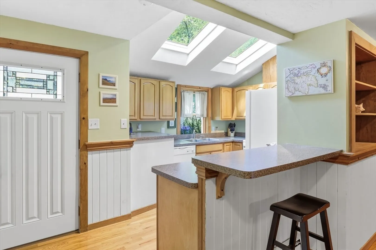
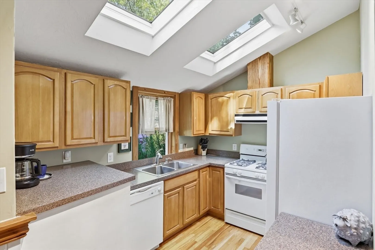
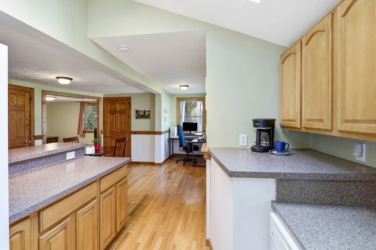
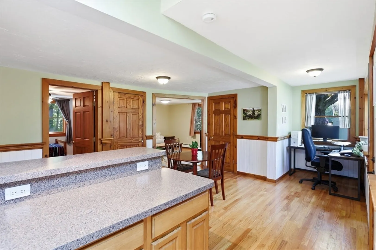
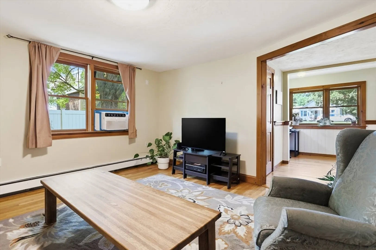
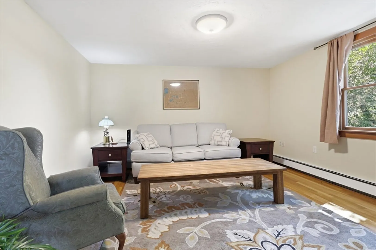
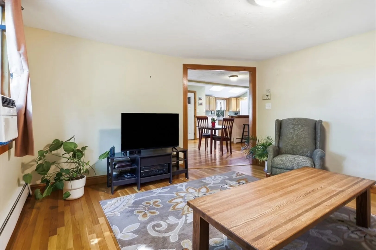
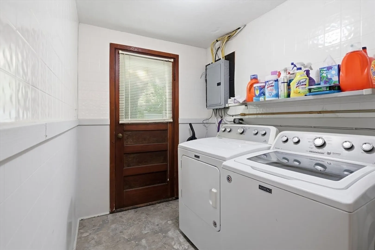
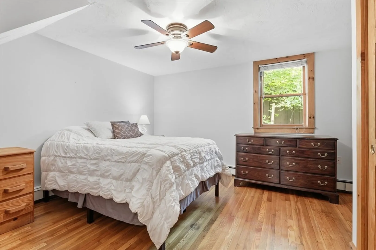
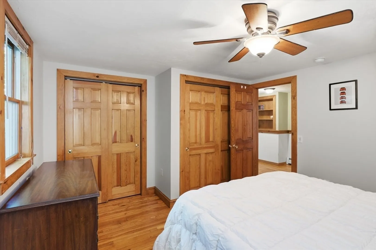
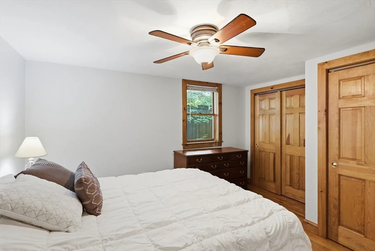
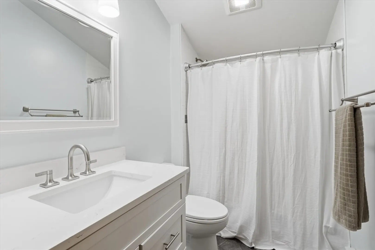
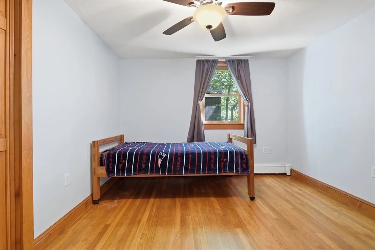
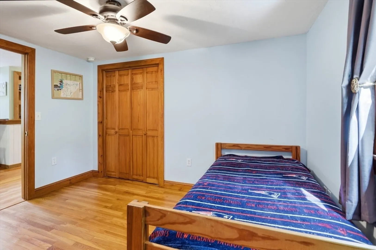
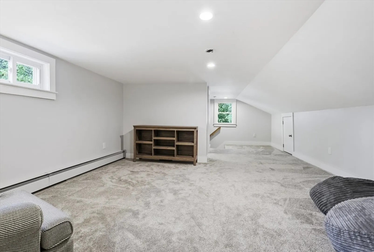
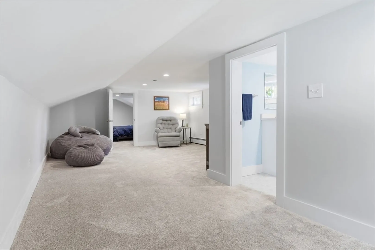
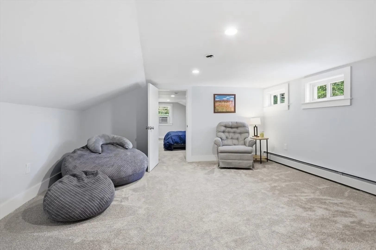
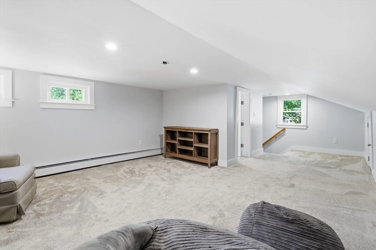
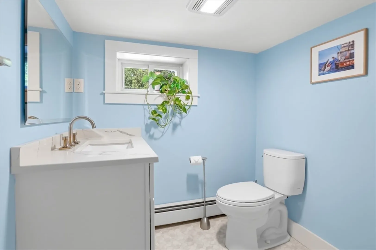
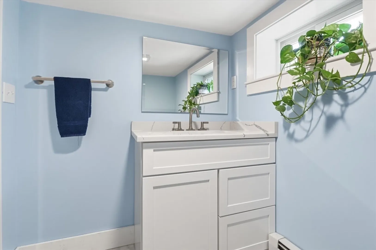
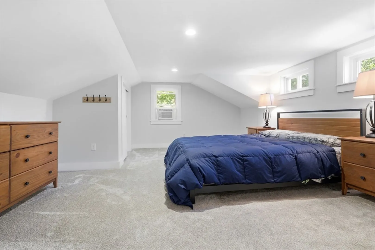
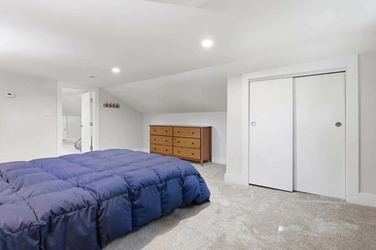
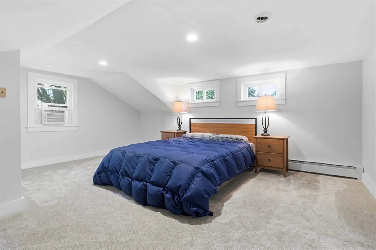
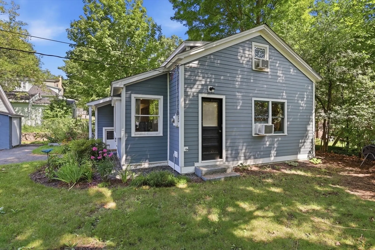
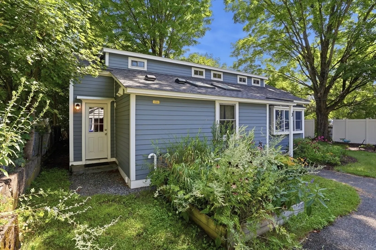
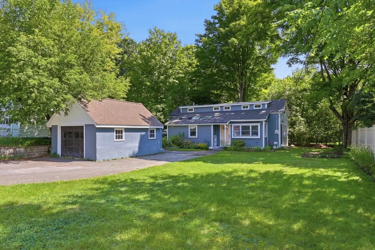
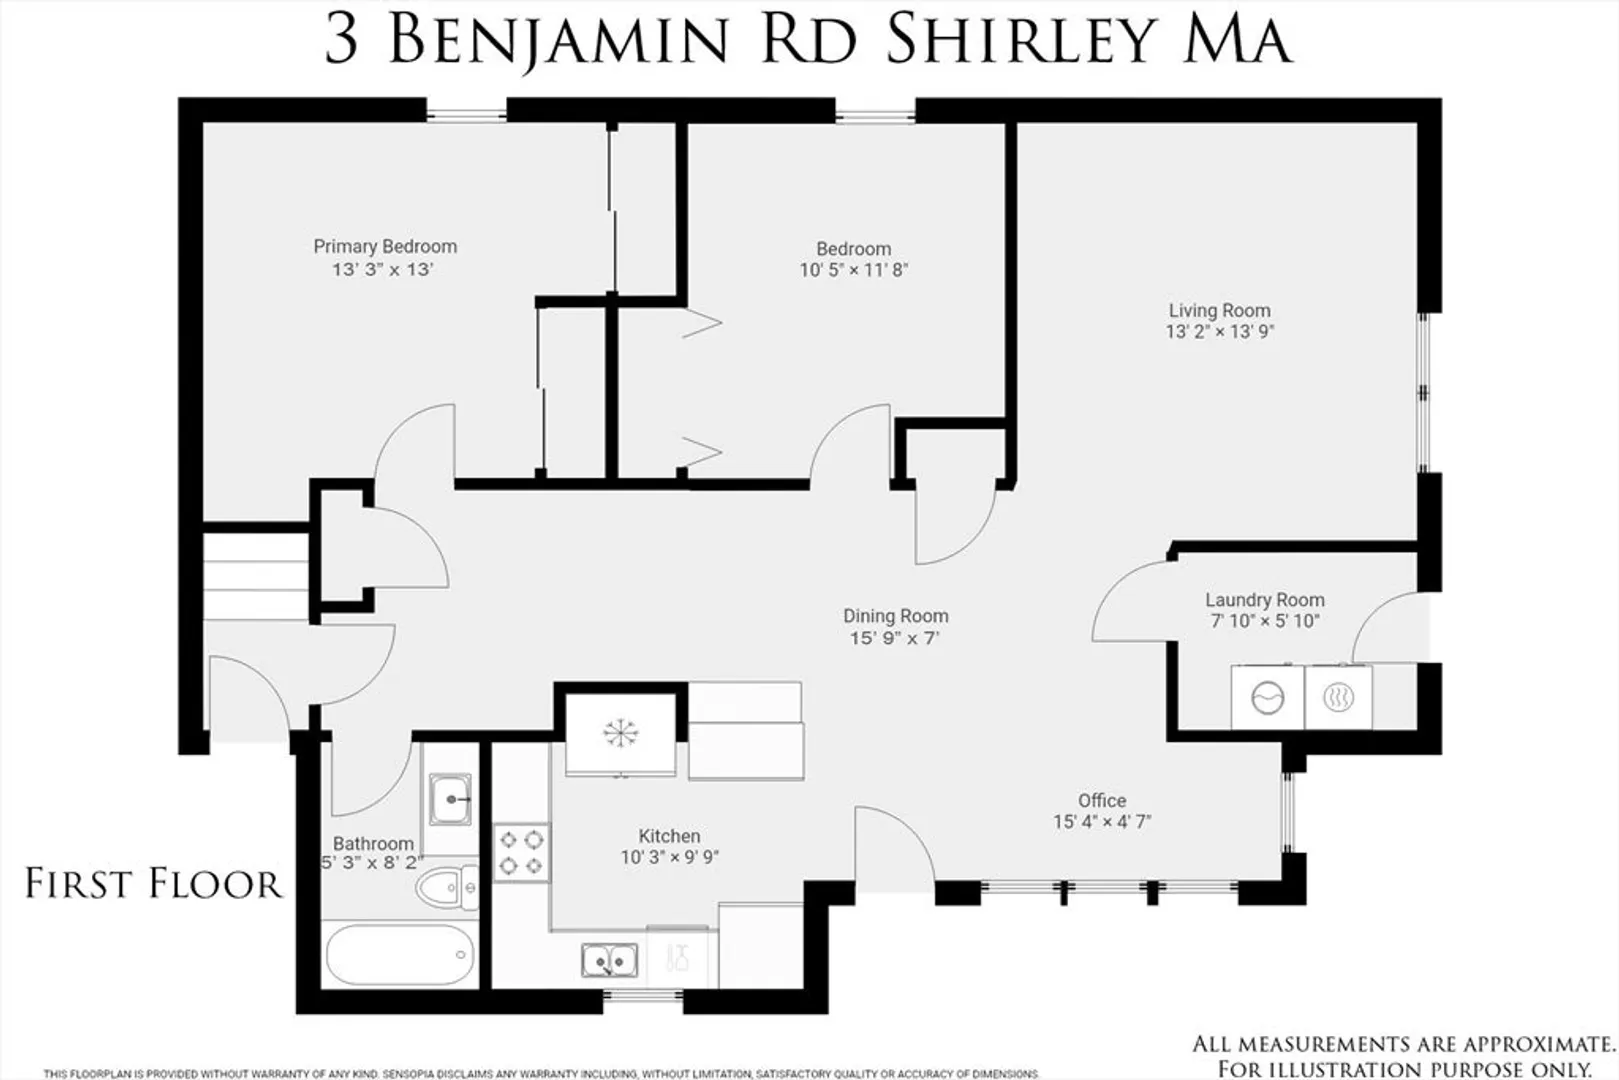
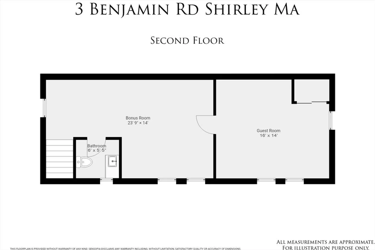
QUALITY UPDATES and ONE FLOOR LIVING option provide a fabulous opportunity to enjoy a low-maintenance lifestyle. All major systems have been replaced or upgraded: Roof (2025), Boiler (2023), Plumbing (2024), Siding (2021 – durable James Hardie fiber cement clapboard), exterior front Doors, second floor Windows and electric wiring. Town water, town sewer, natural gas and FIRST FLOOR LAUNDRY all add to the convenience of living here. Two updated baths, a modern kitchen and hardwood flooring in main living areas allow you to MOVE RIGHT IN and begin to enjoy the perennial gardens and great location. Sun pours through skylights into the open concept kitchen with vaulted ceiling. Two-level breakfast bar flows to the living and dining areas. There’s even a sunny nook, perfect as a dining spot, sitting area or office location. The TWO FIRST FLOOR BEDROOMS share a beautiful full bath with tile surround and luxurious, HEATED TILE FLOOR. The bonus of this home is the large second floor with newer carpet and a renovated half bath. Use this bright space as a primary bedroom, playroom, homework area, office, game room, guest suite…so many options that can evolve as your needs change. Excellent location near train station, library, schools and Benjamin Hill Park!
-
Highlights
- Cooling: Window Unit(s)
- Parking Spots: 4
- Property Type: Single Family Residence
- Total Rooms: 6
- Status: Closed
- Heating: Baseboard, Radiant, Natural Gas
- Property Class: Residential
- Style: Other (See Remarks)
- Year Built: 1945
-
Additional Details
- Appliances: Gas Water Heater, Water Heater, Range, Dishwasher, Refrigerator
- Construction: Frame
- Exterior Features: Garden
- Foundation: Concrete Perimeter
- Lot Features: Level
- Roof: Shingle
- Year Built Details: Actual, Renovated Since
- Zoning: Sv
- Basement: Partial, Unfinished
- Exclusions: See Inclusion/Exclusion Document Attached To Mls Listing
- Flooring: Wood, Tile, Vinyl, Carpet, Flooring - Wall to Wall Carpet, Flooring - Wood
- Interior Features: Recessed Lighting, Closet, Lighting - Overhead, Bonus Room, Office, High Speed Internet
- Road Frontage Type: Public
- SqFt Source: Public Record
- Year Built Source: Public Records
-
Amenities
- Community Features: Public Transportation, Shopping, Park, Bike Path, T-Station
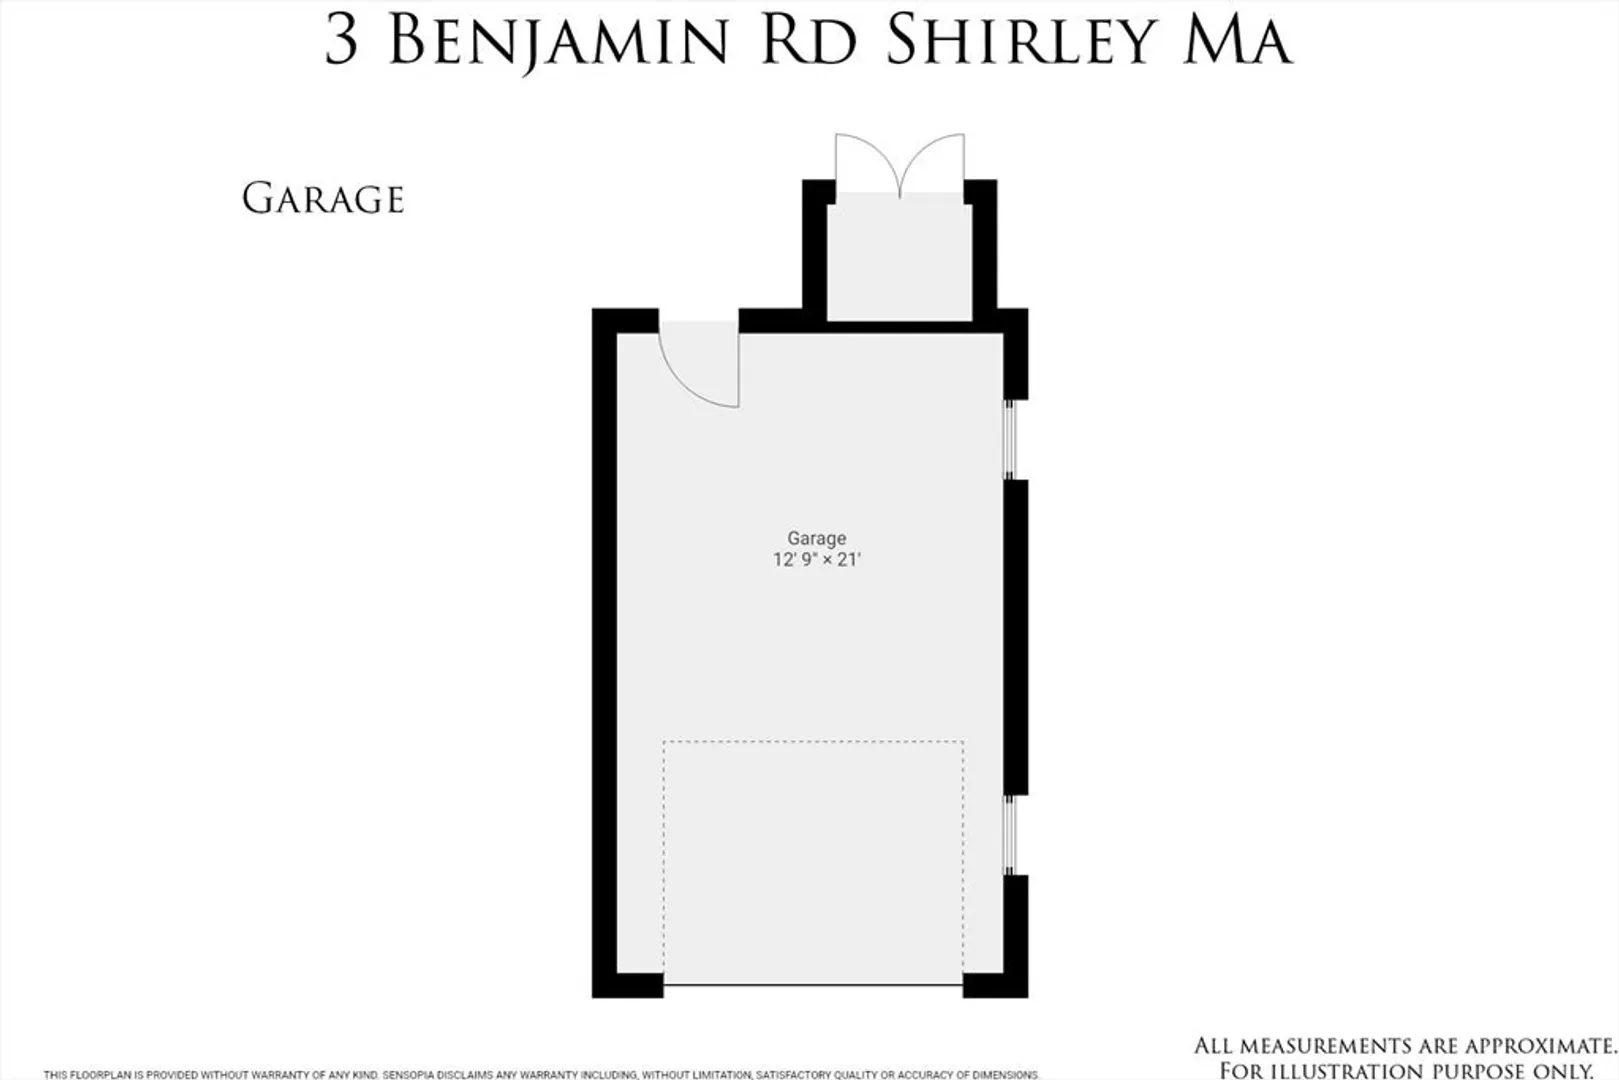
- Parking Features: Detached, Paved Drive, Off Street, Paved
- Covered Parking Spaces: 1
-
Utilities
- Electric: Circuit Breakers, 100 Amp Service
- Water Source: Public
- Sewer: Public Sewer
-
Fees / Taxes
- Assessed Value: $354,700
- Taxes: $4,426
- Tax Year: 2026
Similar Listings
Sold
40 Photos
Sold
42 Photos
Sold
41 Photos
Sold
35 Photos
Content © 2026 MLS Property Information Network, Inc. The information in this listing was gathered from third party resources including the seller and public records.
Listing information provided courtesy of Coldwell Banker Realty - Concord.
MLS Property Information Network, Inc. and its subscribers disclaim any and all representations or warranties as to the accuracy of this information.
