
Sold!
$699,900
2
Beds
2/1
Baths
2,129
Living Area
-
Property Description
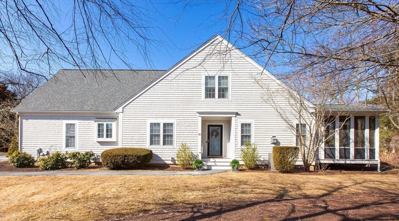
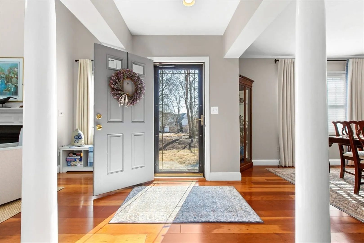
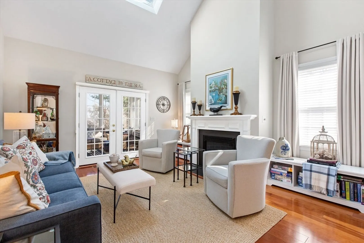
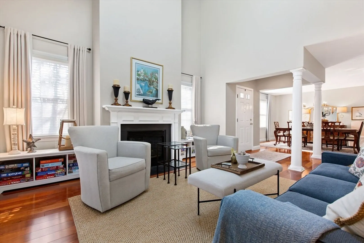
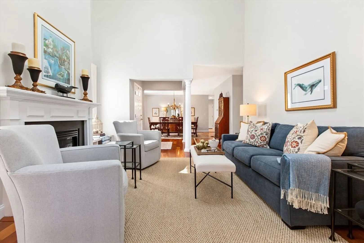
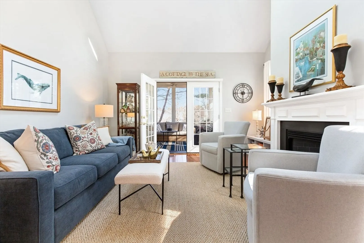
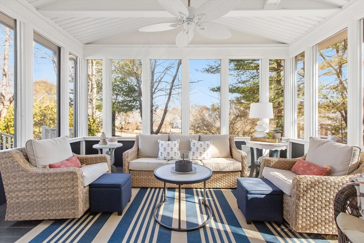
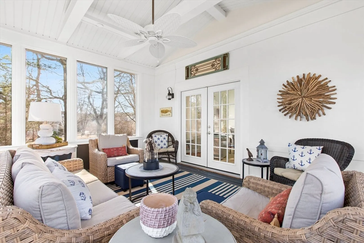
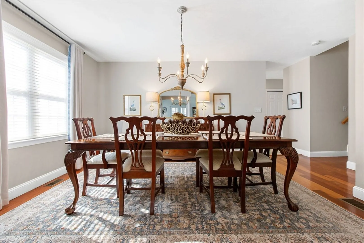
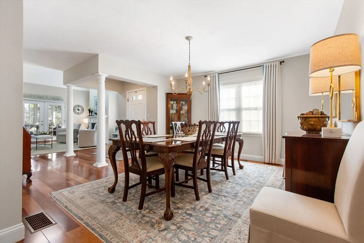
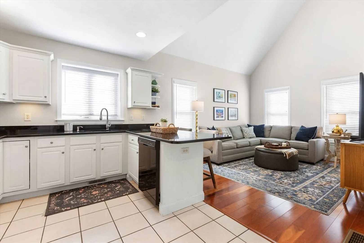
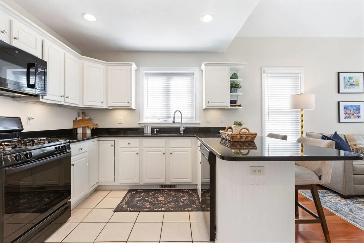
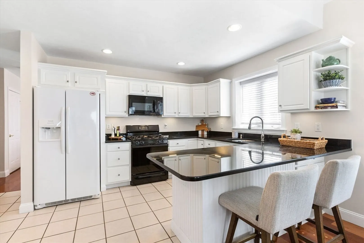
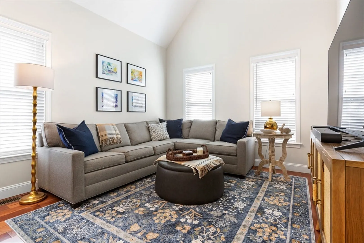
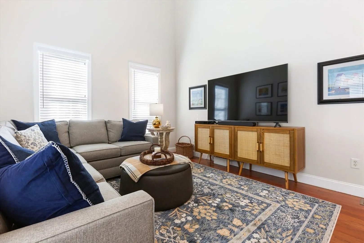
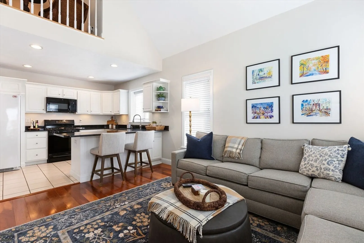
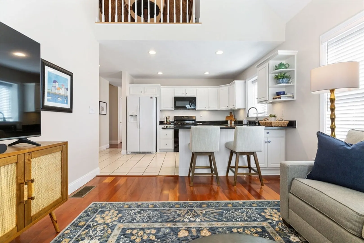
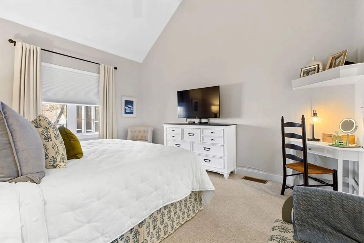
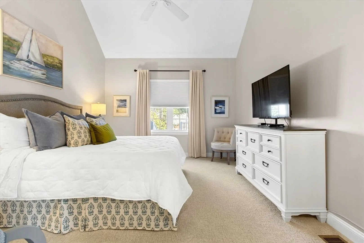
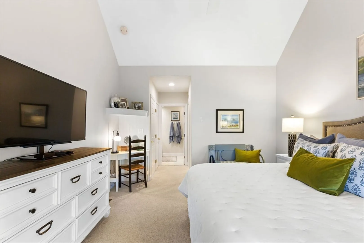
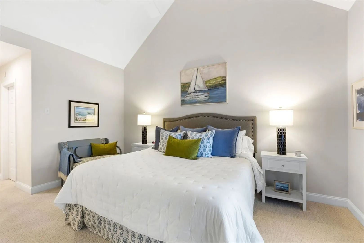
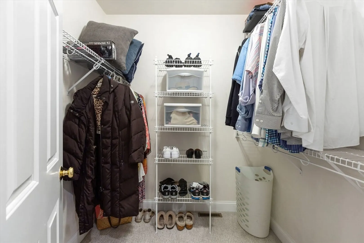
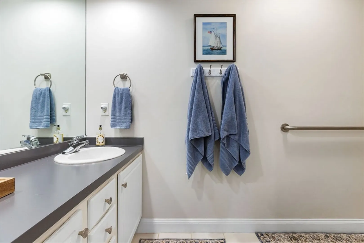
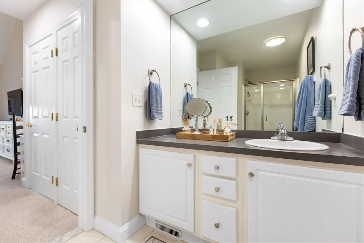
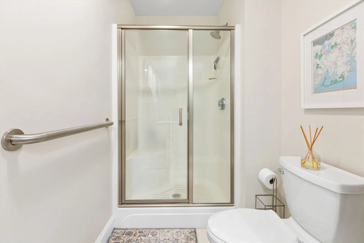
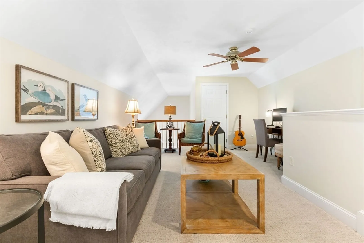
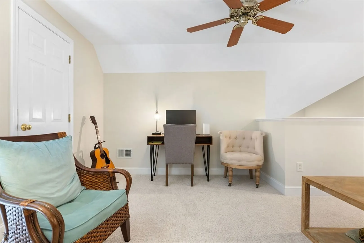
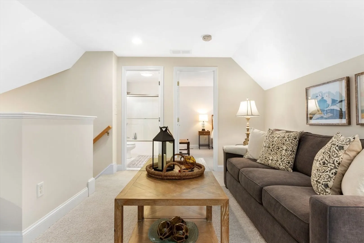
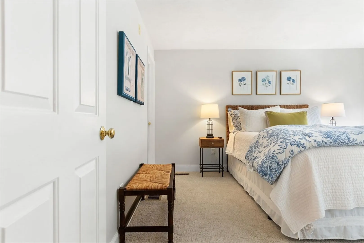
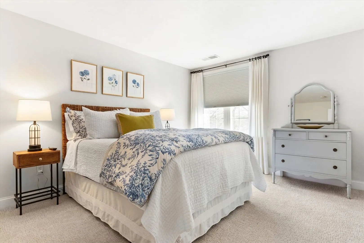
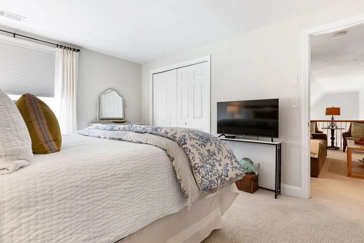
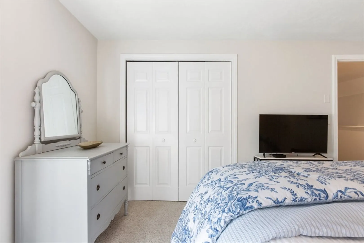
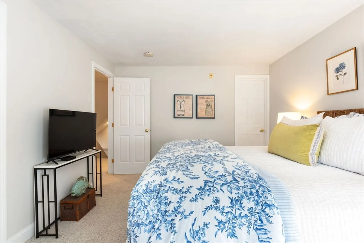
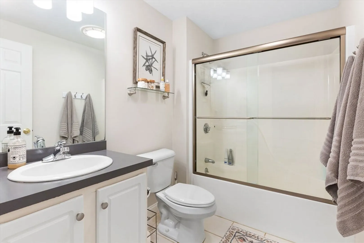
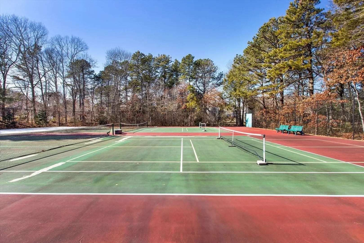
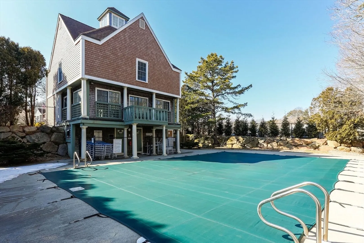
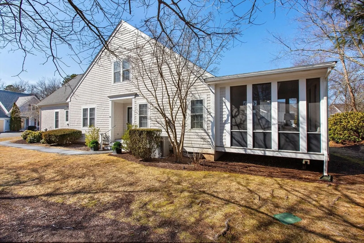
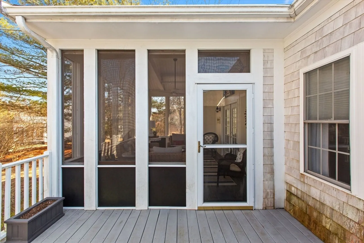
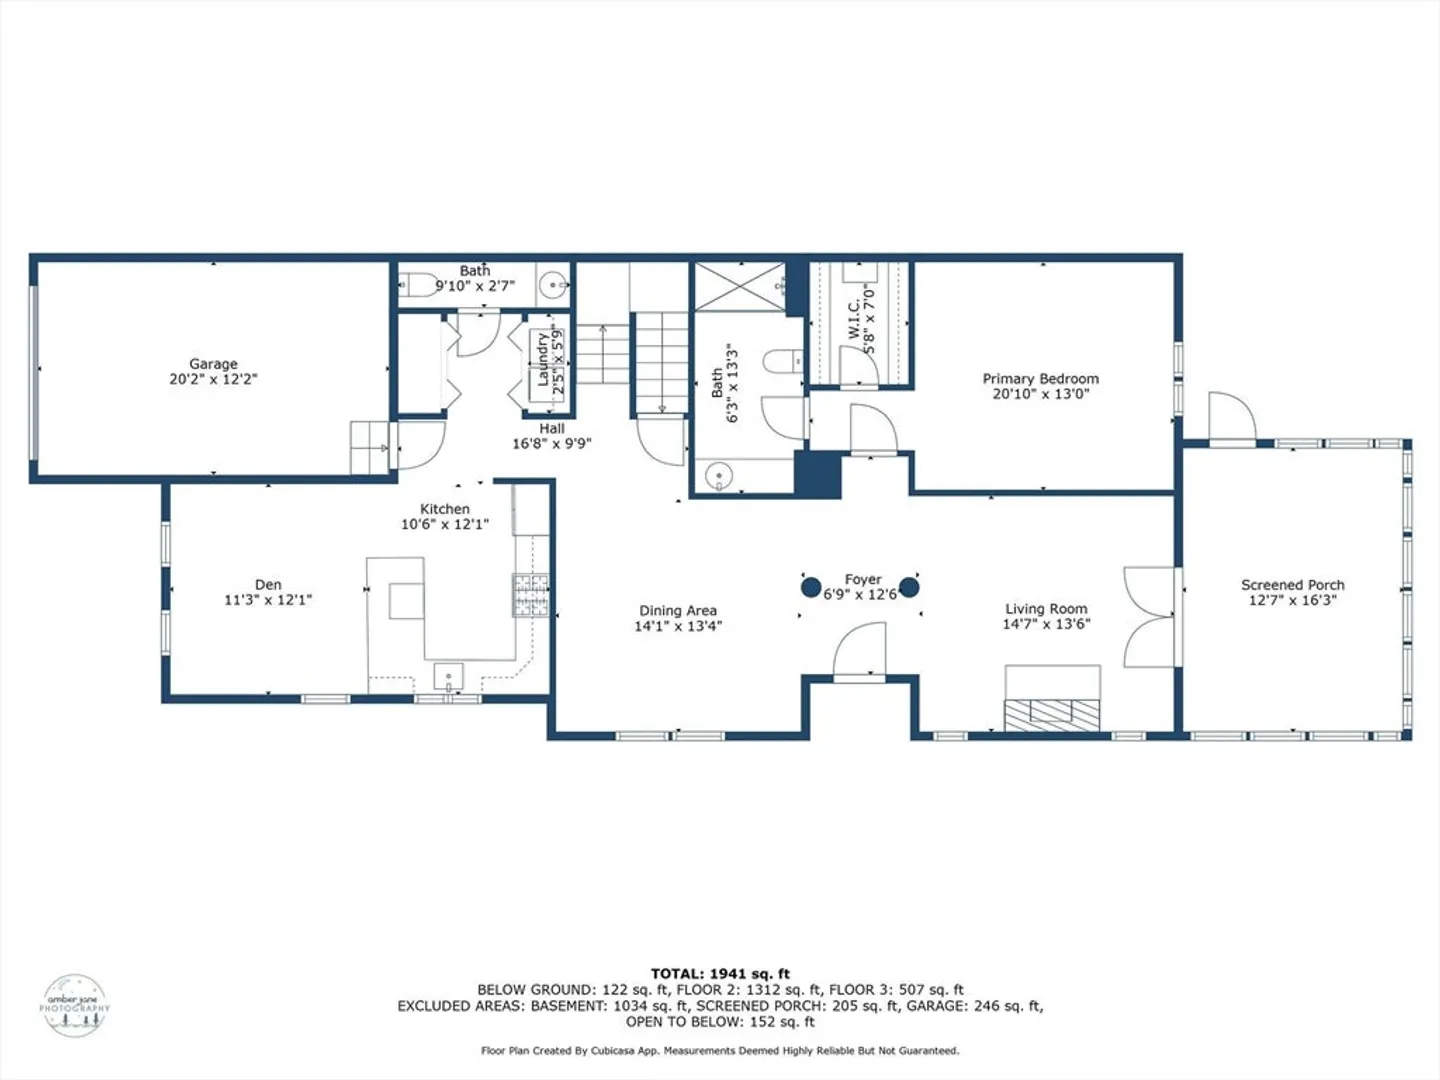
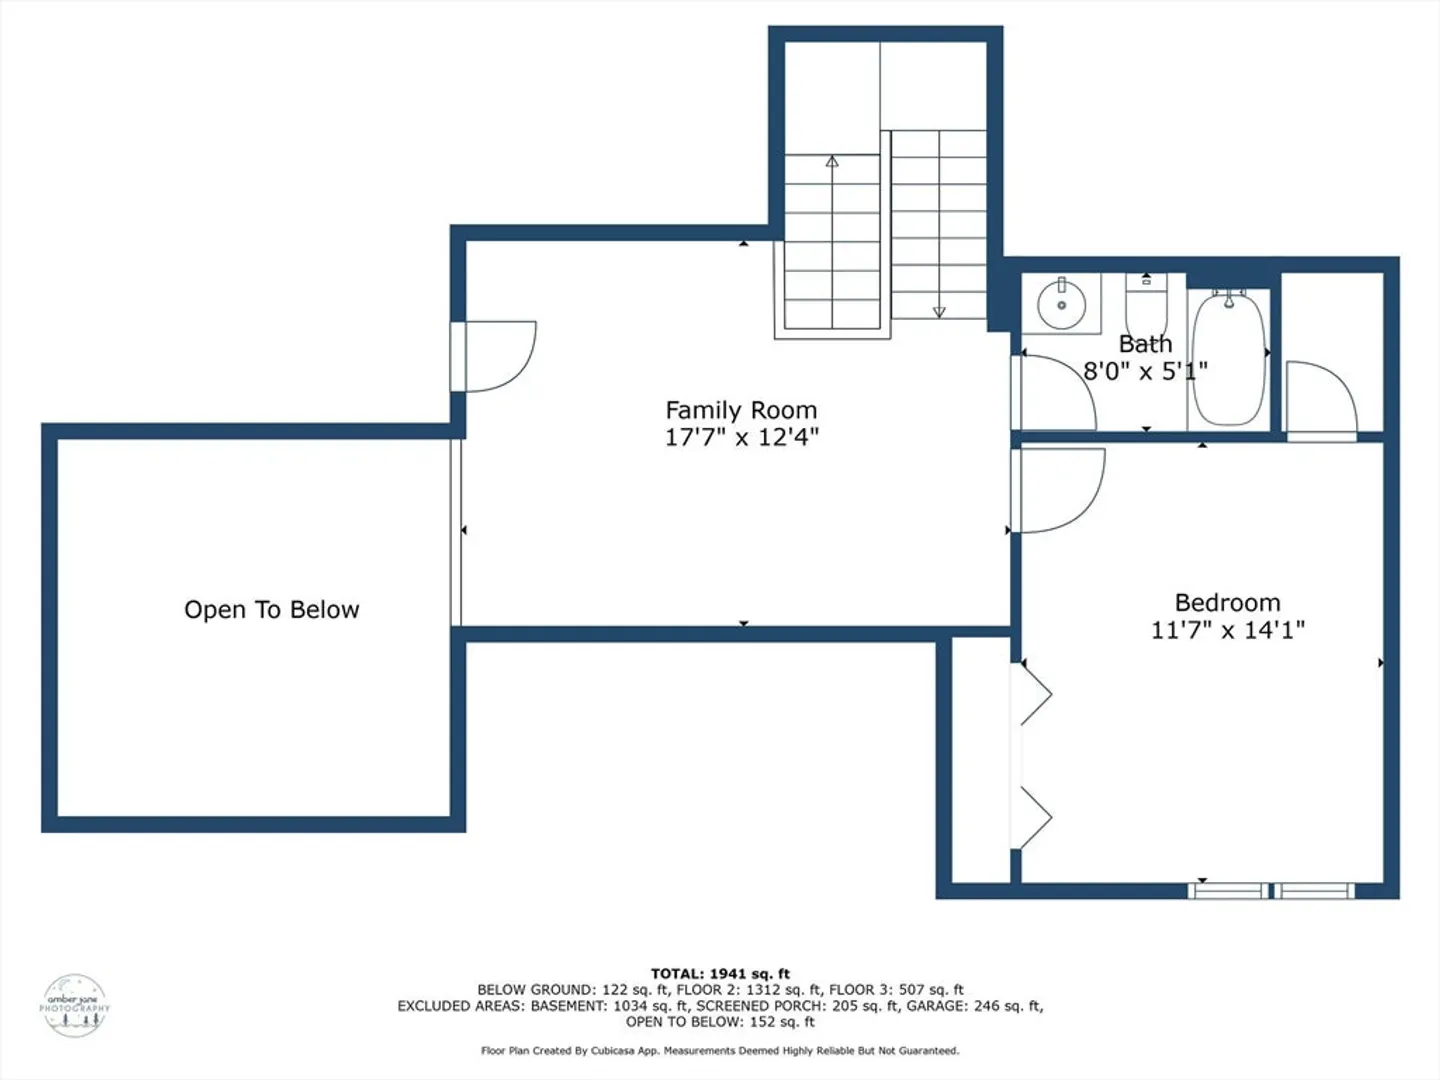
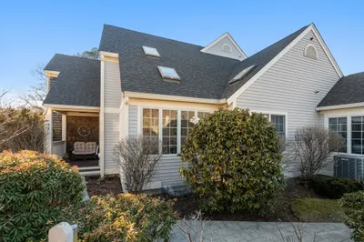
Step inside and fall in love with this picture perfect townhome in lovely Stratford Ponds. The carefully thought out floorplan begins with a light-filled living room with gas fireplace, perfect for cozy winter afternoons. In summer, open the french doors and enjoy the fresh air in the cool and comfortable 3 season room. The chef's kitchen with breakfast bar adjoins a cathedral-ceilinged den, perfect for entertaining, with a formal dining area just around the corner. The en-suite primary bedroom with walk-in closet completes the first level. Your guests will love the privacy of the second en-suite bedroom upstairs and the flexible loft space overlooking the den. Central air and 4 year old HVAC system will keep you comfortable year-round. Plenty of expansion potential in the unfinished attic and basement spaces. Stratford Ponds association offers pool, tennis, pickleball, professionally manicured grounds, all within a short drive of all that Mashpee Commons has to offer. Welcome home.
-
Highlights
- Cooling: Central Air
- HOA Fee: $895
- Property Class: Residential
- Stories: 2
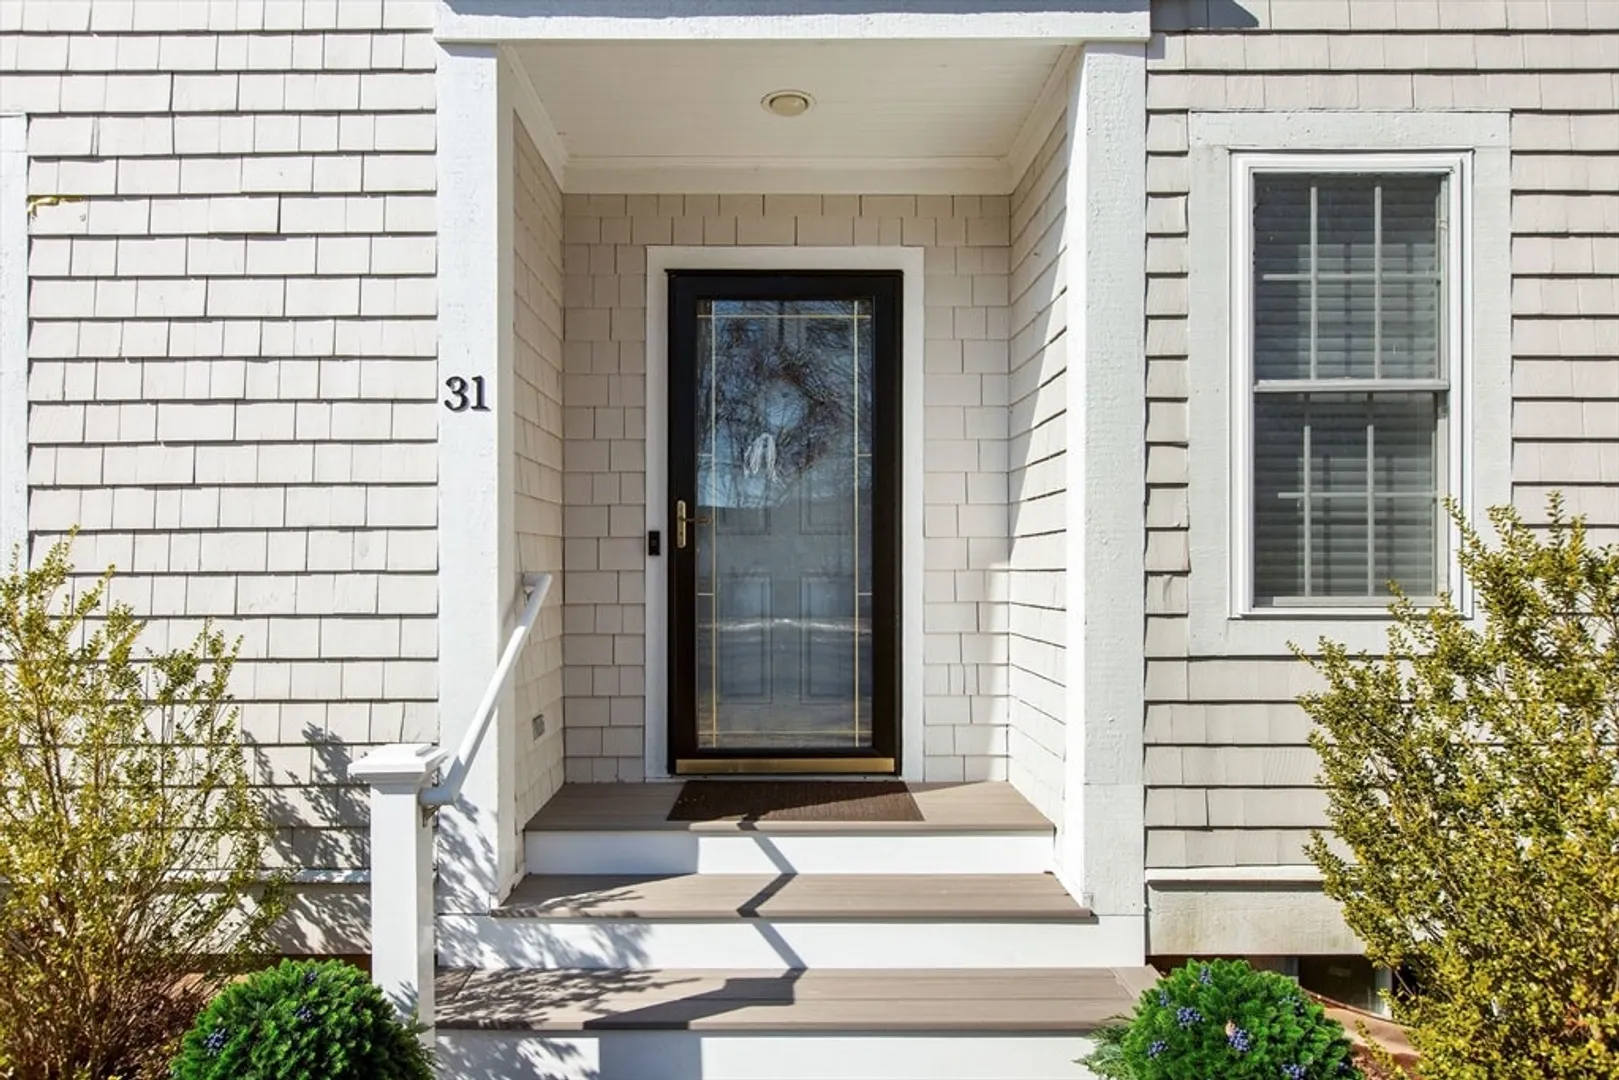
- Unit Number: 31
- Status: Closed
- Heating: Forced Air, Natural Gas
- Parking Spots: 2
- Property Type: Condominium
- Total Rooms: 7
- Year Built: 2000
-
Additional Details
- Basement: Y
- Pets Allowed: Yes
- Total Number of Units: 152
- Year Built Source: Public Records
- Fireplaces: 1
- SqFt Source: Public Record
- Year Built Details: Approximate
- Zoning: R5
-
Amenities
- Covered Parking Spaces: 1
- Pool Features: Association
-
Utilities
- Sewer: Private Sewer
- Water Source: Public
-
Fees / Taxes
- Assessed Value: $578,200
- HOA Fee Includes: Insurance, Maintenance Structure, Maintenance Grounds, Snow Removal
- Taxes: $3,718
- HOA Fee Frequency: Monthly
- Tax Year: 2024
Similar Listings
Sold
35 Photos
Sold
36 Photos
Sold
41 Photos
Sold
42 Photos
Content © 2026 MLS Property Information Network, Inc. The information in this listing was gathered from third party resources including the seller and public records.
Listing information provided courtesy of Berkshire Hathaway HomeServices Page Realty.
MLS Property Information Network, Inc. and its subscribers disclaim any and all representations or warranties as to the accuracy of this information.
