
11 Stratford Ridge #11
$749,900
2
Beds
3/1
Baths
3,184
Sqft
- Request Info
- Call
- Save
-
More
- Mortgage Calculator

Property Tools
$749,900
2
Beds
3/1
Baths
3,184
Living Area
-
Property Description
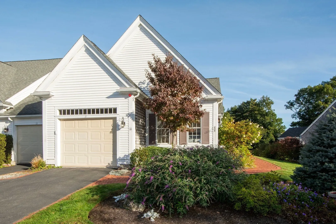
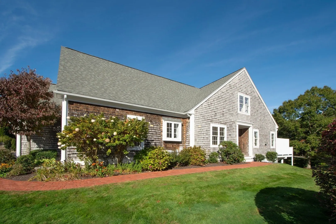
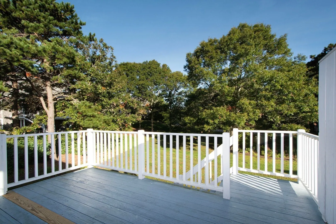
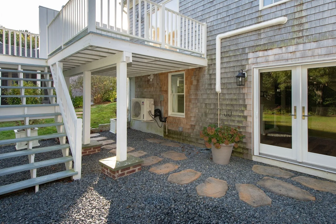
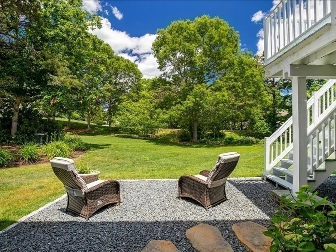
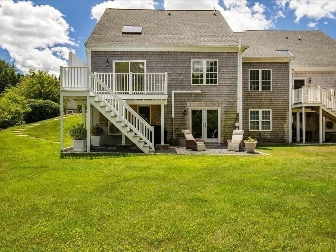
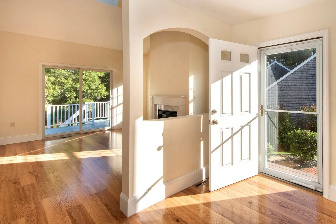
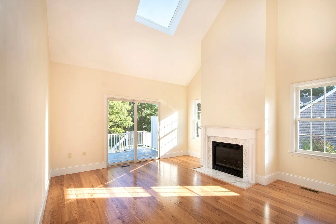
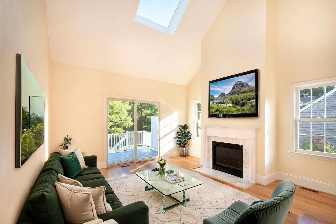
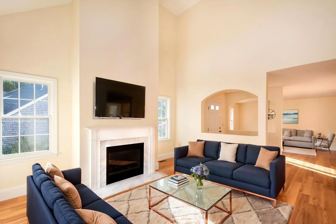
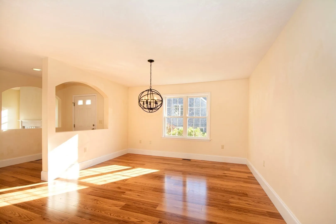
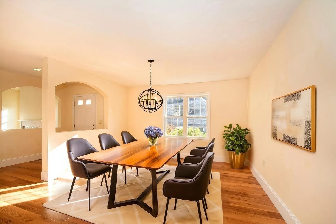
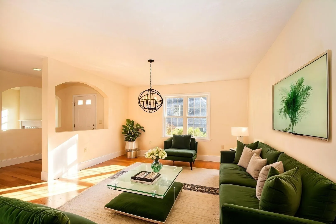
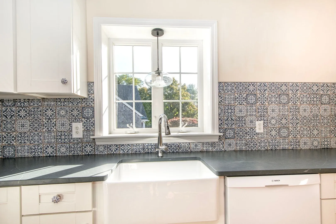
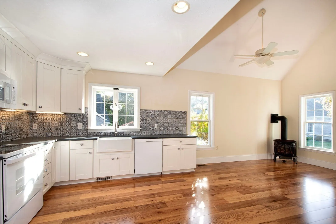
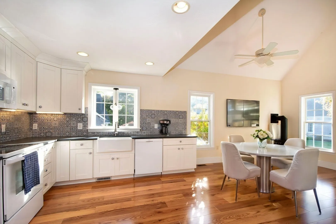
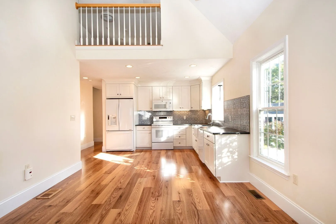
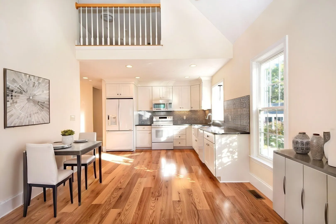
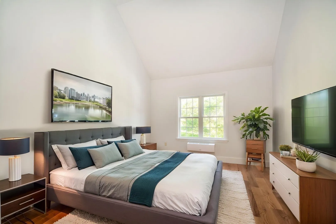
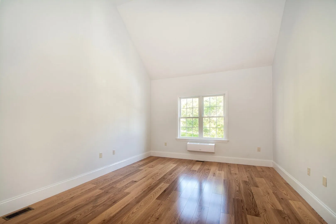
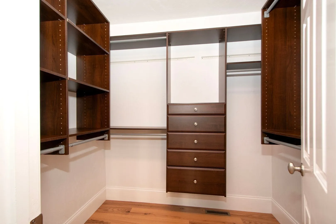
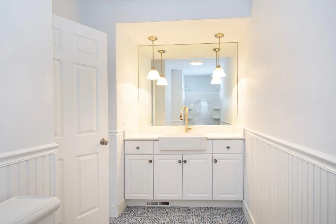
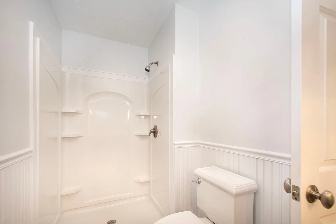
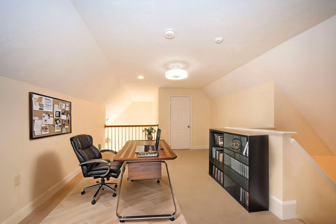
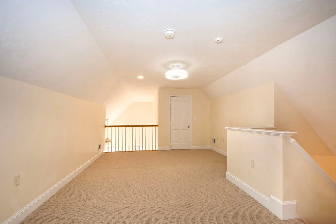
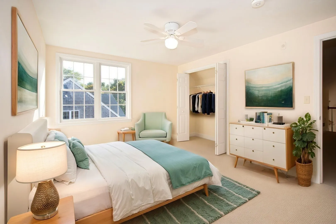
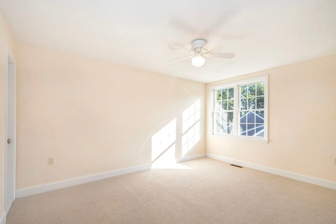
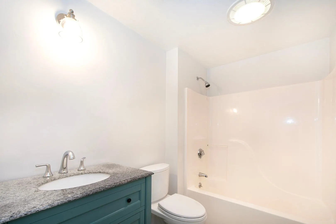
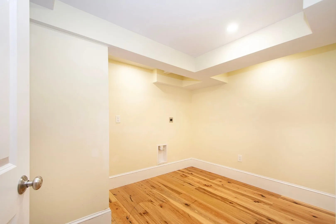
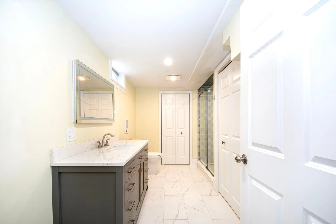
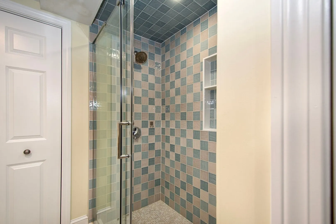
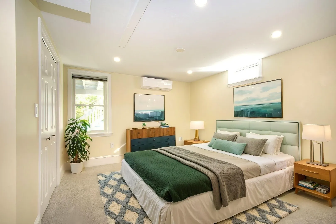
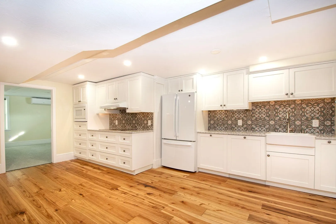
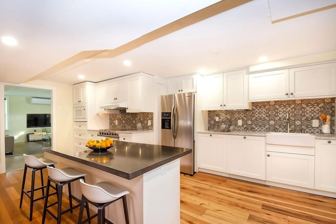
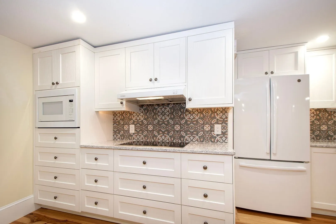
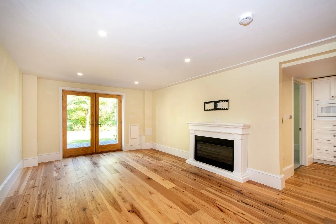
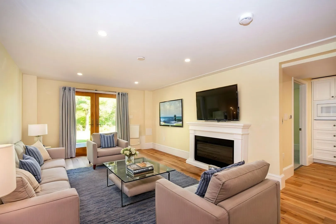
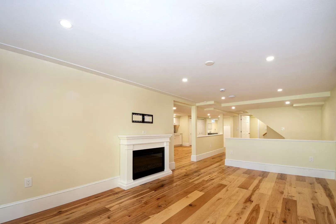
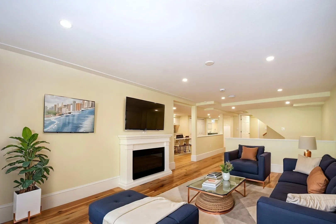
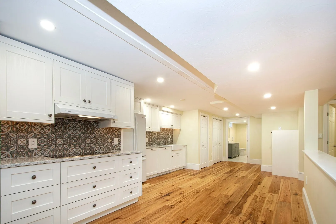
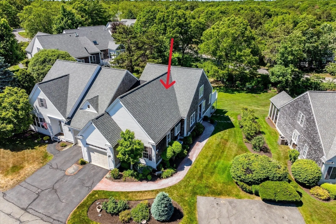
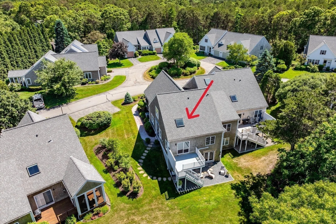
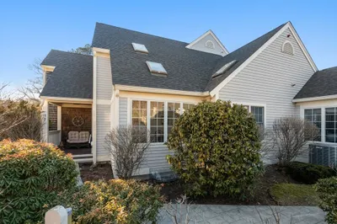
A FRESH NEW LOOK AT 11 STRATFORD RIDGE! Beautiful new luxury vinyl plank flooring has transformed the main level of this exceptional townhome, creating a fresh, updated look throughout! Ready for its next owner, this beautifully maintained home offers an extraordinary combination of space, flexibility, and thoughtful improvements. The showstopper is the spectacular walkout lower level completed in 2025, setting this property apart from others in the community! Designed with an open floor plan, this impressive space features a sleek white kitchen with quartz countertops, dishwasher and electric cooktop; stylish bathroom with walk-in shower; living room with mini-split and electric fireplace; office area; dedicated laundry room; and a private bonus room with its own mini-split, currently used as a bedroom. Direct patio access completes this remarkable space, ideal for extended visits, entertaining, working from home, or creating a private retreat. This is an exceptional opportunity to enjoy a recently completed, high-quality lower level without the expense, disruption, and time required to build it yourself. Officially a two-bedroom home, the main level features a first-floor primary suite, an open kitchen/family room with a gas heating stove, a dining room, living room with gas fireplace, conveniently located laundry right off the kitchen, half bath, a one-car garage, and deck. Upstairs offers the second bedroom, a full bath, a spacious loft, and abundant storage. Additional highlights include a new roof (2024) and tankless hot water. Enjoy the community pool, tennis and pickleball courts, picturesque village green, and convenient access to Mashpee Commons, beaches, golf, shopping, and dining. If you've seen this home before, it's time for another look! Discover the remarkable transformation and exceptional versatility of this truly special Stratford Ponds offering! An incredible value!
-
Highlights
- Area: Mashpee (village)
- Cooling: Central Air, Ductless
- HOA Fee: $912
- Property Class: Residential
- Stories: 3
- Unit Number: 11
- Status: Active
- Building Name: Stratford Ponds
- Heating: Forced Air, Natural Gas, Electric, Radiant, Ductless, Fireplace
- Parking Spots: 3
- Property Type: Condominium
- Total Rooms: 12
- Year Built: 2000
-
Additional Details
- Appliances: Range, Dishwasher, Microwave, Refrigerator, Washer, Dryer
- Construction: Frame
- Fireplaces: 2
- Interior Features: Bathroom - Full, Bathroom - Tiled With Shower Stall, Closet - Linen, Countertops - Upgraded, Recessed Lighting, Dining Area, Open Floorplan, Slider, Bathroom, Kitchen, Home Office, Loft
- Roof: Shingle
- Total Number of Units: 152
- Year Built Source: Public Records
- Basement: Y
- Exterior Features: Deck, Patio, Rain Gutters, Professional Landscaping
- Flooring: Tile, Carpet, Flooring - Stone/Ceramic Tile, Vinyl, Flooring - Wall to Wall Carpet
- Pets Allowed: Yes
- SqFt Source: Other
- Year Built Details: Actual
- Zoning: R5
-
Amenities
- Community Features: Shopping, Pool, Walk/Jog Trails, Golf, Highway Access
- Parking Features: Attached, Garage Door Opener, Off Street, Guest, Paved
- Covered Parking Spaces: 1
- Pool Features: Association, In Ground
-
Utilities
- Electric: Circuit Breakers
- Water Source: Public
- Sewer: Private Sewer, Other
-
Fees / Taxes
- Assessed Value: $706,600
- HOA Fee Includes: Insurance, Maintenance Structure, Road Maintenance, Maintenance Grounds, Snow Removal, Trash
- Taxes: $4,705
- HOA Fee Frequency: Monthly
- Tax Year: 2026
Similar Listings

Sold
35 Photos
Sold
36 Photos
Sold
41 Photos
Sold
42 Photos
Content © 2026 MLS Property Information Network, Inc. The information in this listing was gathered from third party resources including the seller and public records.
Listing information provided courtesy of Keller Williams Realty Colonial Partners.
MLS Property Information Network, Inc. and its subscribers disclaim any and all representations or warranties as to the accuracy of this information.