
Sold!
$760,000
3
Beds
2/1
Baths
2,169
Living Area
-
Property Description
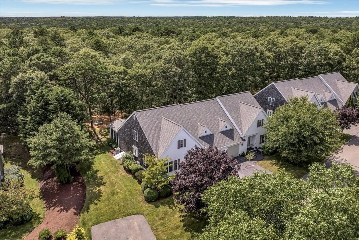
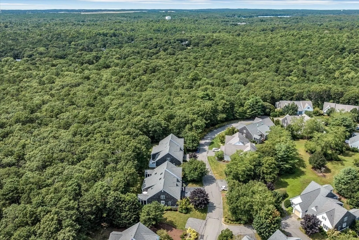
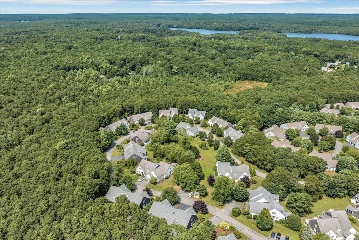
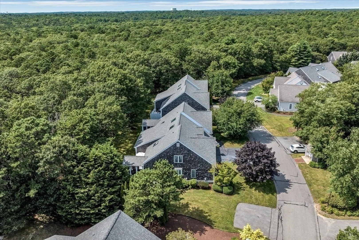
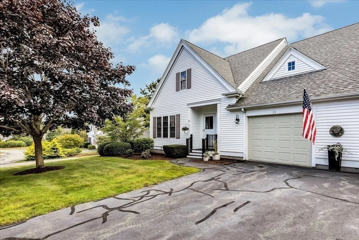
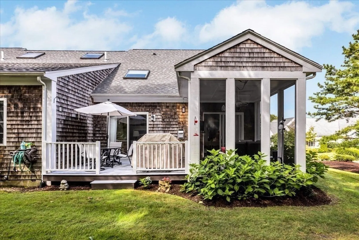
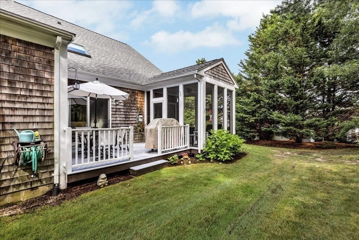
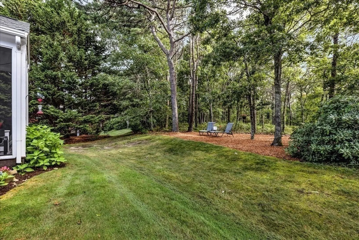
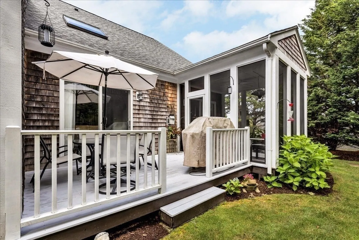
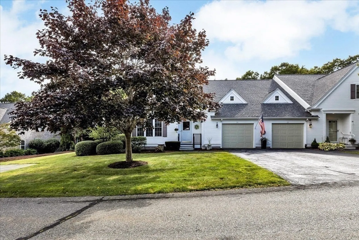
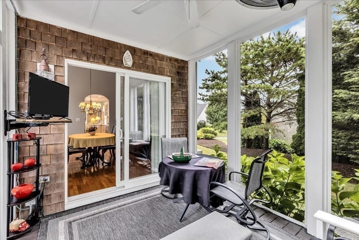
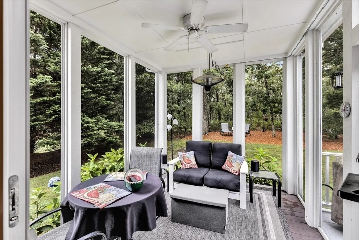
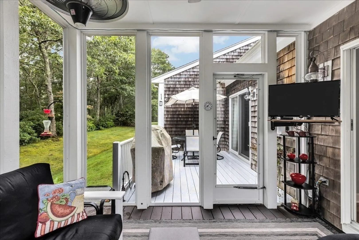
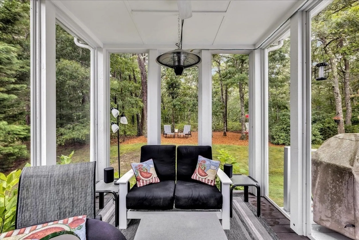
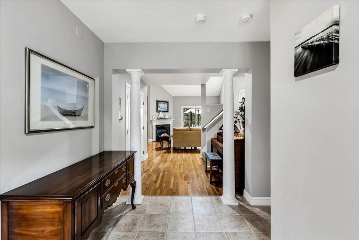
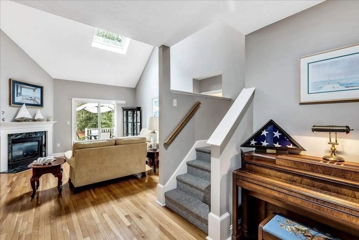
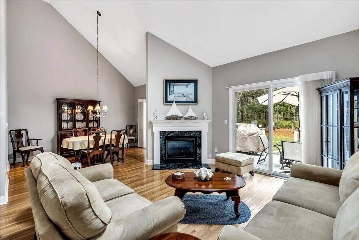
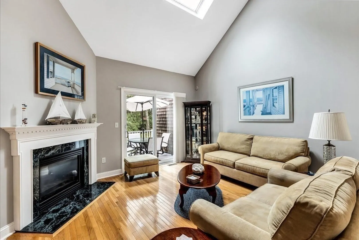
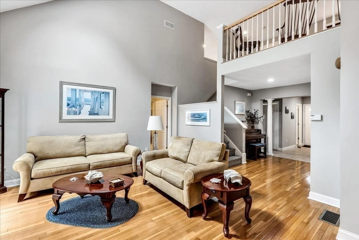
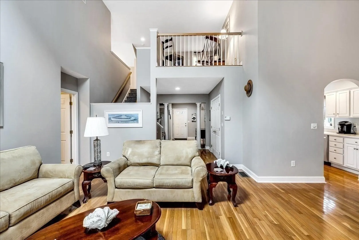
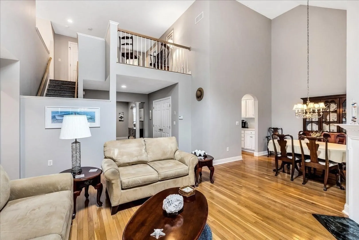
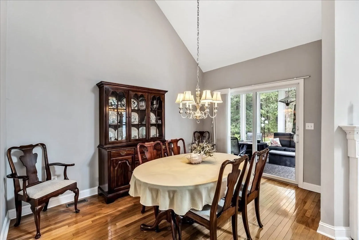
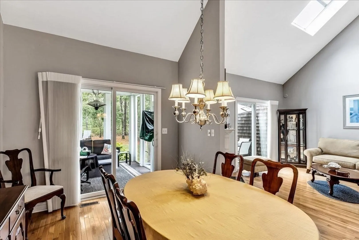
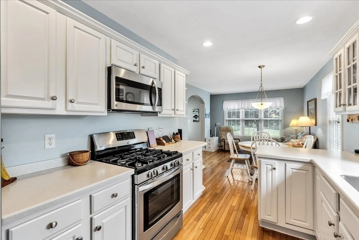
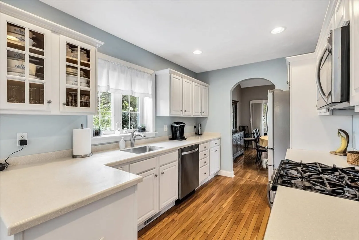
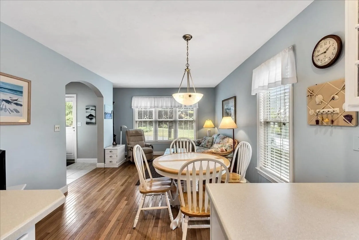
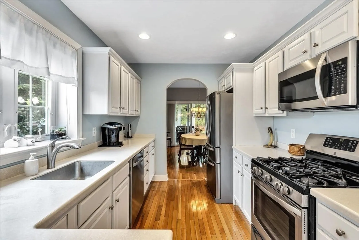
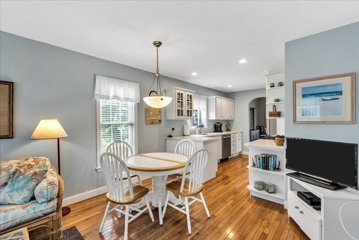
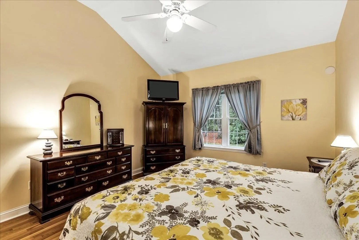
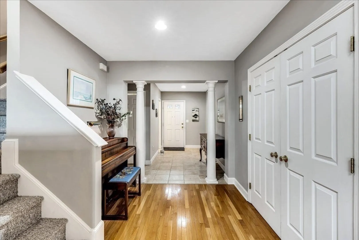
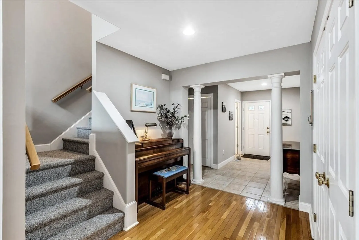
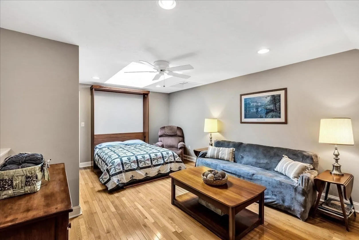
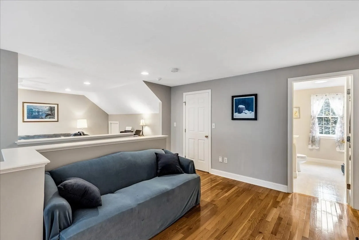
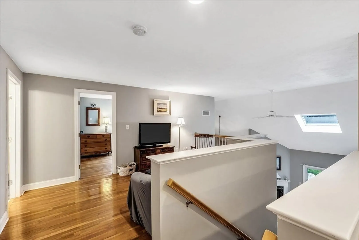
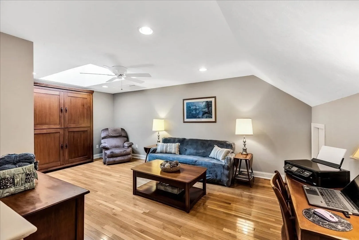
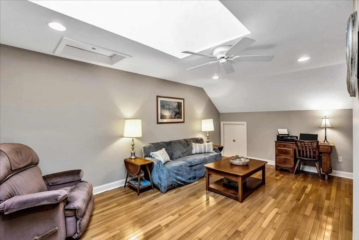
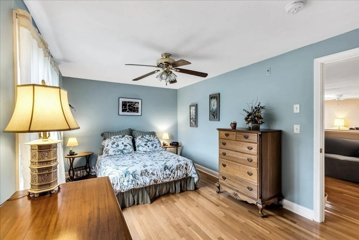
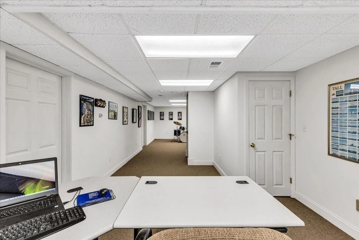
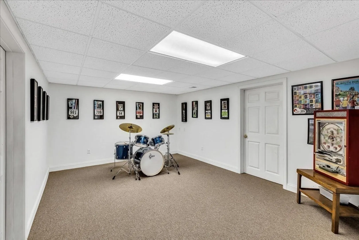
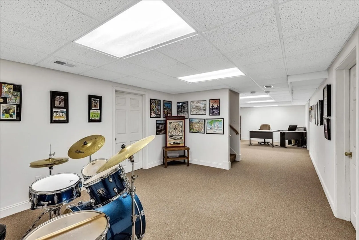
If you want low maintenance turnkey living, then this is for you! This hidden gem is part of a 68 acre community designed and developed by London based Egerton, The Byrne Copany and completed by the Northland Group in three strategic phases. Enjoy the peace and tranquility complete with ponds, pool, tennis, pickleball, and a community club center. This hidden community is conveniently located to Mashpee Commons and Cotuit village. With first floor living, this unit has a country kitchen, a formal dining, room, a 3 season room overlooking a well positioned and private back yard. Cathedral Ceilings with skylights illuminate the living room complete with a gas fireplace and sliders leading out to the piped in gas grill on the deck. The primary bedroom includes a full scale bathroom and walk in closet. The second floor has a large bathroom, den, and bonus area. The basement is finished and works conveniently as an office and hobby room. Has it all, come see it for yourself!
-
Highlights
- Area: Mashpee (village)
- Cooling: Central Air
- HOA Fee: $714
- Property Class: Residential
- Stories: 3
- Unit Number: 24
- Status: Closed
- Building Name: Stratford Ponds
- Heating: Central, Forced Air
- Parking Spots: 3
- Property Type: Condominium
- Total Rooms: 6
- Year Built: 2000
-
Additional Details
- Basement: Y
- Pets Allowed: Yes
- Total Number of Units: 193
- Year Built Source: Public Records
- Fireplaces: 1
- SqFt Source: Owner
- Year Built Details: Actual
- Zoning: 102
-
Amenities
- Covered Parking Spaces: 1
- Pool Features: Association, In Ground
- Parking Features: Attached
-
Utilities
- Sewer: Private Sewer, Other
- Water Source: Public
-
Fees / Taxes
- Assessed Value: $500,700
- HOA Fee Includes: Sewer, Insurance, Maintenance Structure, Road Maintenance, Maintenance Grounds, Reserve Funds
- Taxes: $4,020
- HOA Fee Frequency: Monthly
- Tax Year: 2023
Similar Listings
Sold
35 Photos
Sold
36 Photos
Sold
42 Photos
Sold
41 Photos
Content © 2026 MLS Property Information Network, Inc. The information in this listing was gathered from third party resources including the seller and public records.
Listing information provided courtesy of Falmouth Fine Properties.
MLS Property Information Network, Inc. and its subscribers disclaim any and all representations or warranties as to the accuracy of this information.
