
Sold!
$2,100,000
4
Beds
4/1
Baths
5,345
Living Area
-
Property Description
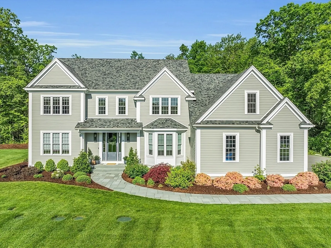
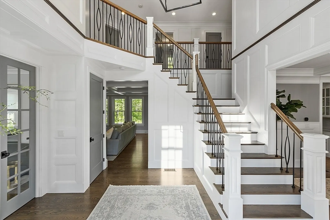
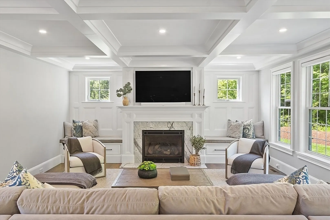
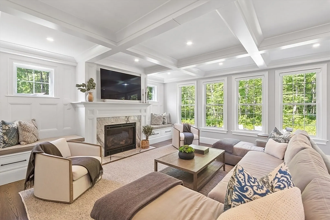
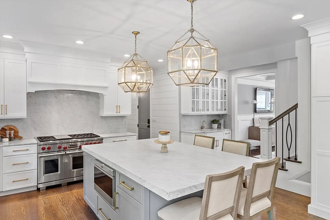
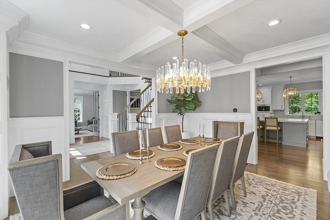
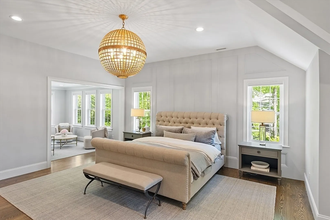
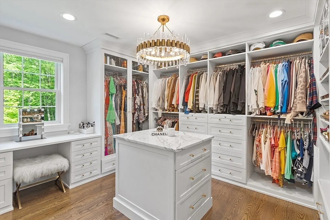
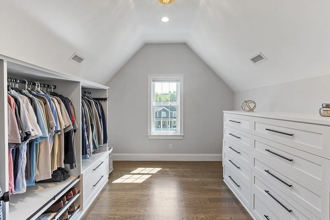
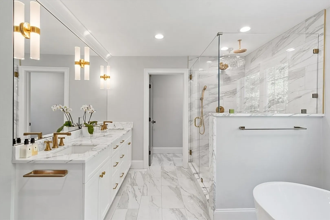
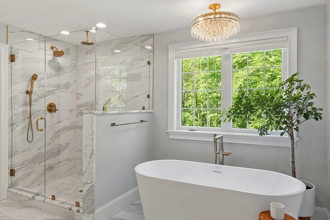
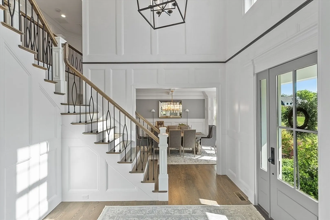
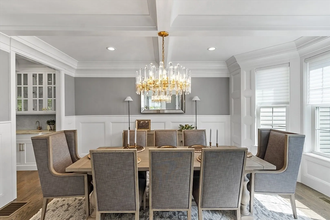
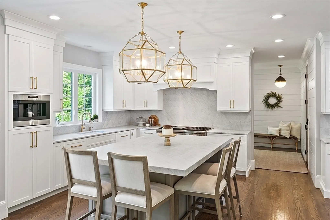
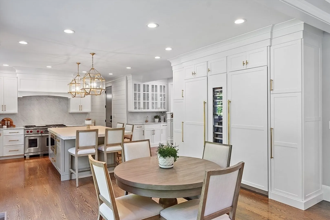
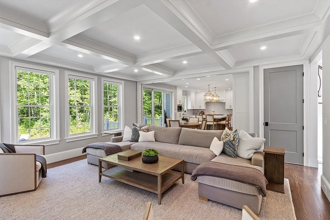
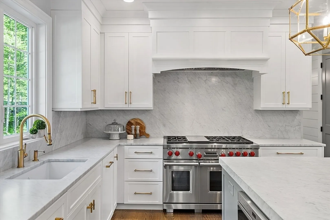
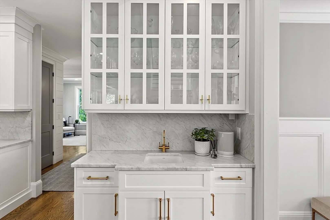
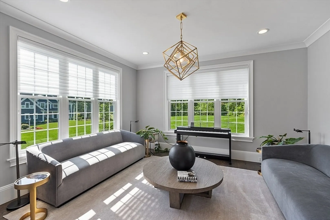
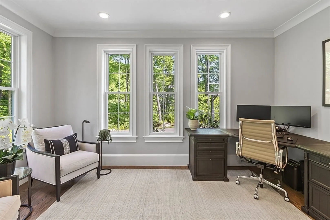
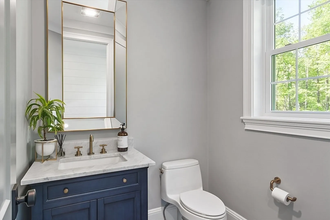
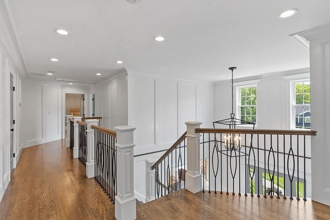
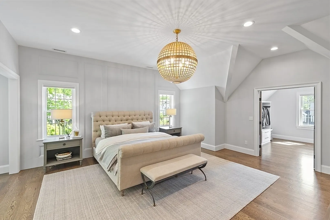
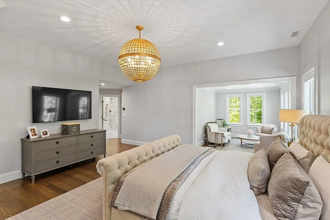
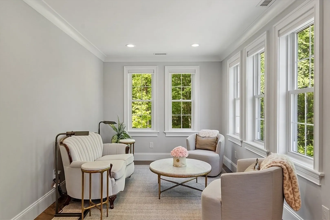
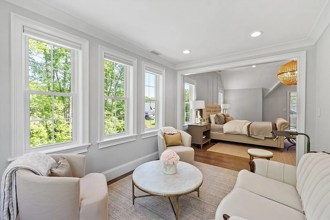
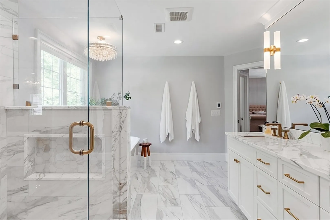
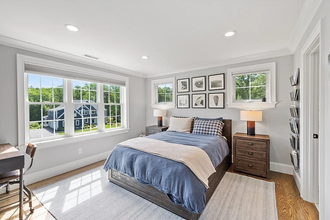
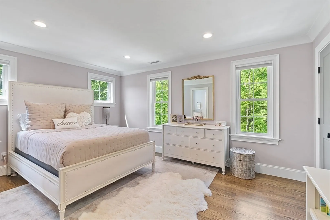
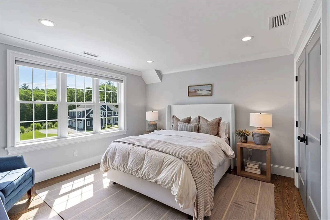
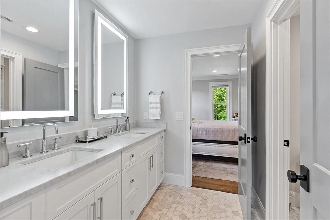
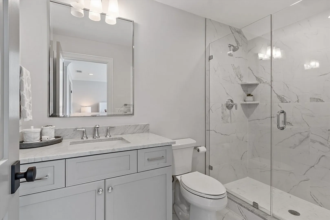
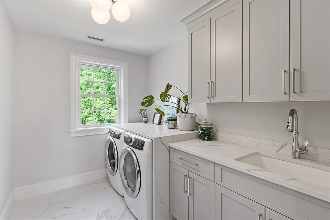
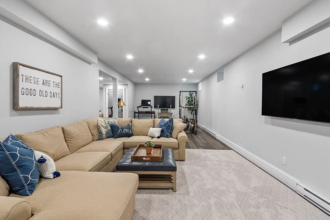
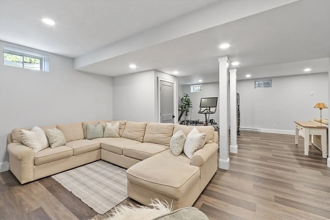
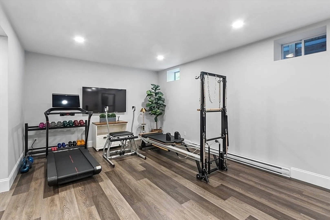
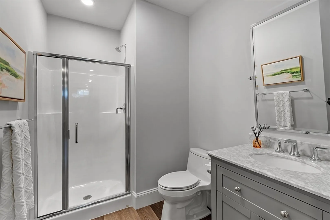
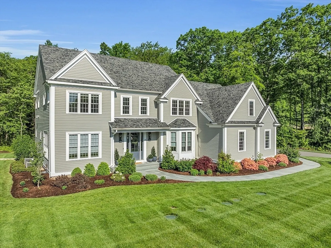
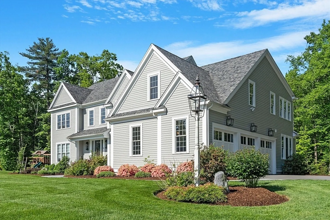
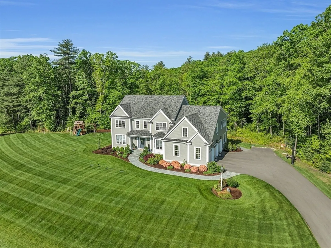
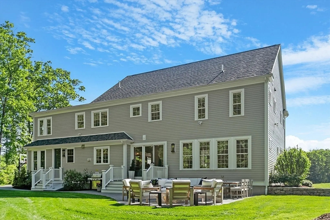
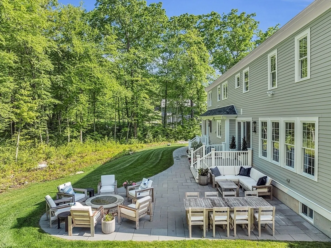
Discover this magazine worthy home nestled in the heart of the desirable Highland Park neighborhood! This exceptional home, features a dream gourmet chef’s kitchen with white custom cabinets, a 30-inch floor to ceiling Thermador refrigerator & freezer, Thermador wine fridge, 48” Wolf range, Wolf coffee bar, Wolf drawer microwave, an oversized island, and elegant white marble counters. Crown molding & coffered ceilings grace the interior, which is only enhanced by all of the natural light. The stunning primary suite features a freestanding soaking tub, spacious marble shower, radiant heated floors, and two expansive walk-in closets. Every closet in the home has been custom designed by California Closets. The laundry room includes Electrolux washer/dryer beneath a quartz waterfall countertop. The finished basement provides added space for a game/family room, enhancing the home’s versatility. Close to MBTA Train, Rt. 495/9, Mass Pike, Hopkinton Country Club, & highly ranked schools.
-
Highlights
- Acres: 2
- Heating: Forced Air, Radiant, Natural Gas
- Parking Spots: 4
- Property Type: Single Family Residence
- Total Rooms: 9
- Status: Closed
- Cooling: Central Air
- HOA Fee: $500
- Property Class: Residential
- Style: Colonial
- Year Built: 2019
-
Additional Details
- Appliances: Water Heater, Tankless Water Heater, Range, Dishwasher, Microwave, Refrigerator, Freezer, Washer, Dryer, Water Treatment, Wine Refrigerator, Range Hood
- Construction: Frame
- Exterior Features: Patio, Rain Gutters, Professional Landscaping, Sprinkler System, Decorative Lighting
- Flooring: Tile, Laminate, Marble, Hardwood, Flooring - Hardwood, Flooring - Vinyl
- Interior Features: Lighting - Pendant, Crown Molding, Recessed Lighting, Bathroom - Full, Den, Office, Bathroom, Sitting Room, Entry Hall
- Road Frontage Type: Public
- Year Built Details: Approximate
- Zoning: Ra
- Basement: Partially Finished, Interior Entry, Bulkhead, Concrete
- Exclusions: Basement Refrigerator And Freezer. Dining, Living, & Laundry Chandelier. Mirrors-See List
- Fireplaces: 1
- Foundation: Concrete Perimeter
- Lot Features: Wooded, Easements, Level
- Roof: Shingle
- Year Built Source: Public Records
-
Amenities
- Community Features: Walk/Jog Trails, Conservation Area, Highway Access
- Parking Features: Attached, Garage Door Opener, Storage, Workshop in Garage, Insulated, Paved Drive, Off Street, Paved
- Covered Parking Spaces: 3
-
Utilities
- Electric: Circuit Breakers
- Water Source: Private
- Sewer: Private Sewer
-
Fees / Taxes
- Assessed Value: $1,496,200
- Compensation Based On: Net Sale Price
- HOA: Yes
- Tax Year: 2024
- Buyer Agent Compensation: 2%
- Facilitator Compensation: 2%
- HOA Fee Frequency: Annually
- Taxes: $21,859
Similar Listings
Sold
41 Photos
Sold
41 Photos
Sold
42 Photos
Sold
40 Photos
Content © 2026 MLS Property Information Network, Inc. The information in this listing was gathered from third party resources including the seller and public records.
Listing information provided courtesy of Coldwell Banker Realty - Leominster.
MLS Property Information Network, Inc. and its subscribers disclaim any and all representations or warranties as to the accuracy of this information.
