
Sold!
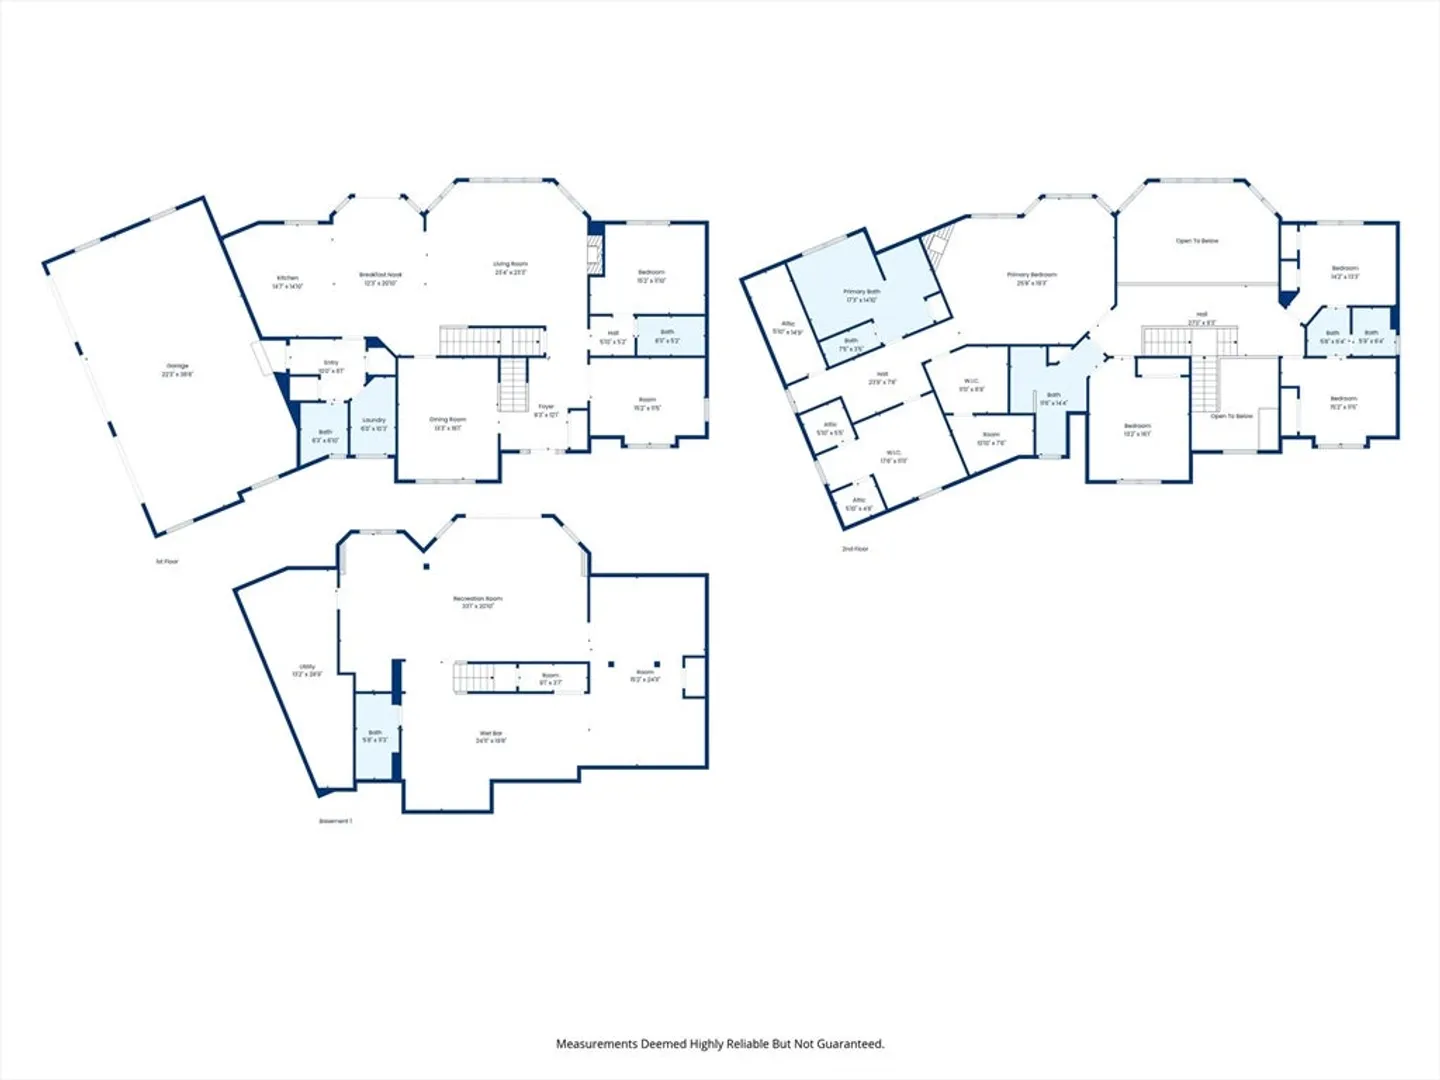
$2,400,000
4
Beds
5/1
Baths
6,107
Living Area
-
Property Description
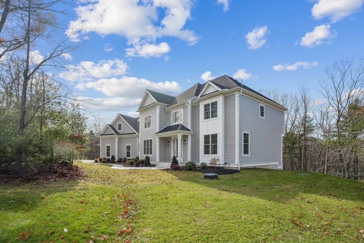
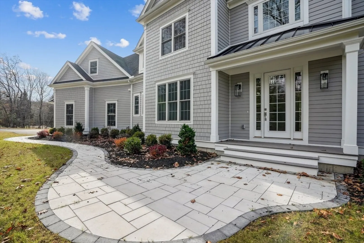
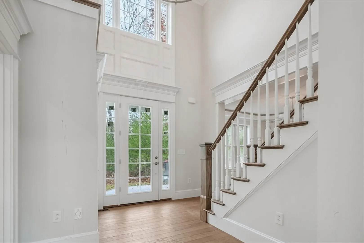
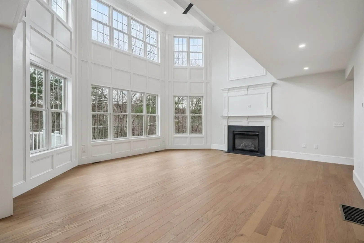
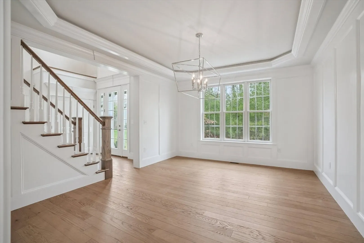
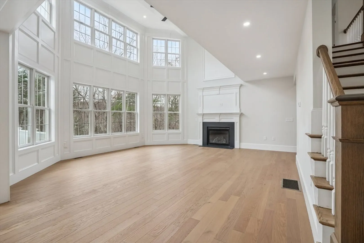
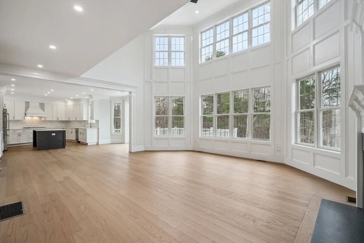
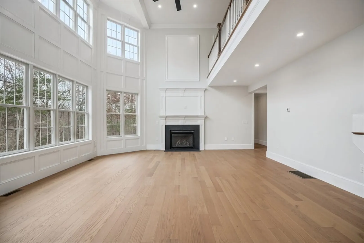
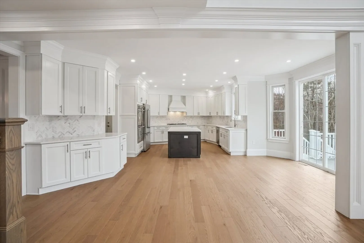
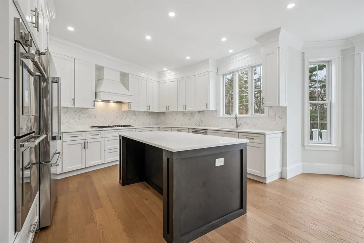
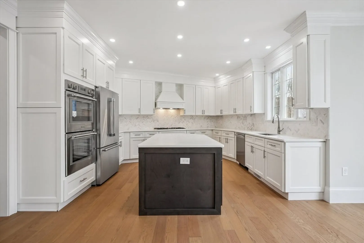
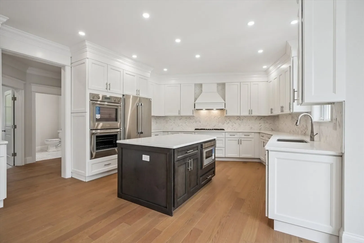
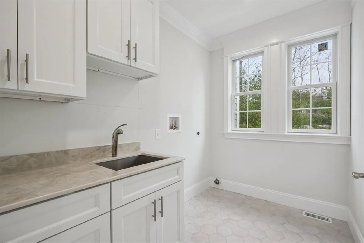
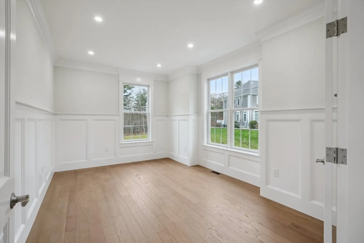
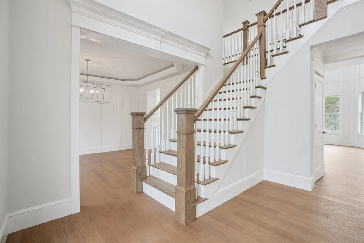
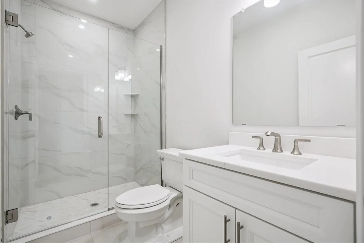
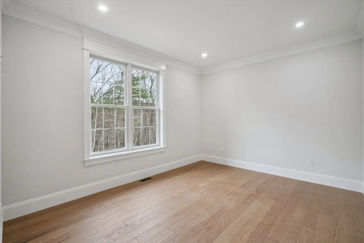
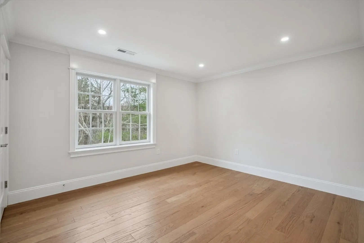
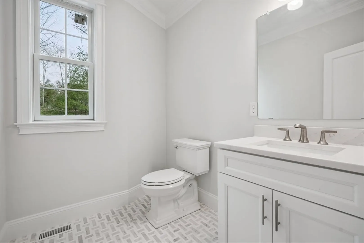
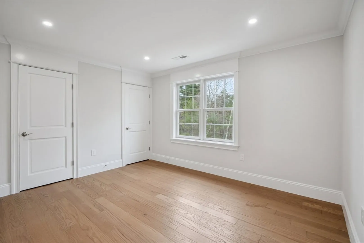
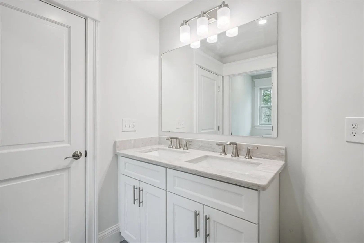
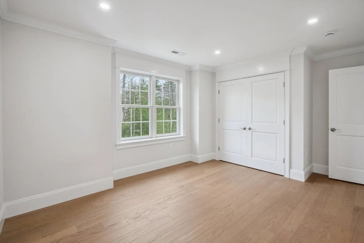
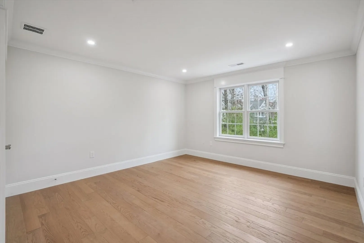
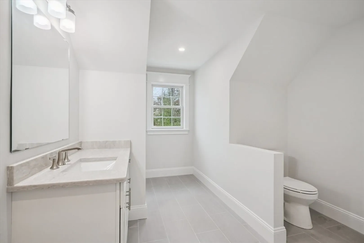
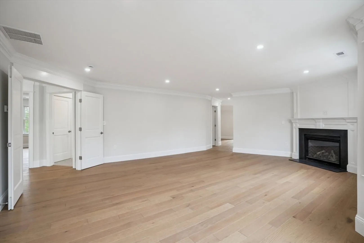
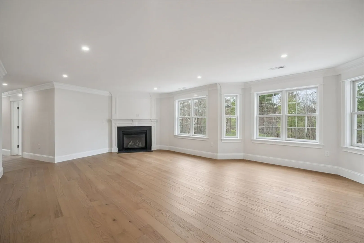
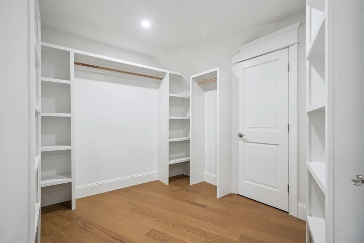
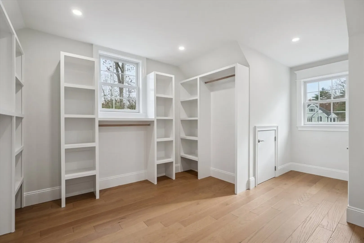
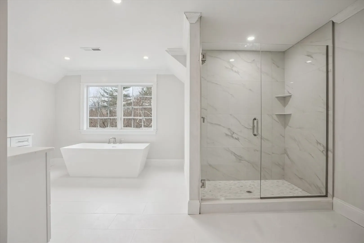
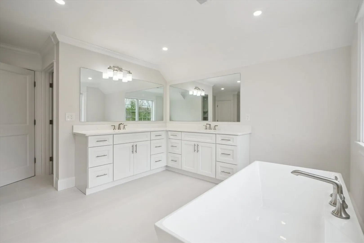
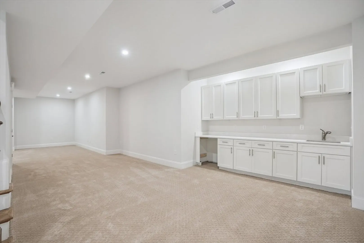
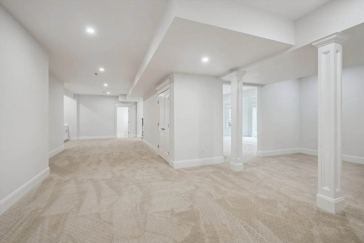
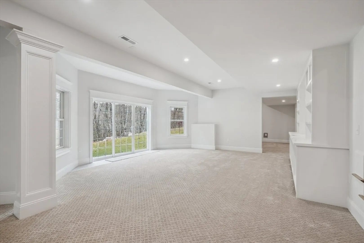
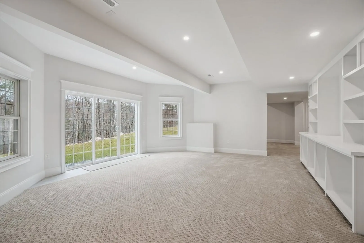
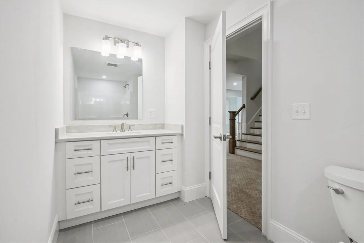
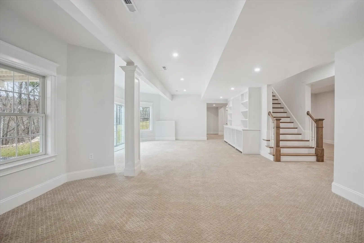
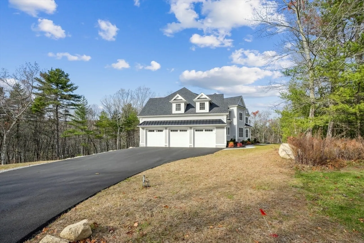
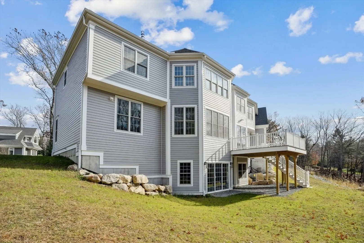
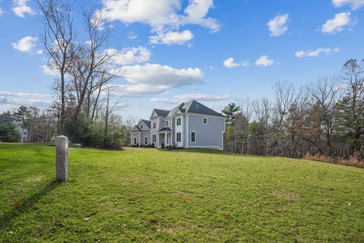
Set in Hopkinton’s desirable Highland Park neighborhood, this beautifully crafted home offers refined living in an unbeatable location near the start of the Boston Marathon. The kitchen is the centerpiece of the home, featuring crisp white cabinetry, a generous center island, and sleek countertops. Detailed millwork, including crown molding and coffered ceilings, adds sophistication throughout, while sunlight pours into the impressive two-story family room. The second floor includes four comfortable bedrooms, highlighted by a primary suite with a spa-inspired bath, fireplace sitting nook, and two spacious walk-in closets with custom storage. The bright, walkout lower level offers flexible space for recreation, hobbies, or gatherings. Ideally situated near the commuter rail, major highways, Hopkinton Country Club, and top-rated schools, this home blends elegance, comfort, and everyday convenience. Make your appointment today and kickoff 2026 in this beautiful home!
-
Highlights
- Acres: 1
- Heating: Central, Forced Air
- Property Class: Residential
- Style: Colonial, Contemporary
- Year Built: 2024
- Cooling: Central Air
- Parking Spots: 6
- Property Type: Single Family Residence
- Total Rooms: 11
- Status: Closed
-
Additional Details
- Appliances: Water Heater, Range, Oven, Microwave, Refrigerator, Plumbed For Ice Maker
- Construction: Frame
- Fireplaces: 2
- Foundation: Concrete Perimeter
- Lot Features: Wooded, Cleared
- Roof: Shingle
- Year Built Details: Actual
- Zoning: A
- Basement: Finished, Partially Finished
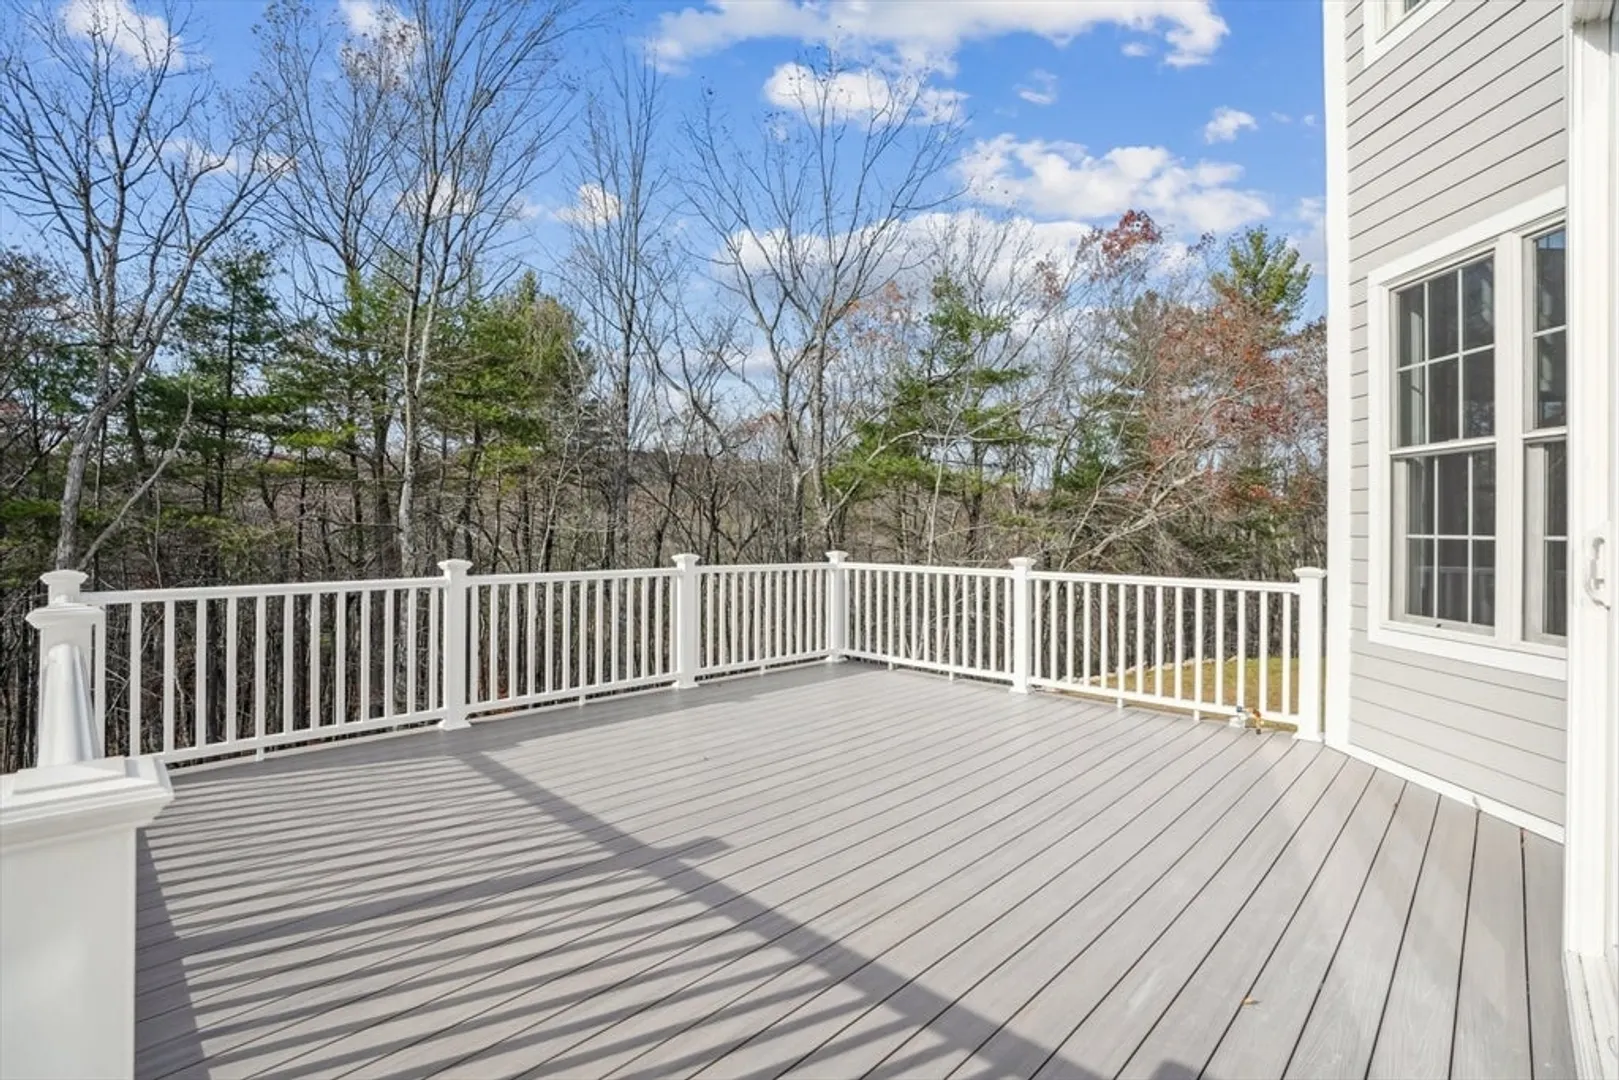
- Exterior Features: Deck, Deck - Composite, Rain Gutters, Professional Landscaping, Sprinkler System
- Flooring: Carpet, Engineered Hardwood
- Interior Features: Finish - Sheetrock, High Speed Internet
- Road Frontage Type: Public
- SqFt Source: Owner
- Year Built Source: Public Records
-
Amenities
- Community Features: Public Transportation, Shopping, Tennis Court(s), Park, Golf, Conservation Area, Highway Access, House of Worship, Public School, T-Station
- Parking Features: Attached, Paved Drive, Off Street
- Covered Parking Spaces: 3
- Waterfront Features: Other (See Remarks), 1/2 to 1 Mile To Beach
-
Utilities
- Electric: Circuit Breakers, 200+ Amp Service
- Water Source: Private
- Sewer: Private Sewer
-
Fees / Taxes
- HOA: Yes
- Tax Year: 2025
Similar Listings
Sold
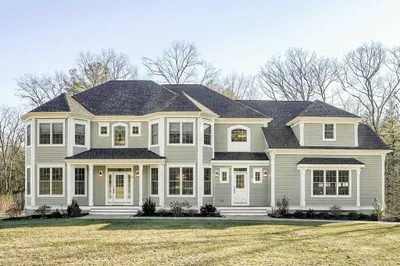
41 Photos
Sold
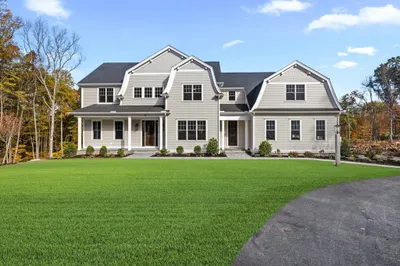
42 Photos
Sold
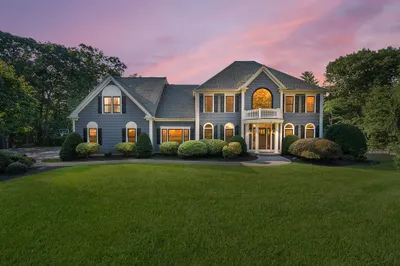
40 Photos
Sold
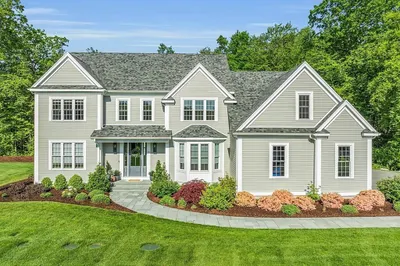
42 Photos
Content © 2026 MLS Property Information Network, Inc. The information in this listing was gathered from third party resources including the seller and public records.
Listing information provided courtesy of Coldwell Banker Realty - Belmont.
MLS Property Information Network, Inc. and its subscribers disclaim any and all representations or warranties as to the accuracy of this information.
