
31 Shaw Farm Road #31
$449,900
2
Beds
2
Baths
1,098
Sqft
- Request Info
- Call
- Save
-
More
- Mortgage Calculator

Property Tools
$449,900
2
Beds
2
Baths
1,098
Living Area
-
Property Description
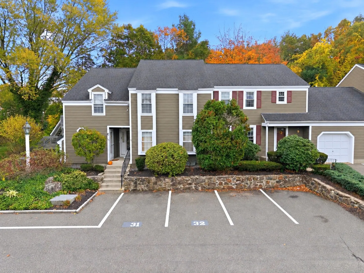
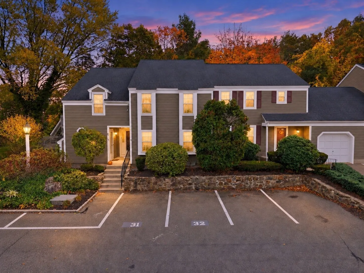
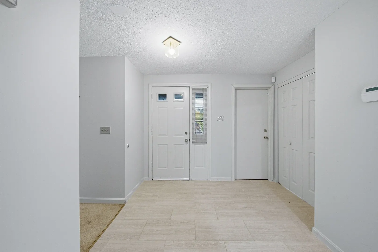
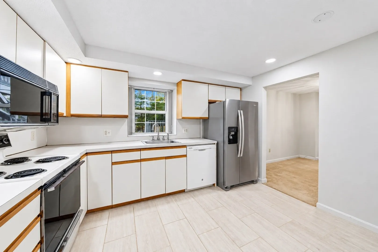
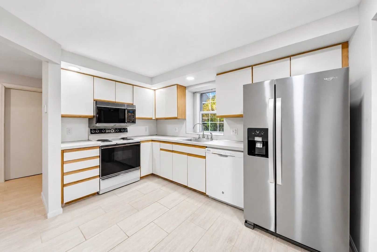
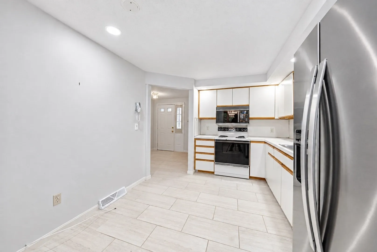
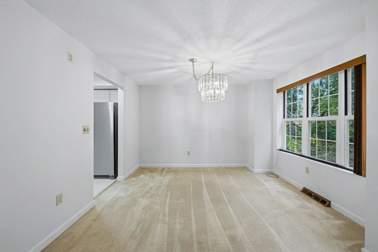
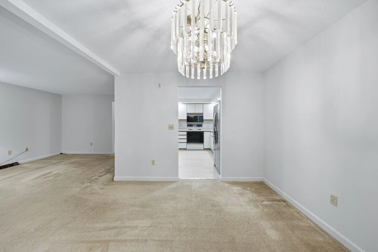
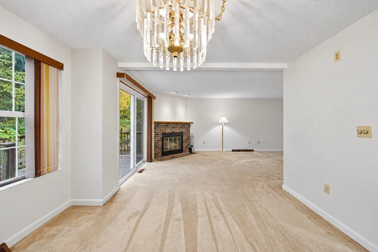
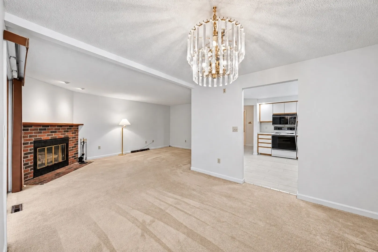
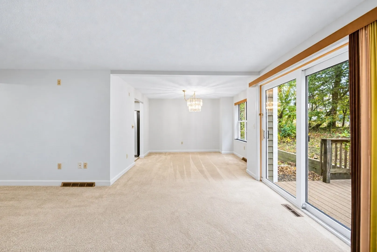
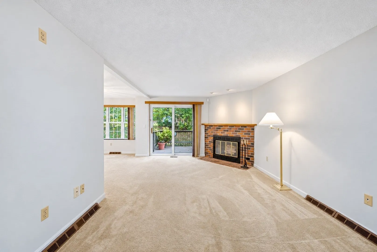
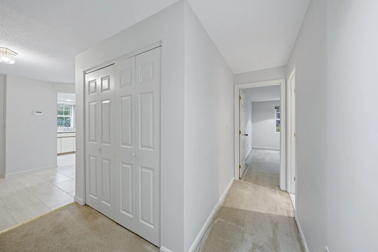
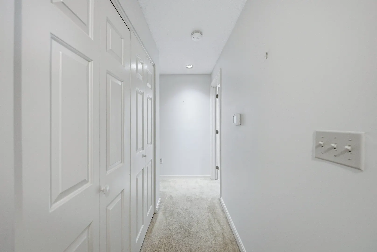
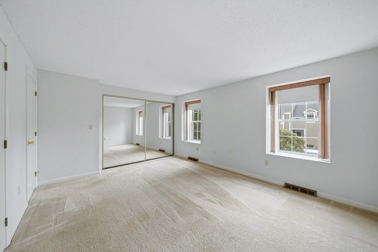
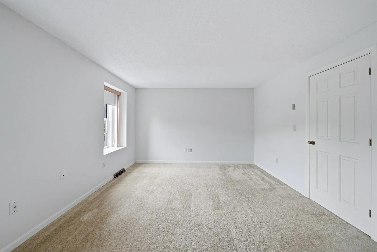
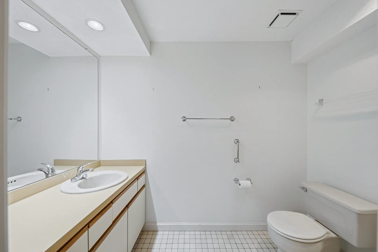
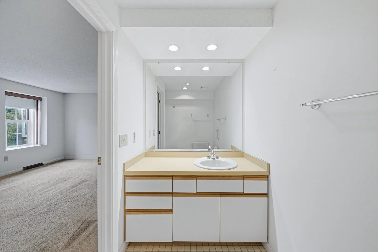
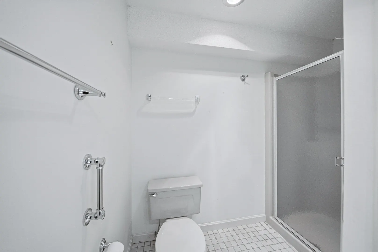
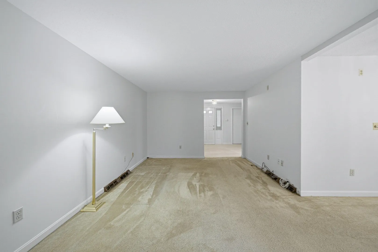
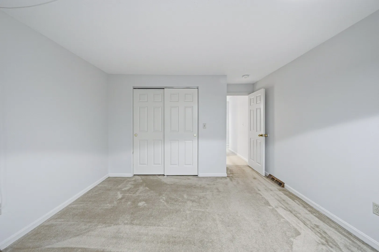
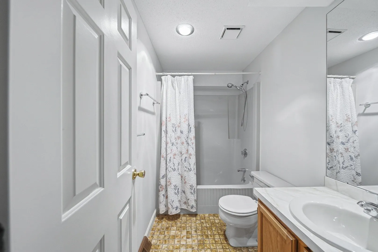
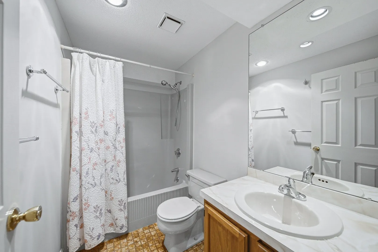
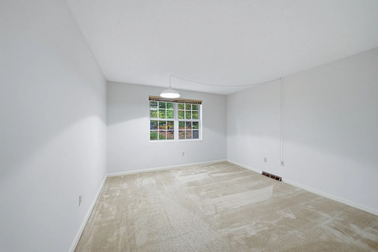
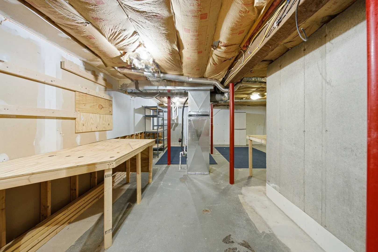
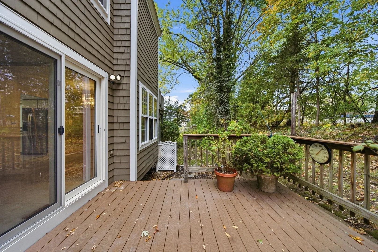
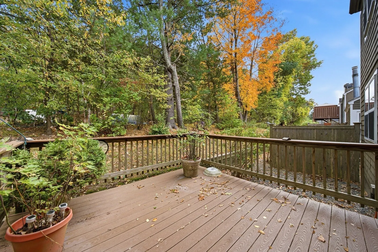
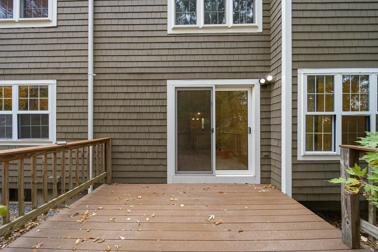
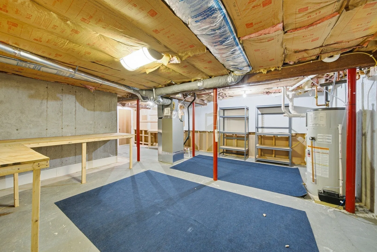
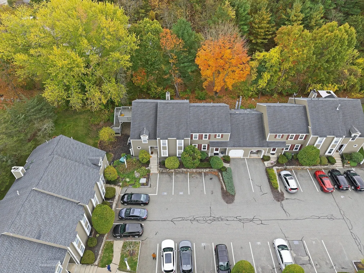
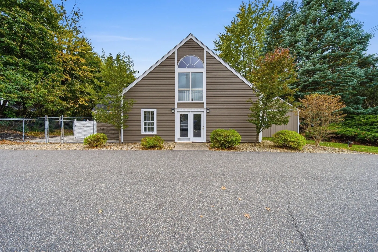
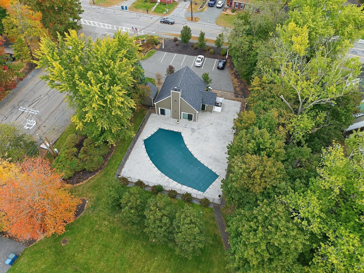
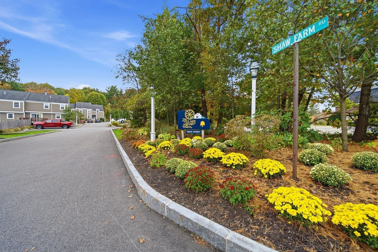
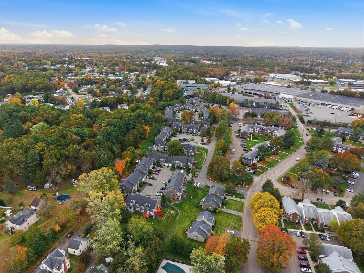
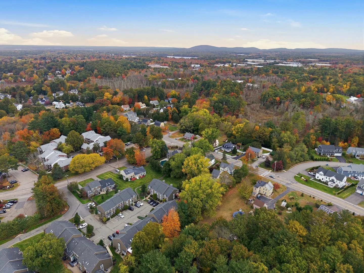
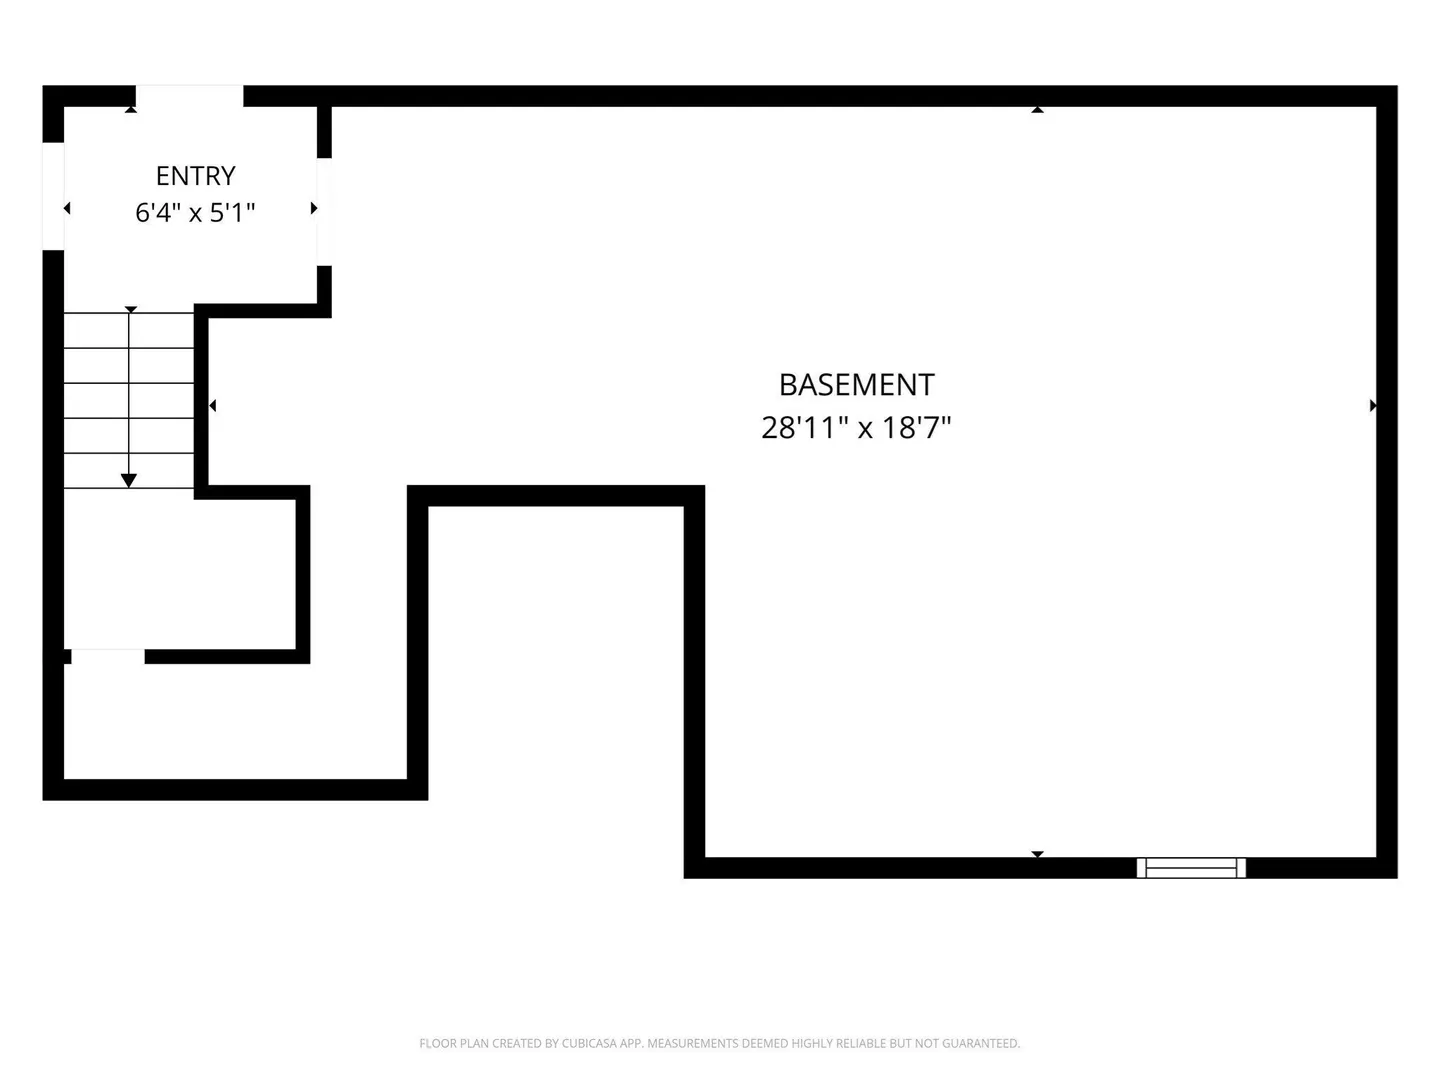
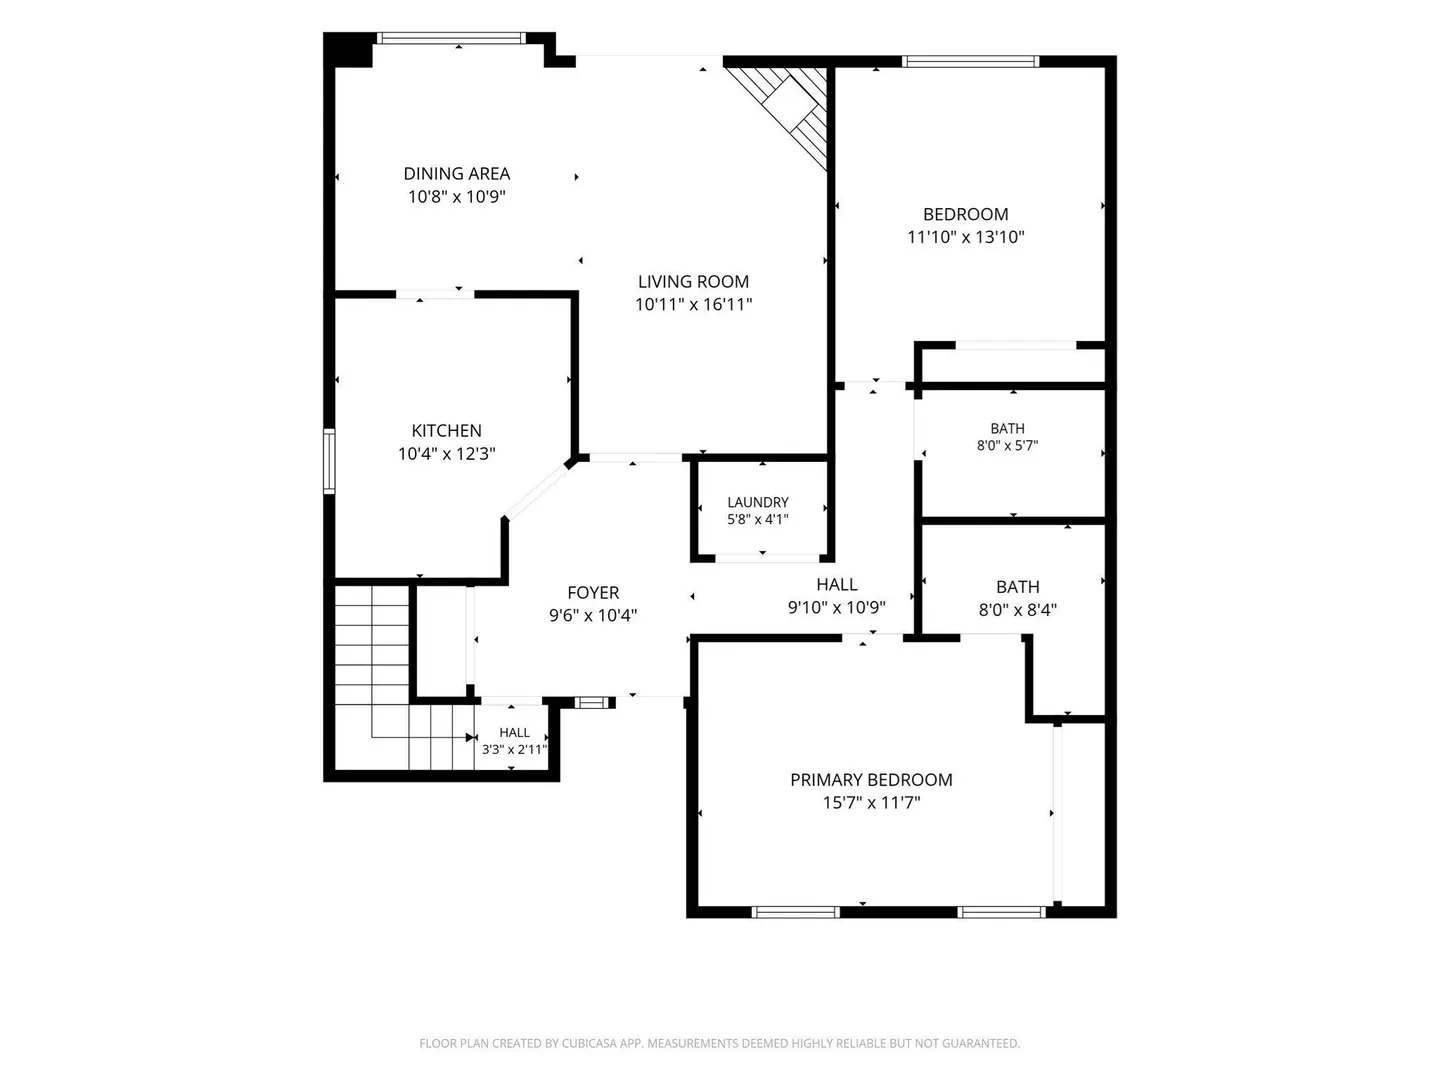
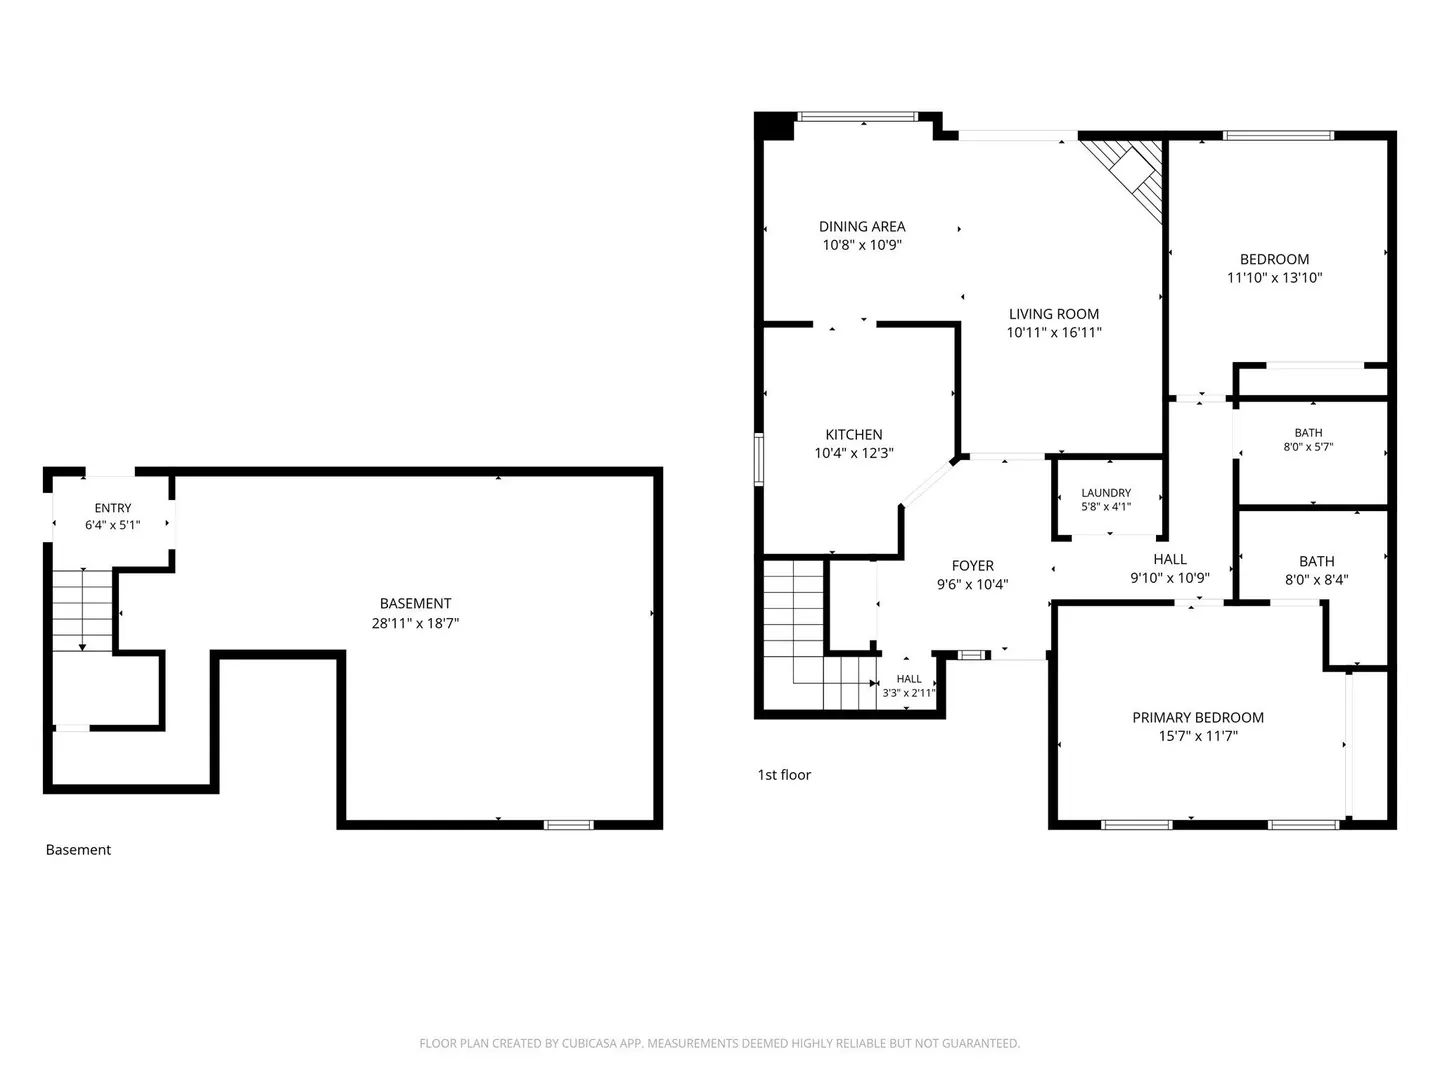
Welcome to The Village at Shaw Farm in Canton! This inviting two-bedroom, two-bath END UNIT home offers the ease of ONE-LEVEL LIVING, generously sized bedrooms, and a spacious living room centered around a wood-burning FIREPLACE—an ideal place to relax. New ceramic tile gives the entry and eat-in kitchen a fresh look, while the formal dining area offers a welcoming space to enjoy. The primary bedroom has a full bath, and a second full bath serves the other bedroom. A private basement provides plenty of storage! The spacious rear deck offers extra room to relax and enjoy the outdoors. Beautifully landscaped community grounds, an IN-GROUND POOL, and a CLUBHOUSE add even more ways to enjoy the setting. With the HOA maintaining the grounds, you can enjoy the community amenities and the convenience of one-level living. Come see all that The Village at Shaw Farm has to offer!
-
Highlights
- Building Name: The Village At Shaw Farm
- Heating: Forced Air, Heat Pump
- Parking Spots: 2
- Property Type: Condominium
- Total Rooms: 5
- Year Built: 1983
- Cooling: Central Air
- HOA Fee: $408
- Property Class: Residential
- Stories: 1
- Unit Number: 31
- Status: Active
-
Additional Details
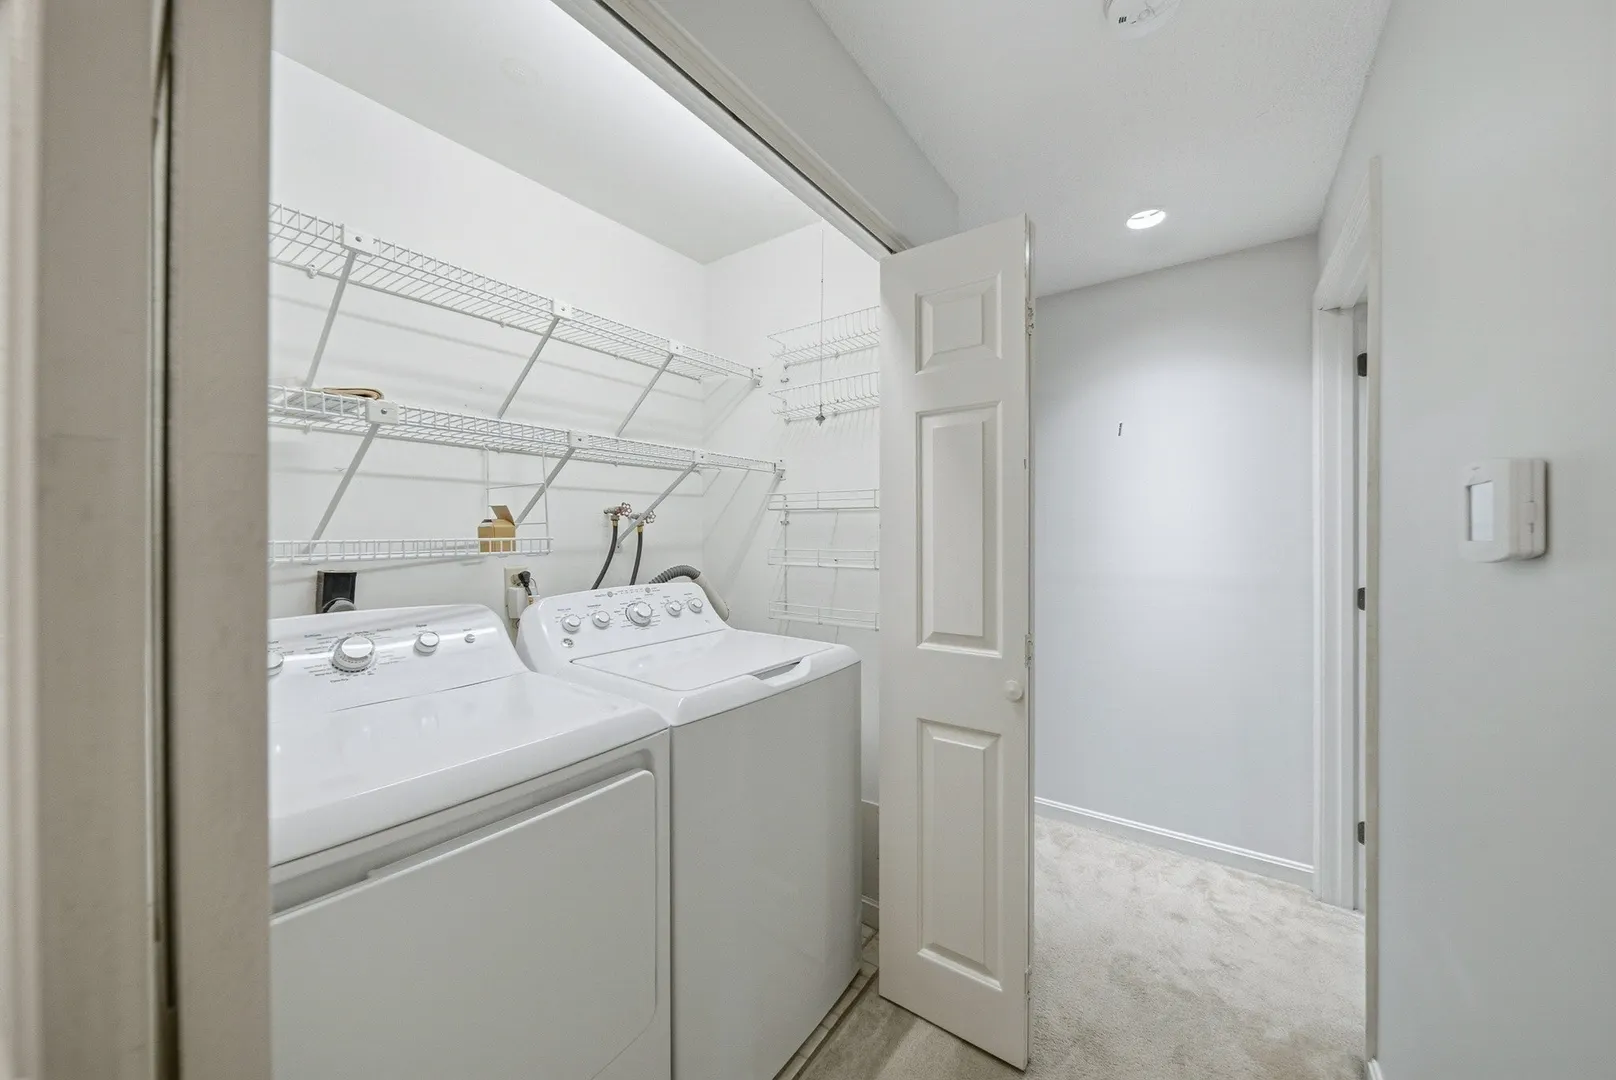
- Appliances: Range, Dishwasher, Microwave, Refrigerator, Washer, Dryer
- Construction: Frame
- Fireplaces: 1
- Pets Allowed: Yes
- SqFt Source: Public Record
- Year Built Details: Actual
- Zoning: R
- Basement: Y
- Exterior Features: Deck - Wood
- Flooring: Tile, Carpet
- Roof: Shingle
- Total Number of Units: 1
- Year Built Source: Public Records
-
Amenities
- Community Features: Public Transportation, Shopping, Pool, Highway Access, House of Worship, Public School
-
Utilities
- Sewer: Public Sewer
- Water Source: Public
-
Fees / Taxes
- Assessed Value: $398,700
- HOA Fee Includes: Water, Sewer, Insurance, Maintenance Structure, Maintenance Grounds, Snow Removal, Trash
- Taxes: $3,916
- HOA Fee Frequency: Monthly
- Tax Year: 2025
Similar Listings
Sold
20 Photos
Sold
38 Photos
Sold
28 Photos
Sold
41 Photos
Content © 2026 MLS Property Information Network, Inc. The information in this listing was gathered from third party resources including the seller and public records.
Listing information provided courtesy of Remax Revolution.
MLS Property Information Network, Inc. and its subscribers disclaim any and all representations or warranties as to the accuracy of this information.