
Sold!
$550,000
3
Beds
3
Baths
1,900
Living Area
-
Property Description
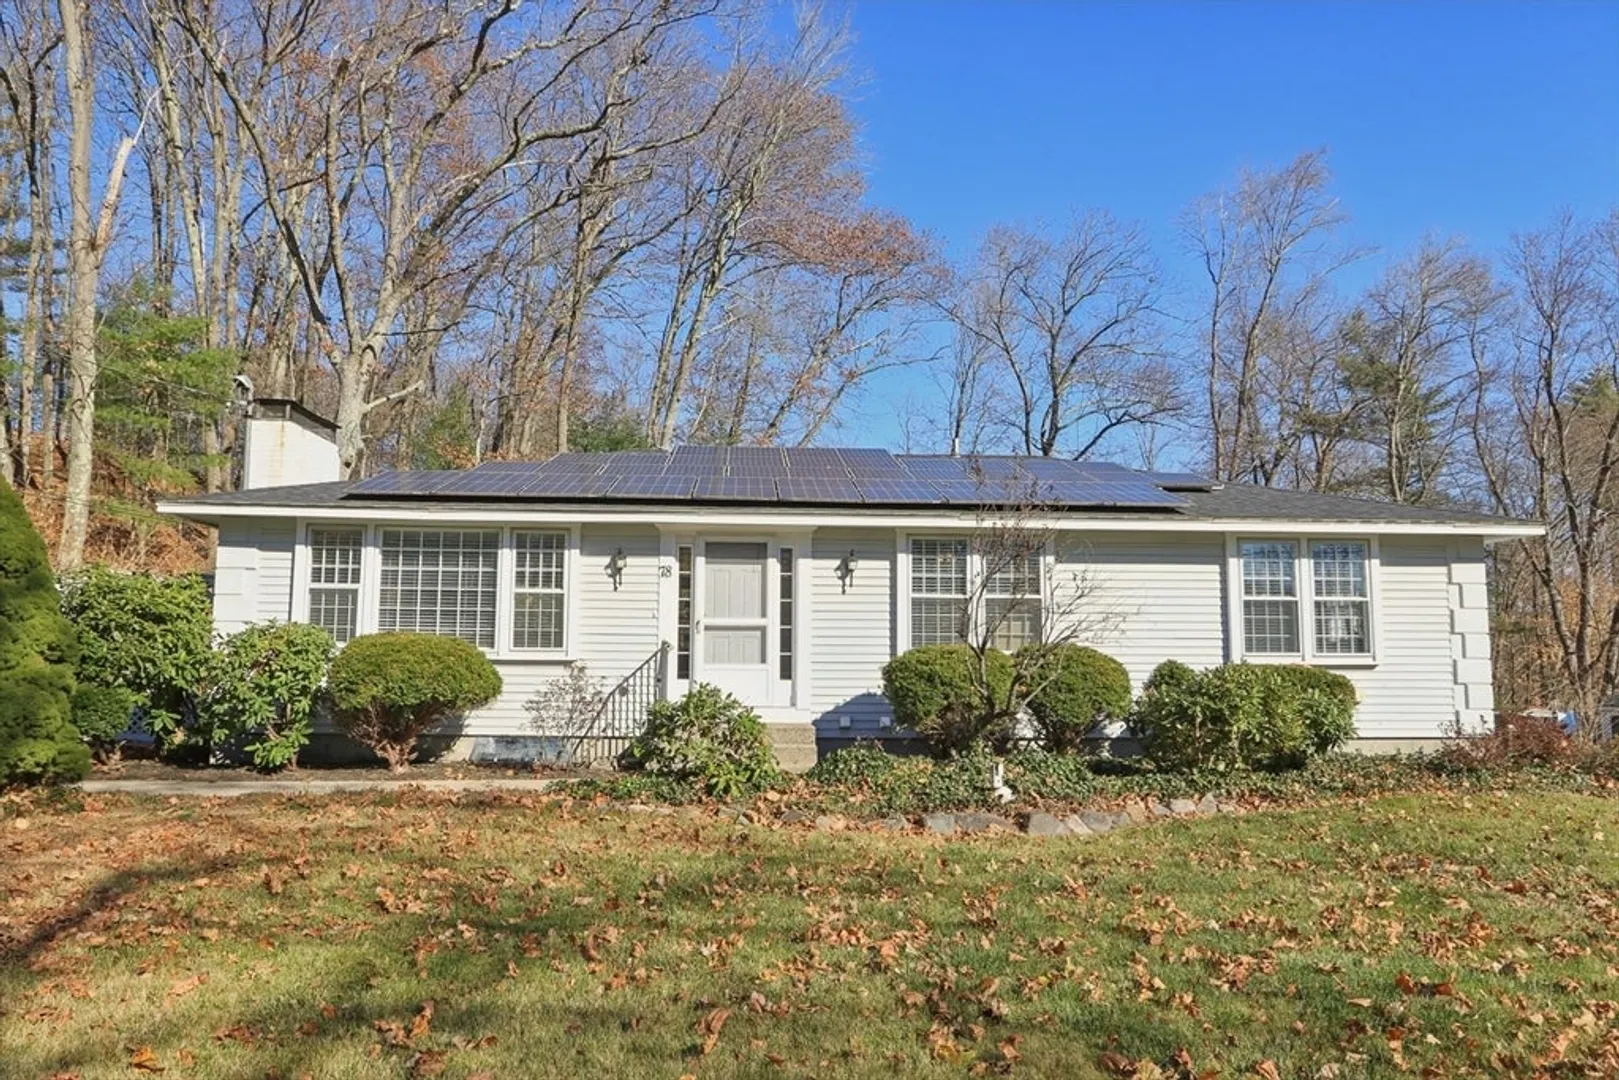
LANCASTER, Neighborhood! Fantastic yard. Nashoba Regional Schools. Welcome home to this Beautiful open floor plan. 8 rooms, 3 full baths, home office space. New Roof 2021- replaced with rented solar panels. The living room open to the dining room and kitchen area with a new island bar, new hardwood floors. The electric in kitchen was updated. Lower level was used as a 3-room in-law, is now a home office space, a 14x13 room with a kitchen layout currently used as a wet bar with a full refrigerator, etc. The family room and office have closets and full windows. Plus, there is a spacious laundry room and a 2-car garage with workshop space. Make this your own with the unique floor plan welcome home. See and fall in love with this one-of-a-kind home.
-
Highlights
- Cooling: Central Air
- Parking Spots: 6
- Property Type: Single Family Residence
- Total Rooms: 9
- Status: Closed
- Heating: Baseboard, Oil, Fireplace(s)
- Property Class: Residential
- Style: Ranch
- Year Built: 1969
-
Additional Details
- Basement: Full
- Exterior Features: Patio
- Foundation: Concrete Perimeter
- Interior Features: Dining Area, Countertops - Paper Based, Wet bar, Closet, Media Room, Home Office
- Roof: Shingle
- Year Built Details: Actual
- Zoning: res
- Construction: Frame
- Fireplaces: 2
- Foundation Area: 1040
- Lot Features: Easements, Gentle Sloping
- SqFt Source: Measured
- Year Built Source: Public Records
-
Amenities
- Community Features: Shopping, Conservation Area, House of Worship
- Parking Features: Attached, Under, Storage, Workshop in Garage, Garage Faces Side, Paved Drive, Paved
- Covered Parking Spaces: 2
-
Utilities
- Electric: Circuit Breakers
- Water Source: Public
- Sewer: Private Sewer
-
Fees / Taxes
- Assessed Value: $410,700
- Taxes: $7,171
- Tax Year: 2024
Similar Listings
Sold
42 Photos
Sold
42 Photos
Sold
42 Photos
Sold
42 Photos
Content © 2026 MLS Property Information Network, Inc. The information in this listing was gathered from third party resources including the seller and public records.
Listing information provided courtesy of Koditek Realty.
MLS Property Information Network, Inc. and its subscribers disclaim any and all representations or warranties as to the accuracy of this information.
