
31 Hancock Hill Dr
$829,900
3
Beds
2/2
Baths
2,916
Sqft
- Request Info
- Call
- Save
-
More
- Mortgage Calculator

Property Tools
$829,900
3
Beds
2/2
Baths
2,916
Living Area
-
Property Description
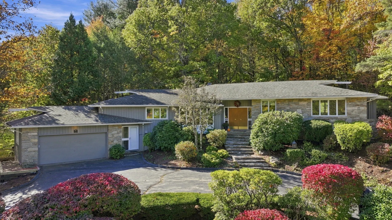
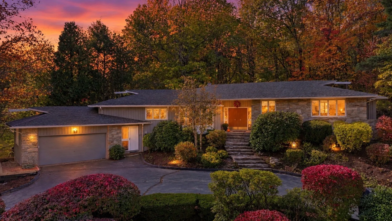
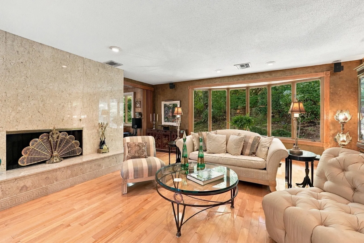
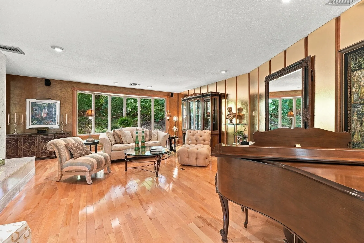
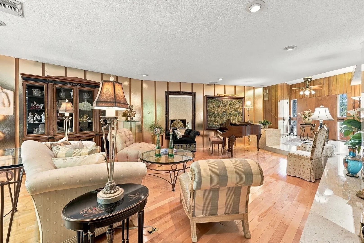
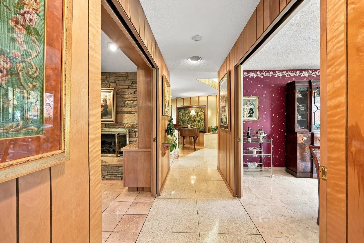
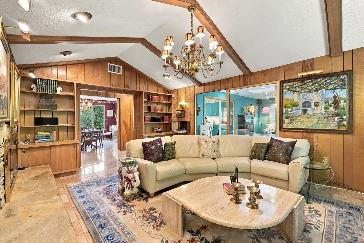
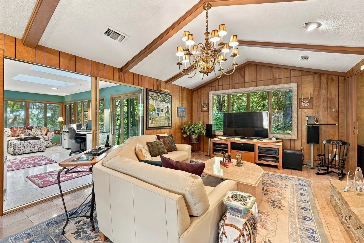
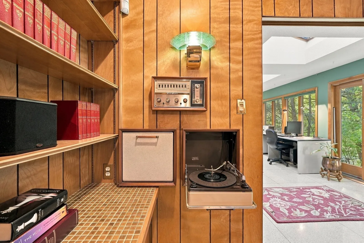
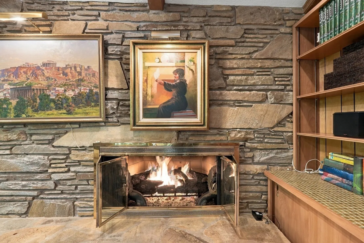
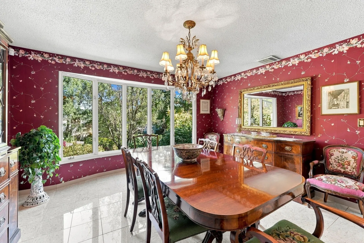
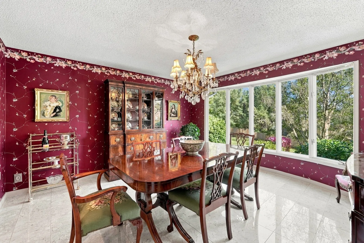
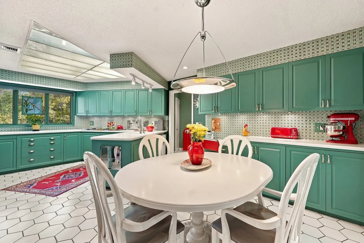
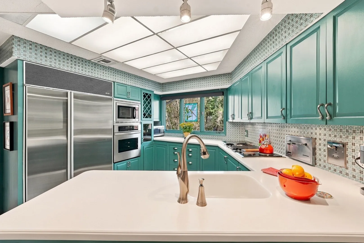
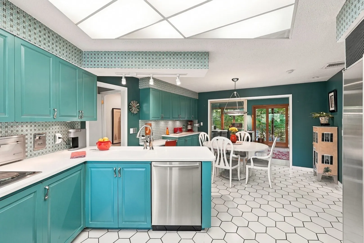
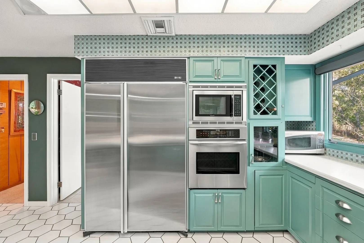
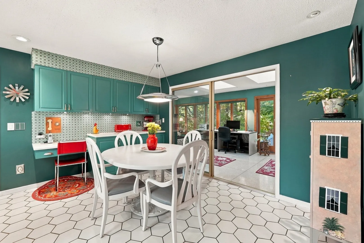
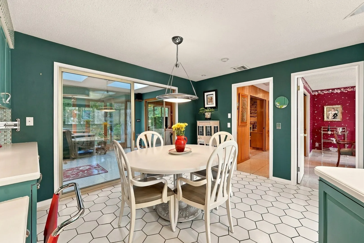
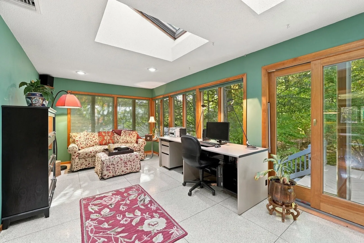
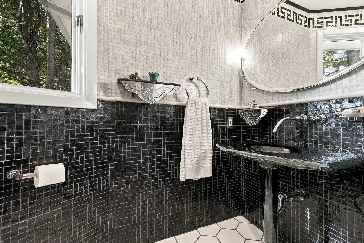
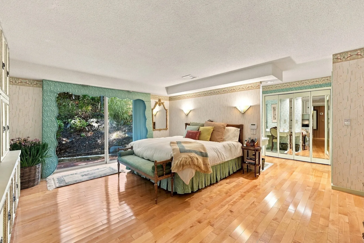
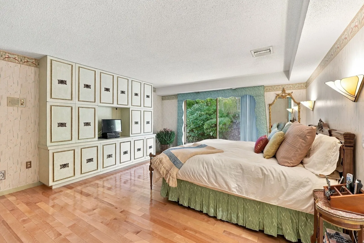
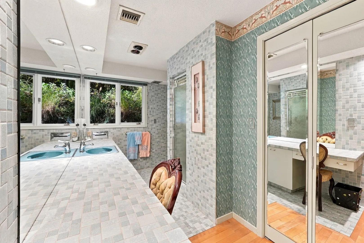
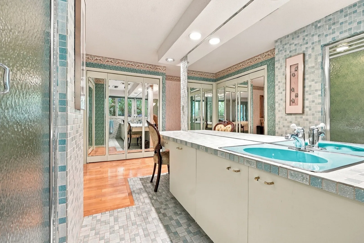
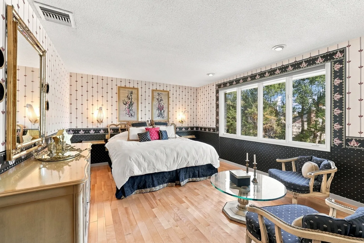
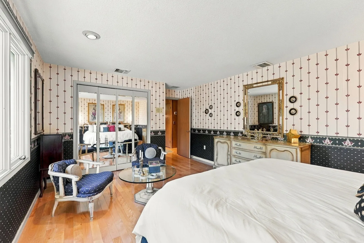
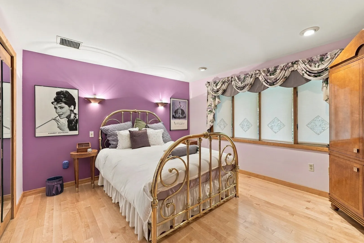
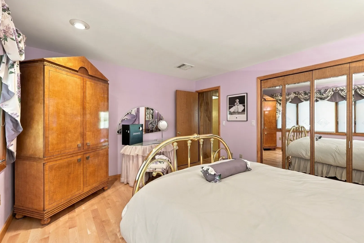
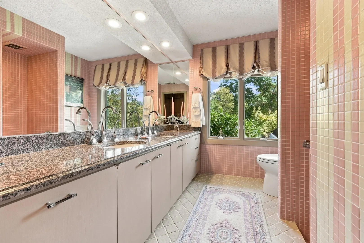
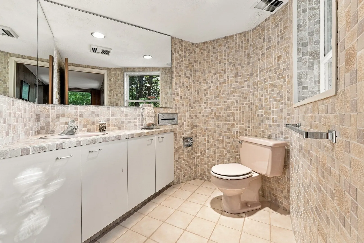
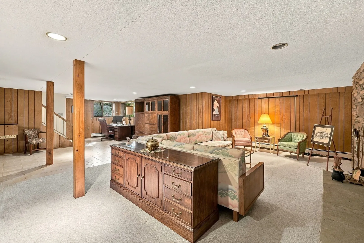
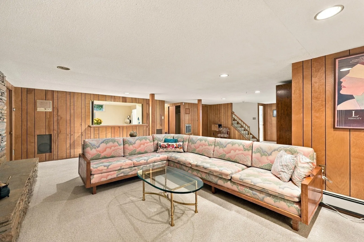
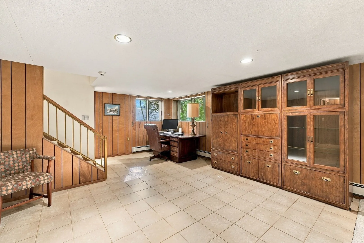
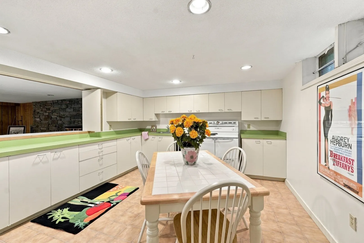
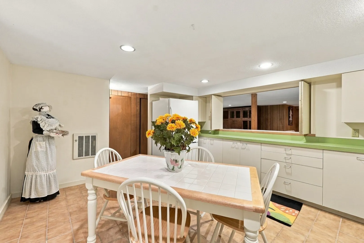
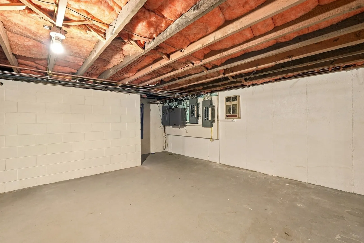
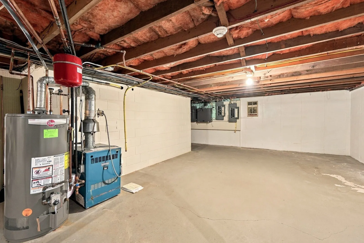
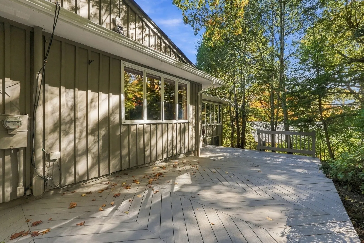
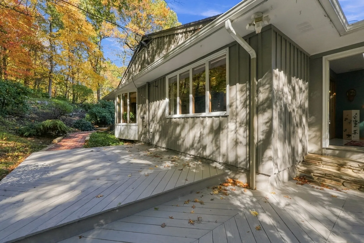
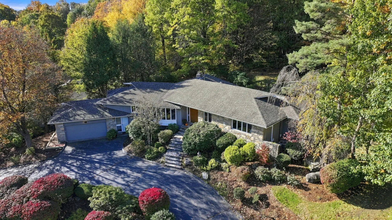
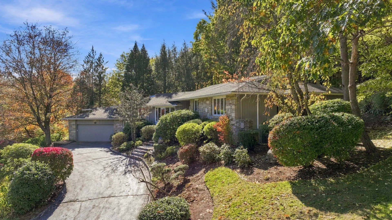
FIRST TIME ON THE MARKET! A rare opportunity to own this distinctive Mid-Century Modern sprawling ranch, thoughtfully designed and built by renowned Paxton builder Al Sluckis. Nestled in one of Worcester’s premier locations, this exceptional home showcases timeless architectural details, quality craftsmanship, and spacious living areas throughout. Tastefully updated while preserving much of its original character and design, this home offers a wonderful blend of classic elegance and modern conveniences. The expansive living room features striking marble flooring and a gas fireplace with marble surround, while the oversized den impresses with its vaulted ceiling, custom built-in bookcases, and additional gas fireplace. The eat-in kitchen beautifully combines period tile with corraine countertops, stainless steel appliances, and a Sub-Zero refrigerator. The spacious primary suite offers a private ensuite/dressing room, and custom built-ins. Two additional generously sized bedrooms feature double closets and gleaming hardwood flooring. The amazing finished lower level is an entertainer’s dream, complete with a second kitchen, half bath, and abundant space and third gas fireplace for gatherings! Additional highlights include pocket doors, a walk-in cedar closet, exceptional workroom storage area, updated central air, a sprinkler system, and a two-car garage. Step outside to a serene, private backyard offering a peaceful retreat. A truly special property where timeless Mid-Century Modern design meets thoughtful updates in one of Worcester’s most desirable settings! A Commuters Delight! Be Part of All Worcester Has to Offer with 9 Colleges, Woo Sox, Worcester Railers, Art Museum, EcoTarium & More!
-
Highlights
- Cooling: Central Air
- Parking Spots: 6
- Property Type: Single Family Residence
- Total Rooms: 8
- Status: Active
- Heating: Forced Air, Natural Gas, Fireplace
- Property Class: Residential
- Style: Ranch, Mid-Century Modern
- Year Built: 1968
-
Additional Details
- Appliances: Gas Water Heater, Oven, Dishwasher, Disposal, Trash Compactor, Microwave, Range, Refrigerator, Washer, Dryer
- Construction: Frame
- Exterior Features: Balcony / Deck, Deck, Rain Gutters, Sprinkler System, Decorative Lighting
- Flooring: Tile, Carpet, Marble, Hardwood, Flooring - Marble, Flooring - Wall to Wall Carpet, Flooring - Stone/Ceramic Tile
- Interior Features: Slider, Closet, Cedar Closet(s), Bathroom - Half, Dining Area, Home Office, Foyer, Media Room, Bathroom, Kitchen, Central Vacuum
- Road Frontage Type: Public
- SqFt Source: Public Record
- Year Built Source: Public Records
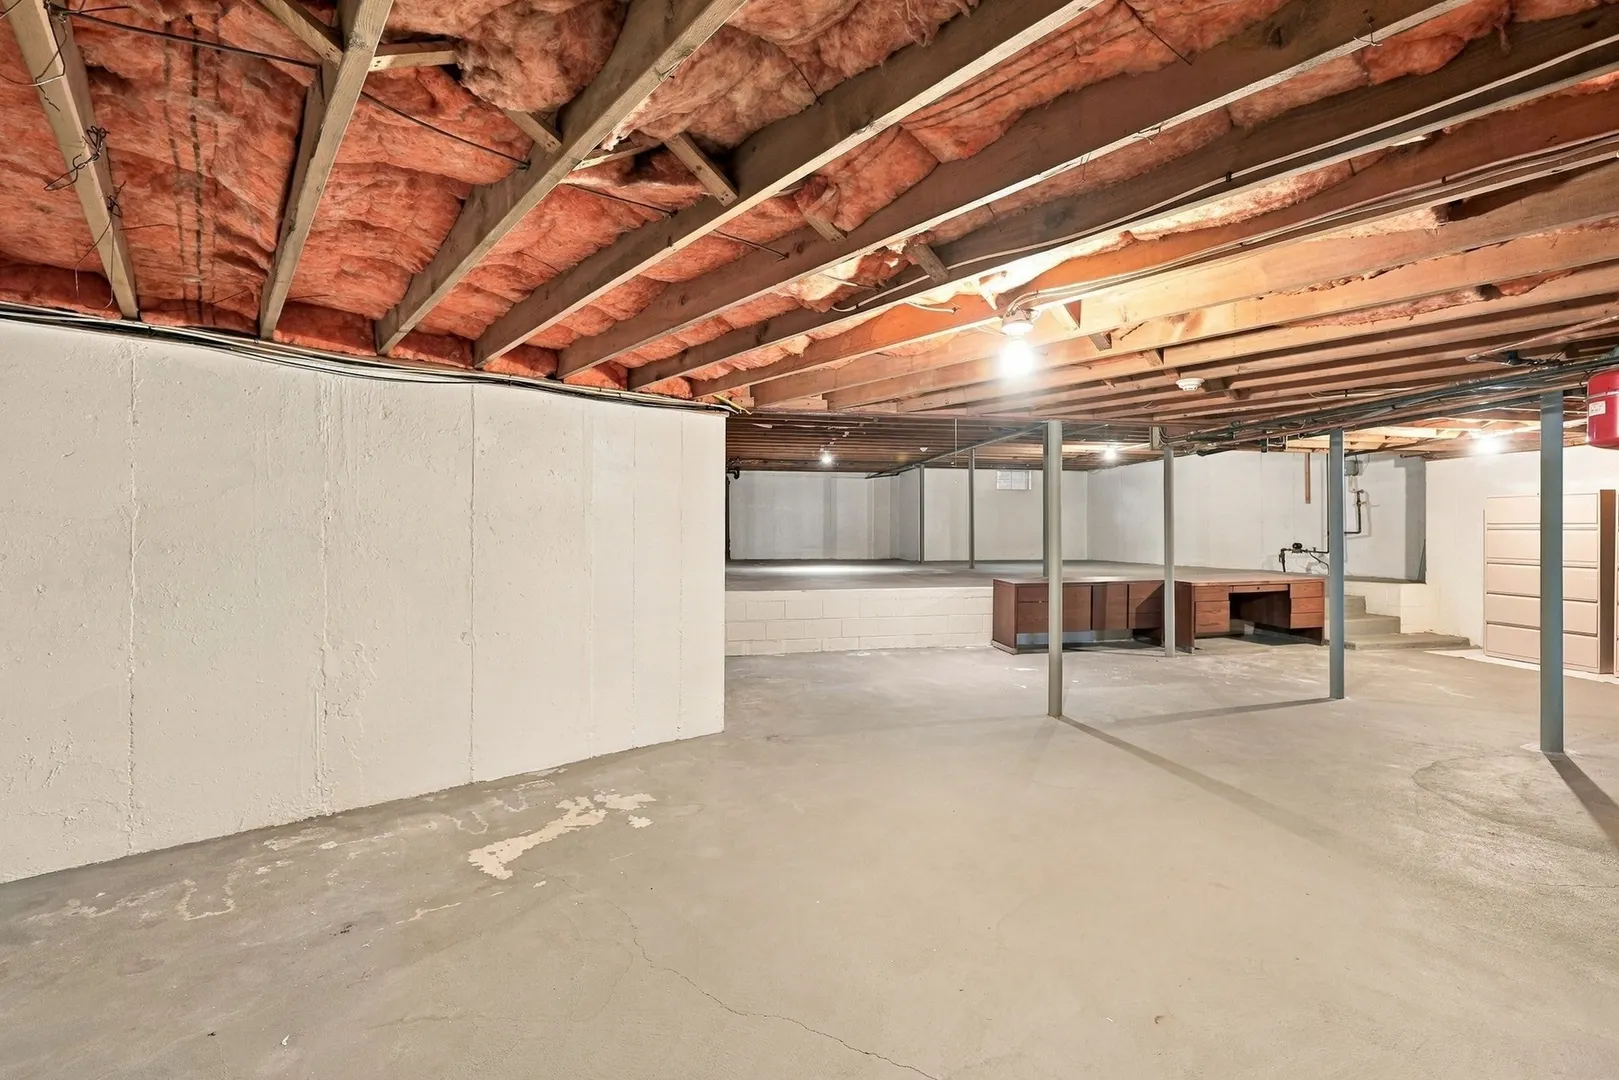
- Basement: Full
- Exclusions: All Personal Belongings
- Fireplaces: 3
- Foundation: Concrete Perimeter
- Lot Features: Wooded, Gentle Sloping, Sloped
- Roof: Shingle
- Year Built Details: Actual
- Zoning: Rs-10
-
Amenities
- Community Features: Public Transportation, Shopping, Tennis Court(s), Park, Highway Access, Private School, Public School, T-Station, University
- Parking Features: Attached, Off Street
- Covered Parking Spaces: 2
- Security Features: Security System
-
Utilities
- Electric: Circuit Breakers
- Water Source: Public
- Sewer: Public Sewer
-
Fees / Taxes
- Assessed Value: $724,400
- Taxes: $9,620
- Tax Year: 2026
Similar Listings
Sold
42 Photos
Sold
42 Photos
Sold
42 Photos
Sold
42 Photos
Content © 2026 MLS Property Information Network, Inc. The information in this listing was gathered from third party resources including the seller and public records.
Listing information provided courtesy of RE/MAX Vision.
MLS Property Information Network, Inc. and its subscribers disclaim any and all representations or warranties as to the accuracy of this information.