
Sold!
$485,000
3
Beds
2
Baths
2,228
Living Area
-
Property Description
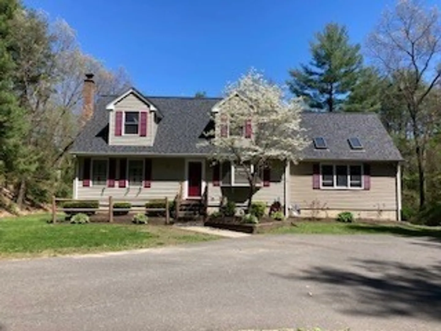
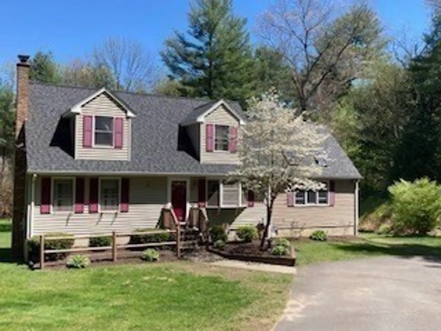
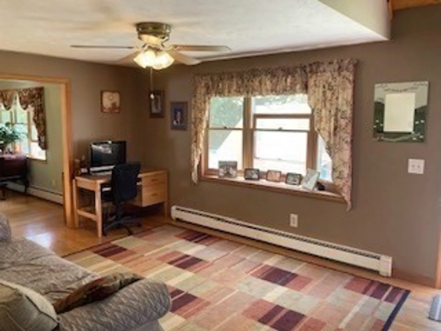
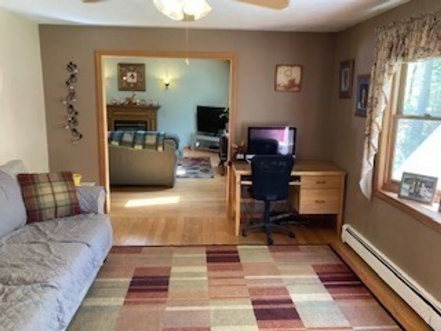
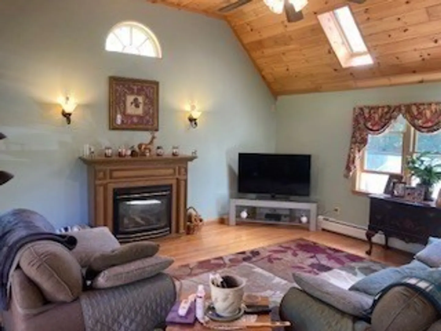
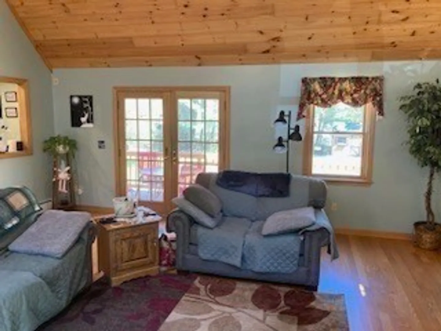
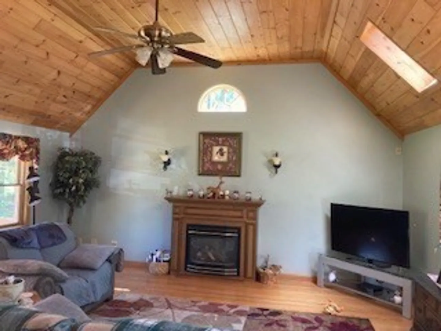
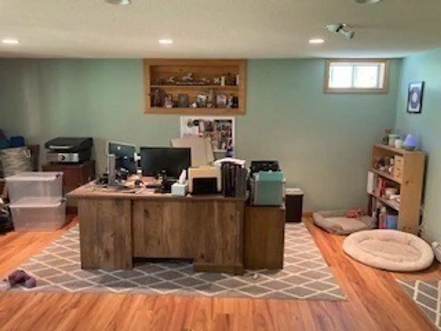
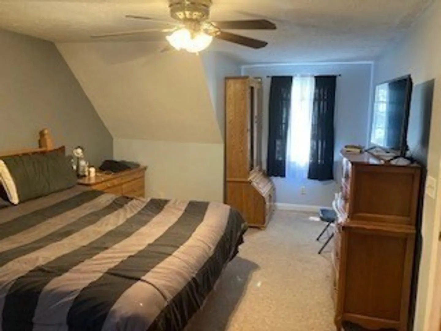
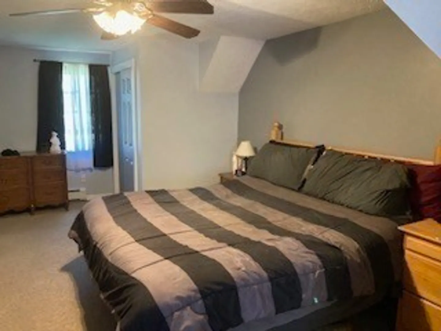
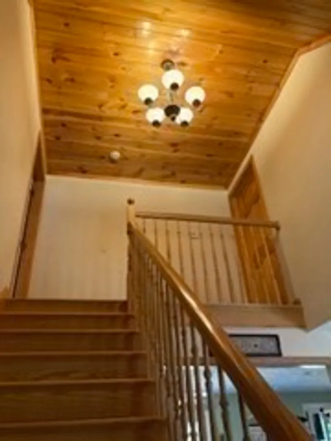
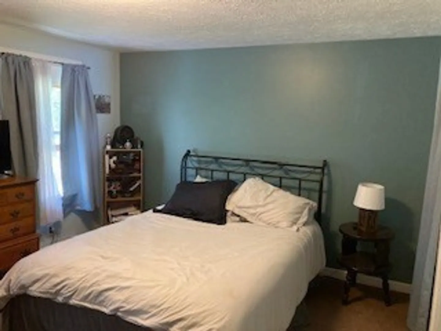
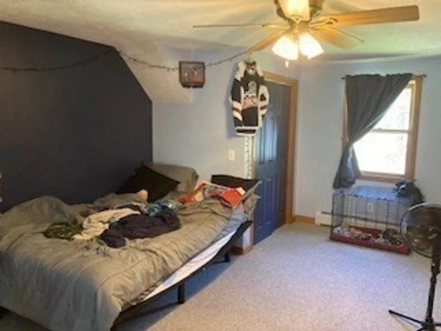
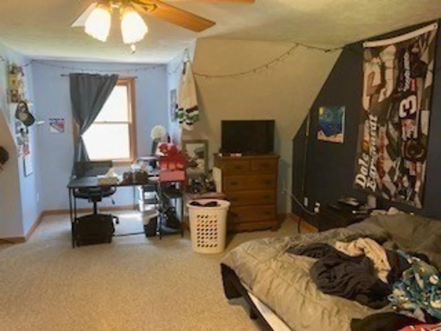
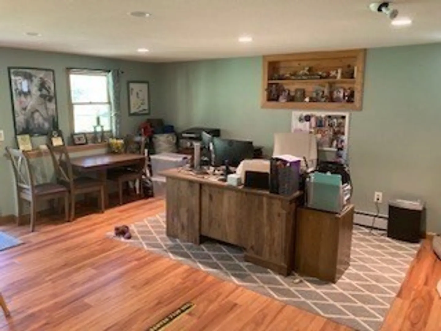
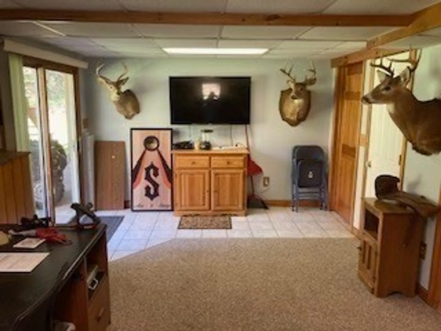
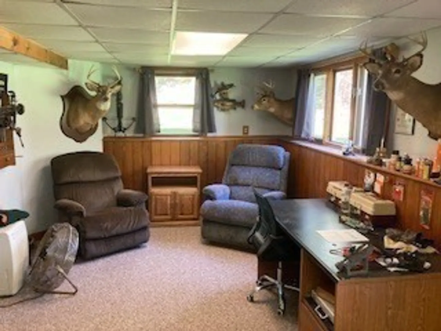
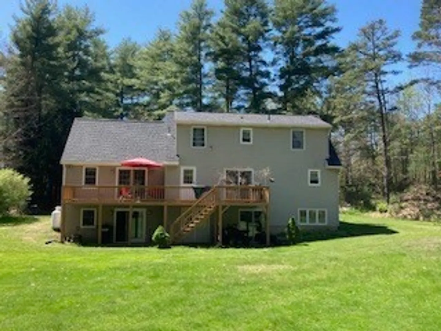
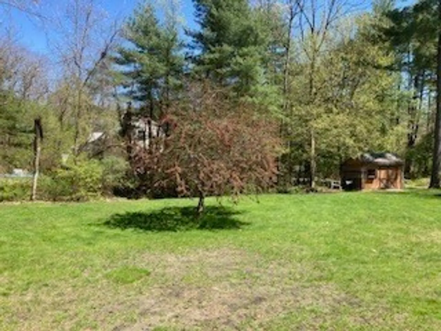
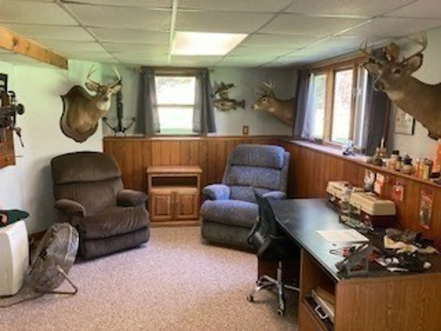
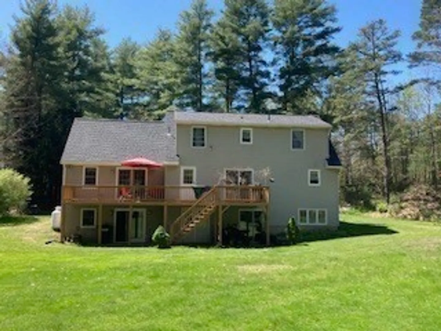
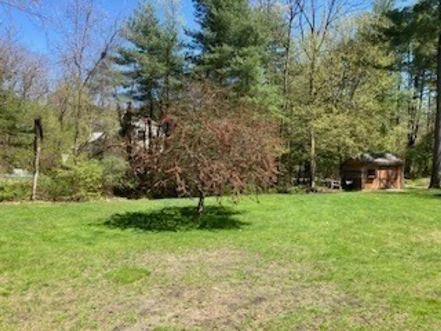
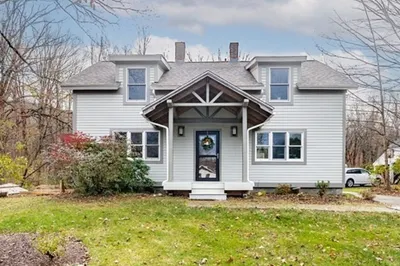
Look what just came onto the market for sale: A very attractive Cape Style Home close to the Amherst Town Line. Great floor plan with Family Room that features a Cathedral Ceiling with wood ceilings, wood floors and fireplace. Living Room with oak flooring, and spacious kitchen with eat in area that overlooks the back yard.First floor Master Bedroom with full bath, and bedroom 2 and 3 on the second floor. Great yard, set off the main street. Finished basement with Den and home office that walks out to the back yard. A quality home in a Real Estate Market with very limited inventory for sale. Schedule your private showing today.
-
Highlights
- Cooling: Window Unit(s)
- Parking Spots: 4
- Property Type: Single Family Residence
- Total Rooms: 10
- Status: Closed
- Heating: Baseboard, Oil
- Property Class: Residential
- Style: Cape
- Year Built: 1994
-
Additional Details
- Appliances: Tankless Water Heater
- Construction: Frame
- Fireplaces: 1
- Foundation: Concrete Perimeter
- Lot Features: Wooded
- Roof: Shingle
- Year Built Source: Public Records
- Basement: Full, Partially Finished, Walk-Out Access
- Exterior Features: Deck, Rain Gutters
- Flooring: Wood, Tile, Carpet, Laminate, Flooring - Wall to Wall Carpet
- Interior Features: Den, Office
- Road Frontage Type: Public
- Year Built Details: Actual
- Zoning: S/f
-
Amenities
- Community Features: Public Transportation, Shopping, Pool, Tennis Court(s), Walk/Jog Trails, Stable(s), Golf, Medical Facility, Bike Path, Conservation Area
- Waterfront Features: Beach Front, Lake/Pond, 1 to 2 Mile To Beach, Beach Ownership(Public)
- Parking Features: Paved Drive, Off Street, Paved
-
Utilities
- Electric: Circuit Breakers
- Water Source: Private
- Sewer: Private Sewer
-
Fees / Taxes
- Assessed Value: $372,700
- Compensation Based On: Net Sale Price
- Tax Year: 2024
- Buyer Agent Compensation: 2.0%%
- Facilitator Compensation: 2.0%%
- Taxes: $5,710
Similar Listings
Sold
42 Photos
Sold
36 Photos
Sold
40 Photos
Sold
0 Photos
Content © 2026 MLS Property Information Network, Inc. The information in this listing was gathered from third party resources including the seller and public records.
Listing information provided courtesy of Naples Realty Group.
MLS Property Information Network, Inc. and its subscribers disclaim any and all representations or warranties as to the accuracy of this information.
