
Sold!
$515,000
4
Beds
2
Baths
1,944
Living Area
-
Property Description
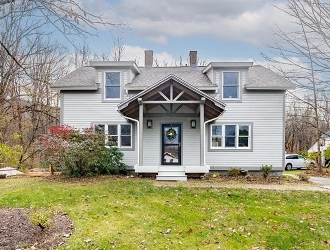
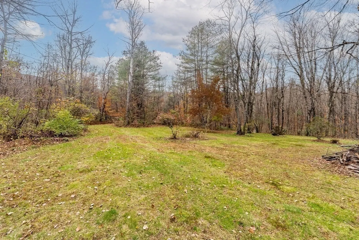
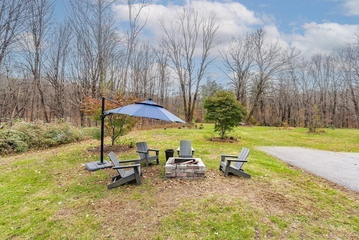
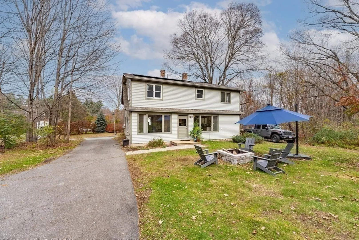
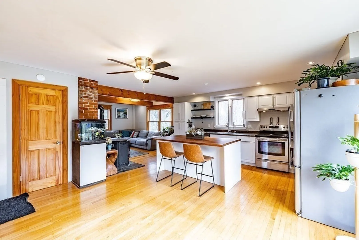
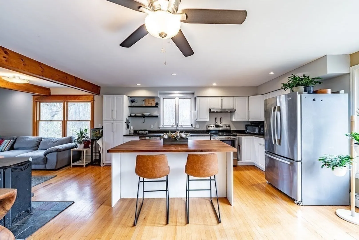
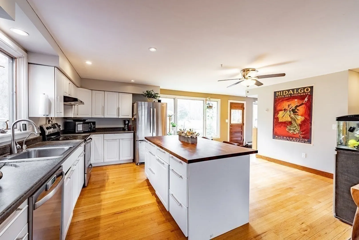
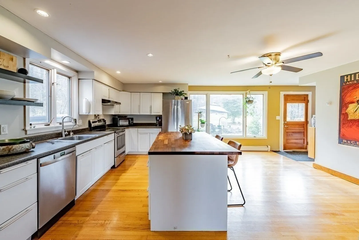
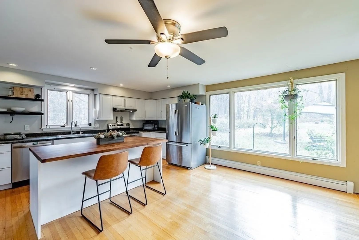
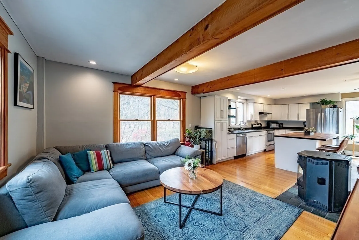
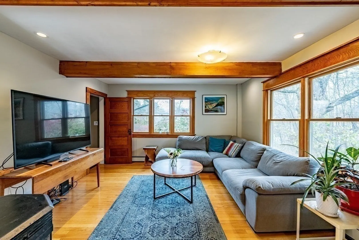
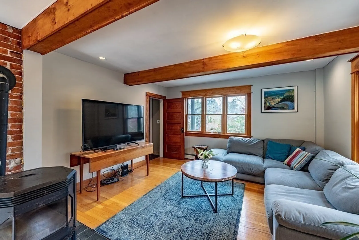
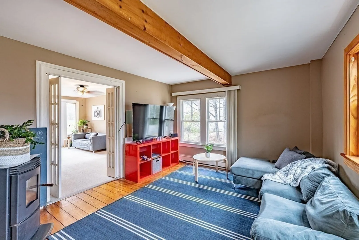
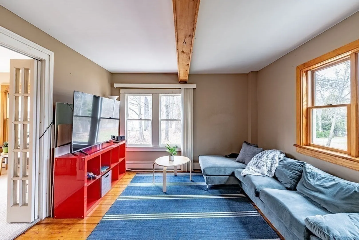
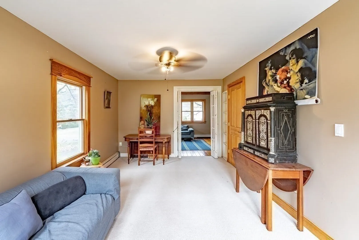
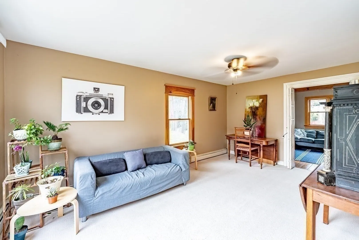
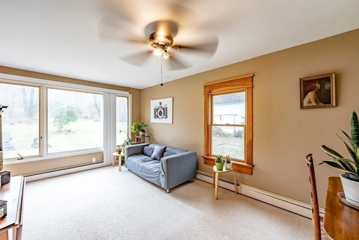
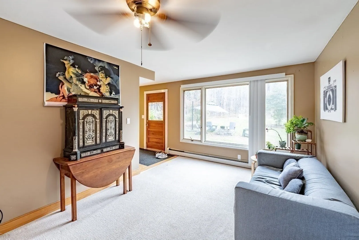
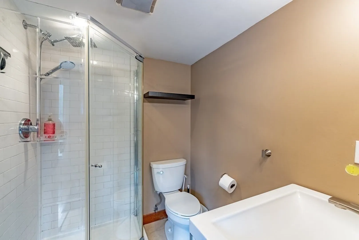
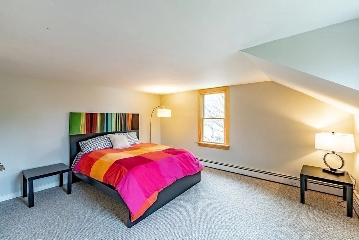
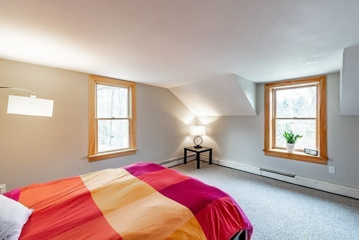
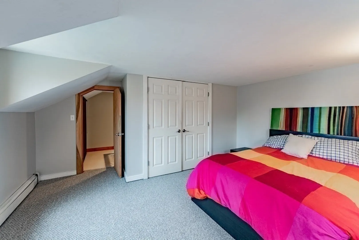
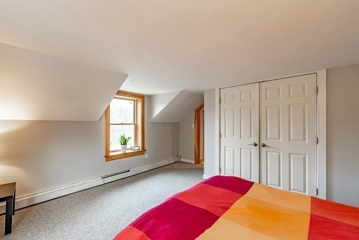
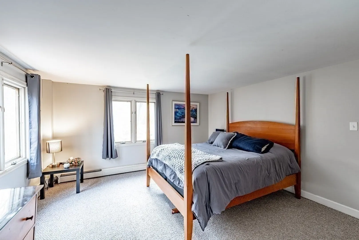
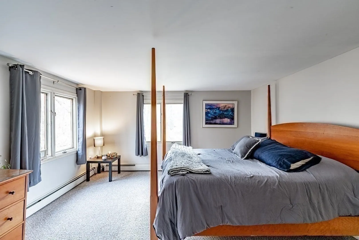
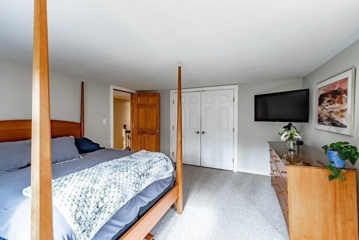
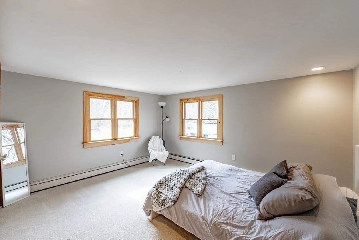
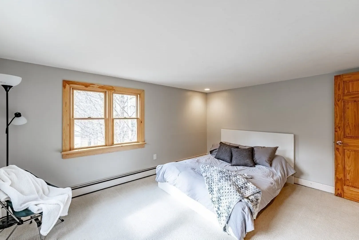
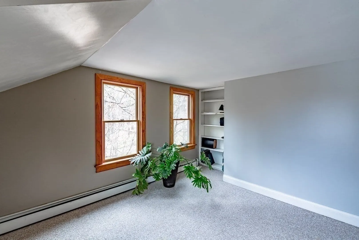
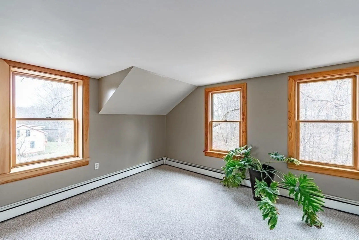
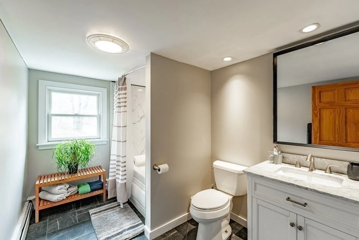
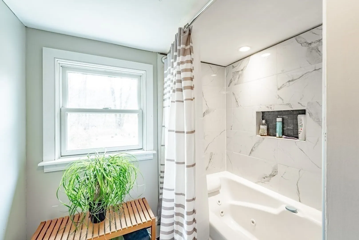
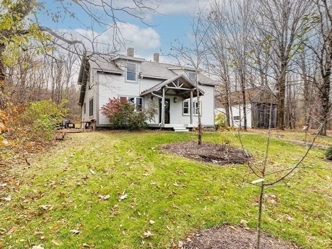
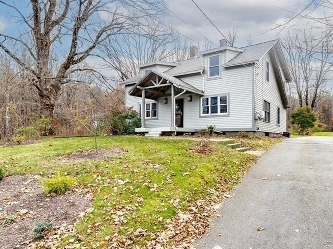
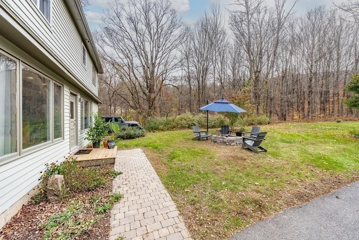
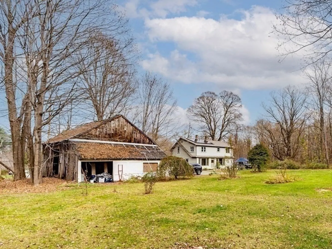
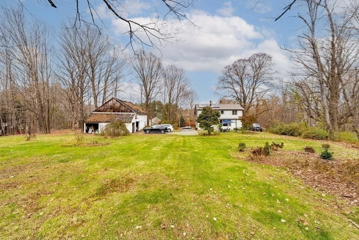
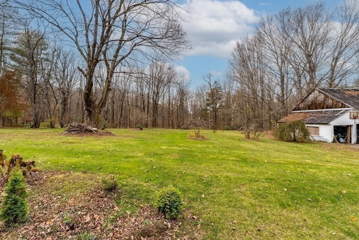
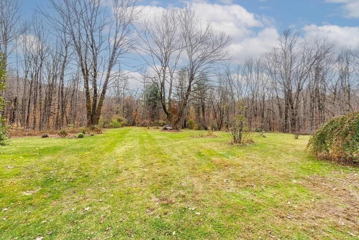
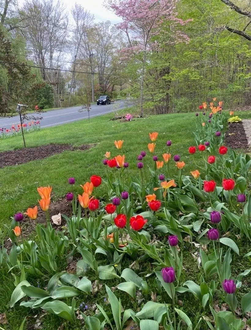
Expect to be impressed with this very well maintained Cape style home situated on a beautiful 1.98 acre lot surrounded by conservation land and abuts the Holyoke Range State Park. This UPDATED HOME features 4 spacious bedrooms and 2 upgraded bathrooms. The living room with beamed wood ceiling, opens up to a stylish kitchen with large island. The first floor has hard-wood flooring / carpet and pellet stove. Several windows and doors have been replaced. Has cost-saving Solar Panels. Kitchen appliances and washer/dryer to remain. The landscaped property boasts a variety of perennials and flowering trees. You will discover miles of hiking trails from the backyard! Showings are deferred until the Open House Sunday January 21 from 11-12:30
-
Highlights
- Acres: 1
- Heating: Baseboard, Oil, Pellet Stove
- Property Class: Residential
- Style: Cape
- Year Built: 1860
- Has View: Yes
- Parking Spots: 4
- Property Type: Single Family Residence
- Total Rooms: 8
- Status: Closed
-
Additional Details
- Appliances: Water Heater, Tankless Water Heater, Range, Dishwasher, Microwave, Refrigerator, Washer, Dryer
- Construction: Frame
- Flooring: Wood, Tile, Carpet
- Lot Features: Gentle Sloping
- Roof: Shingle
- Year Built Details: Actual
- Zoning: Res
- Basement: Full, Bulkhead, Sump Pump, Concrete, Unfinished
- Exterior Features: Porch, Rain Gutters, Barn/Stable
- Foundation: Concrete Perimeter, Stone
- Road Frontage Type: Public
- View: Scenic View(s)
- Year Built Source: Public Records
-
Amenities
- Community Features: Public Transportation, Shopping, Park, Walk/Jog Trails, Medical Facility, Conservation Area, Highway Access, House of Worship, Marina, Public School, University
- Parking Features: Detached, Barn, Paved Drive, Paved
- Covered Parking Spaces: 2
-
Utilities
- Sewer: Private Sewer
- Water Source: Public
-
Fees / Taxes
- Assessed Value: $405,000
- Compensation Based On: Net Sale Price
- Tax Year: 2023
- Buyer Agent Compensation: 2.0%
- Facilitator Compensation: 1.0%
- Taxes: $8,141
Similar Listings
Sold
42 Photos
Sold
42 Photos
Sold
36 Photos
Sold
41 Photos
Content © 2026 MLS Property Information Network, Inc. The information in this listing was gathered from third party resources including the seller and public records.
Listing information provided courtesy of Nexthome Elite Realty.
MLS Property Information Network, Inc. and its subscribers disclaim any and all representations or warranties as to the accuracy of this information.
