
48 Orchard St
$480,000
4
Beds
3
Baths
1,950
Sqft
- Request Info
- Call
- Save
-
More
- Mortgage Calculator

Property Tools
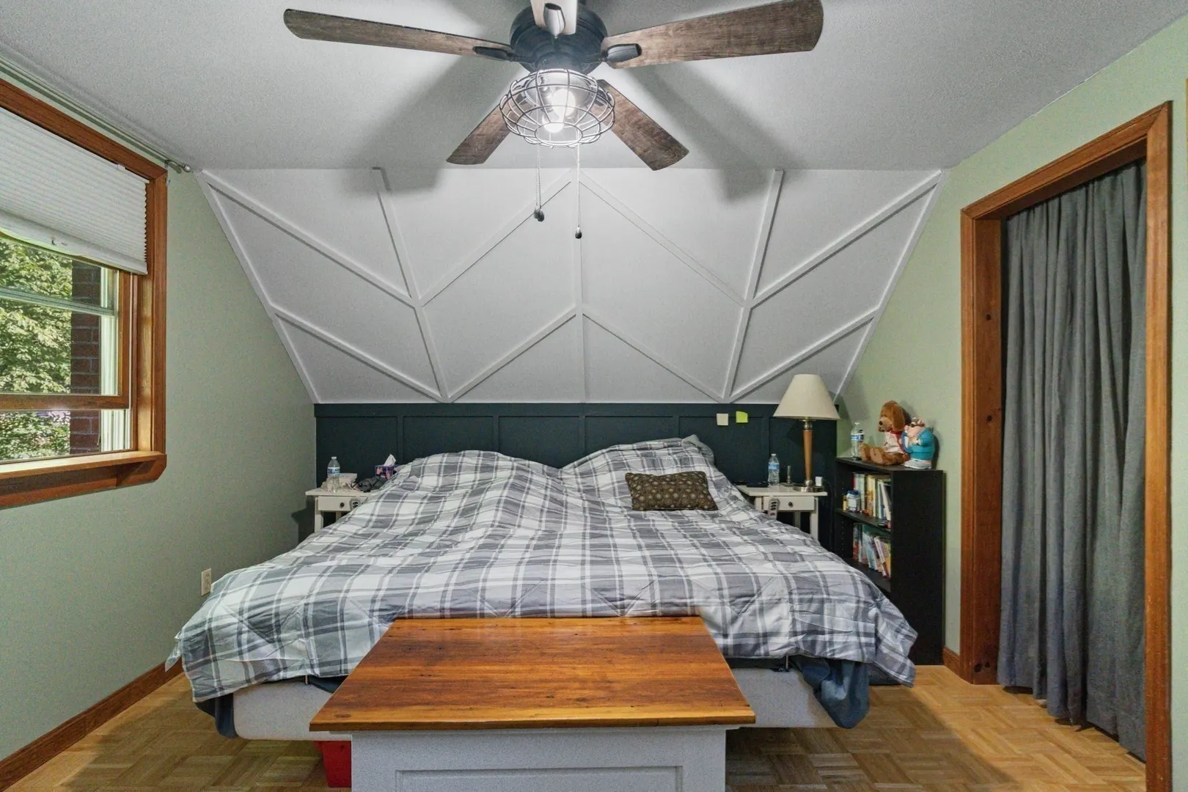
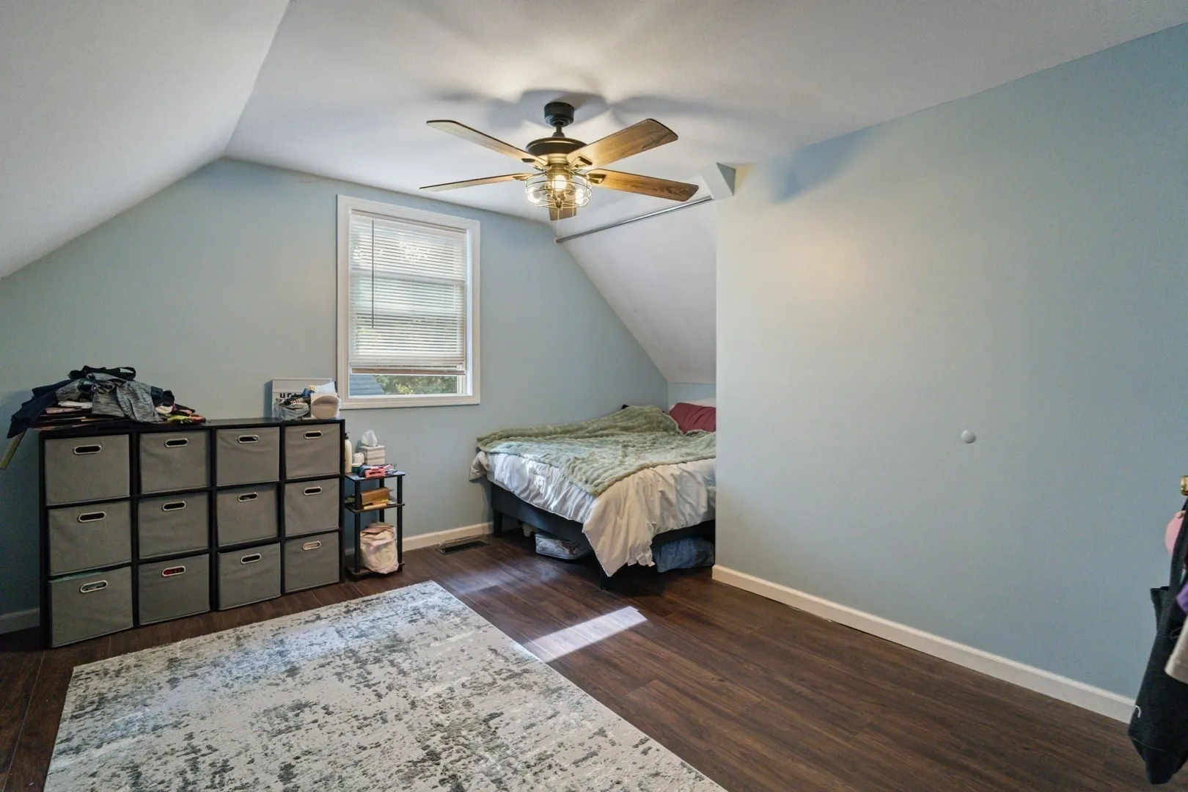
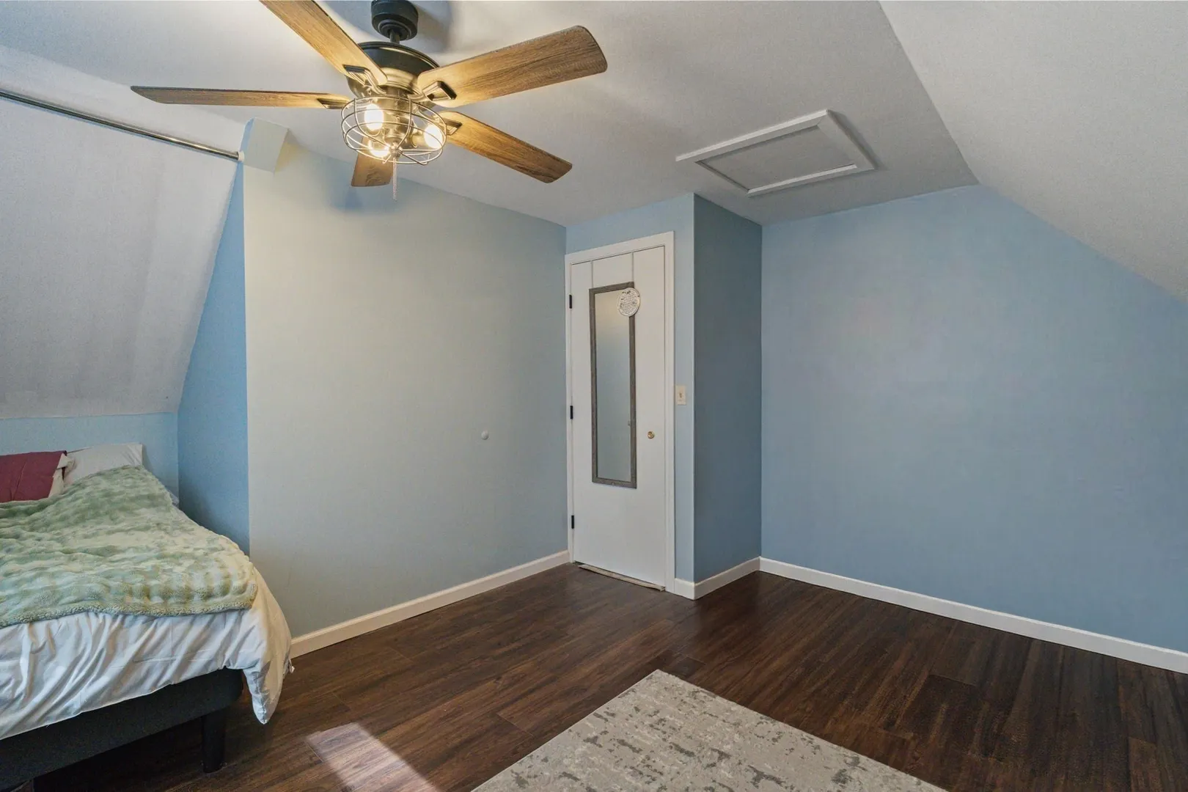
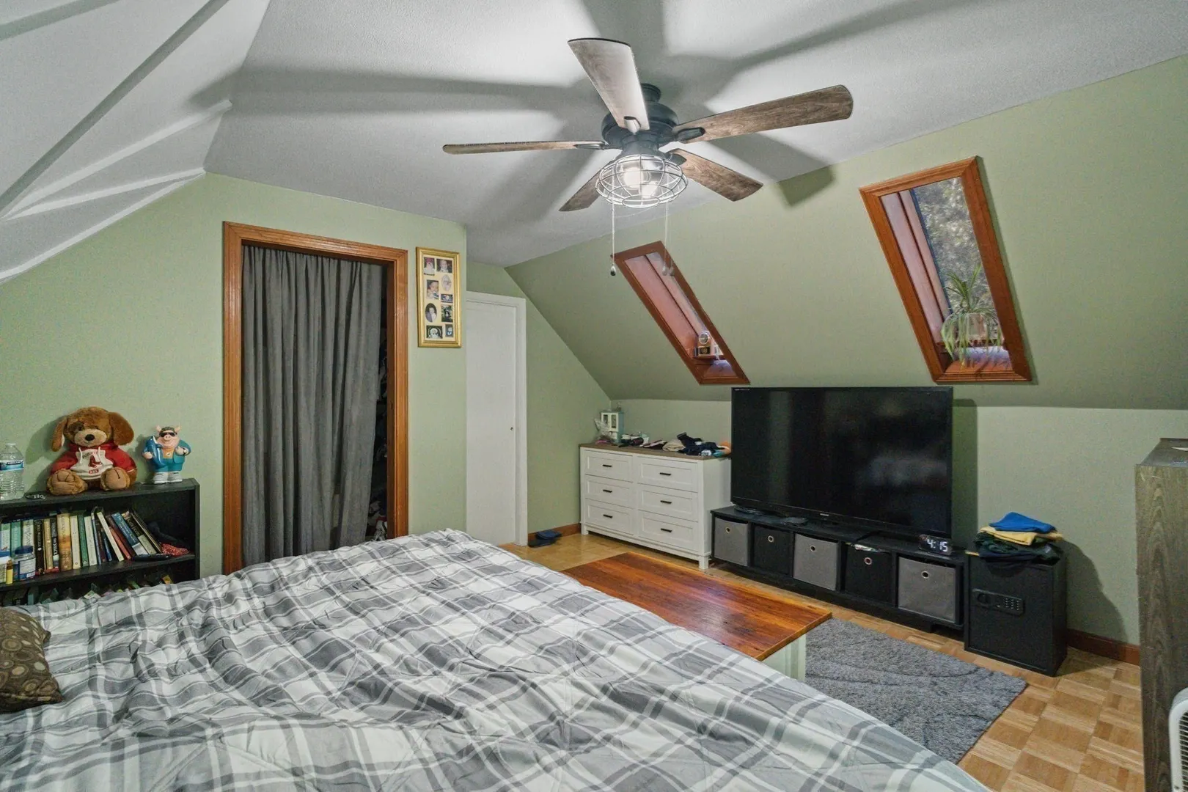
$480,000
4
Beds
3
Baths
1,950
Living Area
-
Property Description
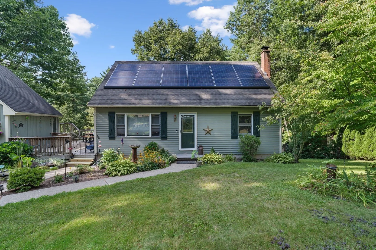
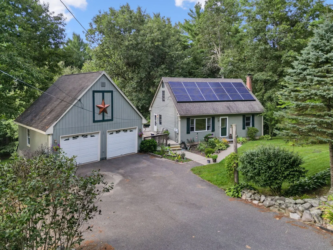
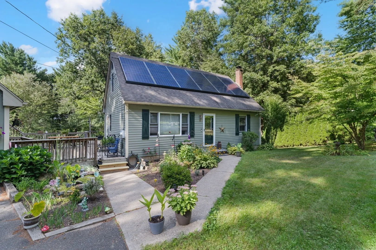
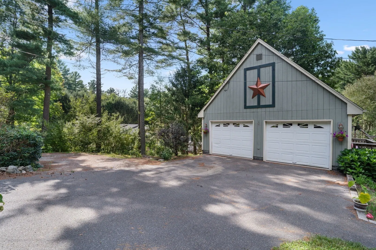
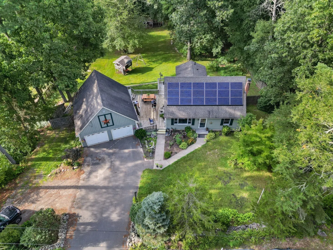
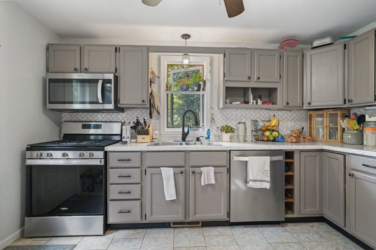
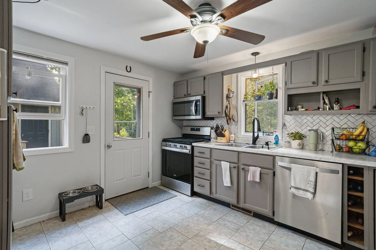
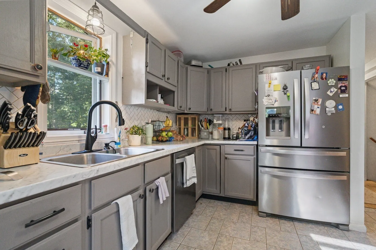
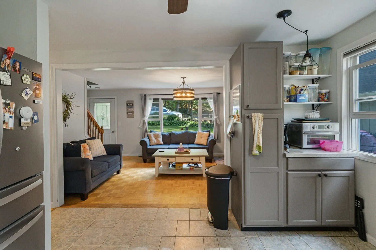
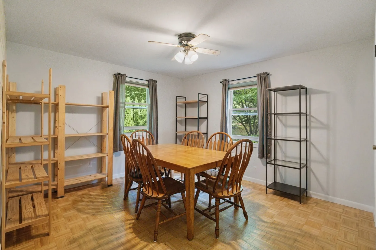
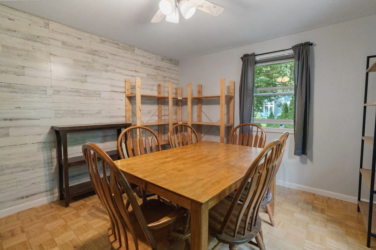
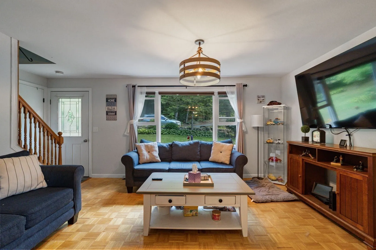
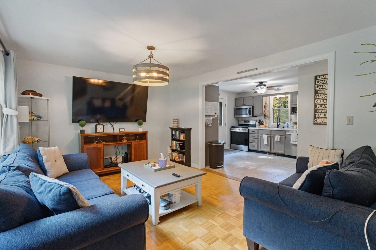
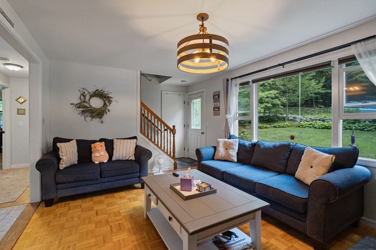
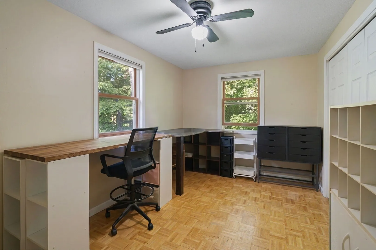
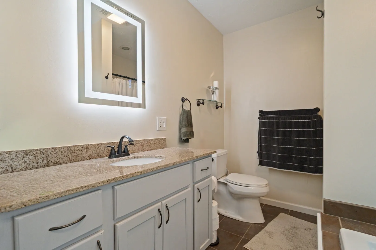
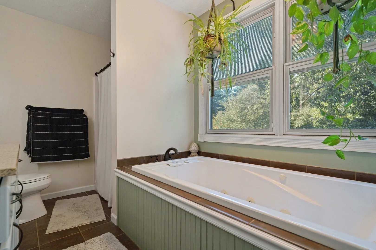
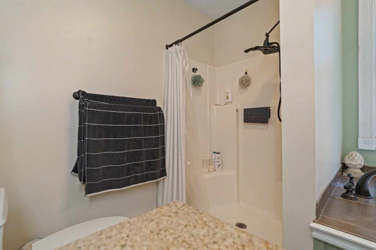
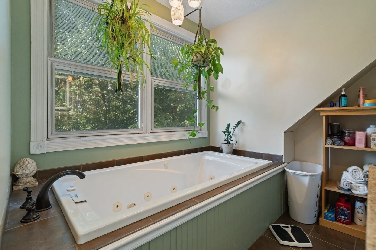
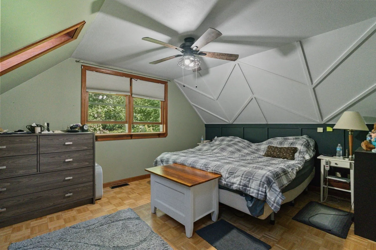
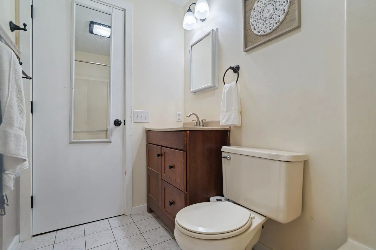
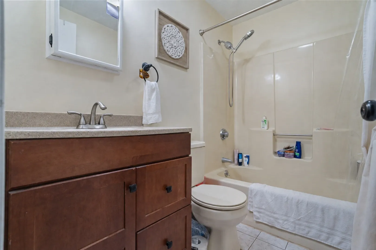
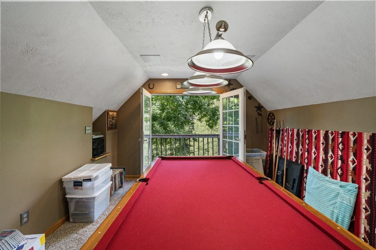
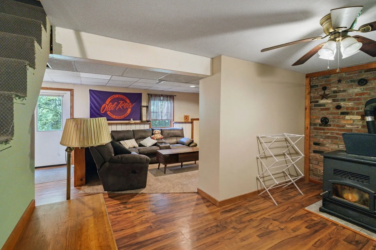
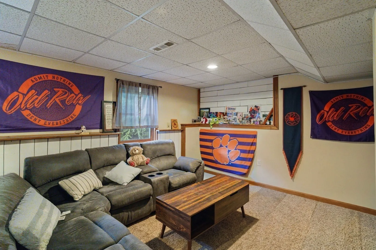
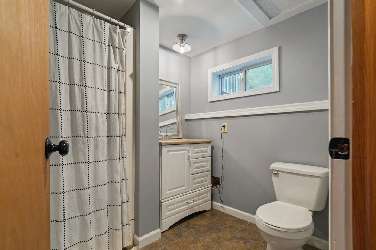
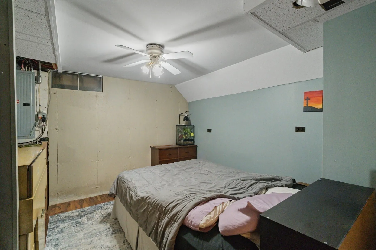
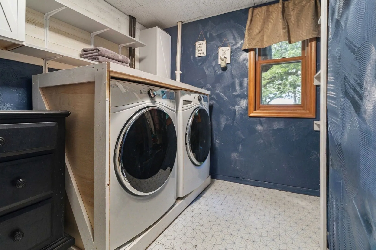
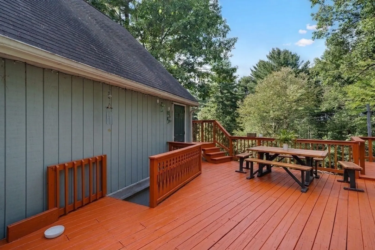
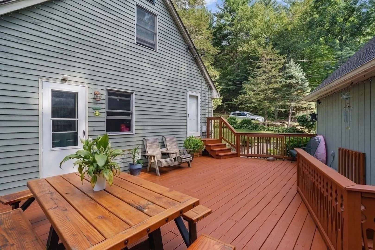
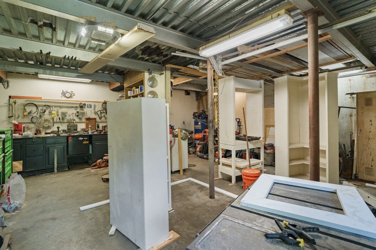
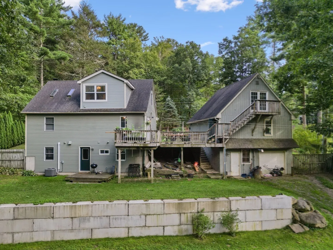
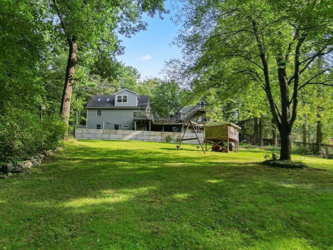
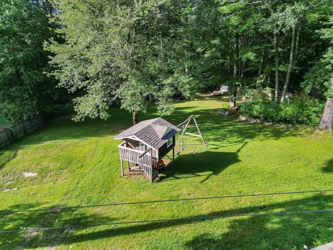
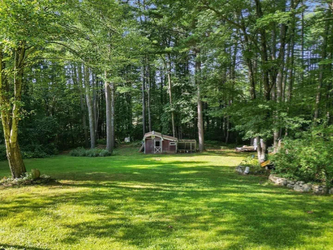
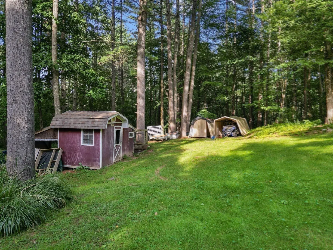
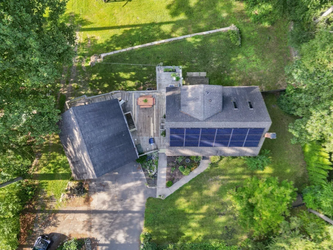
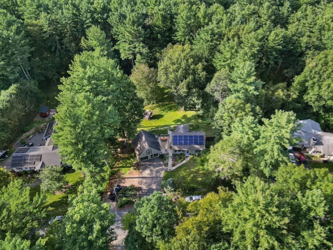
Welcome to 48 Orchard Street, where space, comfort, and country charm come together in a home designed for both everyday living and entertaining. Set on approximately one acre in Belchertown, this inviting property offers 4 bedrooms, 3 full bathrooms, a versatile loft, an attached 2-car garage, workshop space, and plenty of room to enjoy life inside and out. Step inside to a flexible layout with generous living areas and endless possibilities. Whether you need space to work from home, host guests, create a playroom, or simply spread out, this home adapts to your lifestyle. The loft adds even more versatility and makes a perfect home office, reading area, hobby space, or cozy retreat. With three full bathrooms, including one featuring a relaxing soaking tub, convenience and comfort are built into the home. Outside, the property offers the kind of space that makes country living so appealing. Enjoy room for gardening, outdoor entertaining, relaxing, or creating your own backyard retreat. A chicken coop adds character and is perfect for anyone looking to embrace a more self-sufficient lifestyle. The attached 2-car garage provides valuable parking and storage, while the dedicated workshop gives you extra space for projects, tools, hobbies, and more. Enjoy a peaceful residential setting while still being conveniently located near Belchertown Center, local schools, shopping, dining, recreation, conservation areas, and nearby walking and biking trails. Amherst, UMass Amherst, and surrounding Pioneer Valley communities are also within easy reach. With its spacious layout, unique amenities, workshop, garage, and inviting outdoor setting, 48 Orchard Street is a property you’ll want to experience for yourself.
-
Highlights
- Acres: 1
- Heating: Forced Air, Natural Gas
- Property Class: Residential
- Style: Cape
- Year Built: 1990
- Cooling: Central Air
- Parking Spots: 4
- Property Type: Single Family Residence
- Total Rooms: 12
- Status: Active
-
Additional Details
- Basement: Full
- Exterior Features: Deck - Wood, Storage, Professional Landscaping
- Foundation: Concrete Perimeter
- Roof: Shingle
- Year Built Details: Actual
- Zoning: Oa4
- Construction: Frame
- Fireplaces: 1
- Road Frontage Type: Public
- SqFt Source: Public Record
- Year Built Source: Public Records
-
Amenities
- Community Features: Shopping, Walk/Jog Trails, Golf, Medical Facility, Conservation Area, House of Worship, Public School, University
- Parking Features: Attached, Paved Drive, Off Street
- Covered Parking Spaces: 2
-
Utilities
- Sewer: Public Sewer, Private Sewer
- Water Source: Private
-
Fees / Taxes
- Assessed Value: $379,700
- Taxes: $5,745
- Tax Year: 2026
Similar Listings
Sold
39 Photos
Sold
31 Photos
Sold
36 Photos
Sold
42 Photos
Content © 2026 MLS Property Information Network, Inc. The information in this listing was gathered from third party resources including the seller and public records.
Listing information provided courtesy of Signature Realty.
MLS Property Information Network, Inc. and its subscribers disclaim any and all representations or warranties as to the accuracy of this information.