
Sold!
$319,000
2
Beds
2
Baths
1,568
Living Area
-
Property Description
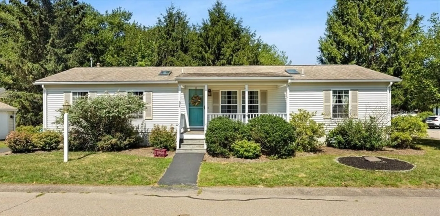
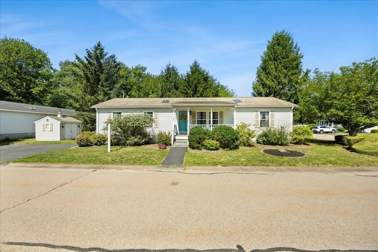
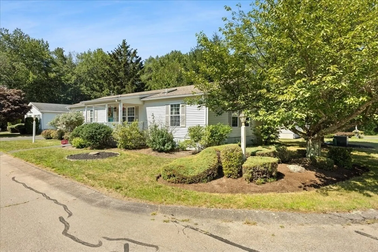
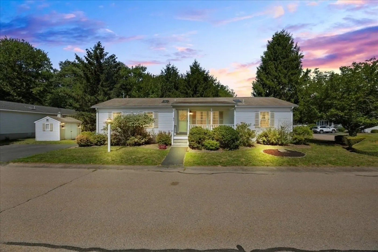
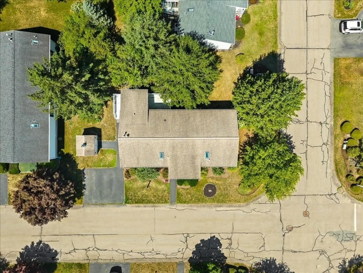
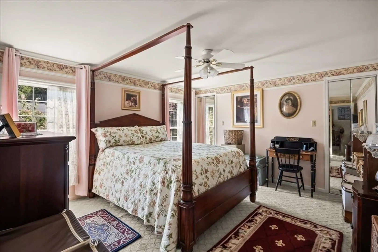
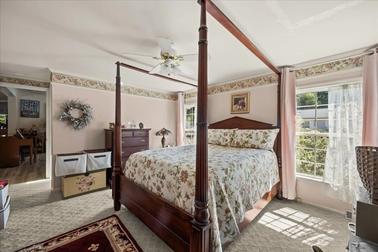
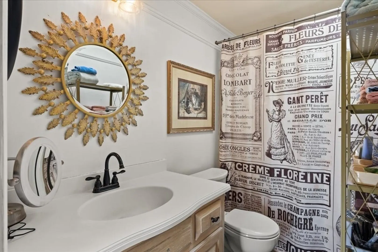
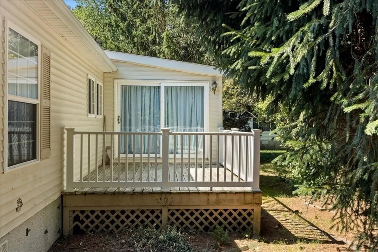
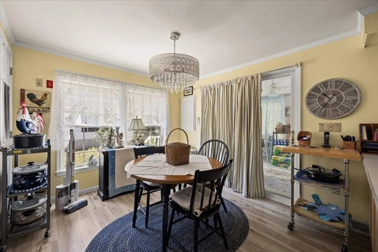
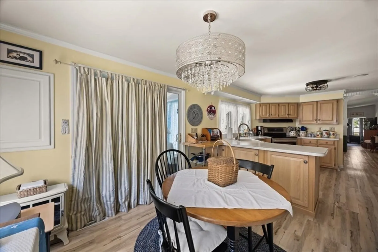
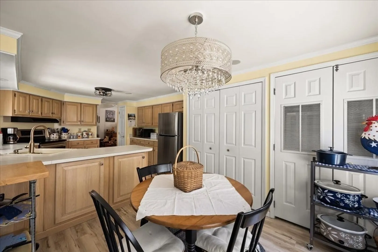
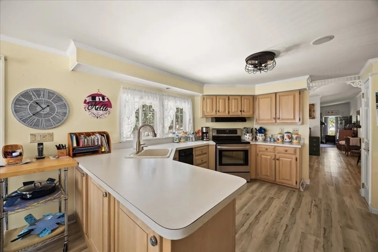
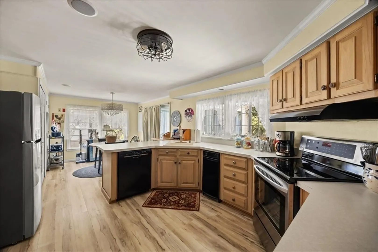
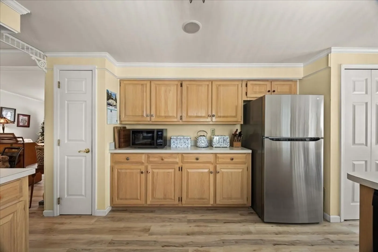
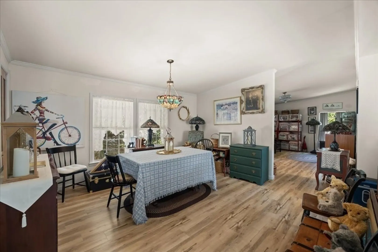
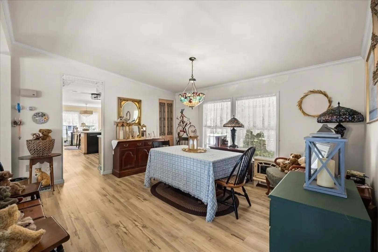
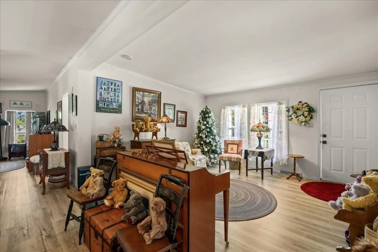
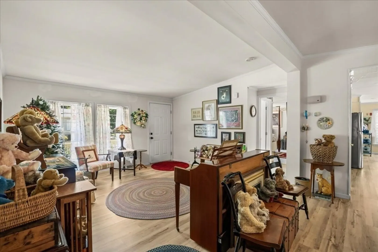
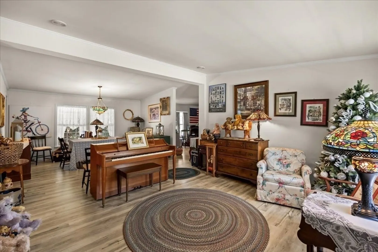
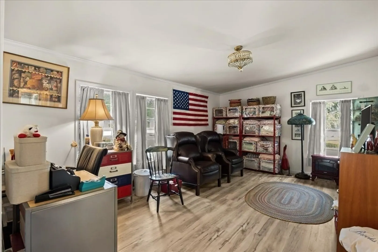
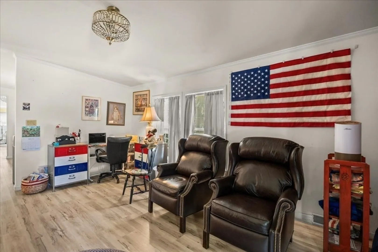
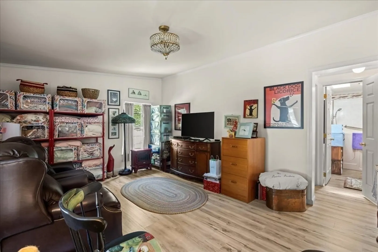
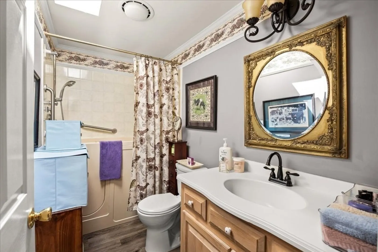
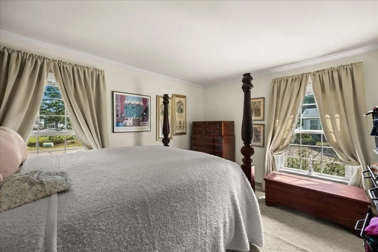
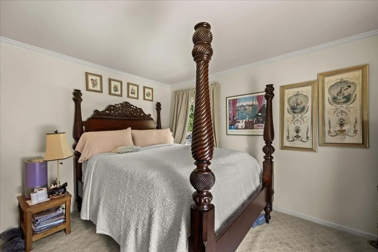
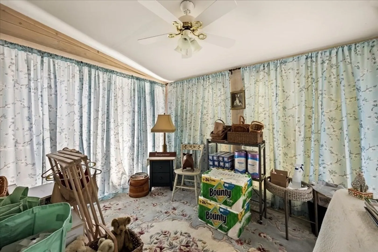
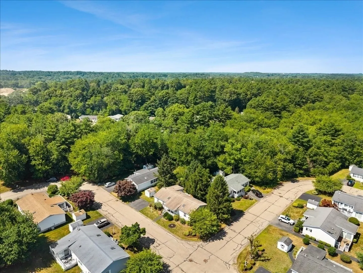
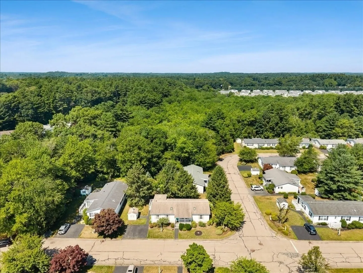
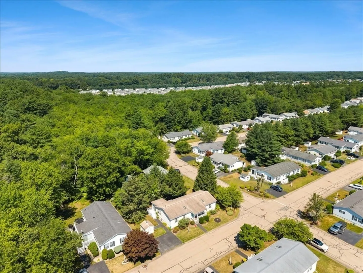
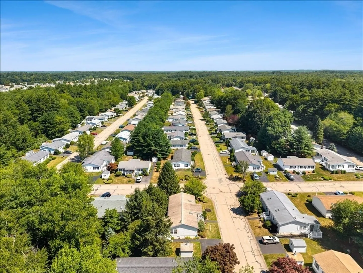
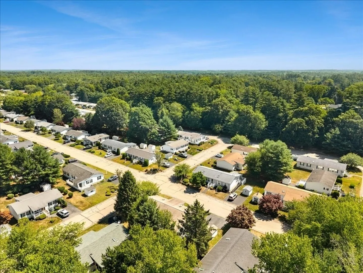
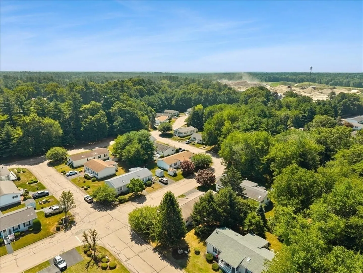
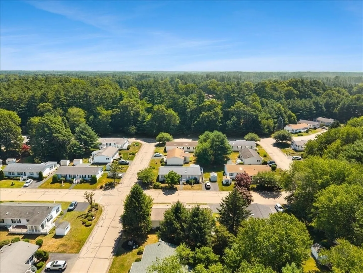
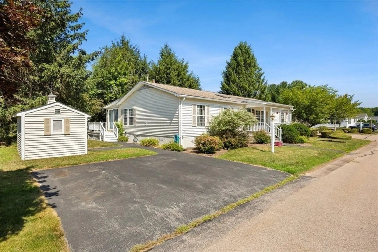
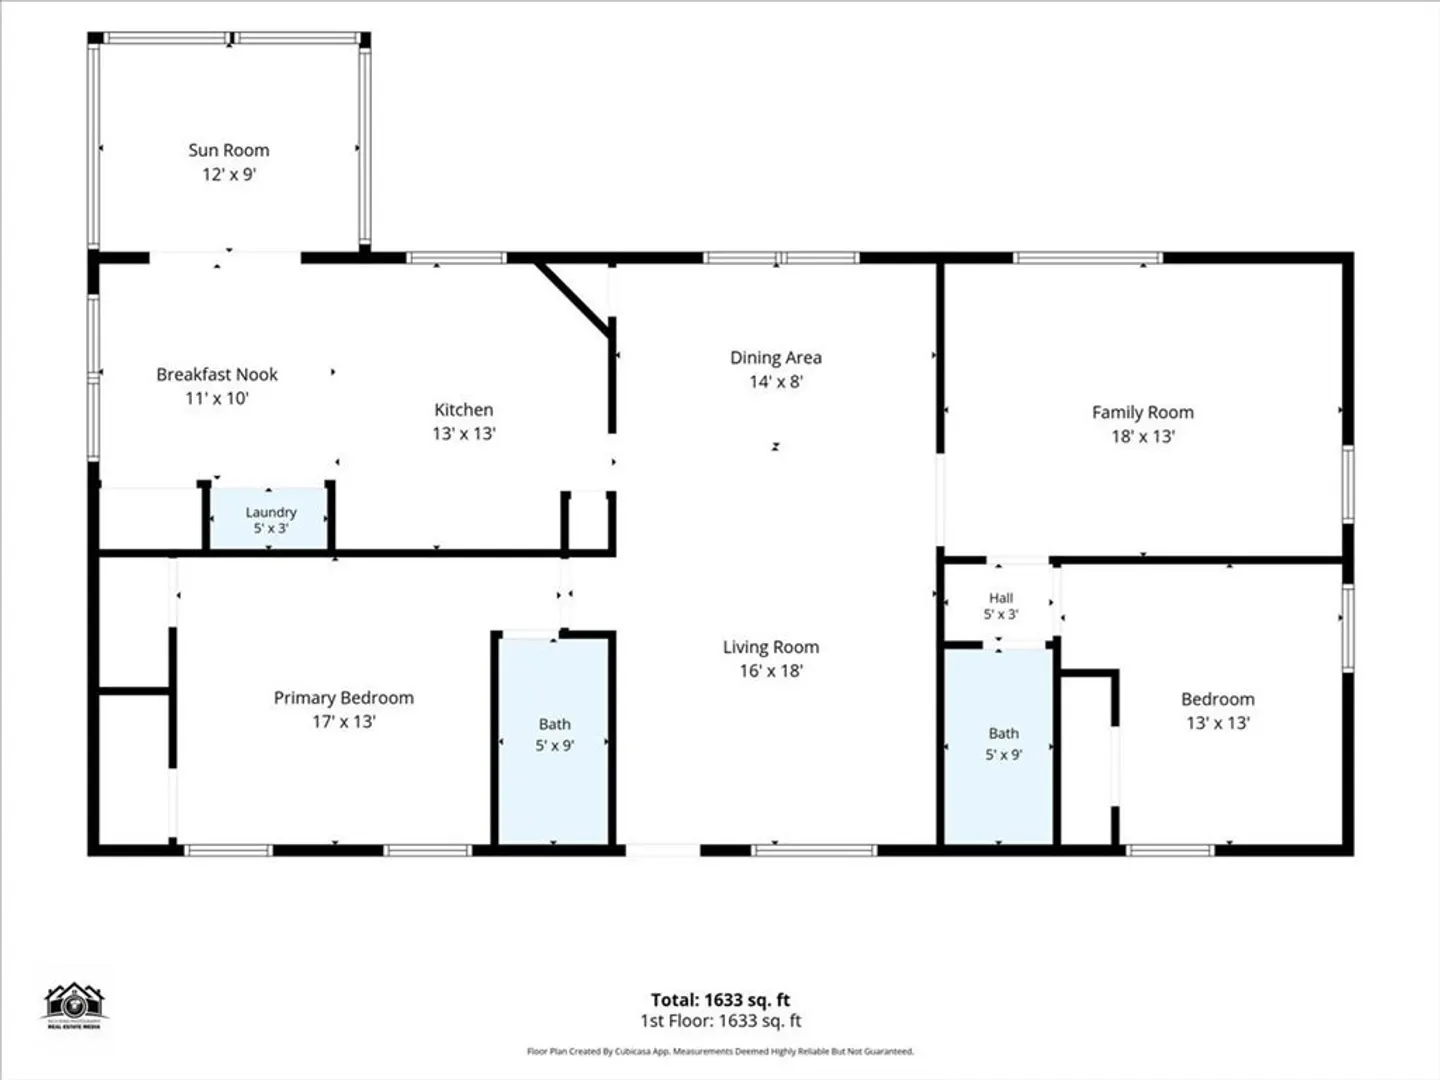
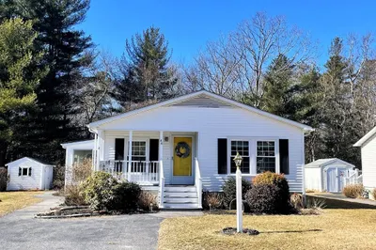
Welcome home to this well maintained, 2 bedroom 2 bath one level home in desirable High Pond Estates 55+ community. This home features a spacious living room open to the dining room, and bright eat in kitchen with plenty of cabinet storage plus a pantry closet! The great room is a perfect spot for an extra sitting area, office, or craft room. Both bedrooms offer ample closet space, and the full baths are accessible from the main living areas, one offering a walk in shower and the other with a walk in tub. Enjoy the sunroom off of the kitchen that also leads to two decks overlooking the wooded backyard - perfect for relaxing or entertaining in or outside. This home also offers gas heat (4yo), newer fridge& stove, 15 year old roof, and new front storm door and an outdoor shed with electricity. High Pond Estates offers many ammenities including a clubhouse, indoor pool, fitness center, library and more! Low maintenance living in a lovely community! Motivated Sellers!
-
Highlights
- Acres: 2
- Heating: Forced Air
- Parking Spots: 2
- Property Type: Single Family Residence
- Total Rooms: 7
- Status: Closed
- Cooling: Central Air
- HOA Fee: $776
- Property Class: Residential
- Style: Ranch
- Year Built: 1997
-
Additional Details
- Appliances: Gas Water Heater, Range, Dishwasher, Refrigerator, Washer, Dryer
- Exclusions: Dining & Kitchen Chandeliers Will Be Replaced With Other Fixtures. Round Bathroom Mirror Excluded
- Flooring: Tile, Carpet
- Lot Features: Corner Lot, Wooded
- Roof: Shingle
- Year Built Details: Actual
- Zoning: 00000
- Construction: Modular
- Exterior Features: Porch - Enclosed, Deck, Rain Gutters, Storage
- Foundation: Slab
- Road Frontage Type: Public
- SqFt Source: Owner
- Year Built Source: Owner
-
Amenities
- Community Features: Public Transportation, Shopping, Pool, T-Station, University
- Parking Features: Paved Drive, Off Street
-
Utilities
- Electric: 200+ Amp Service
- Water Source: Public
- Sewer: Public Sewer
-
Fees / Taxes
- Assessed Value: $999,999
- Tax Year: 2026
- HOA: Yes
- Taxes: $99,999
Similar Listings
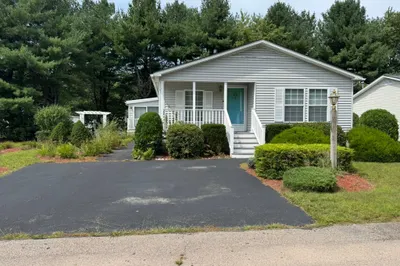
Sold
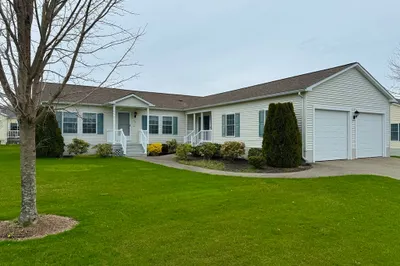
23 Photos
Sold
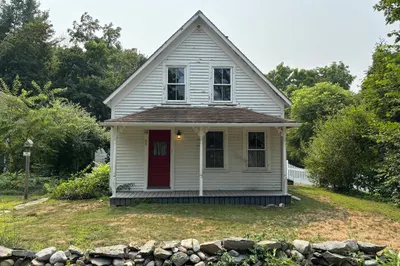
24 Photos
Sold
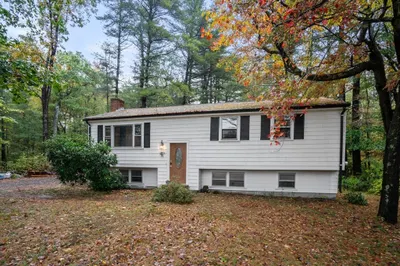
9 Photos
Sold
39 Photos
Content © 2026 MLS Property Information Network, Inc. The information in this listing was gathered from third party resources including the seller and public records.
Listing information provided courtesy of Options 153, Mullen & Partners.
MLS Property Information Network, Inc. and its subscribers disclaim any and all representations or warranties as to the accuracy of this information.
