
Sold!
$360,000
2
Beds
2
Baths
1,475
Living Area
-
Property Description
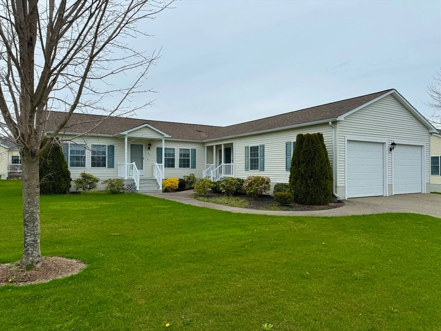
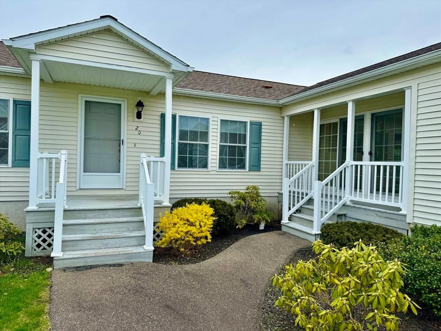
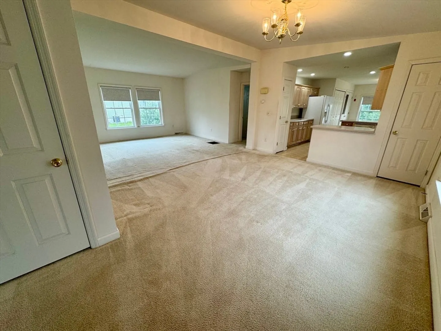
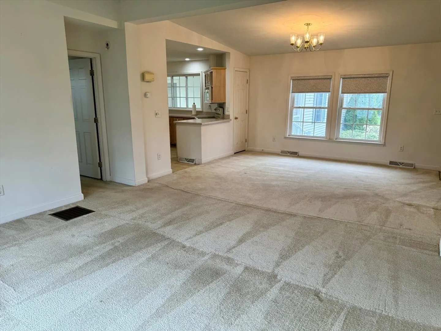
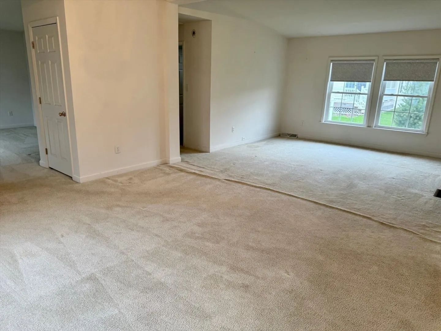
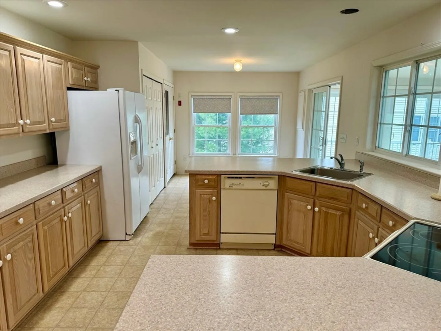
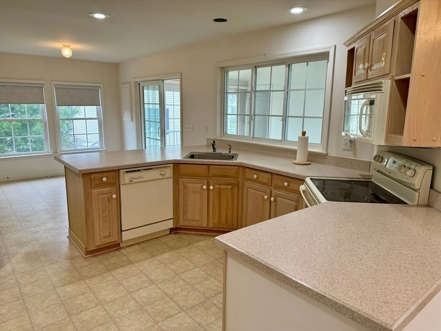
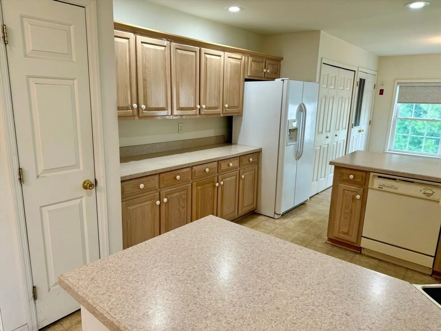
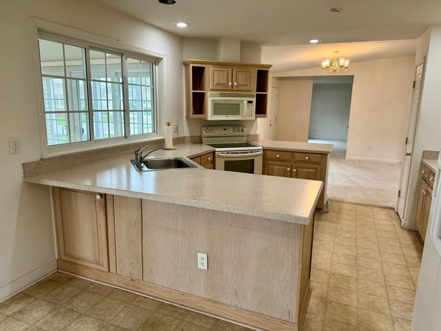
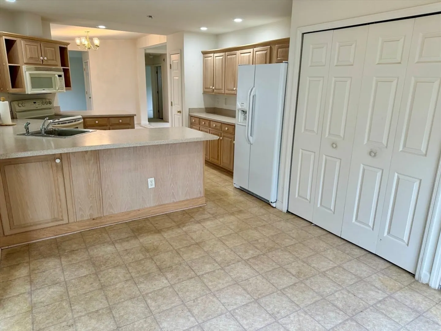
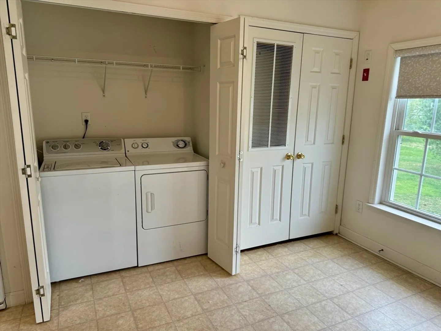
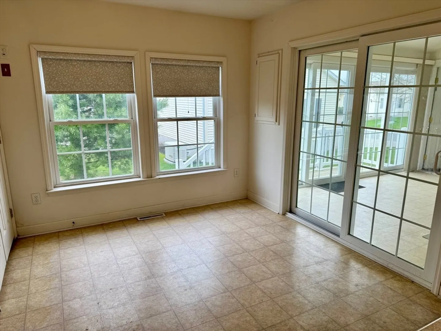
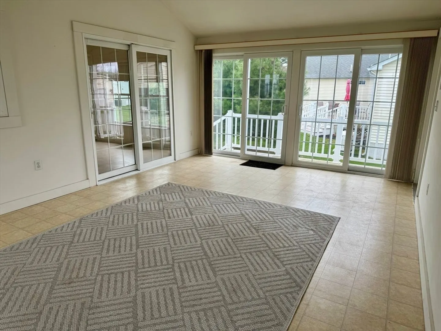
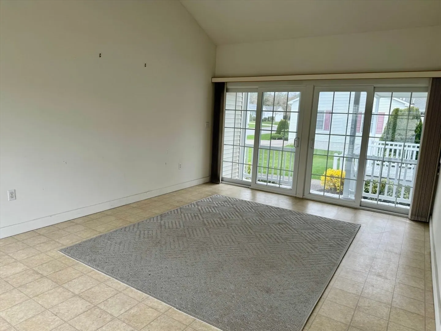
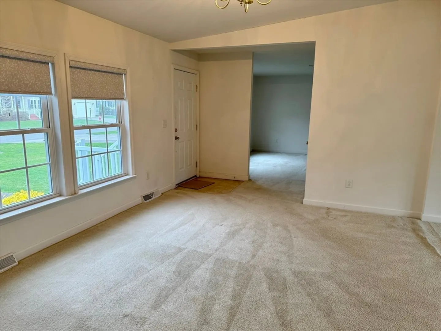
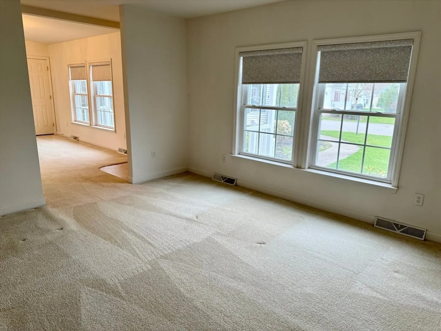
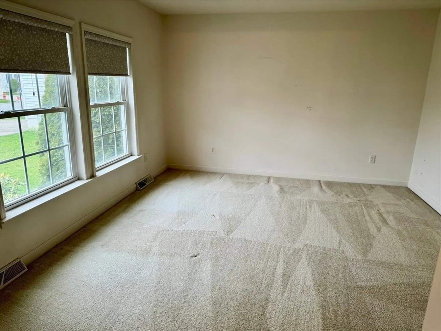
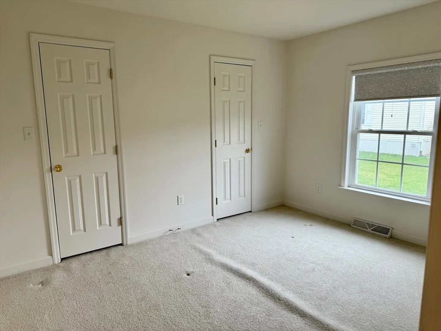
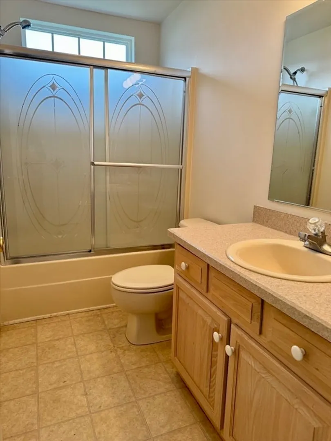
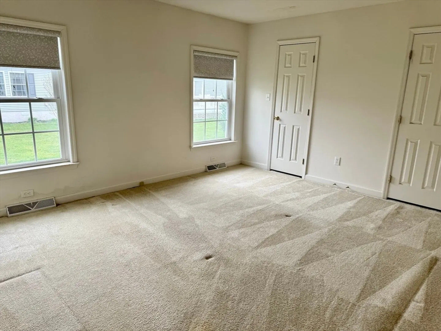
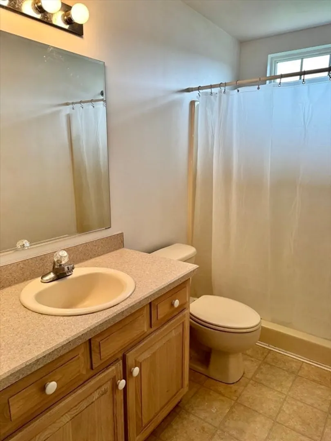
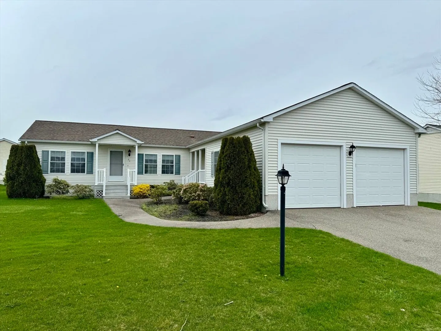
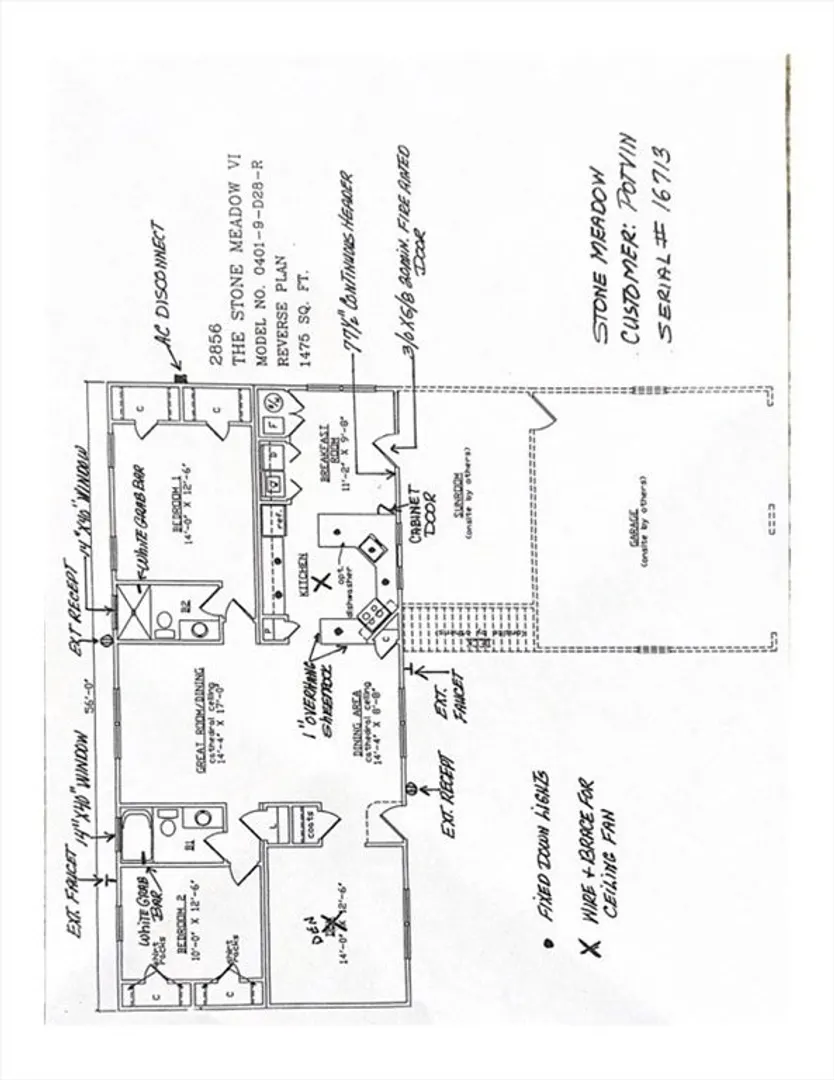
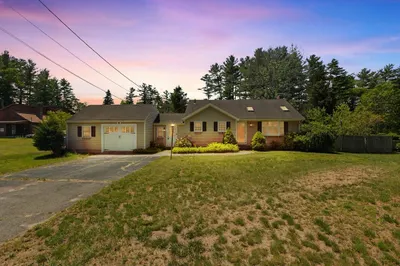
Located in the highly sought after 55+ community, Stone Meadow Estates, is this ranch style 2 bedroom plus a den, 2 full bath and attached 2 car garage home. This floorpan also features an eat in peninsula style kitchen complete with a pantry closet that is open to the living room dining room combination, and a large cathedral ceiling 3 season room with 4 sliders filling it with sunlight. The two spacious bedrooms each feature double closets. The home has a newer gas hot water tank (2018), is heated by a natural gas furnace and cooled by central air. Inside the attached 2 car garage you will find a generator hook up. Community amenities include a clubhouse, indoor pool, fitness center, outdoor tennis, pickleball and bocce courts. Included in the HOA is the lease of the land, road maintenance, snow removal over 3", trash and mowing.
-
Highlights
- Cooling: Central Air
- HOA Fee: $891
- Property Class: Residential
- Style: Ranch
- Year Built: 2004
- Heating: Forced Air, Natural Gas
- Parking Spots: 2
- Property Type: Single Family Residence
- Total Rooms: 6
- Status: Closed
-
Additional Details
- Appliances: Gas Water Heater, Water Heater, Range, Dishwasher, Microwave, Refrigerator, Washer, Dryer
- Exterior Features: Porch - Enclosed, Covered Patio/Deck, ET Irrigation Controller, Other
- Foundation: Slab
- Lot Features: Other
- Roof: Shingle
- Year Built Source: Owner
- Construction: Modular
- Flooring: Vinyl, Carpet, Flooring - Wall to Wall Carpet, Flooring - Vinyl
- Interior Features: Slider, Den, Sun Room
- Road Frontage Type: Private Road
- Year Built Details: Actual
- Zoning: Res
-
Amenities
- Community Features: Pool, Other
- Parking Features: Attached, Garage Door Opener, Paved Drive, Off Street, Stone/Gravel
- Covered Parking Spaces: 2
-
Utilities
- Electric: 100 Amp Service
- Water Source: Public
- Sewer: Public Sewer
-
Fees / Taxes
- Buyer Agent Compensation: 2%
- HOA: Yes
- Compensation Based On: Net Sale Price
- Tax Year: 2024
Similar Listings
Sold
41 Photos
Sold
33 Photos
Sold
1 Photo
Sold
40 Photos
Content © 2026 MLS Property Information Network, Inc. The information in this listing was gathered from third party resources including the seller and public records.
Listing information provided courtesy of Keller Williams Realty Signature Properties.
MLS Property Information Network, Inc. and its subscribers disclaim any and all representations or warranties as to the accuracy of this information.
