
Sold!
$368,000
2
Beds
2
Baths
1,645
Living Area
-
Property Description
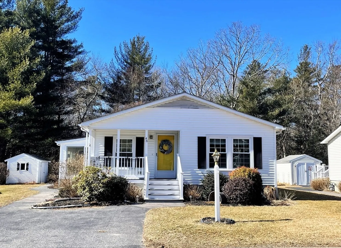
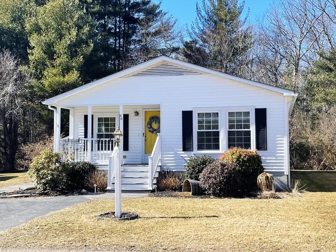
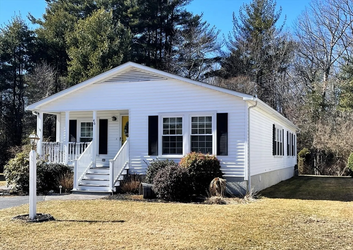
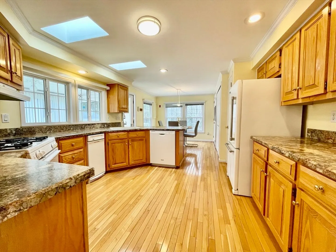
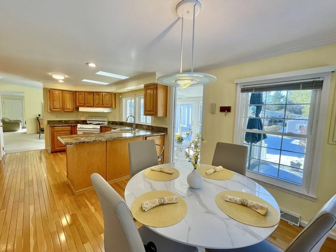
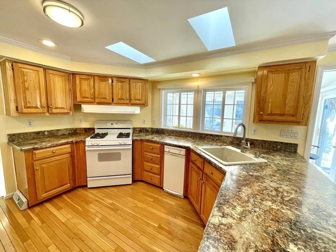
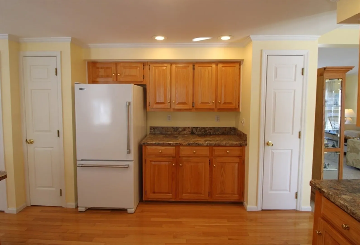
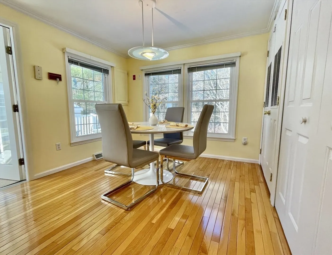
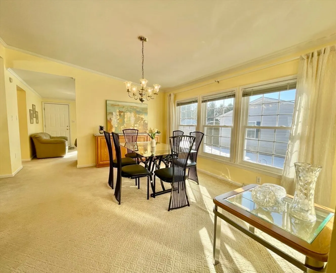
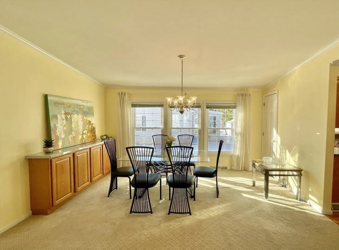
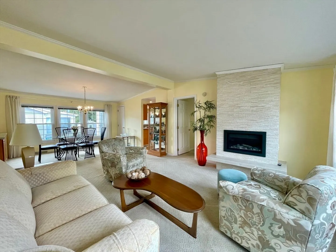
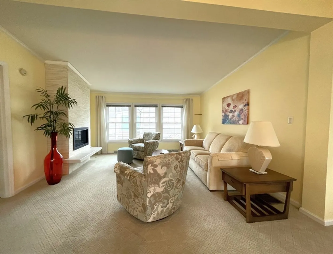
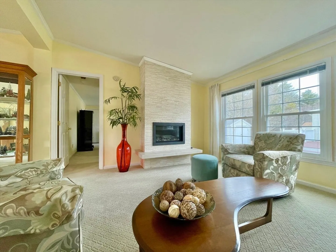
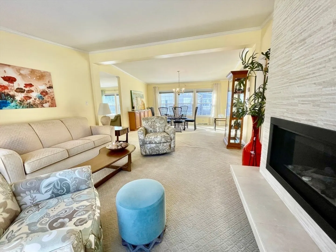
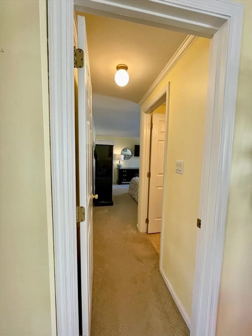
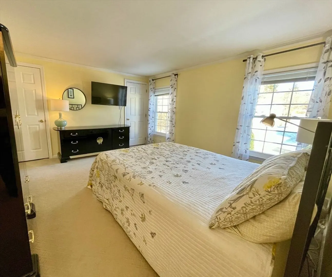
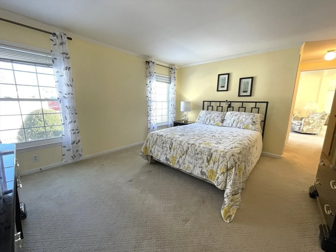
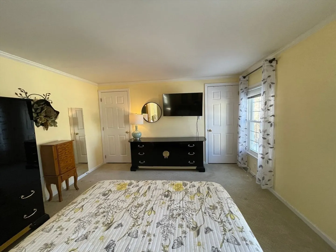
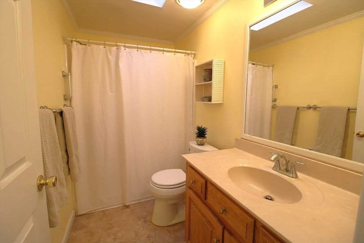
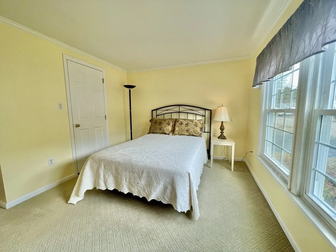
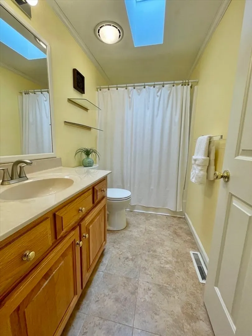
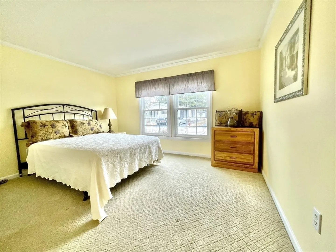
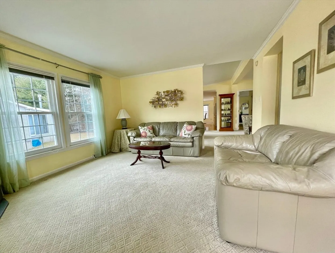
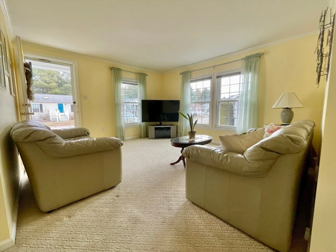
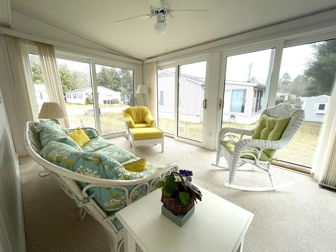
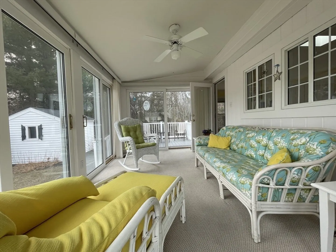
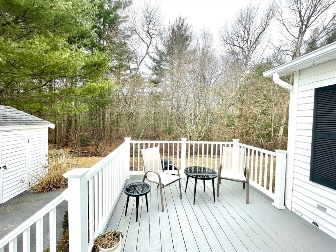
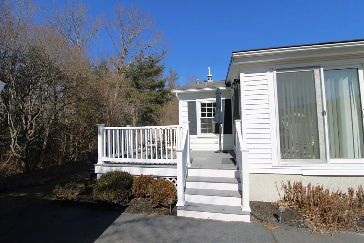
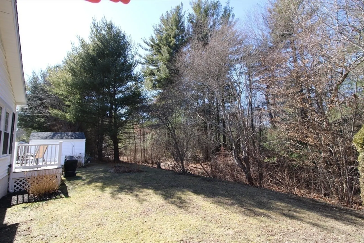
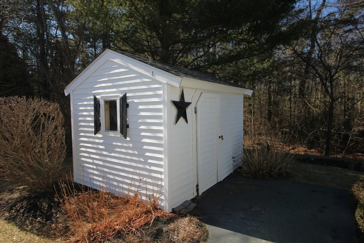
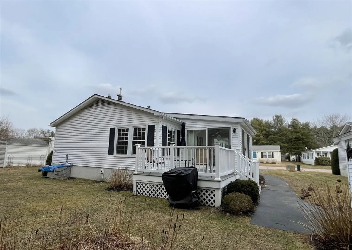
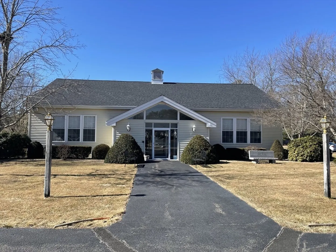
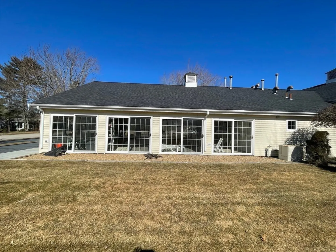
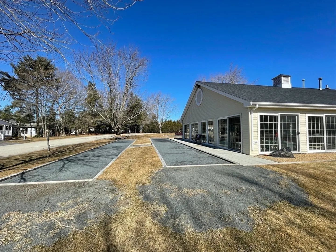
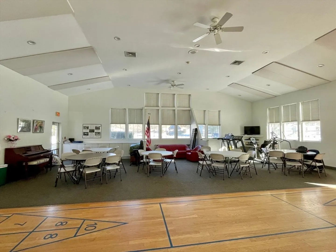
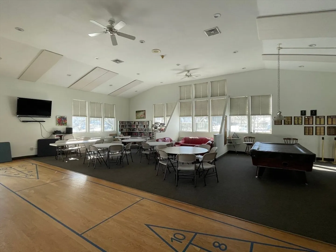
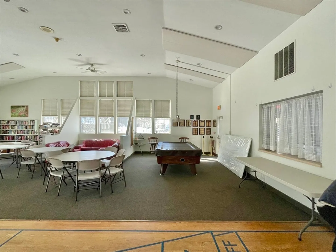
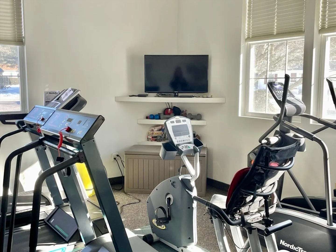
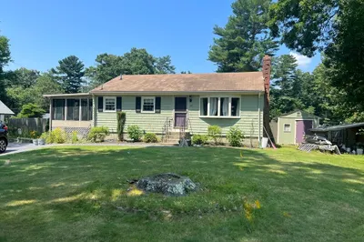
This wonderful sunny, and spacious manufactured ranch is situated on a wooded lot within the highly desirable 55+ High Pond Estates. The charming front porch serves as the entryway to this meticulously maintained and updated home. The family room, living room, which features a custom fireplace and open to the dining area, create a great space for entertaining. The eat-in kitchen offers plenty of cabinet space, a laundry closet and entry to a fabulous year-round heated and air-conditioned sunroom. Lovely deck provides a serene view of the surrounding nature. The main bedroom has a full bathroom and two closets, while the second bedroom and full bath offer private space for guests. This is a land lease that features a lovely community center complete with an indoor pool, game area, fitness equipment, and a library. Outdoor amenities include bocce courts. A storage shed for gardening tools and more. Some of the beautiful furnishings are available to purchase. Update sheet in MLS document.
-
Highlights
- Cooling: Central Air
- HOA Fee: $776
- Property Class: Residential
- Style: Ranch
- Year Built: 1998
- Heating: Forced Air
- Parking Spots: 2
- Property Type: Single Family Residence
- Total Rooms: 6
- Status: Closed
-
Additional Details
- Appliances: Range, Dishwasher, Trash Compactor, Refrigerator, Washer, Dryer
- Fireplaces: 1
- Foundation: Concrete Perimeter, Slab
- Roof: Shingle
- Year Built Details: Actual
- Exterior Features: Porch, Deck, Covered Patio/Deck, Storage
- Flooring: Wood, Carpet
- Lot Features: Wooded
- SqFt Source: Other
- Year Built Source: Builder
-
Amenities
- Community Features: Public Transportation, Shopping, Pool, Golf, Laundromat, Highway Access, House of Worship, Public School, T-Station, University
- Parking Features: Off Street
-
Utilities
- Sewer: Public Sewer
- Water Source: Public
-
Fees / Taxes
- HOA: Yes
- Tax Year: 2025
- HOA Fee Frequency: Monthly
Similar Listings
Sold
42 Photos
Sold
24 Photos
Sold
33 Photos
Sold
31 Photos
Content © 2026 MLS Property Information Network, Inc. The information in this listing was gathered from third party resources including the seller and public records.
Listing information provided courtesy of Silverstone Realty Group.
MLS Property Information Network, Inc. and its subscribers disclaim any and all representations or warranties as to the accuracy of this information.
