
31-37 Monarch St
$639,900
5
Beds
2
Baths
1,776
Sqft
- Request Info
- Call
- Save
-
More
- Mortgage Calculator

Property Tools
$639,900
5
Beds
2
Baths
1,776
Living Area
-
Property Description
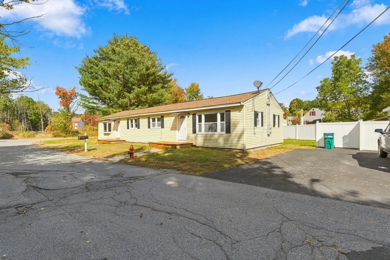
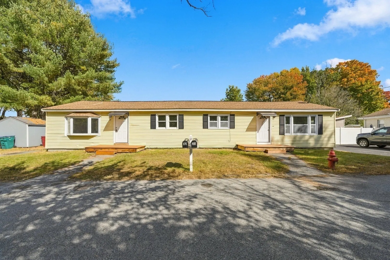
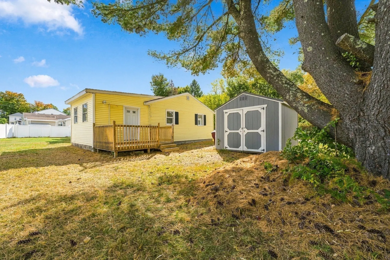
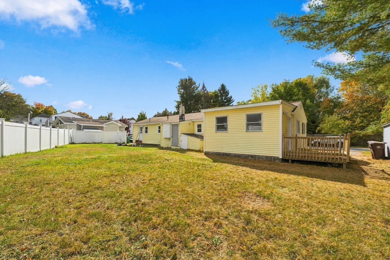
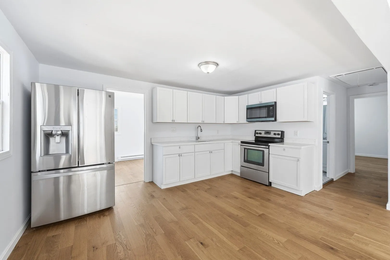
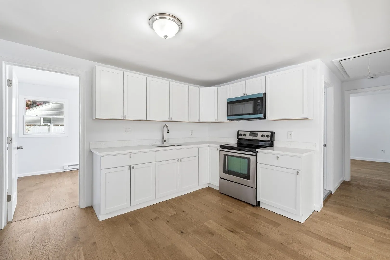
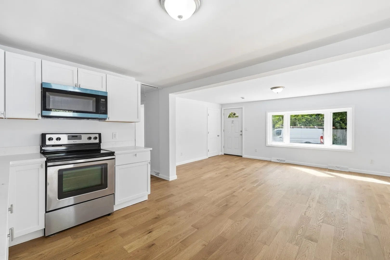
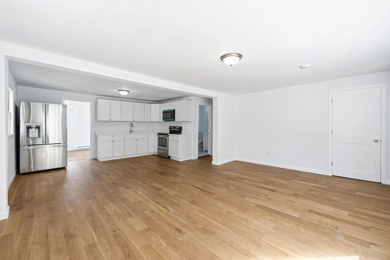
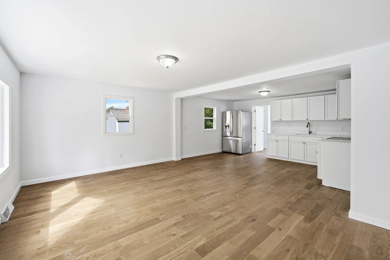
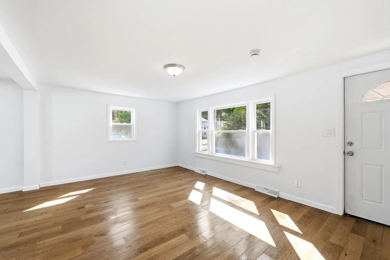
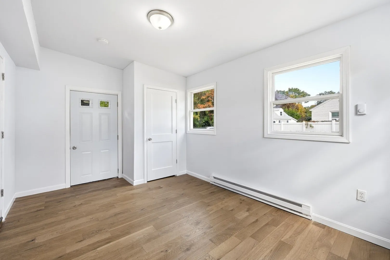
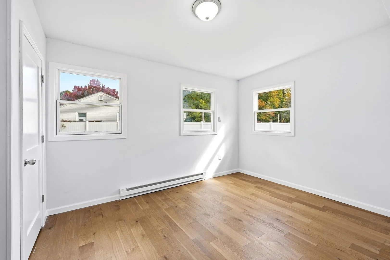
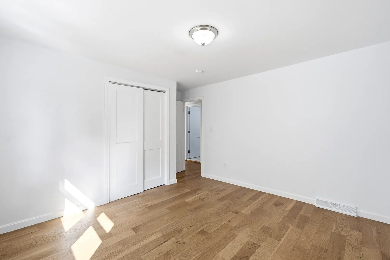
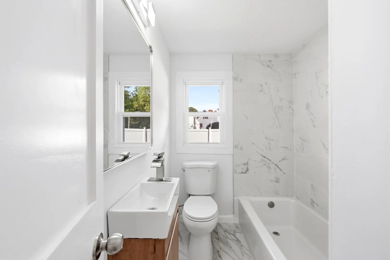
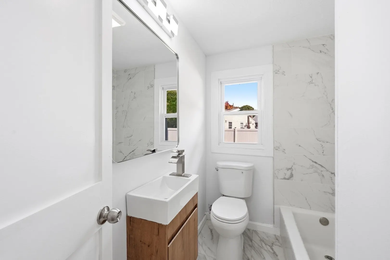
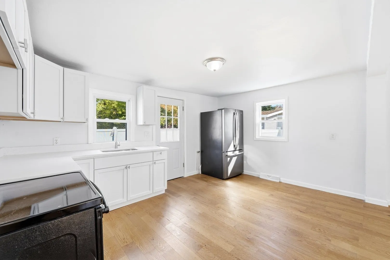
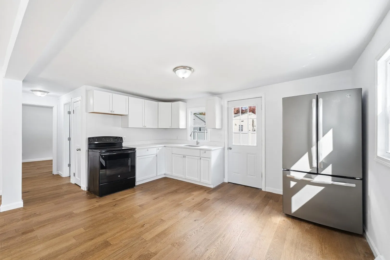
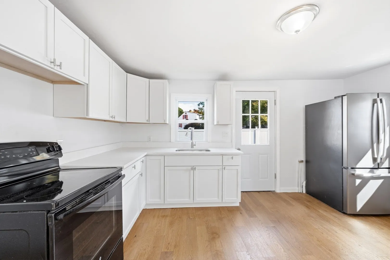
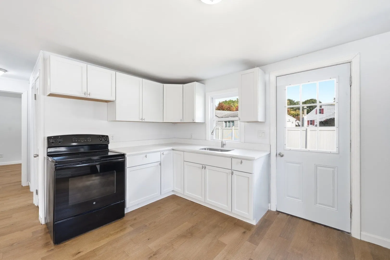
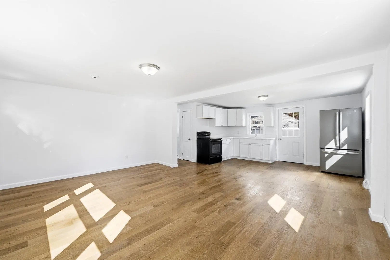
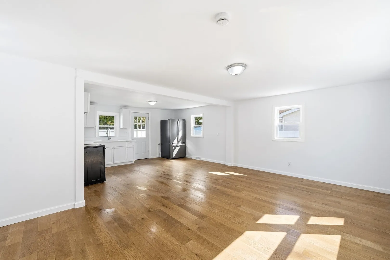
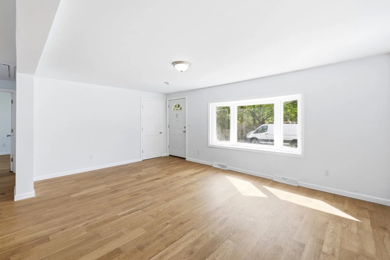
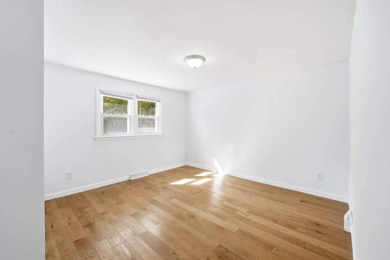
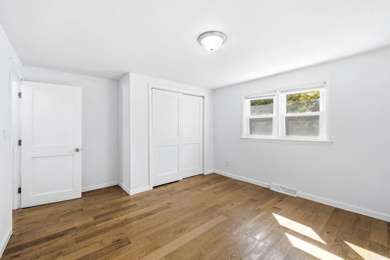
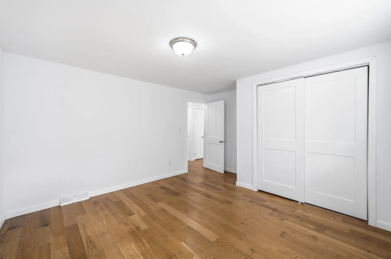
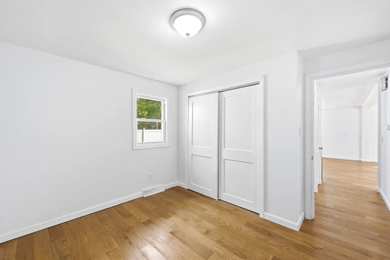
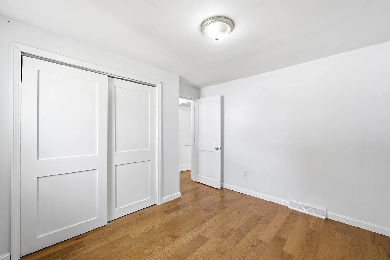
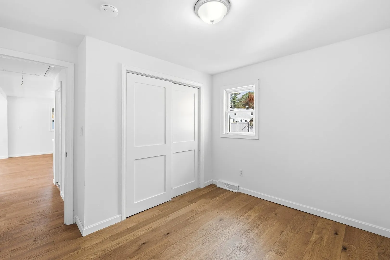
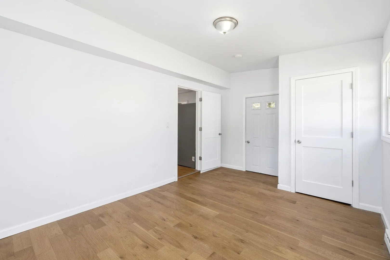
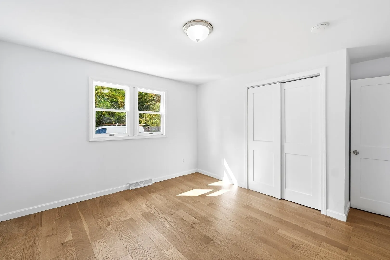
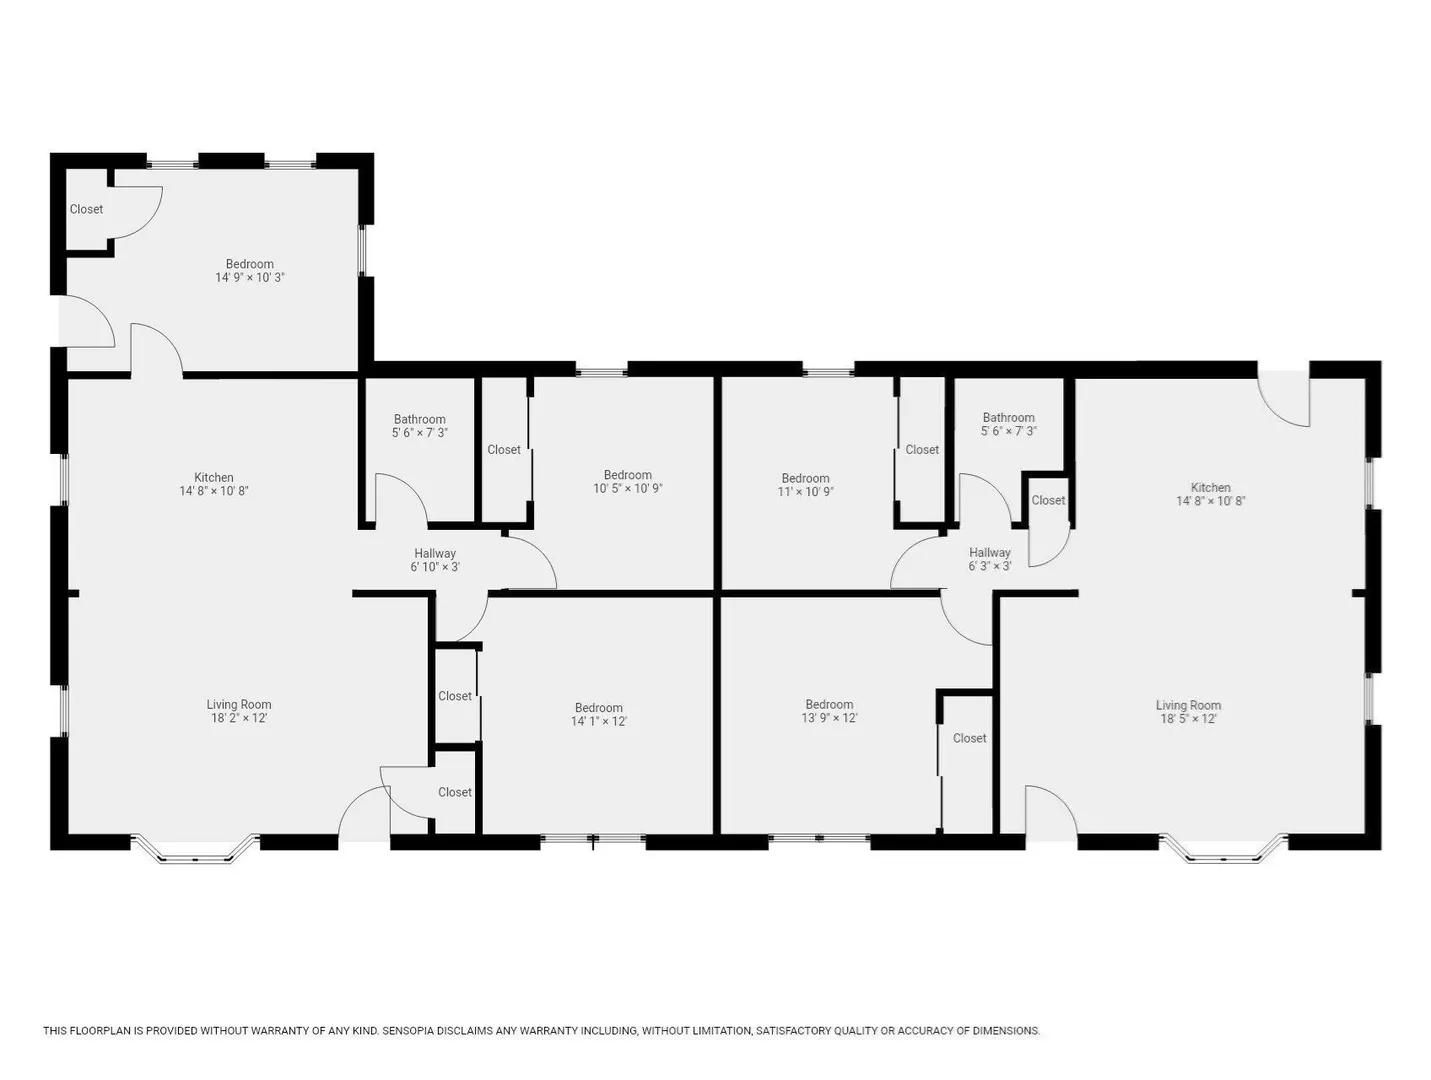
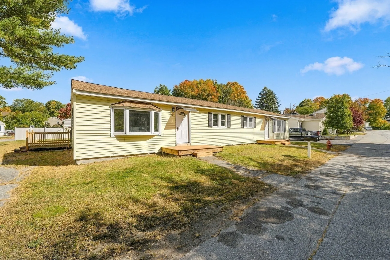
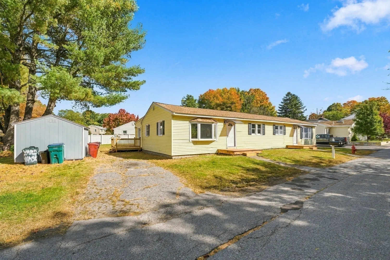
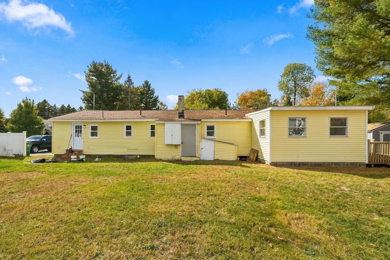
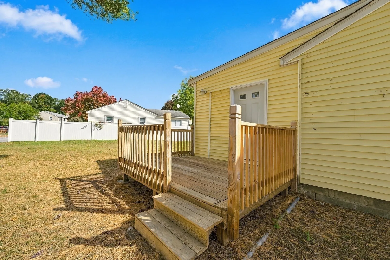
Exciting opportunity to own this fully renovated side-by-side duplex in the desirable Pawtucketville neighborhood, situated on a quiet street along the Dracut line. Ideal for owner-occupants or investors—live in one unit while collecting rental income from the other. Both units have been completely remodeled with new hardwood floors, updated kitchens featuring new cabinetry, granite countertops, and stainless steel appliances, plus fully renovated bathrooms. Each unit offers an open floor plan, a spacious eat-in kitchen with abundant cabinetry, and a generously sized living area. Unit one to be delivered vacant – 3 bedrooms, 1 full bath. Unit 2 currently rented at $2,000/month – 2 bedrooms, 1 full bath. Additional highlights include separate fenced backyards and private a driveway for each unit. All utilities are separate except for water. A turnkey duplex with strong income potential in a peaceful residential setting. Open House: Saturday 10:00 - 11:30 and Sunday 12:00 - 1:30
-
Highlights
- Levels: 2
- Property Class: Residential Income
- Stories: 2
- Year Built: 1965
- Parking Spots: 4
- Property Type: 2 Family - 2 Units Side by Side
- Total Rooms: 9
- Status: Active
-
Additional Details
- Appliances: Range, Refrigerator
- Flooring: Vinyl
- Interior Features: Living Room, Kitchen
- Road Frontage Type: Public
- SqFt Source: Public Record
- Year Built Details: Approximate
- Zoning: Tsf
- Construction: Frame
- Foundation: Slab
- Lot Features: Corner Lot
- Roof: Shingle
- Total Number of Units: 2
- Year Built Source: Public Records
-
Amenities
- Community Features: Pool, Medical Facility, Conservation Area, House of Worship
- Parking Features: Off Street
-
Utilities
- Electric: Individually Metered
- Water Source: Public
- Sewer: Public Sewer
-
Fees / Taxes
- Assessed Value: $507,600
- Taxes: $5,761
- Tax Year: 2026
- Total Rent: $2,000
Similar Listings
Sold
25 Photos
Sold
NEW CONSTRUCTION
5 Photos
Sold
42 Photos
Sold
41 Photos
Content © 2026 MLS Property Information Network, Inc. The information in this listing was gathered from third party resources including the seller and public records.
Listing information provided courtesy of eXp Realty LLC.
MLS Property Information Network, Inc. and its subscribers disclaim any and all representations or warranties as to the accuracy of this information.