
Sold!
$750,000
8
Beds
3
Baths
4,523
Living Area
-
Property Description
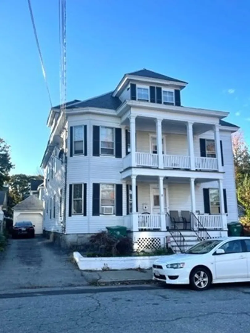
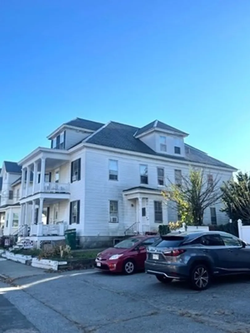
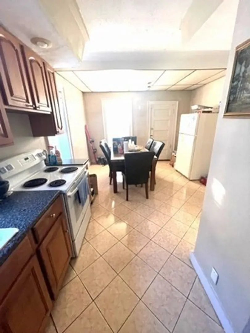
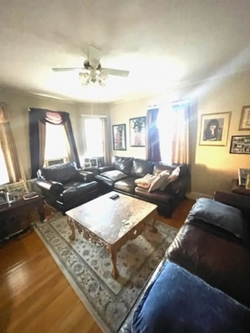
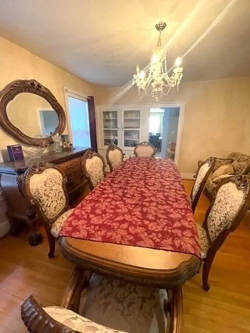
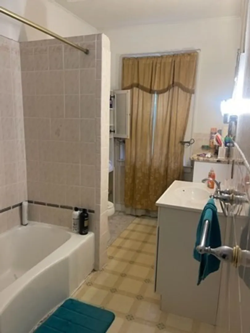
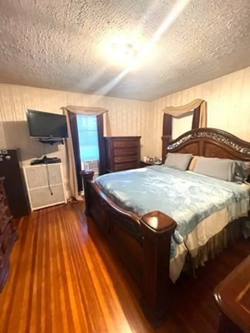
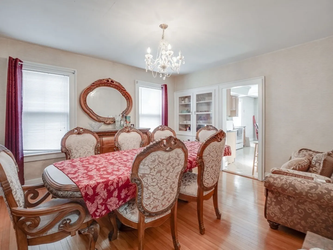
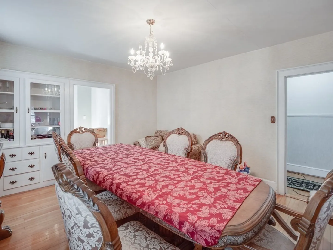
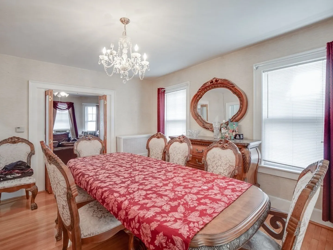
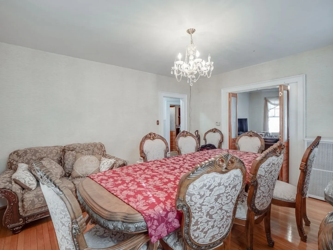
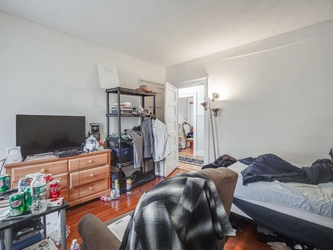
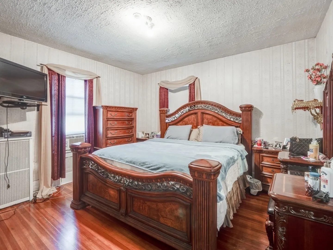
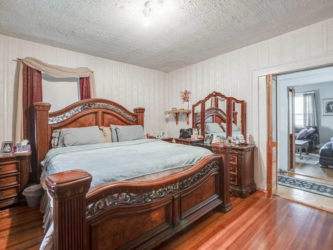
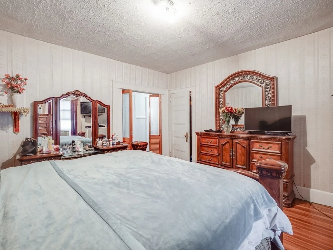
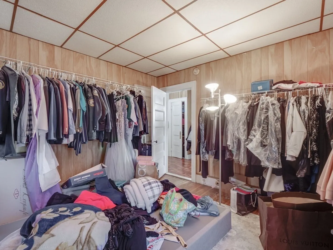
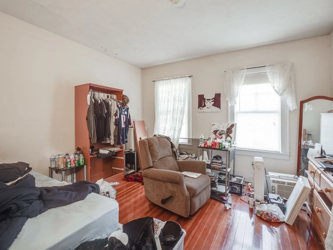
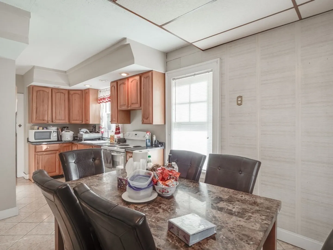
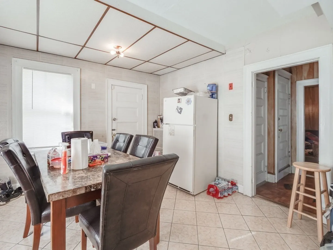
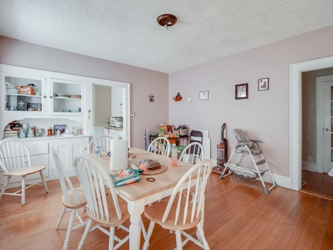
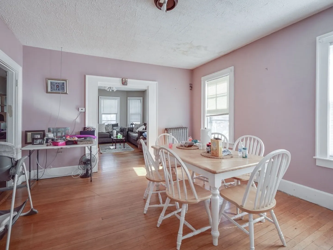
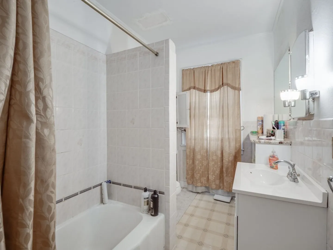
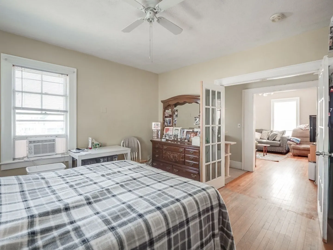
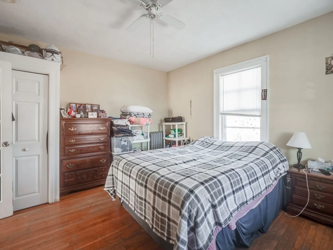
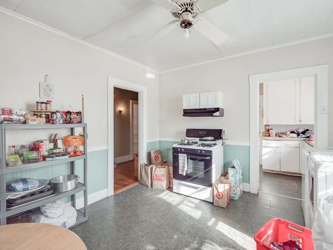
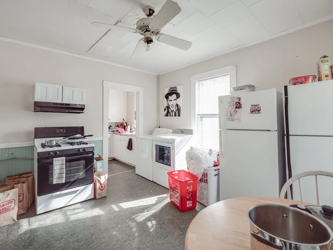
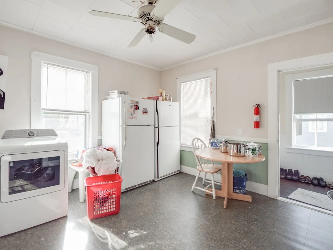
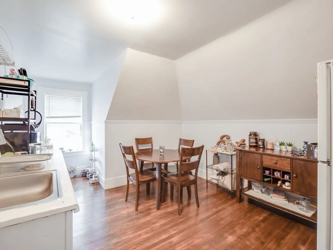
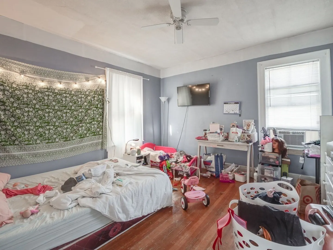
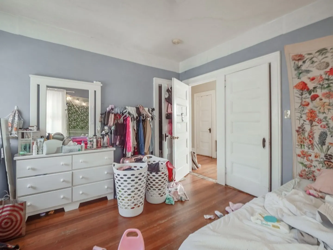
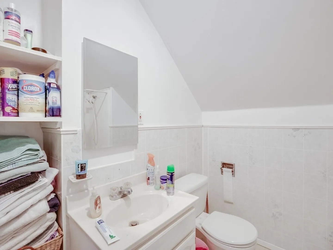
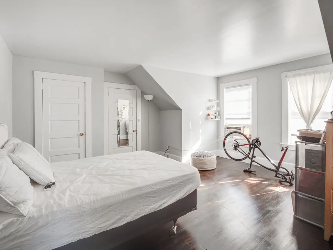
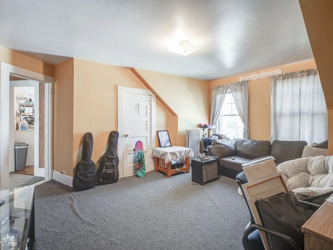
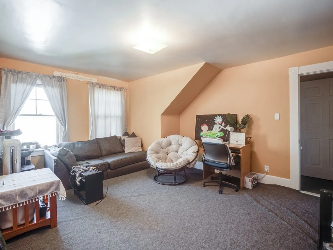
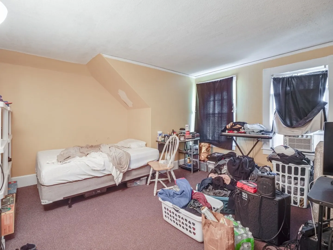
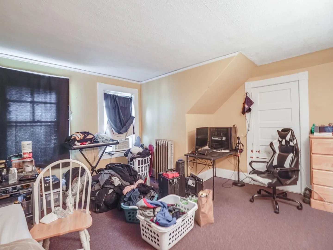
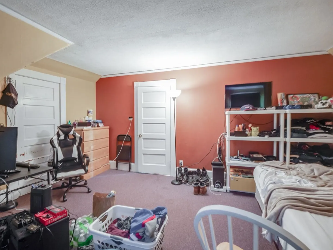
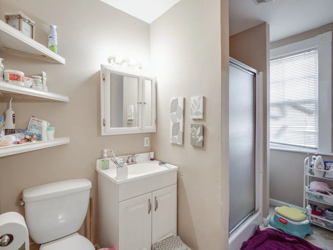
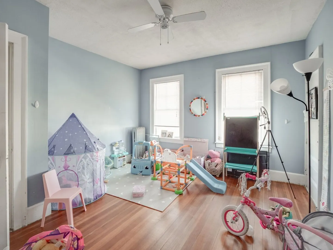
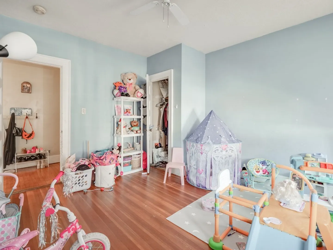
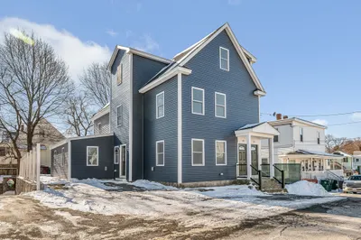
Upper Highlands beauty! Large two-family dwelling with third floor living area. Well maintained property with garage and off-street parking for a total of 5 cars. Gleaming hardwood floors, updated appliances, newer gas furnace and two newer hot water heaters. Owner-occupied currently with projected rent for Unit 2 of $3000 and TAW in 1st floor unit paying $2400. Landlord pays water and tenant pays other utilities. Third floor has living room, full bath and 2 bedrooms. Home in Upper Highlands features vinyl siding and storm windows, slate roof and two porches. Three full living areas. This home has excellent possibilities.
-
Highlights
- Cooling: Window Unit(s)
- Parking Spots: 5
- Property Type: Multi Family
- Year Built: 1930
- Heating: Oil, Hot Water, Natural Gas
- Property Class: Residential Income
- Total Rooms: 16
- Status: Closed
-
Additional Details
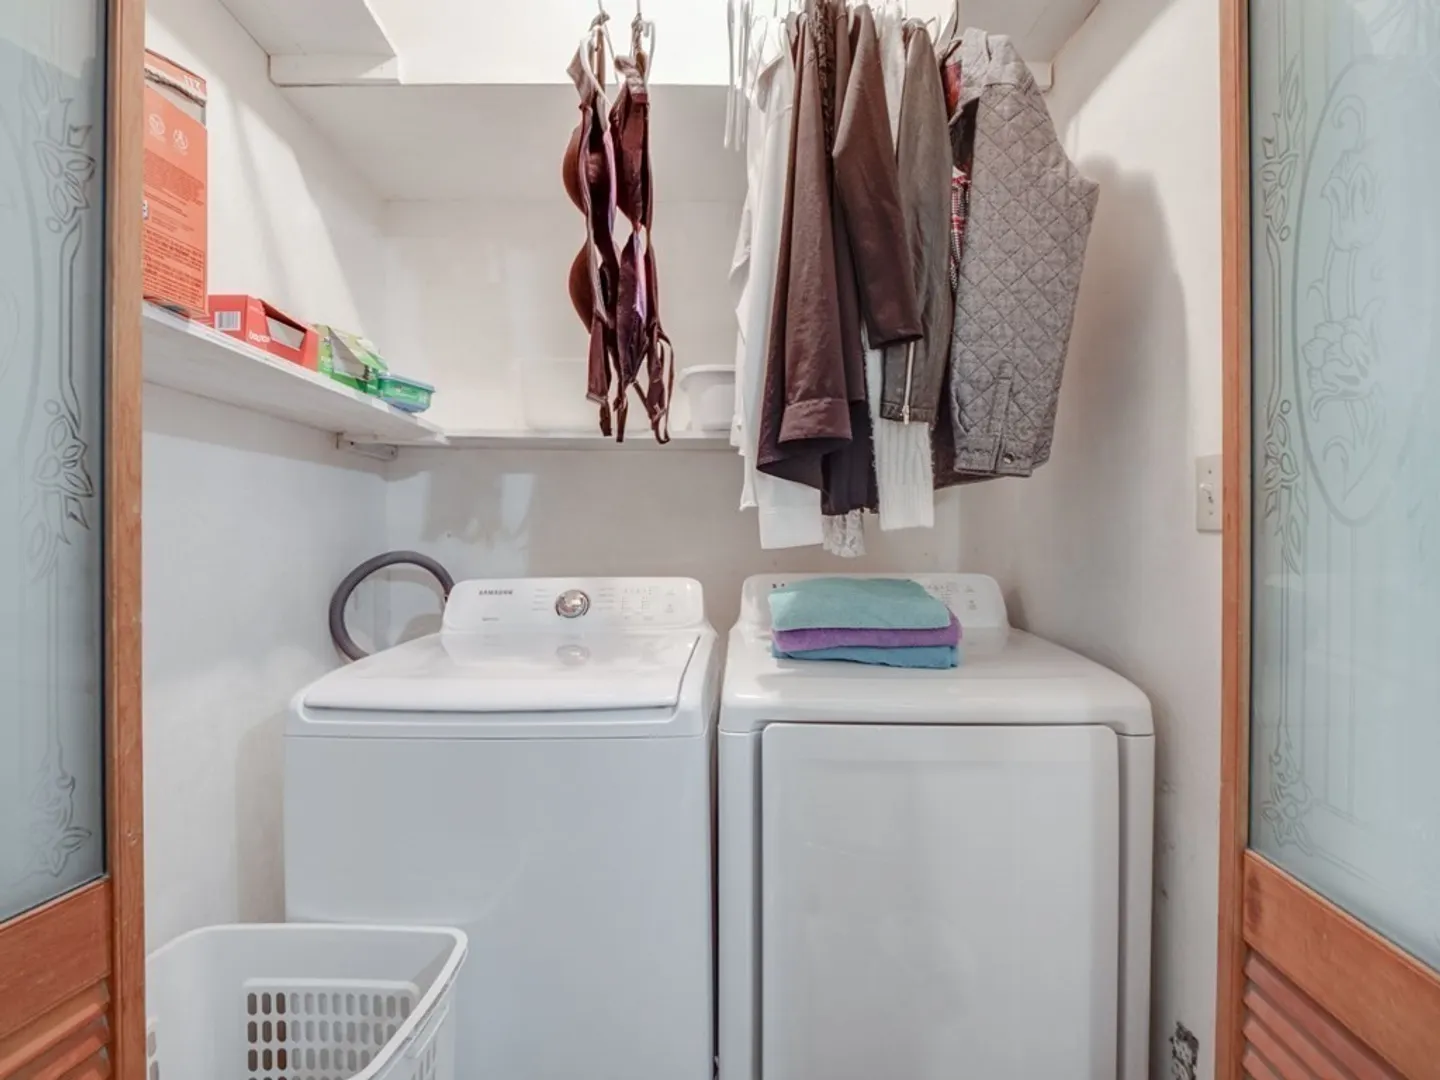
- Appliances: Range, Microwave, Refrigerator, Washer, Dryer
- Construction: Frame
- Foundation: Stone
- Lot Features: Level
- Roof: Slate
- Year Built Details: Actual
- Zoning: Ttf
- Basement: Full, Bulkhead, Concrete
- Flooring: Wood, Carpet, Hardwood
- Interior Features: Ceiling Fan(s), Living Room, Dining Room, Kitchen
- Road Frontage Type: Public
- Total Number of Units: 2
- Year Built Source: Public Records
-
Amenities
- Community Features: Public Transportation, Shopping, Medical Facility, Highway Access
- Parking Features: Paved Drive, Off Street
- Covered Parking Spaces: 1
-
Utilities
- Electric: Circuit Breakers, 200+ Amp Service
- Water Source: Public
- Sewer: Public Sewer
-
Fees / Taxes
- Assessed Value: $637,400
- Compensation Based On: Net Sale Price
- Rental Fee Includes: Unit 1(Water), Unit 2(Water)
- Taxes: $7,917
- Buyer Agent Compensation: 2%
- Facilitator Compensation: 1.75%
- Tax Year: 2023
- Total Rent: $5,400
Similar Listings
Sold
39 Photos
Sold
33 Photos
Sold
32 Photos
Sold
42 Photos
Content © 2026 MLS Property Information Network, Inc. The information in this listing was gathered from third party resources including the seller and public records.
Listing information provided courtesy of Cameron Prestige, LLC.
MLS Property Information Network, Inc. and its subscribers disclaim any and all representations or warranties as to the accuracy of this information.
