
56-58 Pine St
$709,000
6
Beds
2
Baths
2,573
Sqft
- Request Info
- Call
- Save
-
More
- Mortgage Calculator

Property Tools
$709,000
6
Beds
2
Baths
2,573
Living Area
-
Property Description
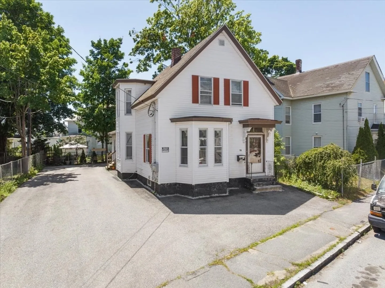
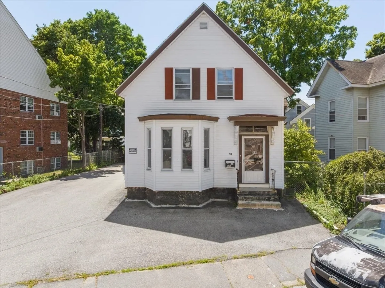
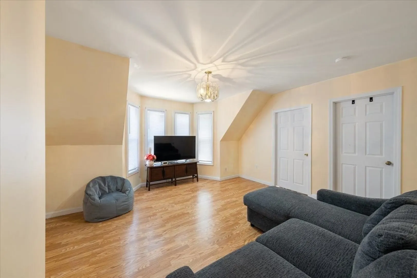
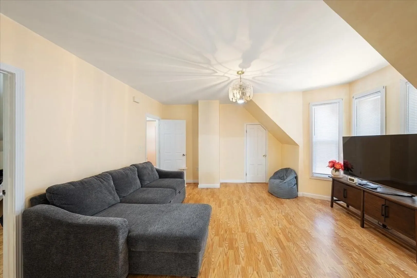
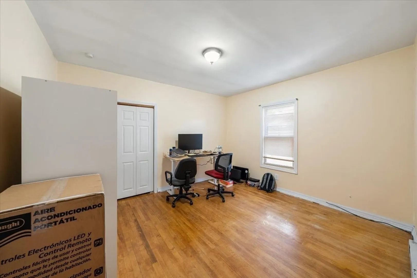
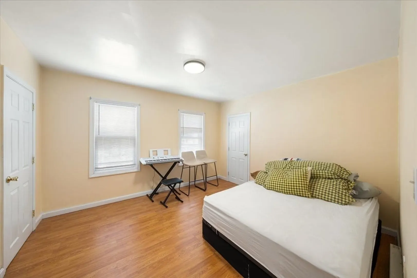
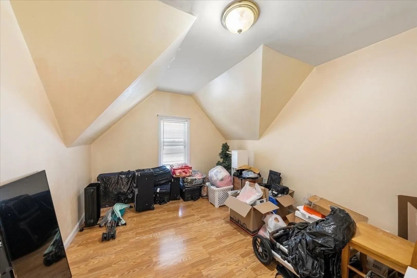
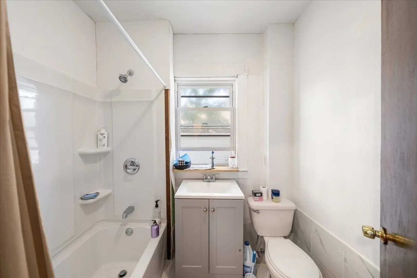
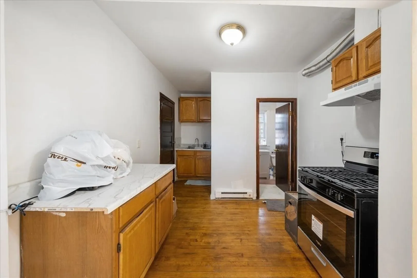
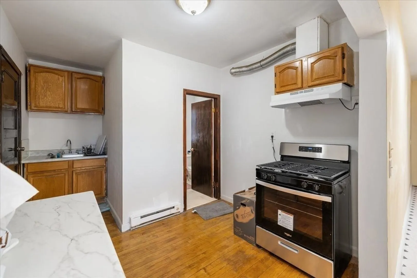
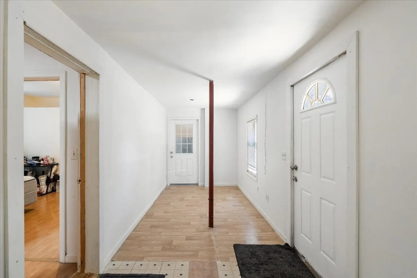
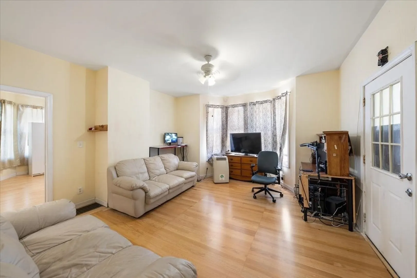
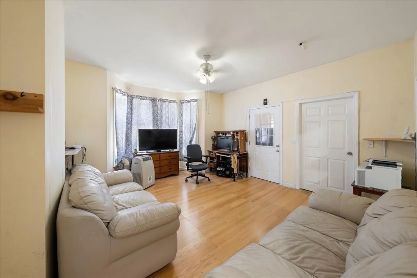
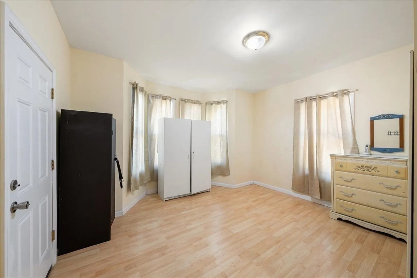
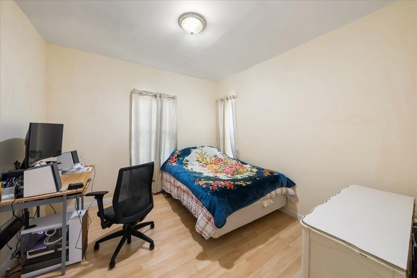
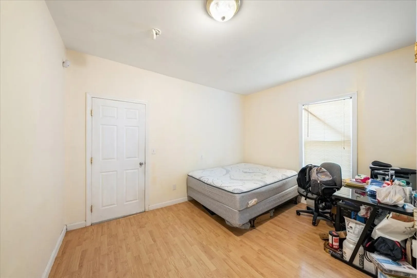
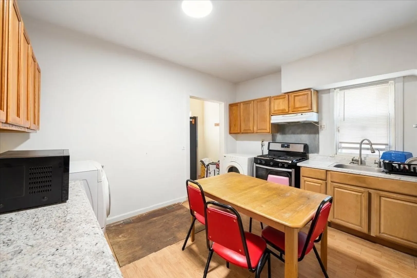
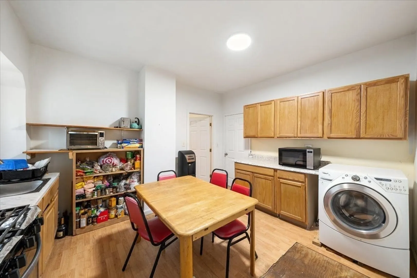
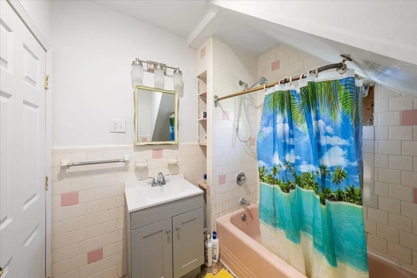
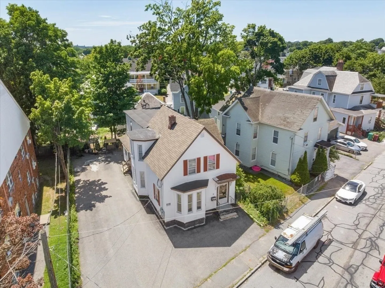
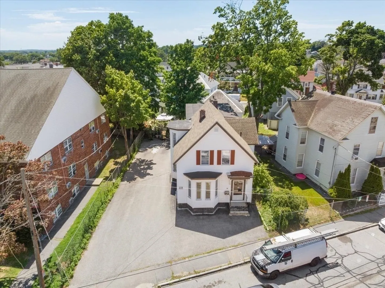
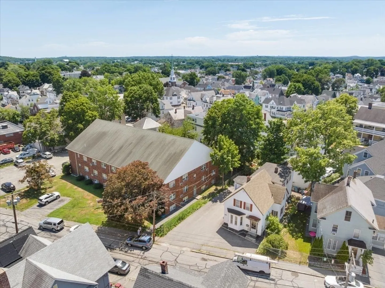
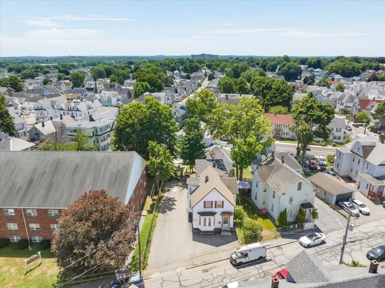
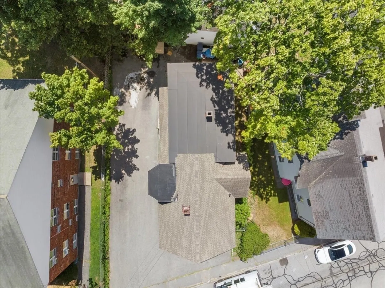
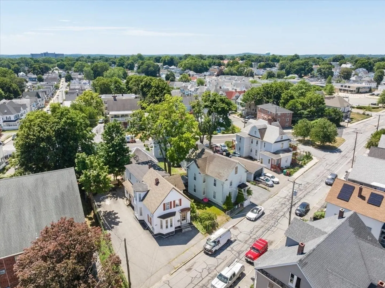
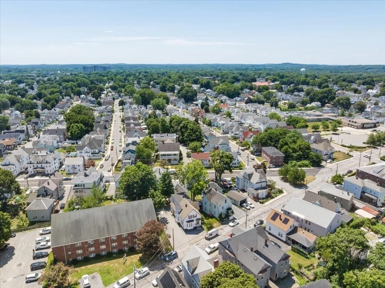
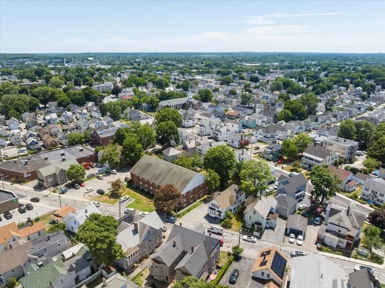
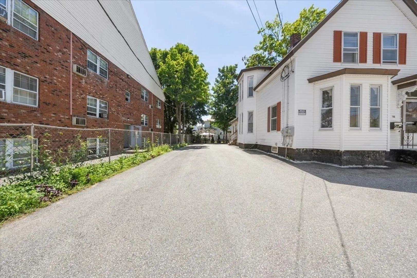
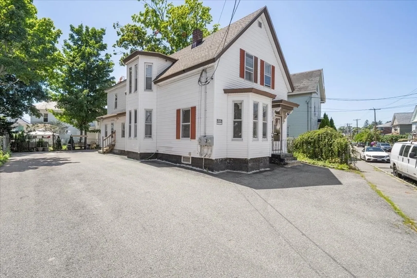
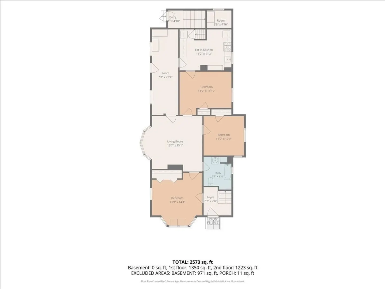
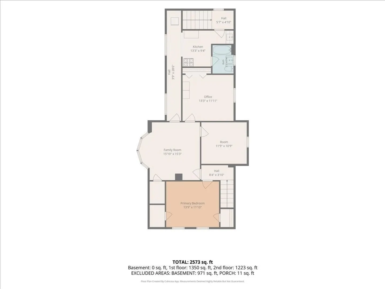
Well-maintained Two-family home in the highly desirable Highlands neighborhood of Lowell MA. Both units feature spacious layouts with 3 bedrooms and 1 full bathroom. The first-floor unit includes the added convenience of an in-unit washer and dryer, making everyday living even more comfortable. The second-floor unit offers a bright and functional floor plan with generous living space. Spacious parking, fully paved lot and can easily park over 8 cars. Conveniently located near schools, parks, shopping, restaurants, major highways, and public transportation, this property combines a sought-after location with exceptional investment potential. Both Units will be delivered vacant.
-
Highlights
- Area: Highlands
- Levels: 2
- Property Class: Residential Income
- Stories: 2
- Year Built: 1870
- Heating: Natural Gas
- Parking Spots: 8
- Property Type: 2 Family - 2 Units Up/Down
- Total Rooms: 10
- Status: Active
-
Additional Details
- Appliances: Range, Refrigerator, Washer, Dryer
- Construction: Frame
- Interior Features: Living Room, Kitchen
- Roof: Shingle
- Total Number of Units: 2
- Year Built Source: Public Records
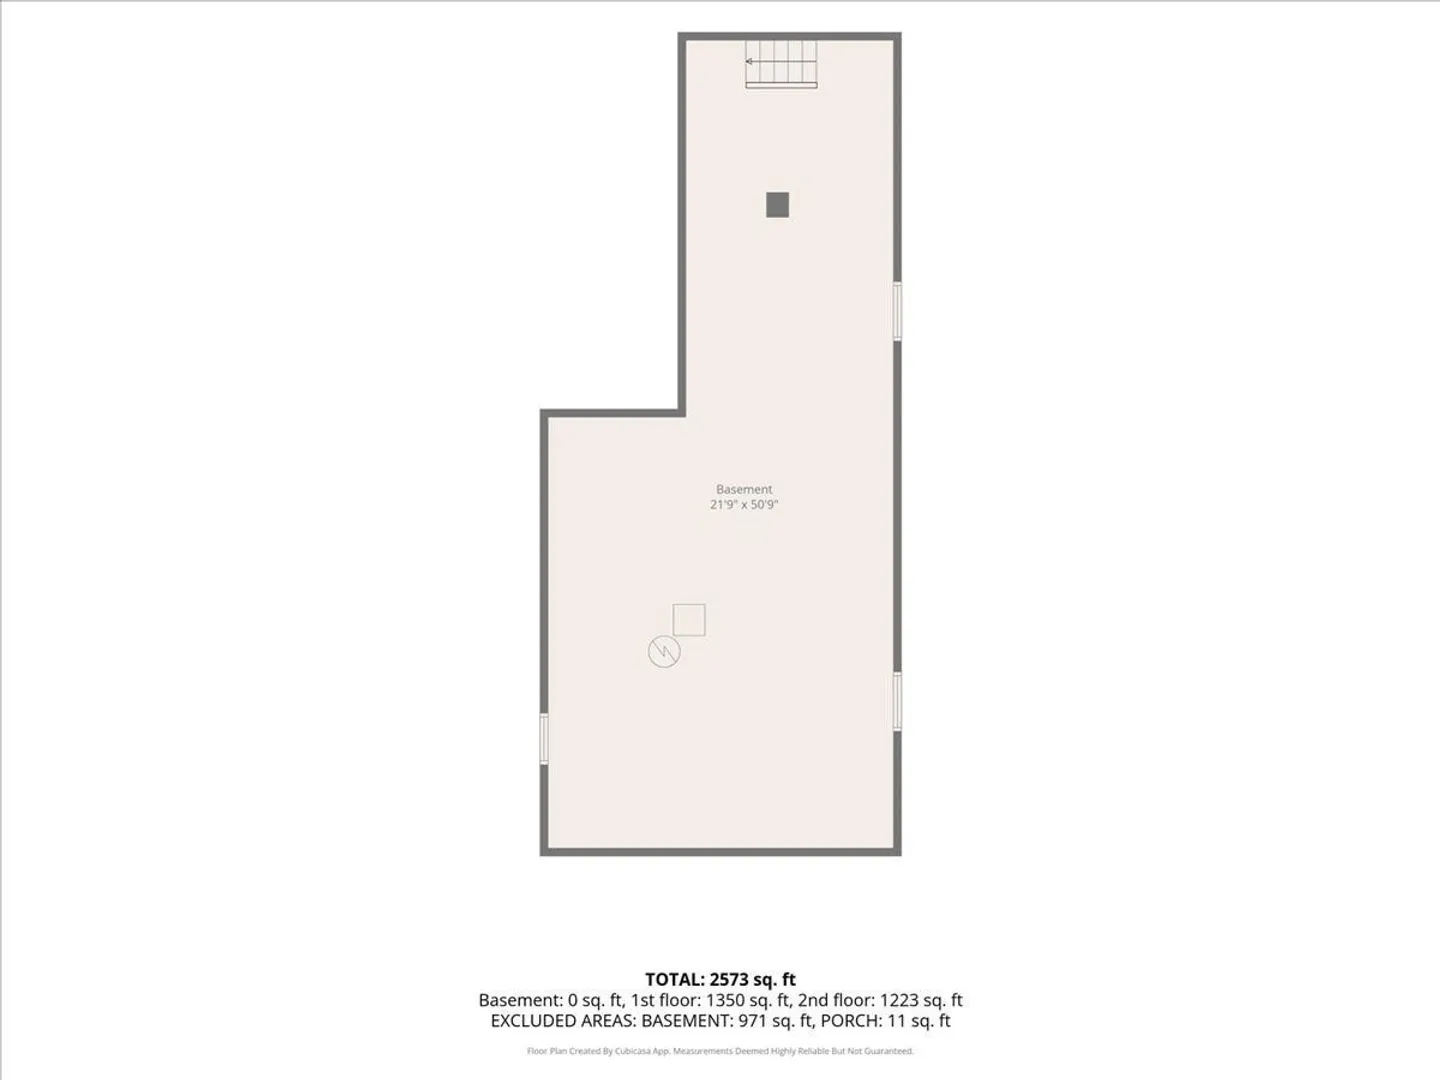
- Basement: Full
- Foundation: Concrete Perimeter
- Road Frontage Type: Public
- SqFt Source: Measured
- Year Built Details: Approximate
- Zoning: Tmf
-
Amenities
- Parking Features: Paved Drive, Off Street, Driveway
-
Utilities
- Sewer: Public Sewer
- Water Source: Public
-
Fees / Taxes
- Assessed Value: $518,600
- Taxes: $5,954
- Tax Year: 2025
Similar Listings
Sold
39 Photos
Sold
32 Photos
Sold
42 Photos
Sold
42 Photos
Content © 2026 MLS Property Information Network, Inc. The information in this listing was gathered from third party resources including the seller and public records.
Listing information provided courtesy of Keller Williams Realty-Merrimack.
MLS Property Information Network, Inc. and its subscribers disclaim any and all representations or warranties as to the accuracy of this information.