
Sold!
$975,000
4
Beds
2/1
Baths
3,253
Living Area
-
Property Description
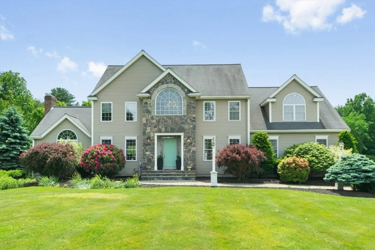
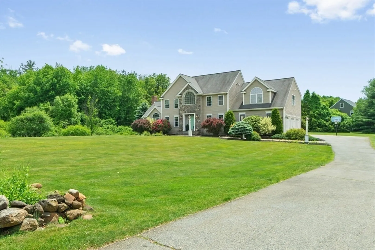
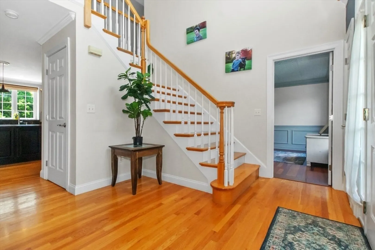
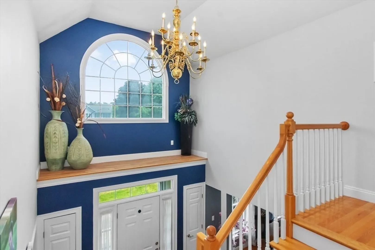
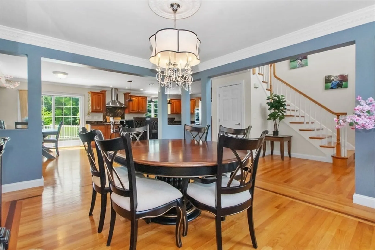
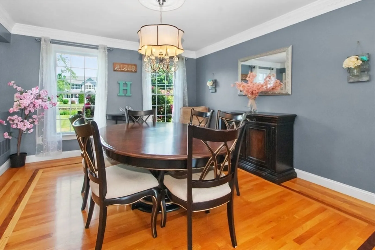
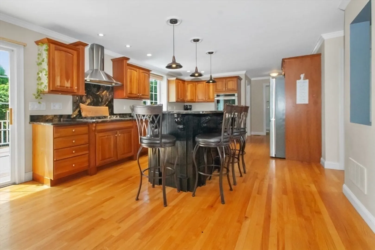
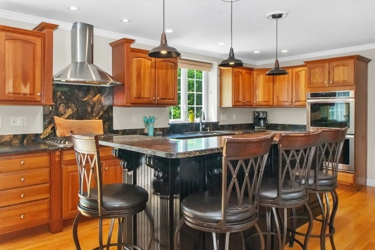
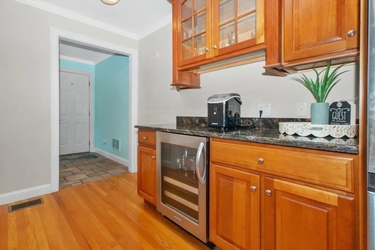
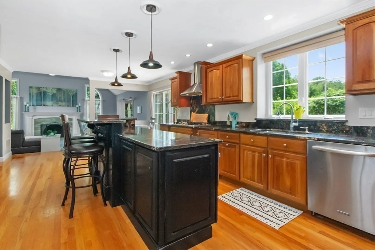
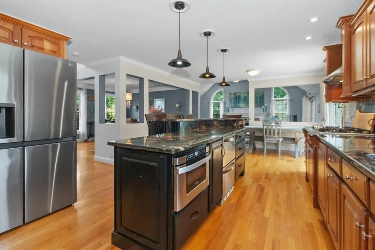
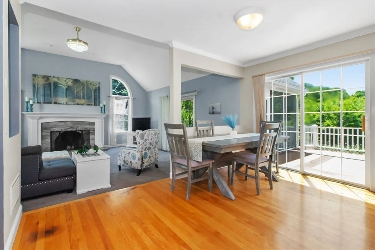
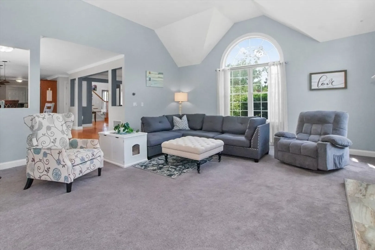
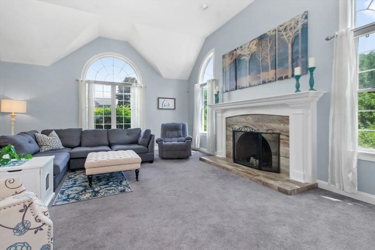
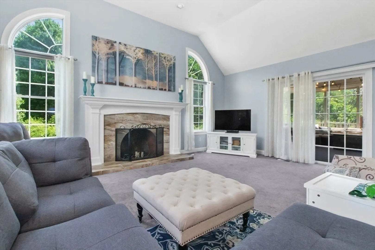
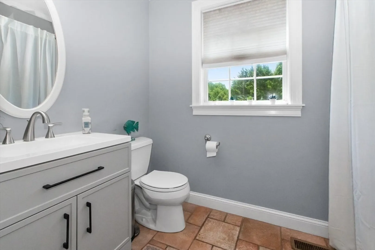
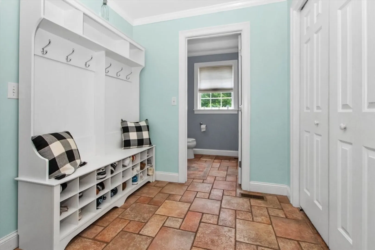
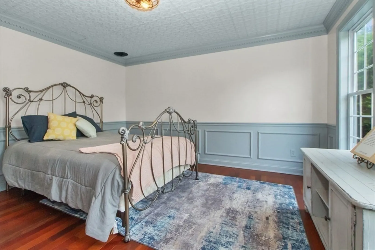
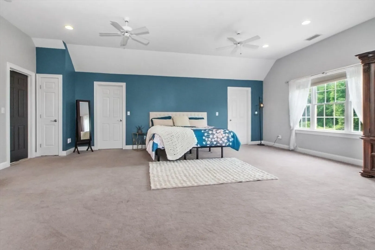
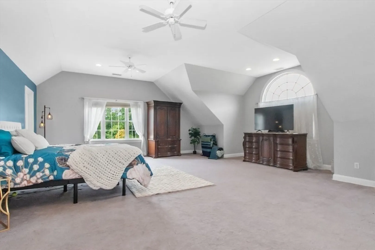
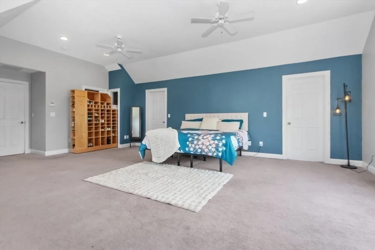
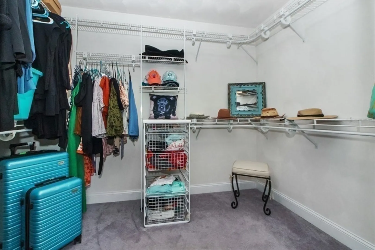
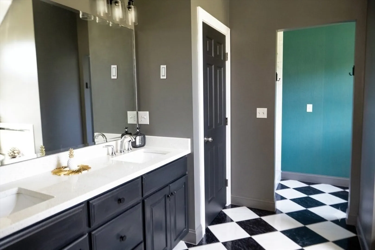
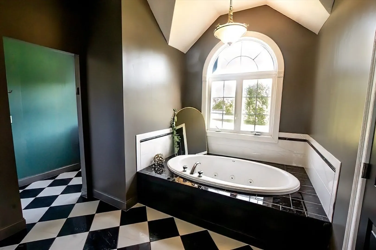
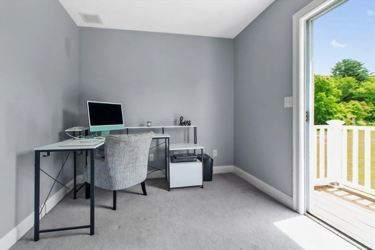
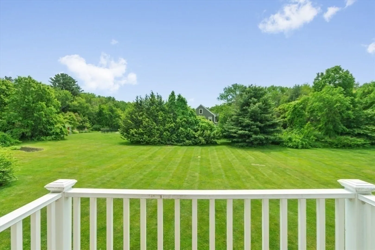
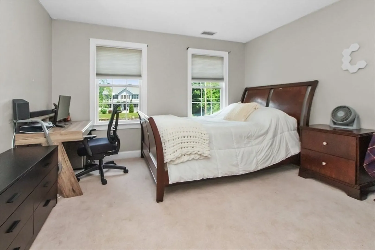
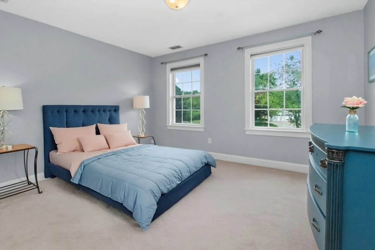
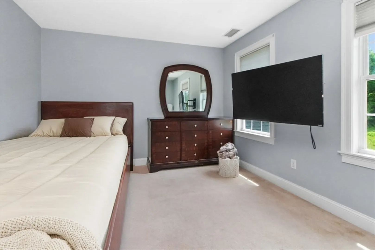
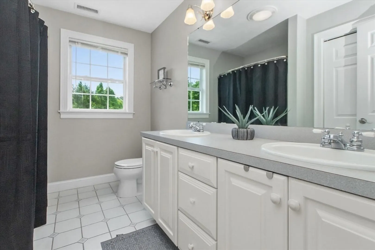
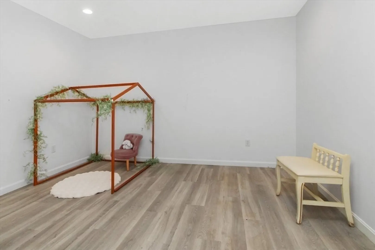
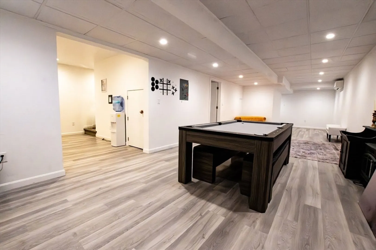
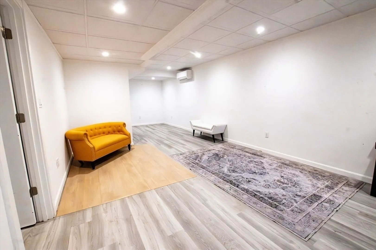
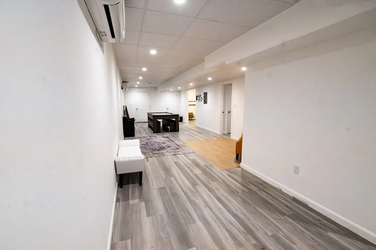
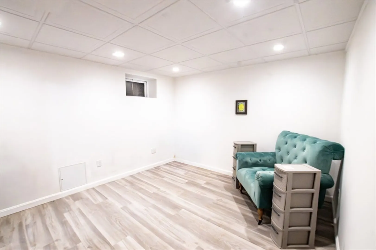
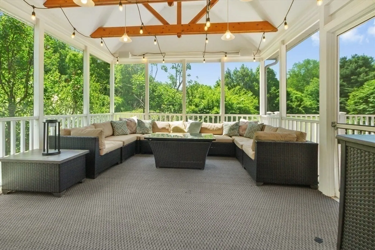
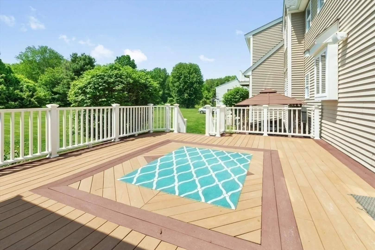
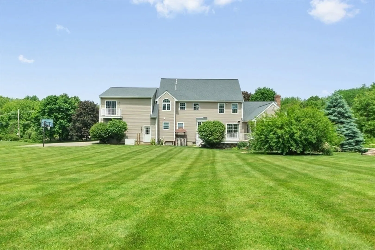
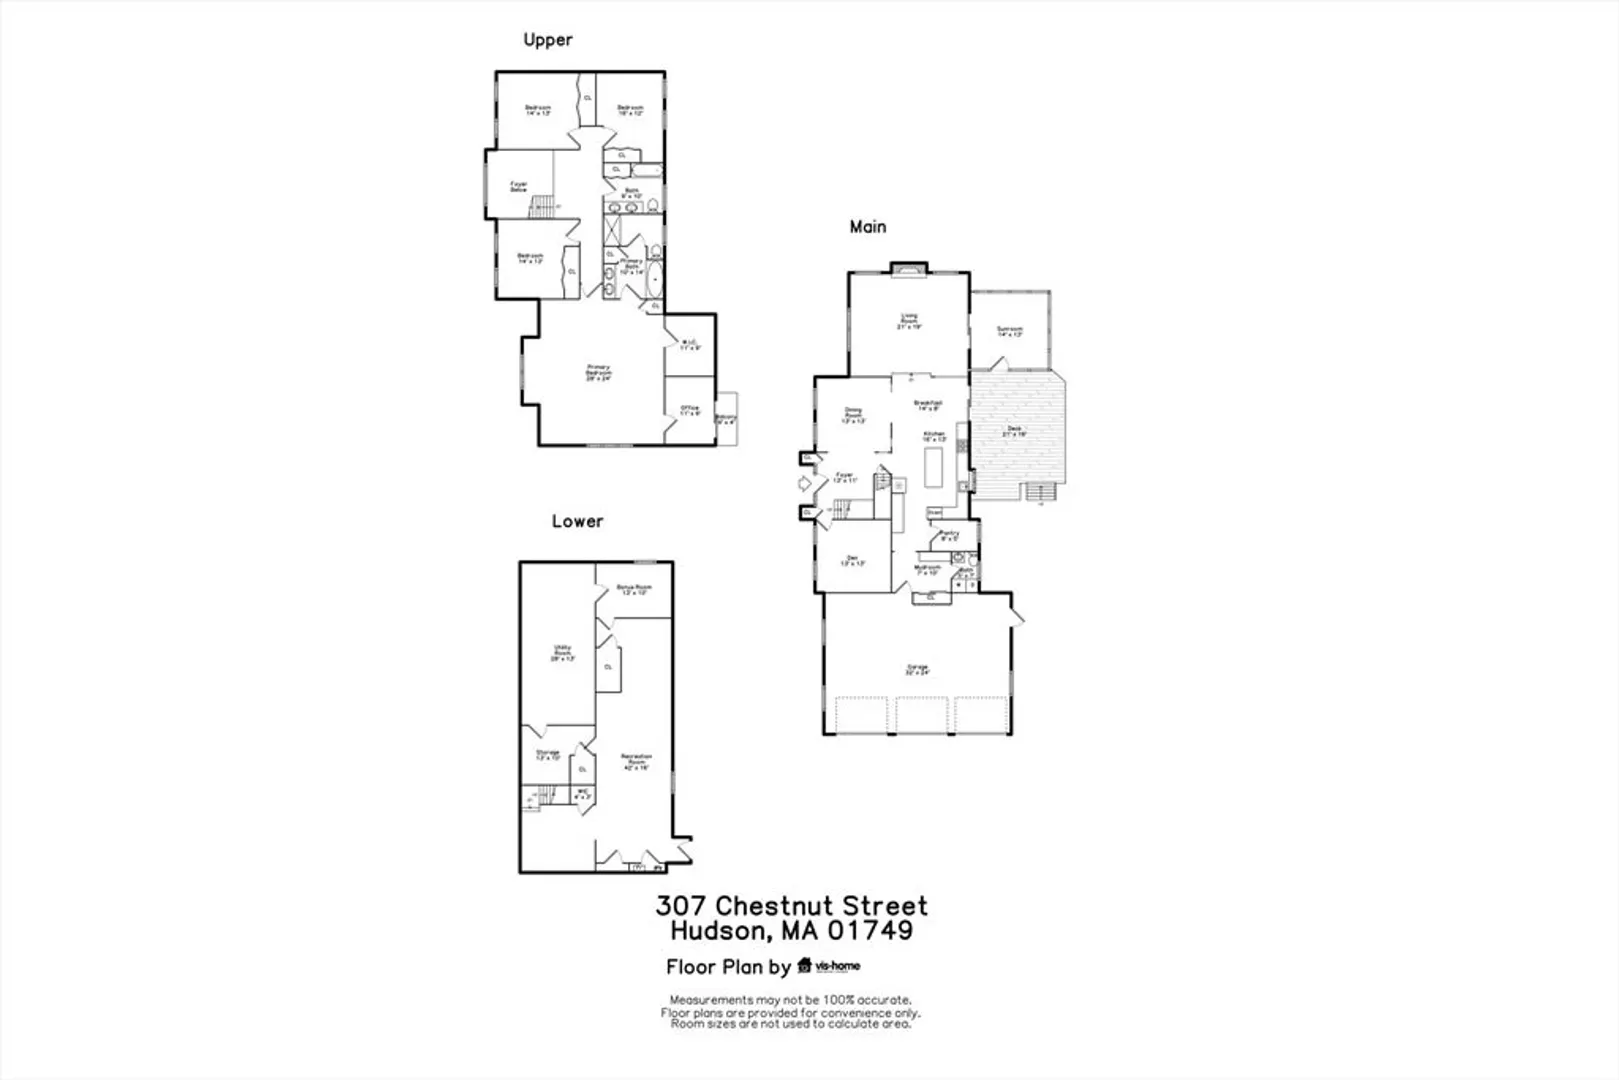
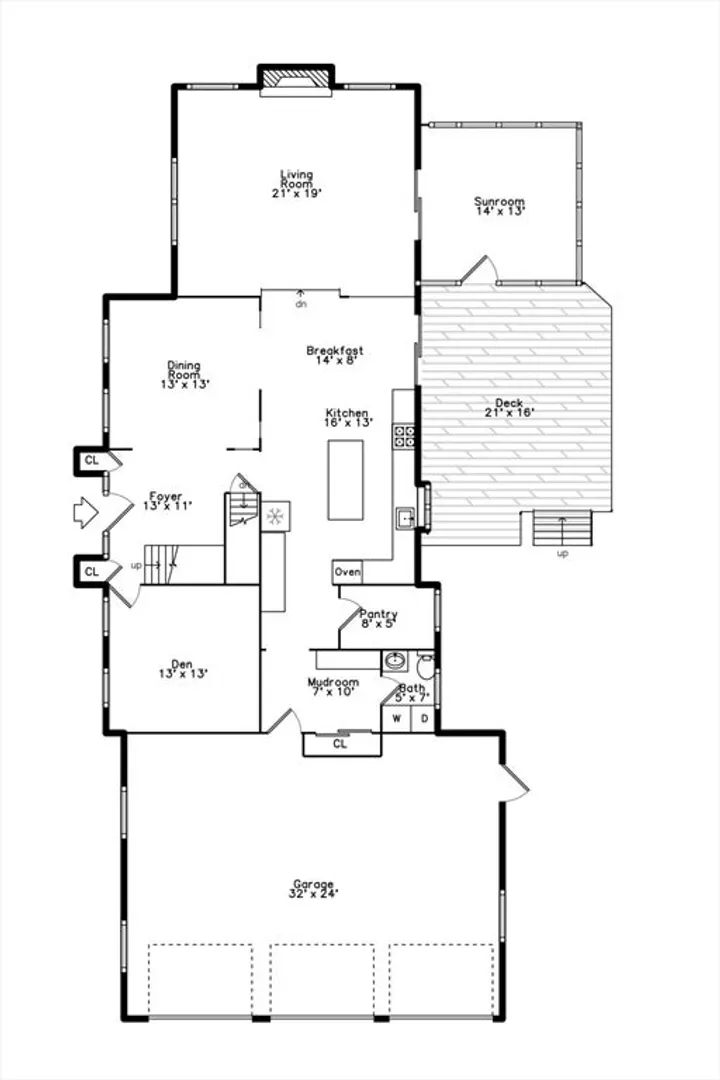
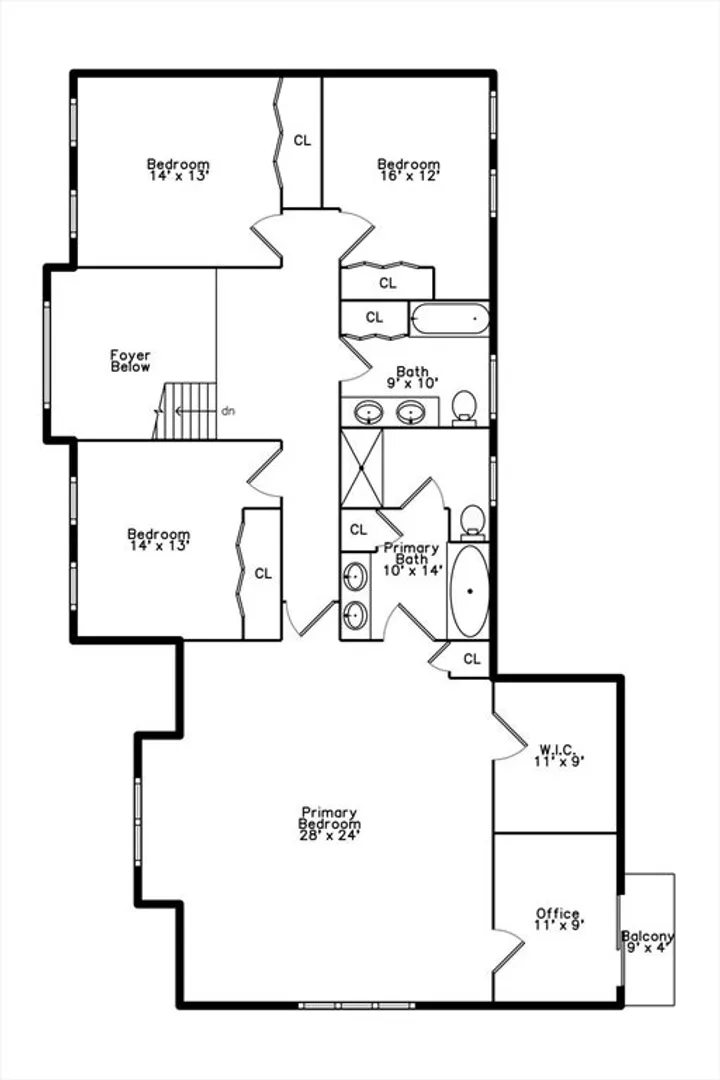
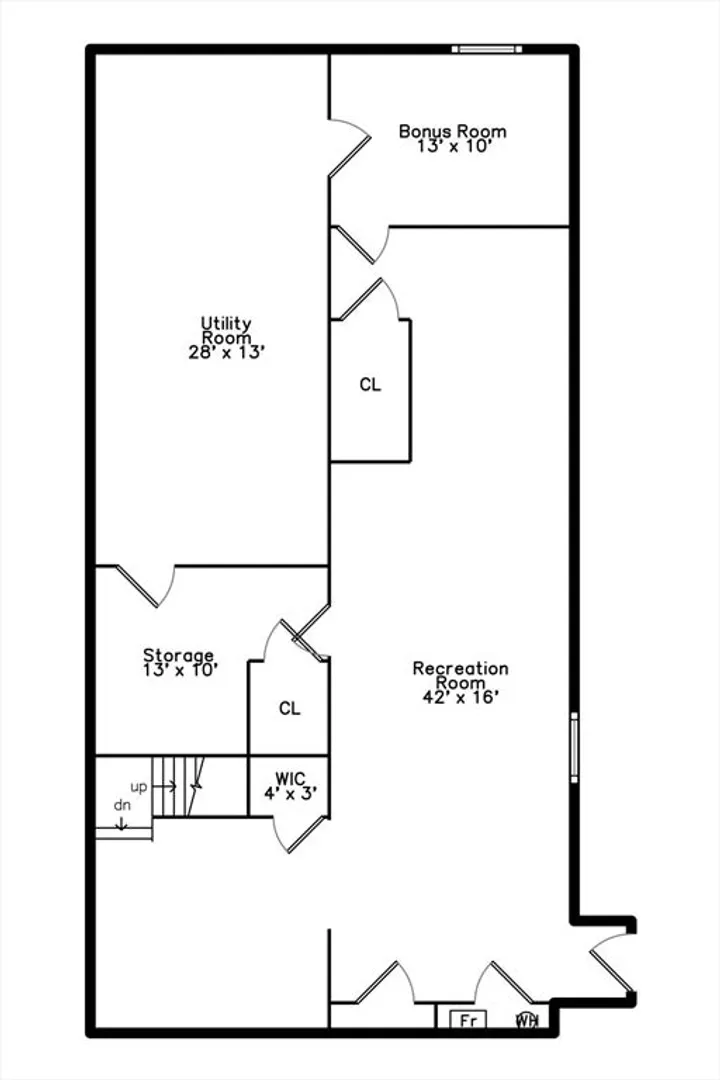
Welcome to 307 Chestnut Street, a meticulously maintained & thoughtfully designed 4 bed, 2.5 bath colonial. Perfectly settled on 1.4 acres of lush landscape in Hudson’s most desirable areas! The impressive grand foyer & staircase lead to all bedrooms that all boast generous closets & comfort. The primary en suite is the ultimate escape, complete w/WIC, office, motorized shoe closet, jacuzzi bath & Juliette balcony! The main level offers a flexible open floor plan ideal for today’s lifestyle. Modern EIK w/SS appliances, granite counters, wine fridge, gas range, pantry & center island/breakfast bar that flows into the stunning sunken living room w/soaring vaulted ceilings, natural light & wood fireplace. Elegant formal dining room for special occasions. Bonus den, office or playroom. First floor laundry, 1/2 bath & mudroom upon entering from the 3 car garage. Finished LL w/ample storage. Relax on the 3 season enclosed porch & deck or explore the abutting conservation land this summer!
-
Highlights
- Acres: 1
- Heating: Central, Forced Air, Natural Gas
- Property Class: Residential
- Style: Colonial
- Year Built: 1998
- Cooling: Central Air
- Parking Spots: 6
- Property Type: Single Family Residence
- Total Rooms: 8
- Status: Closed
-
Additional Details
- Appliances: Gas Water Heater, Water Heater, Oven, Dishwasher, Disposal, Microwave, Range, Refrigerator, Washer, Dryer, Wine Refrigerator, Vacuum System, Range Hood, Plumbed For Ice Maker
- Construction: Frame
- Exterior Features: Porch - Enclosed, Porch - Screened, Deck - Composite, Balcony, Rain Gutters, Professional Landscaping, Sprinkler System, Screens, Outdoor Gas Grill Hookup
- Flooring: Tile, Carpet, Concrete, Hardwood, Engineered Hardwood, Flooring - Hardwood, Flooring - Stone/Ceramic Tile, Flooring - Engineered Hardwood, Flooring - Wall to Wall Carpet
- Interior Features: Cathedral Ceiling(s), Recessed Lighting, Lighting - Overhead, Crown Molding, Vestibule, Chair Rail, High Speed Internet Hookup, Wainscoting, Closet, Closet/Cabinets - Custom Built, Ceiling Fan(s), Beamed Ceilings, Slider, Cable Hookup, Entrance Foyer, Den, Mud Room, Play Room, Sun Room, Home Office, Central Vacuum, Internet Available - Unknown
- Road Frontage Type: Public
- SqFt Source: Public Record
- Year Built Source: Public Records
- Basement: Full, Partially Finished, Interior Entry, Bulkhead, Concrete
- Exclusions: Greenhouse
- Fireplaces: 1
- Foundation: Concrete Perimeter
- Lot Features: Easements, Level
- Roof: Shingle
- Year Built Details: Actual
- Zoning: Res
-
Amenities
- Community Features: Shopping, Park, Walk/Jog Trails, Golf, Medical Facility, Bike Path, Conservation Area, Highway Access, House of Worship, Public School
- Parking Features: Attached, Garage Door Opener, Storage, Garage Faces Side, Paved Drive, Shared Driveway, Off Street, Paved
- Waterfront Features: Lake/Pond, 1 to 2 Mile To Beach, Beach Ownership(Public)
- Covered Parking Spaces: 3
- Security Features: Security System
-
Utilities
- Electric: Generator, Circuit Breakers, Generator Connection
- Water Source: Private
- Sewer: Private Sewer
-
Fees / Taxes
- Assessed Value: $948,300
- Taxes: $13,162
- Tax Year: 2025
Similar Listings
Sold
35 Photos
Sold
25 Photos
Sold
39 Photos
Sold
42 Photos
Content © 2026 MLS Property Information Network, Inc. The information in this listing was gathered from third party resources including the seller and public records.
Listing information provided courtesy of RE/MAX Signature Properties.
MLS Property Information Network, Inc. and its subscribers disclaim any and all representations or warranties as to the accuracy of this information.
