
Sold!
$515,000
4
Beds
2
Baths
2,052
Living Area
-
Property Description
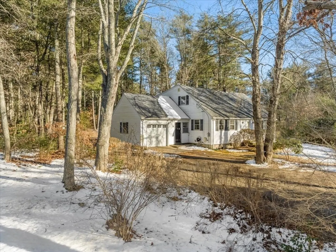
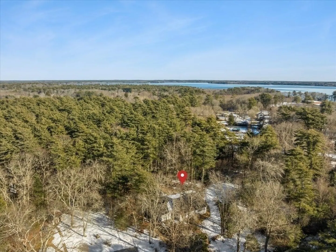
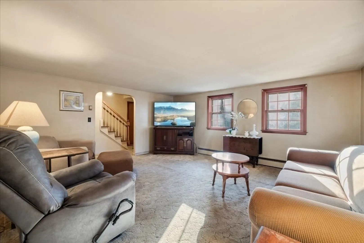
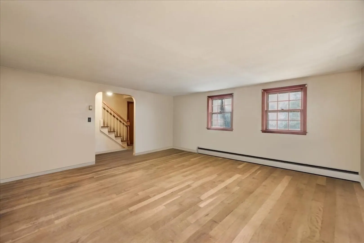
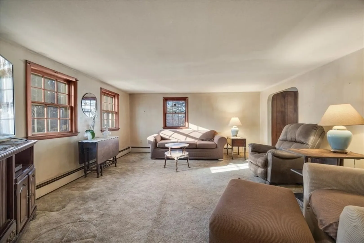
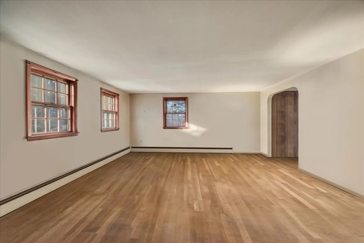
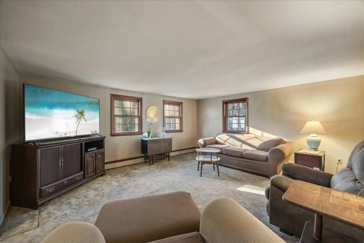
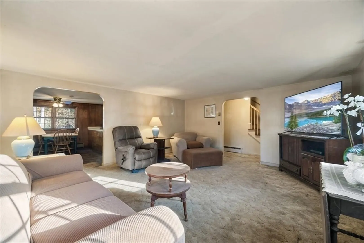
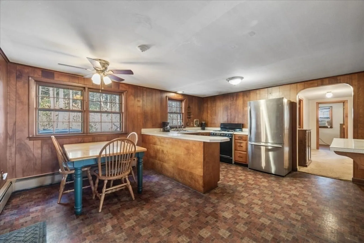
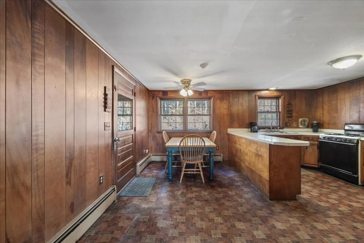
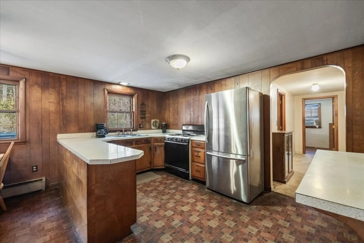
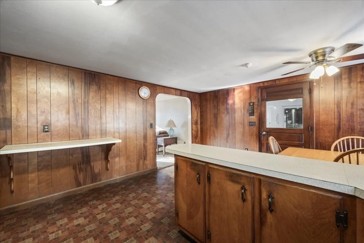
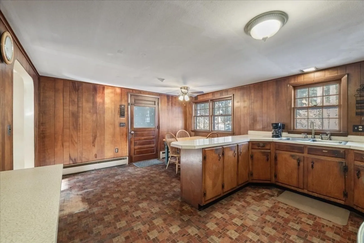
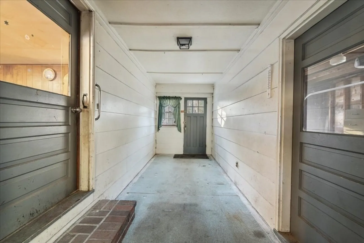
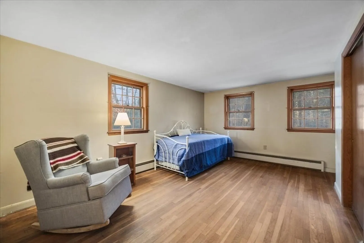
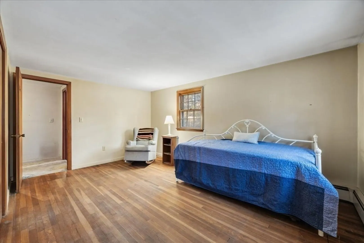
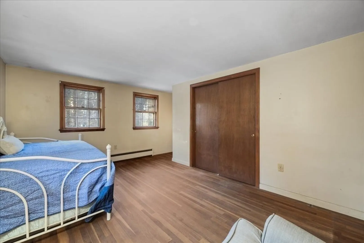
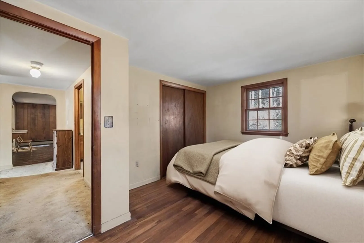
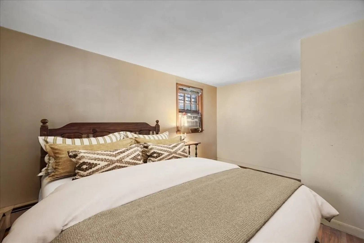
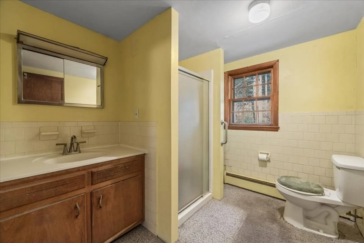
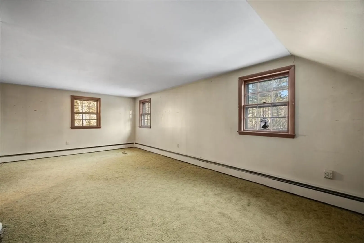
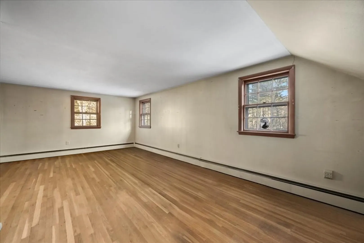
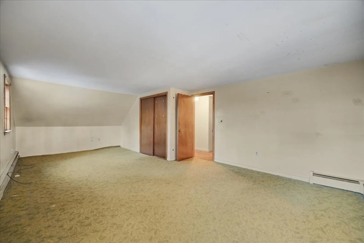
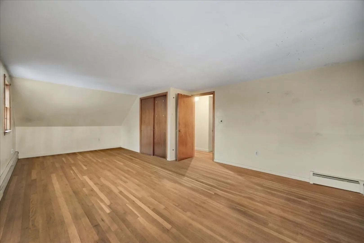
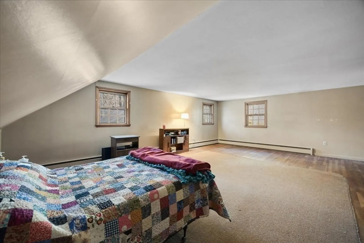
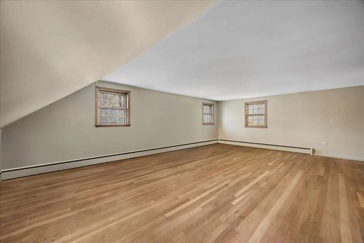
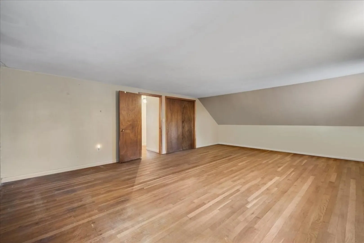
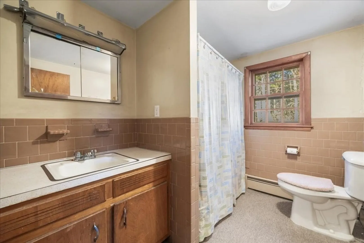
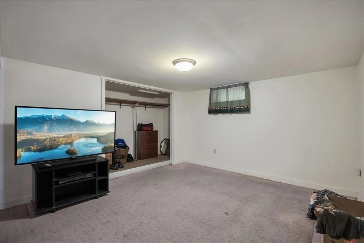
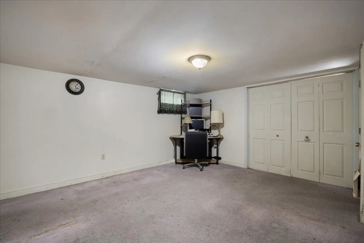
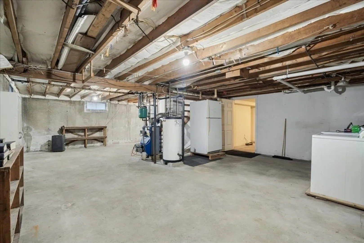
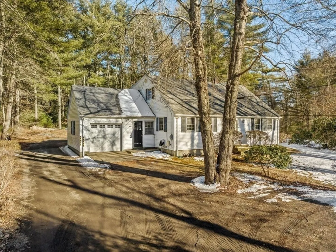
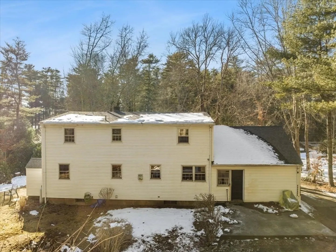
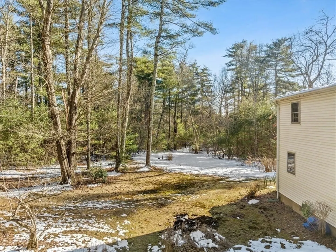
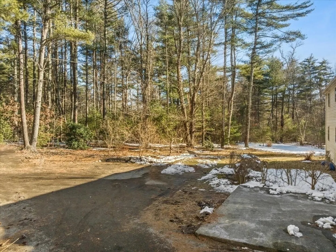
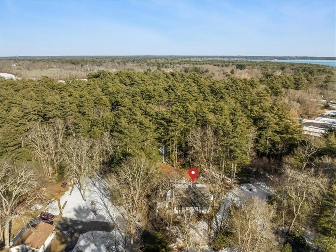
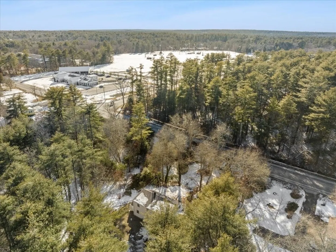
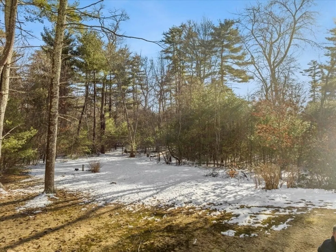
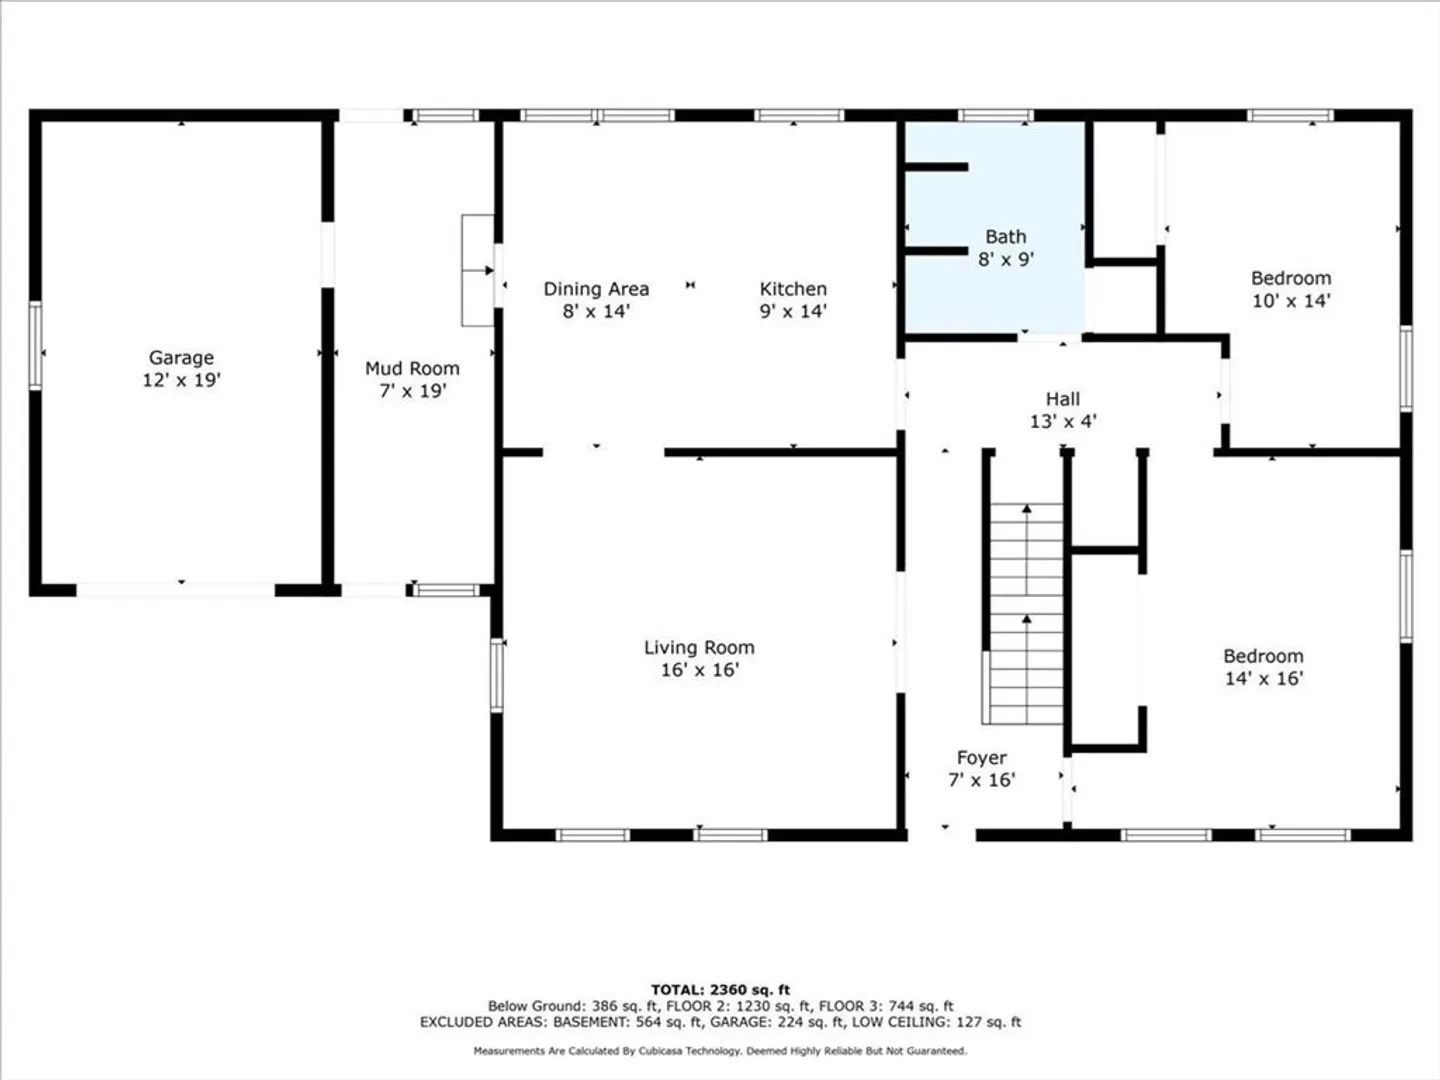
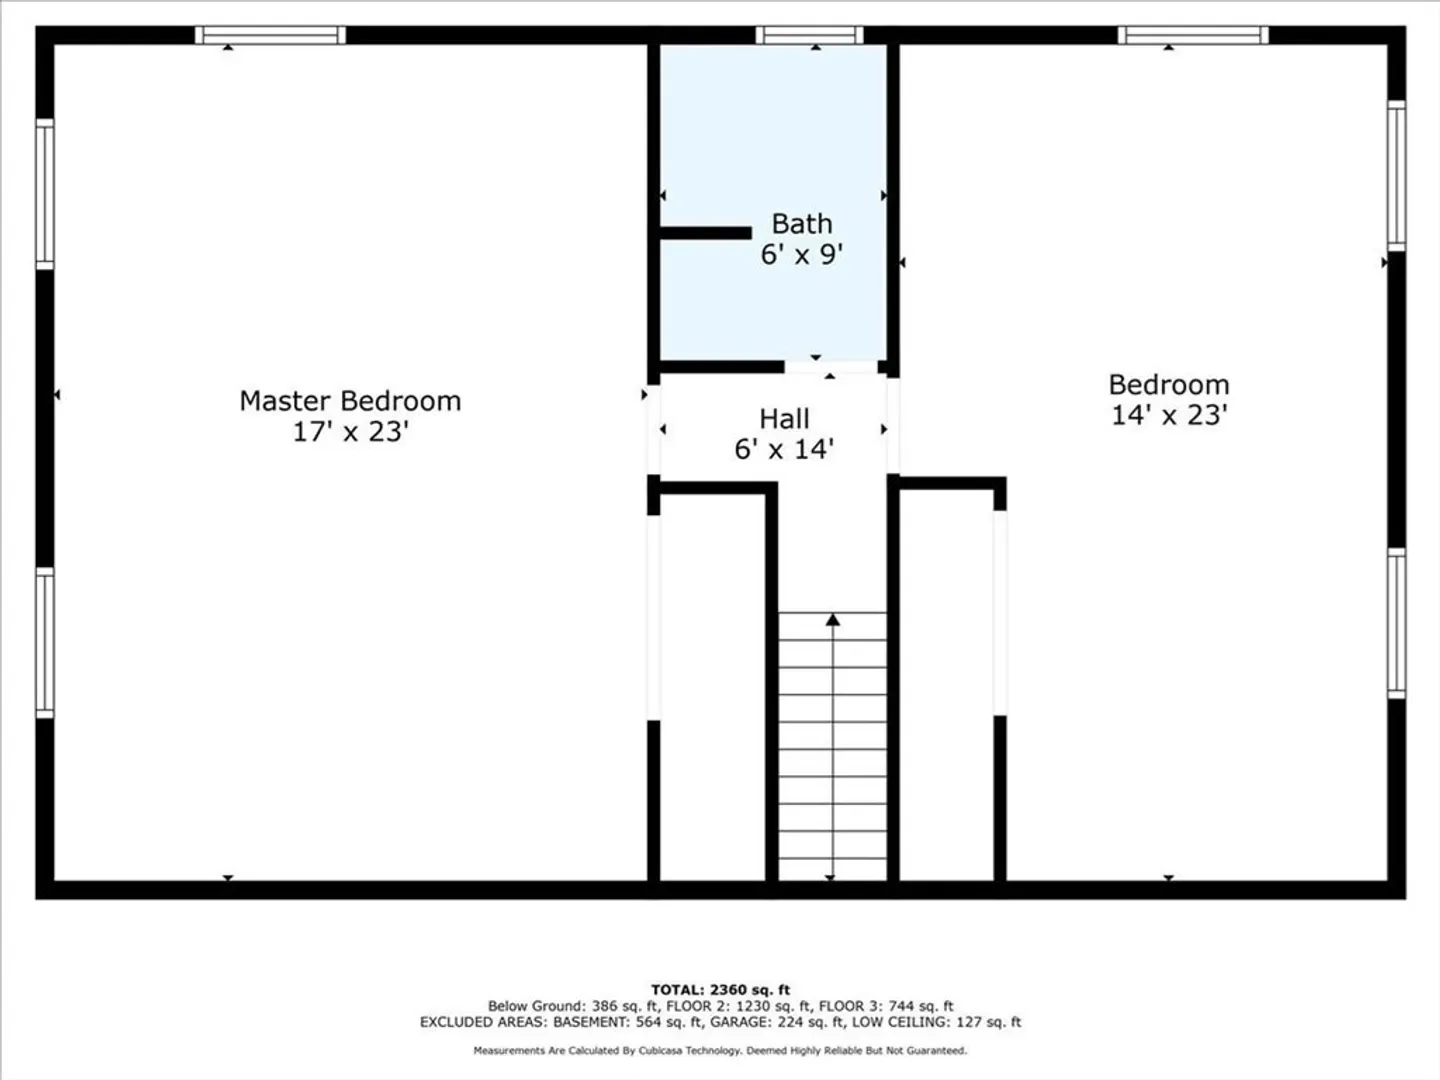
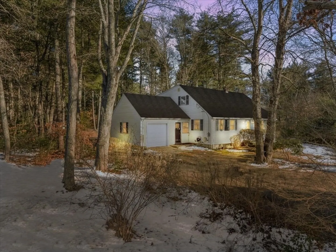
Located in the heart of Lakeville and steps away from the center of town, this oversized cape-styled home is being offered for the first time! Situated on 1.2 acres of wooded land that offers privacy and seclusion. Beautiful hardwood floors are found throughout the first and second floor and have even been preserved underneath the wall to wall carpeting in the living room and upstairs bedroom. The first floor offers a functional layout, a large eat in kitchen that overlooks the backyard and flows into the spacious living room. Additionally there’s a bath with stand up shower, two first floor bedrooms and the mudroom you've always wanted! The second level offers two generously sized bedrooms with closets and full bath. Updates include: 200 amp Electric Panel (2023) Roof (2015) Oil Tank (2010) Furnace (2009), gutter guards and well insulated! Seller to install brand new four bedroom septic system.
-
Highlights
- Acres: 1
- Heating: Baseboard, Oil
- Property Class: Residential
- Style: Cape
- Year Built: 1964
- Cooling: Window Unit(s)
- Parking Spots: 4
- Property Type: Single Family Residence
- Total Rooms: 6
- Status: Closed
-
Additional Details
- Appliances: Water Heater, Range, Refrigerator
- Exterior Features: Patio, Rain Gutters
- Foundation: Concrete Perimeter
- Road Frontage Type: Public
- Year Built Details: Actual
- Zoning: Res
- Basement: Full, Partially Finished, Interior Entry
- Flooring: Carpet, Hardwood
- Lot Features: Wooded
- Roof: Shingle
- Year Built Source: Public Records
-
Amenities
- Covered Parking Spaces: 1
- Parking Features: Attached, Off Street
-
Utilities
- Electric: 200+ Amp Service
- Water Source: Private
- Sewer: Private Sewer
-
Fees / Taxes
- Assessed Value: $472,000
- Compensation Based On: Net Sale Price
- Taxes: $4,980
- Buyer Agent Compensation: 2.0%
- Tax Year: 2024
Similar Listings
Sold
32 Photos
Sold
40 Photos
Sold
27 Photos
Sold
31 Photos
Content © 2026 MLS Property Information Network, Inc. The information in this listing was gathered from third party resources including the seller and public records.
Listing information provided courtesy of RE/MAX Legacy.
MLS Property Information Network, Inc. and its subscribers disclaim any and all representations or warranties as to the accuracy of this information.
