
57 Main St
$469,000
3
Beds
1
Bath
1,433
Sqft
- Request Info
- Call
- Save
-
More
- Mortgage Calculator

Property Tools
$469,000
3
Beds
1
Bath
1,433
Living Area
-
Property Description
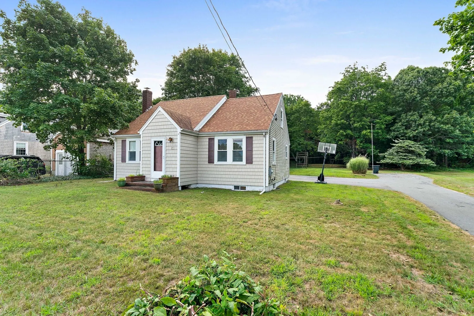
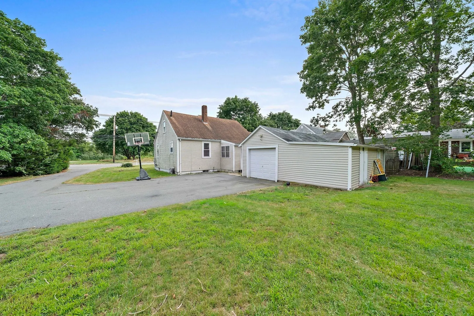
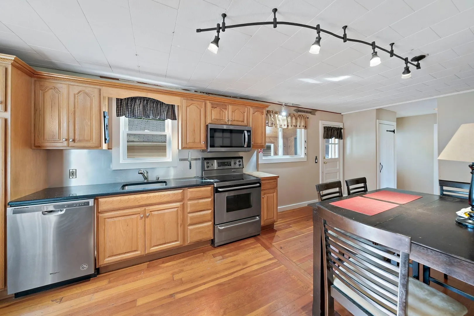
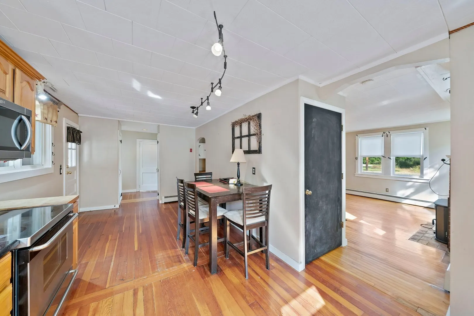
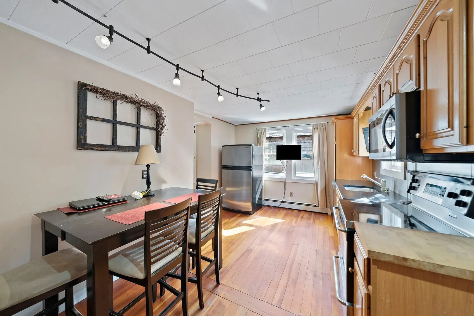
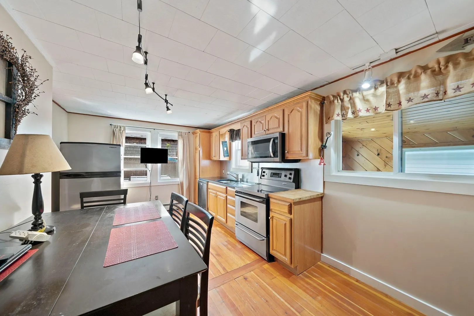
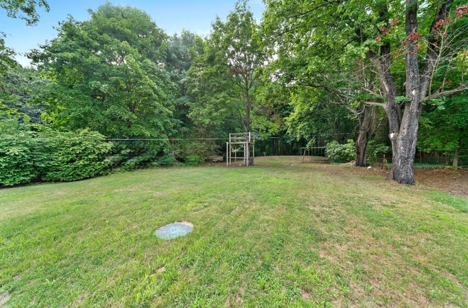
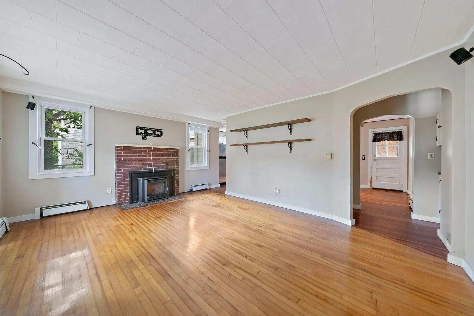
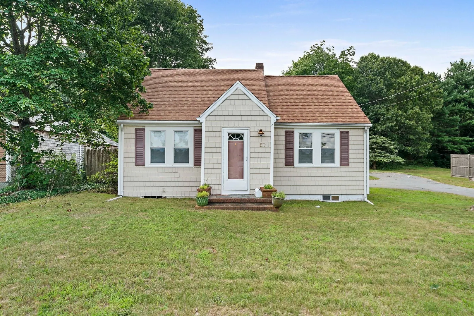
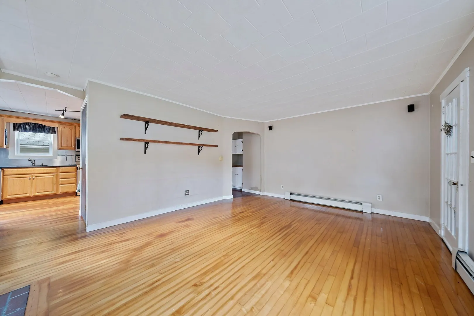
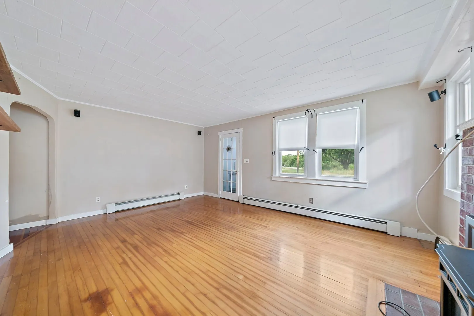
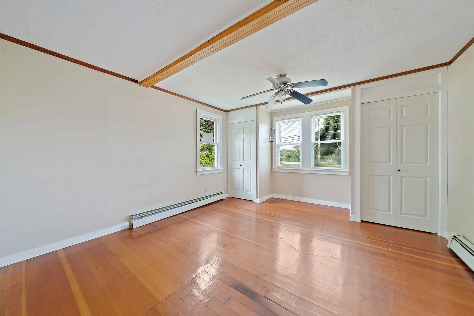
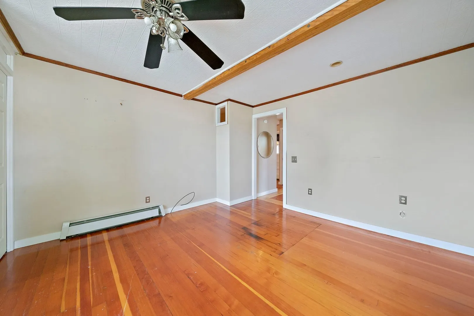
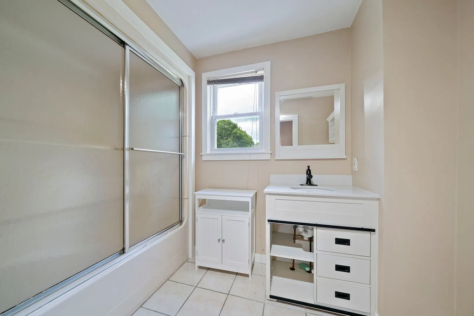
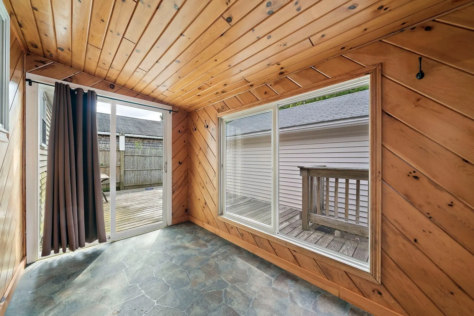
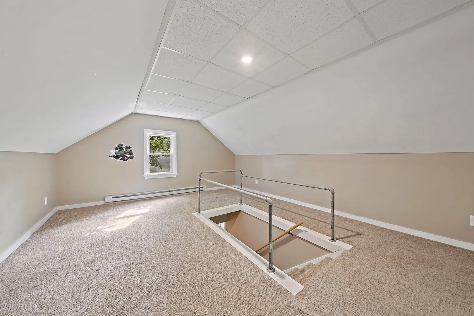
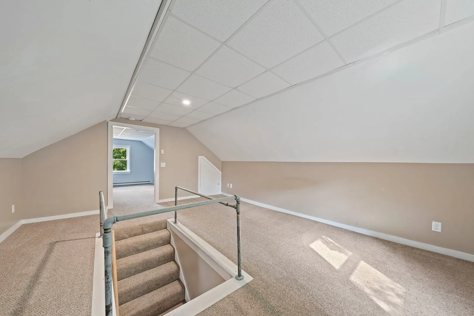
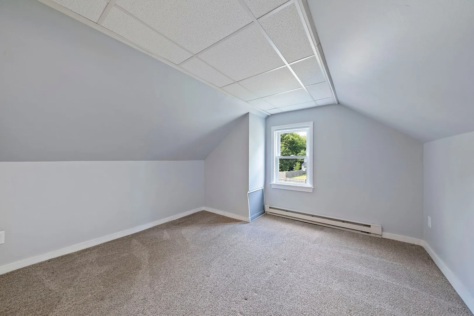
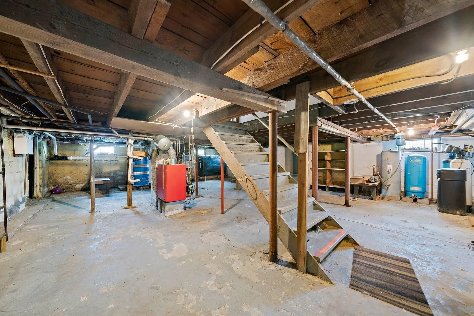
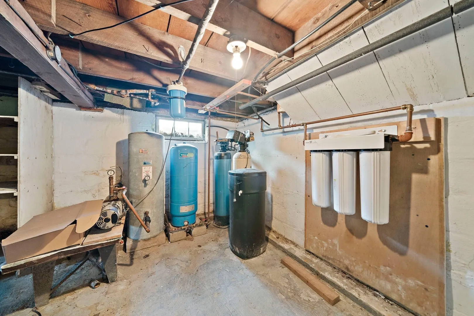
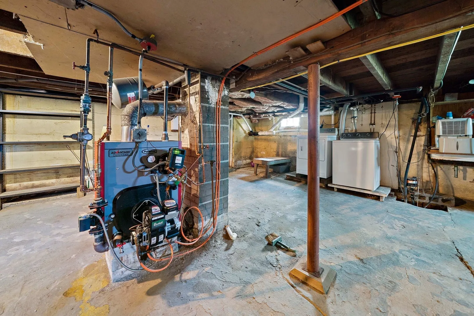
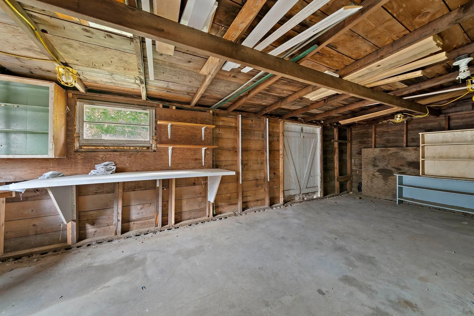
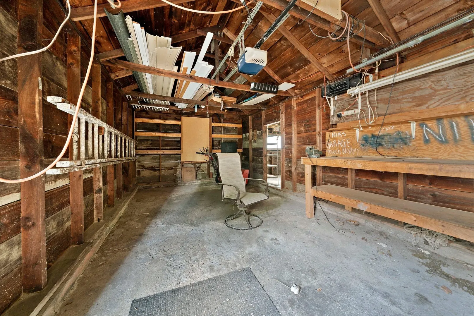
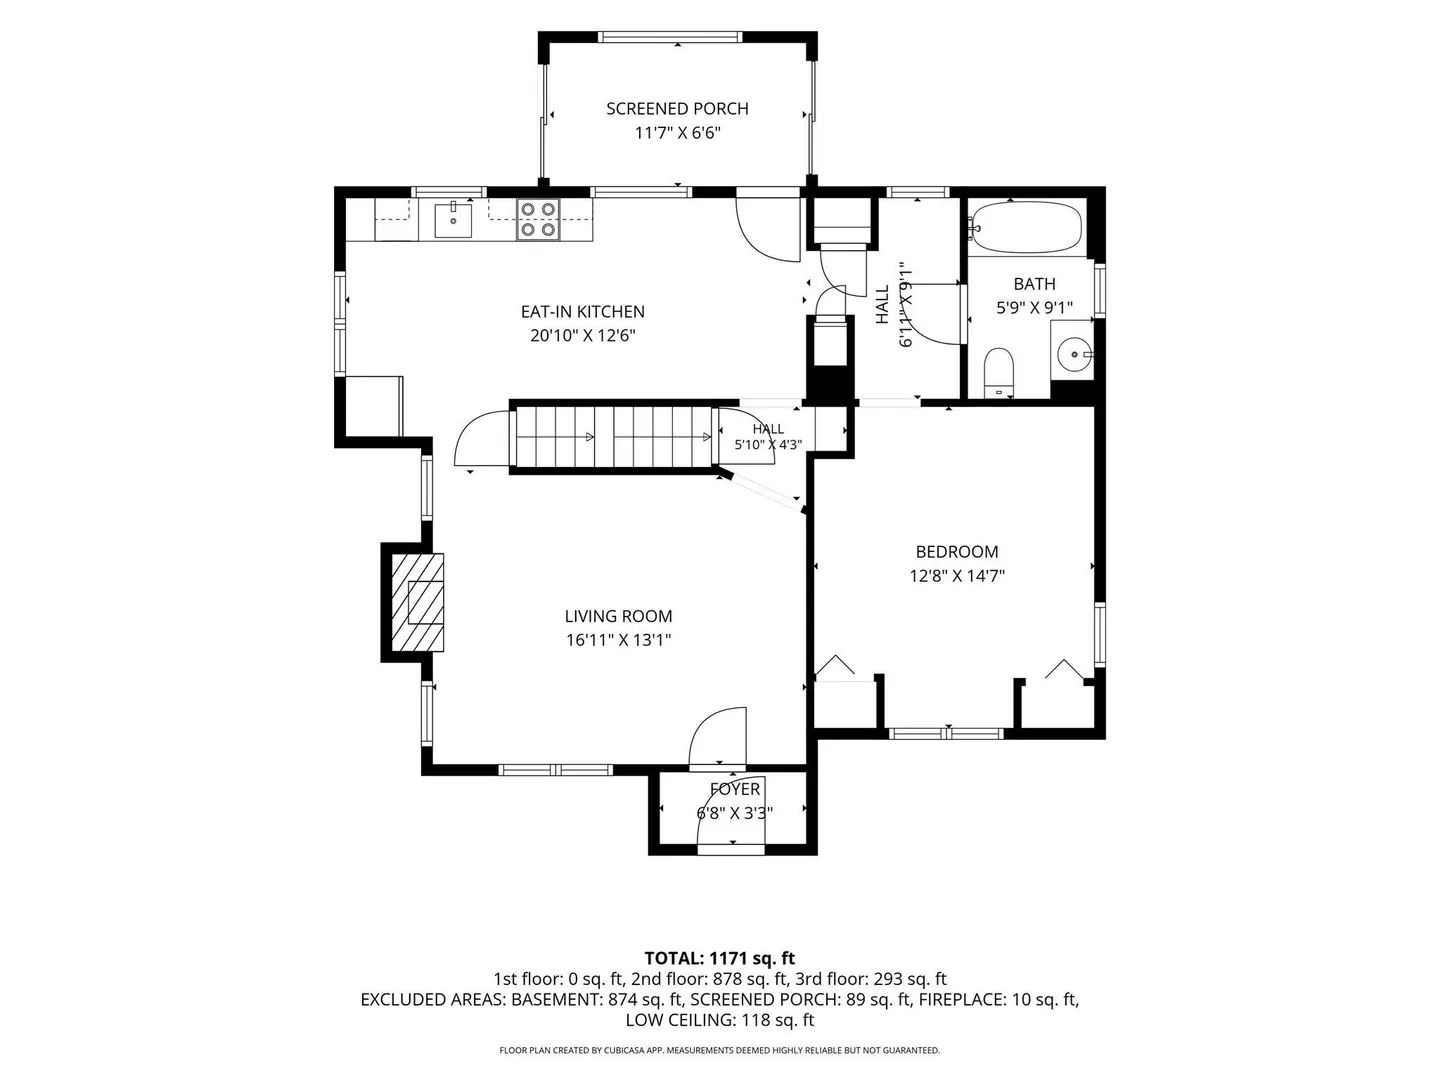
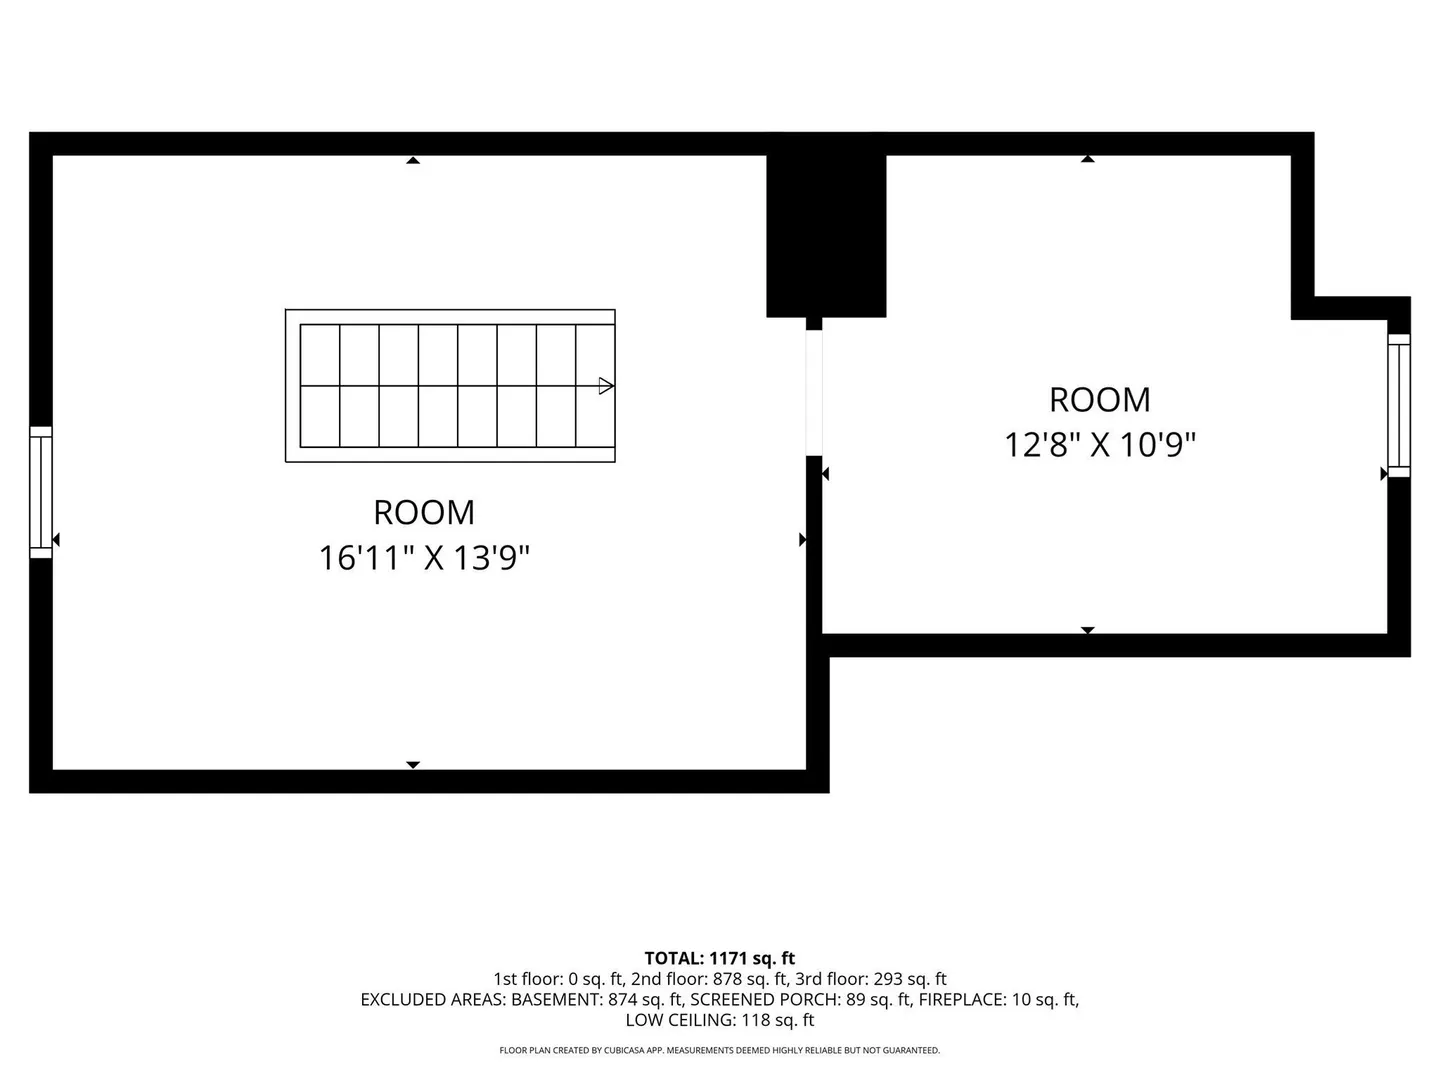
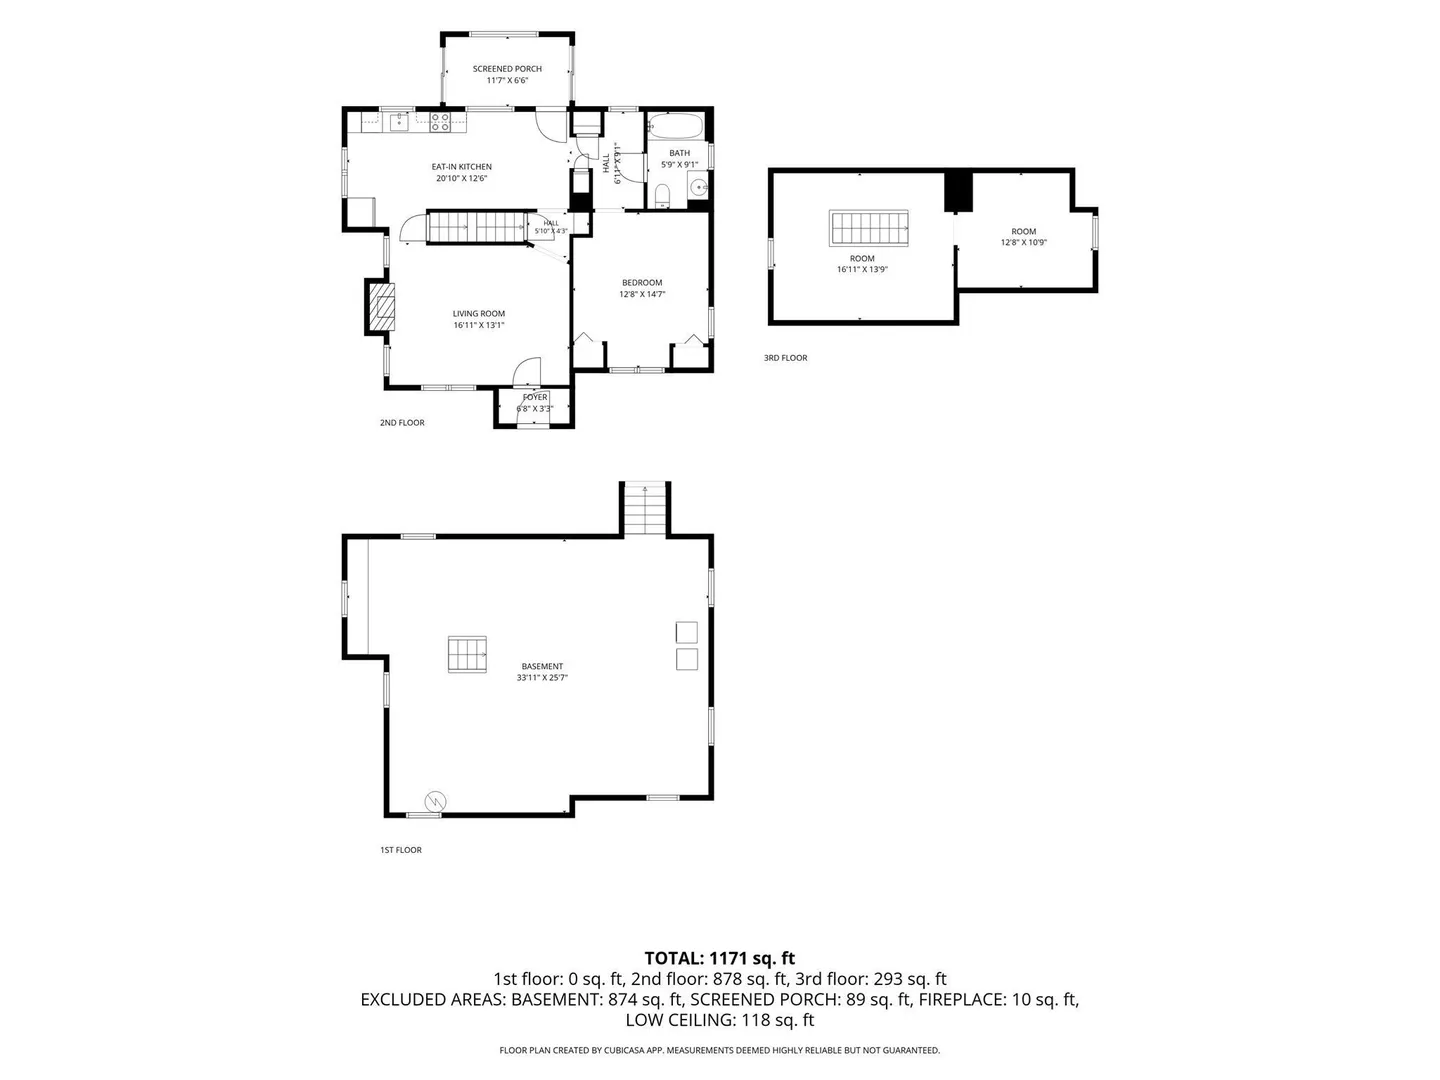
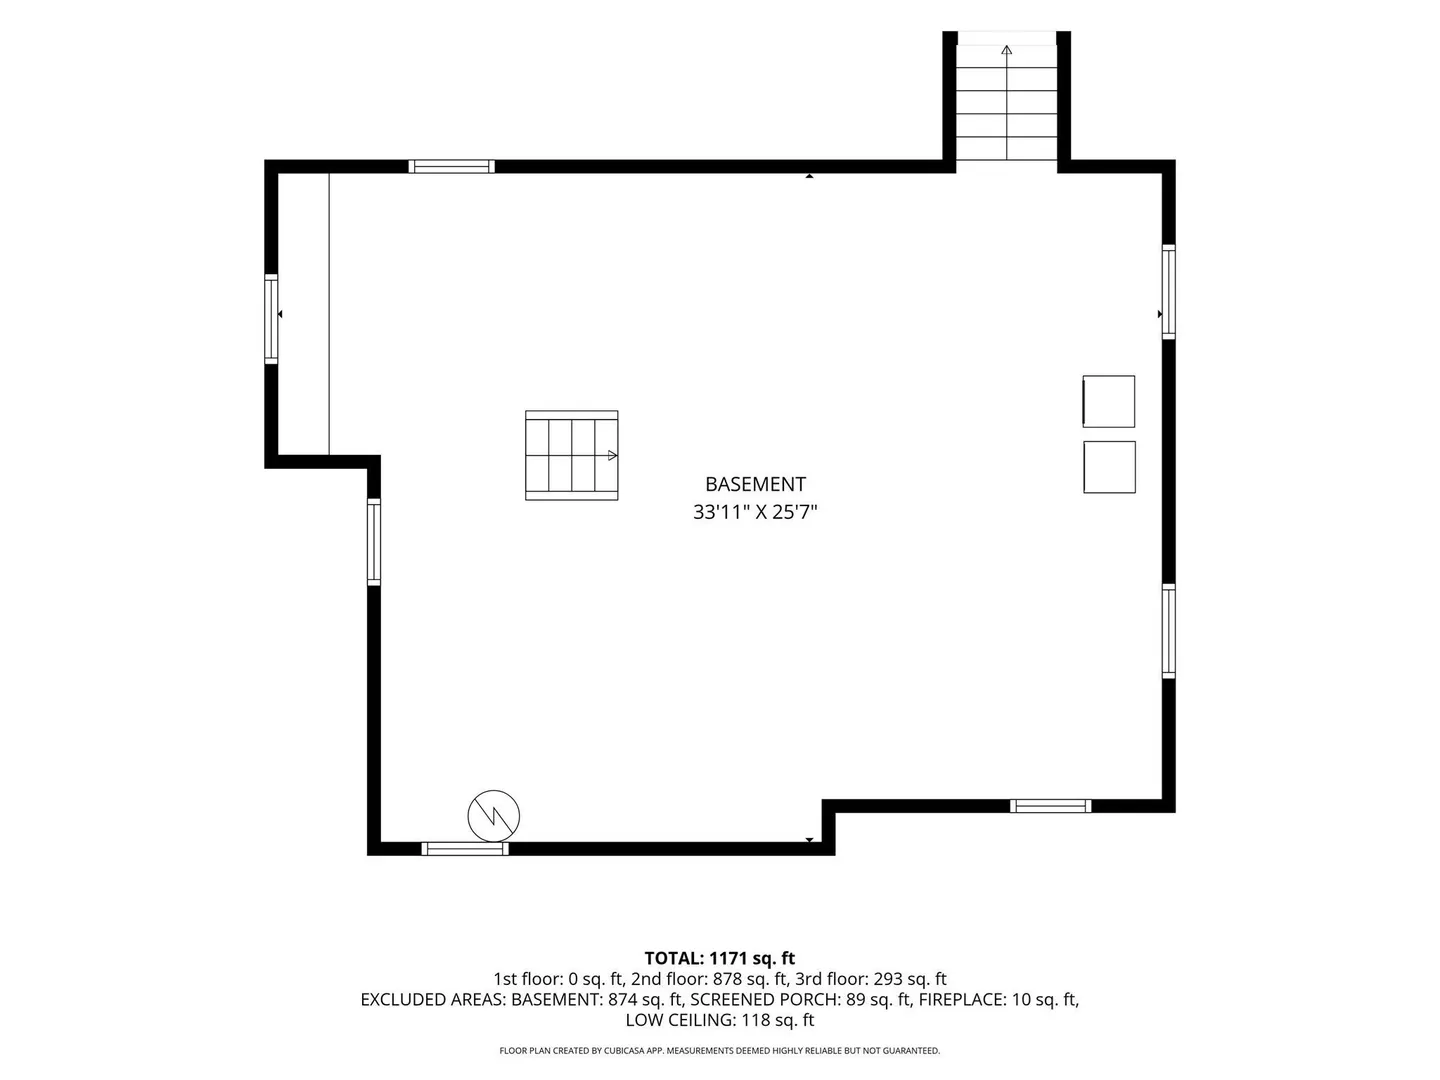
Welcome home to 57 Main St! This charming 2–3 bedroom Lakeville Cape offers fantastic features inside and out, including a detached garage with a workshop area, a huge private backyard, and an enclosed patio. Long paved driveway has loads of parking! Step inside to find a bright, spacious living room complete with wood flooring and a wood-stove fireplace insert. The fully-applianced kitchen features wood floors and stunning "Stellar Night" countertops, located adjacent to a first-floor bedroom, a full bath, and an office space. Large level yard for recreation ! Additional features include replacement windows, vinyl siding, and a full basement with bulkhead access for ample storage. Upper level loft area has two rooms. Ideally located within walking distance of the Commuter Rail, close to schools, and offering quick access to Routes 105, 495, and 24.
-
Highlights
- Cooling: Window Unit(s)
- Parking Spots: 7
- Property Type: Single Family Residence
- Total Rooms: 6
- Status: Active
- Heating: Forced Air, Oil
- Property Class: Residential
- Style: Cape
- Year Built: 1940
-
Additional Details
- Basement: Full
- Exterior Features: Covered Patio/Deck
- Flooring: Wood
- Lot Features: Level
- Roof: Shingle
- Year Built Details: Approximate
- Zoning: res
- Construction: Frame
- Fireplaces: 1
- Foundation: Concrete Perimeter
- Road Frontage Type: Public
- SqFt Source: Public Record
- Year Built Source: Public Records
-
Amenities
- Community Features: Shopping, Park, Conservation Area
- Parking Features: Detached, Workshop in Garage, Garage Faces Side, Paved Drive, Paved
- Covered Parking Spaces: 1
-
Utilities
- Sewer: Inspection Required for Sale
- Water Source: Private
-
Fees / Taxes
- Assessed Value: $438,900
- Taxes: $4,275
- Tax Year: 2026
Similar Listings
Sold
39 Photos
Sold
31 Photos
Sold
38 Photos
Sold
31 Photos
Content © 2026 MLS Property Information Network, Inc. The information in this listing was gathered from third party resources including the seller and public records.
Listing information provided courtesy of Olde Towne Real Estate Co..
MLS Property Information Network, Inc. and its subscribers disclaim any and all representations or warranties as to the accuracy of this information.