
Sold!
$615,000
3
Beds
2
Baths
2,304
Living Area
-
Property Description
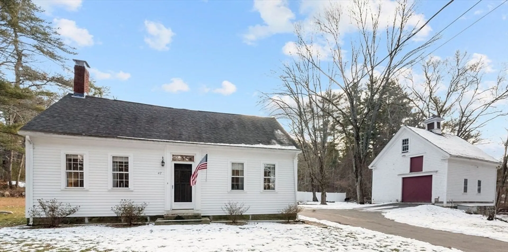
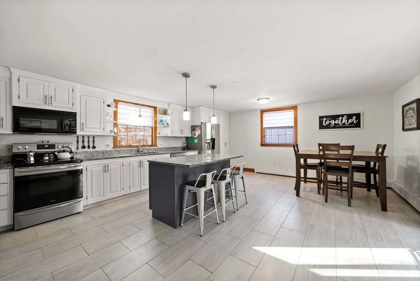
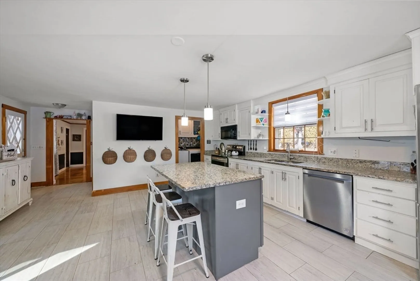
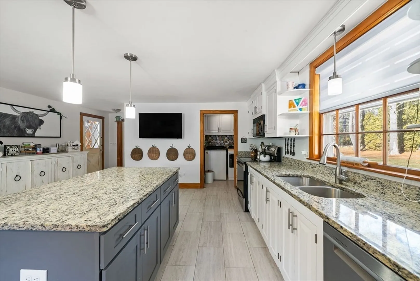
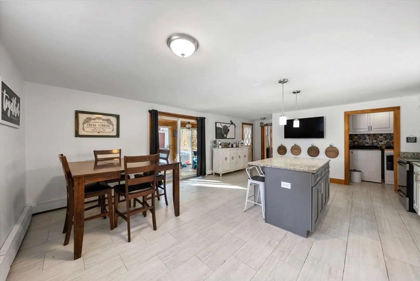
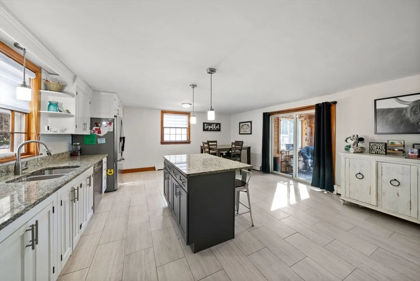
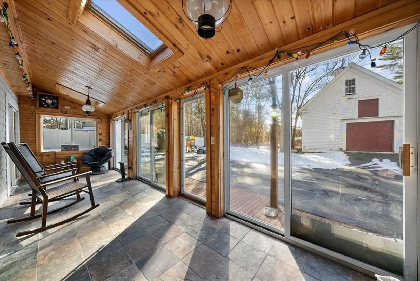
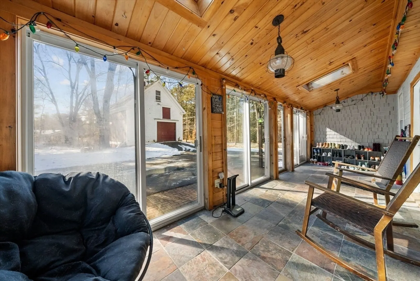
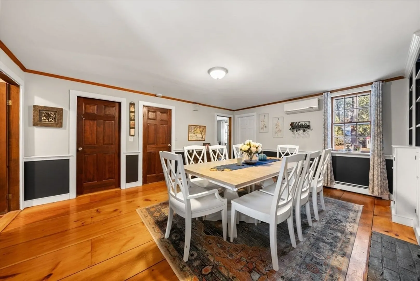
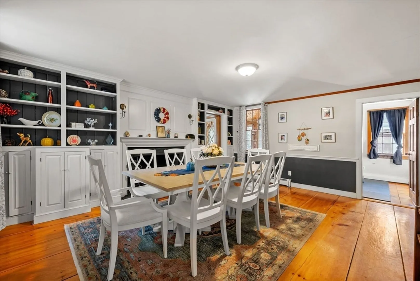
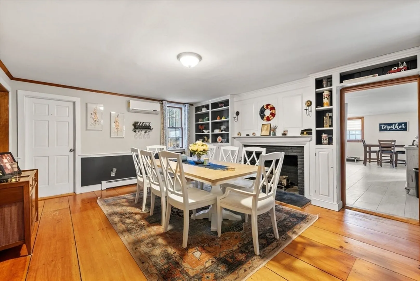
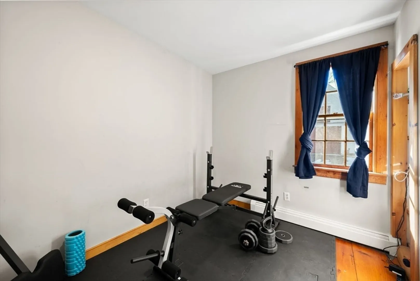
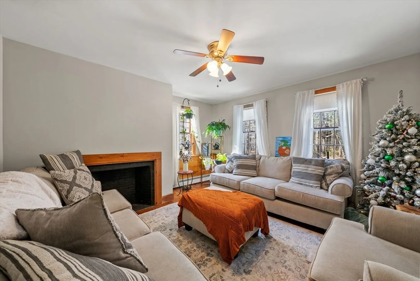
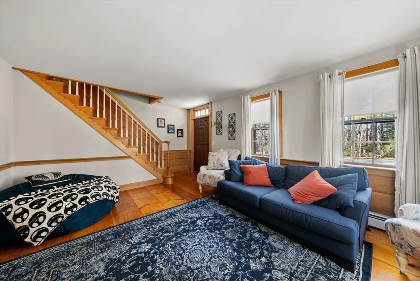
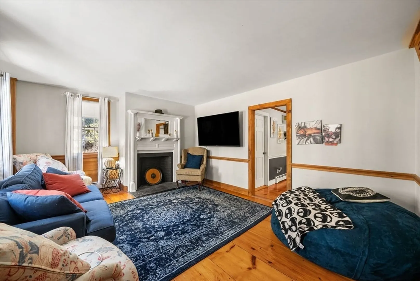
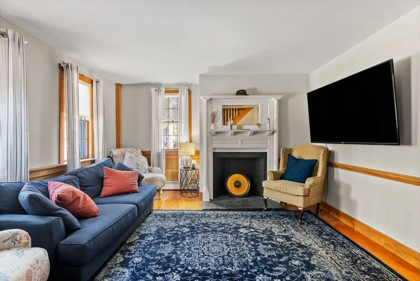
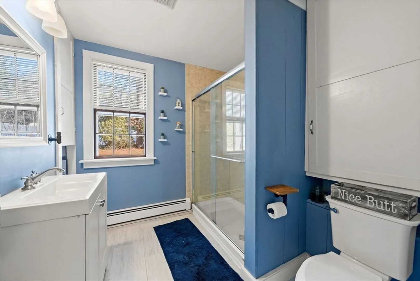
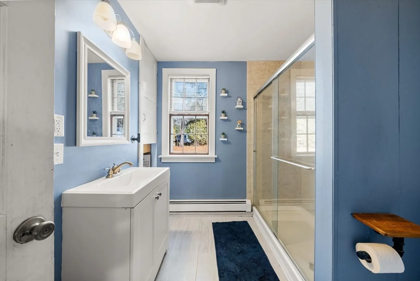
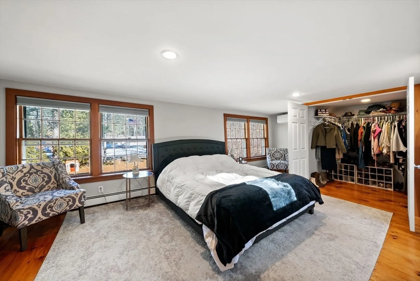
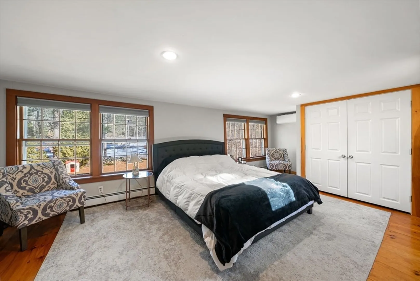
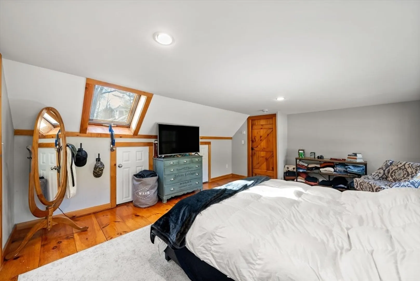
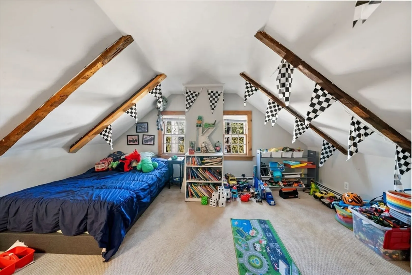
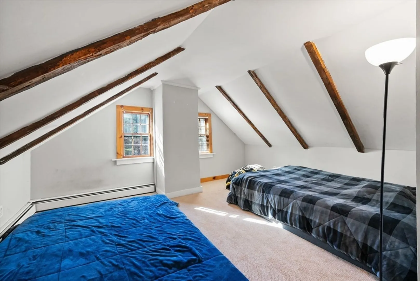
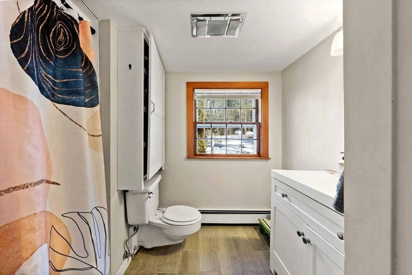
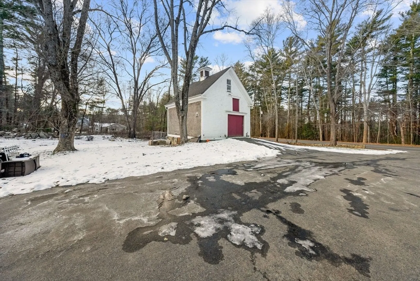
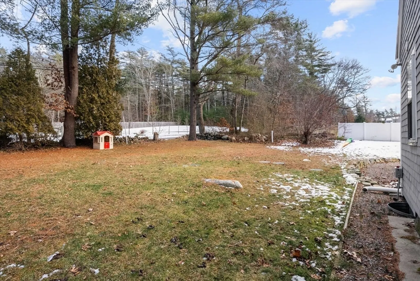
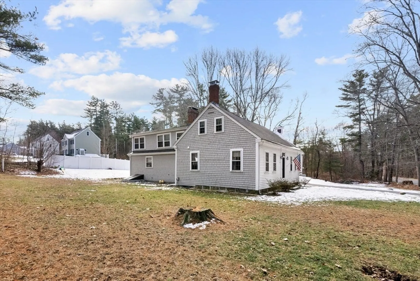
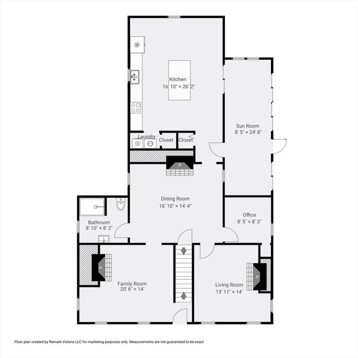
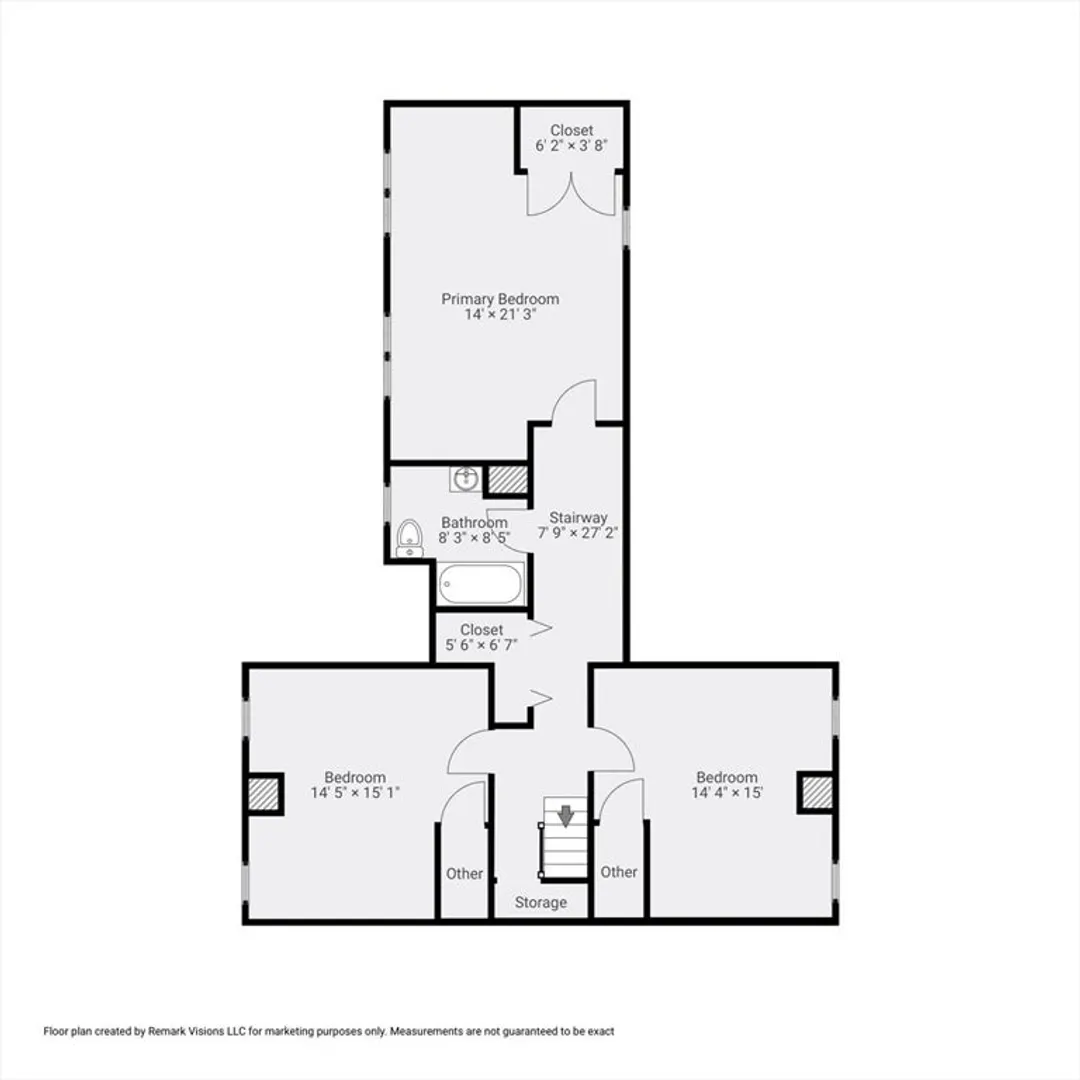
Nestled on an oversized corner lot, this charming home boasts stunning original 14-inch-wide pine flooring and a sun-drenched sunroom perfect for relaxing. The spacious first floor offers a well-appointed kitchen with a walk-in pantry and dining space, a formal dining room with custom built-ins, a cozy living room, a warm family room, a full bath, and a small office—ideal for remote work. Upstairs, you'll find three generously sized bedrooms, including a massive master suite with a walk-in closet. Adding to the home's appeal is the oversized original barn with two floors—offering endless possibilities! Whether you dream of a workshop, studio, guest space, or entertainment hub, this unique structure is ready to be customized to fit your family's needs. Character and charm radiate throughout, blending timeless elegance with modern comfort. Don't miss this rare gem!
-
Highlights
- Cooling: Wall Unit(s), Ductless
- Parking Spots: 7
- Property Type: Single Family Residence
- Total Rooms: 7
- Status: Closed
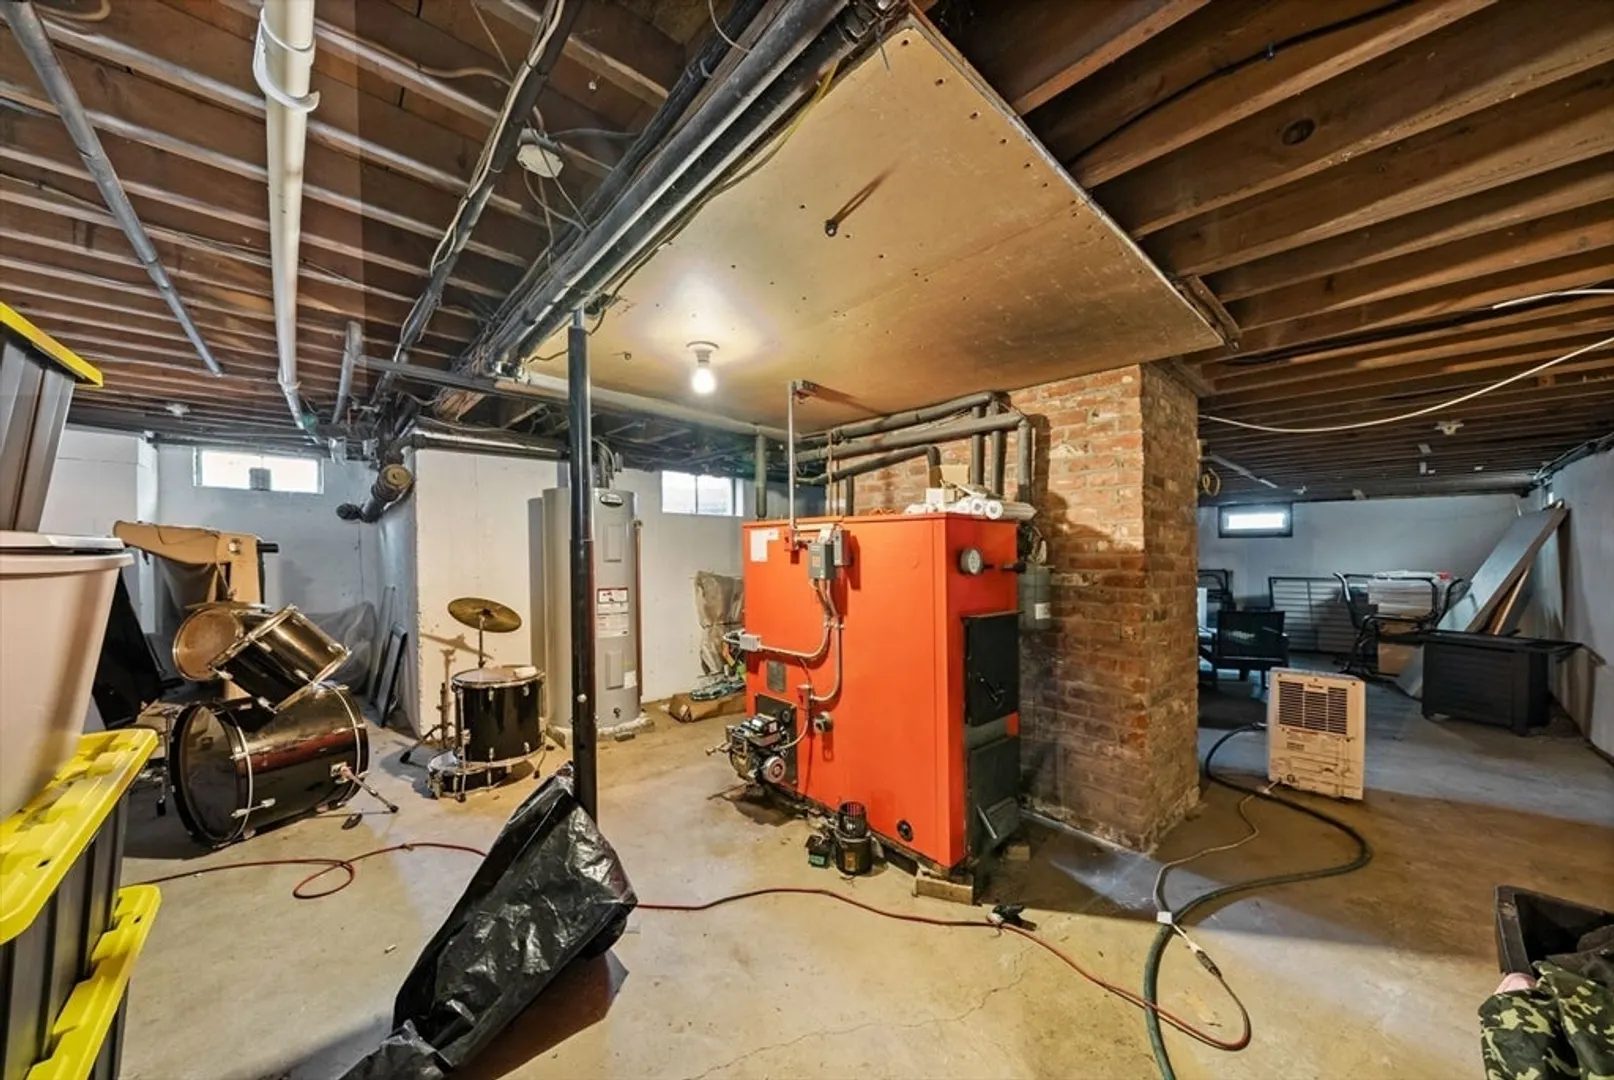
- Heating: Baseboard, Oil
- Property Class: Residential
- Style: Cape
- Year Built: 1840
-
Additional Details
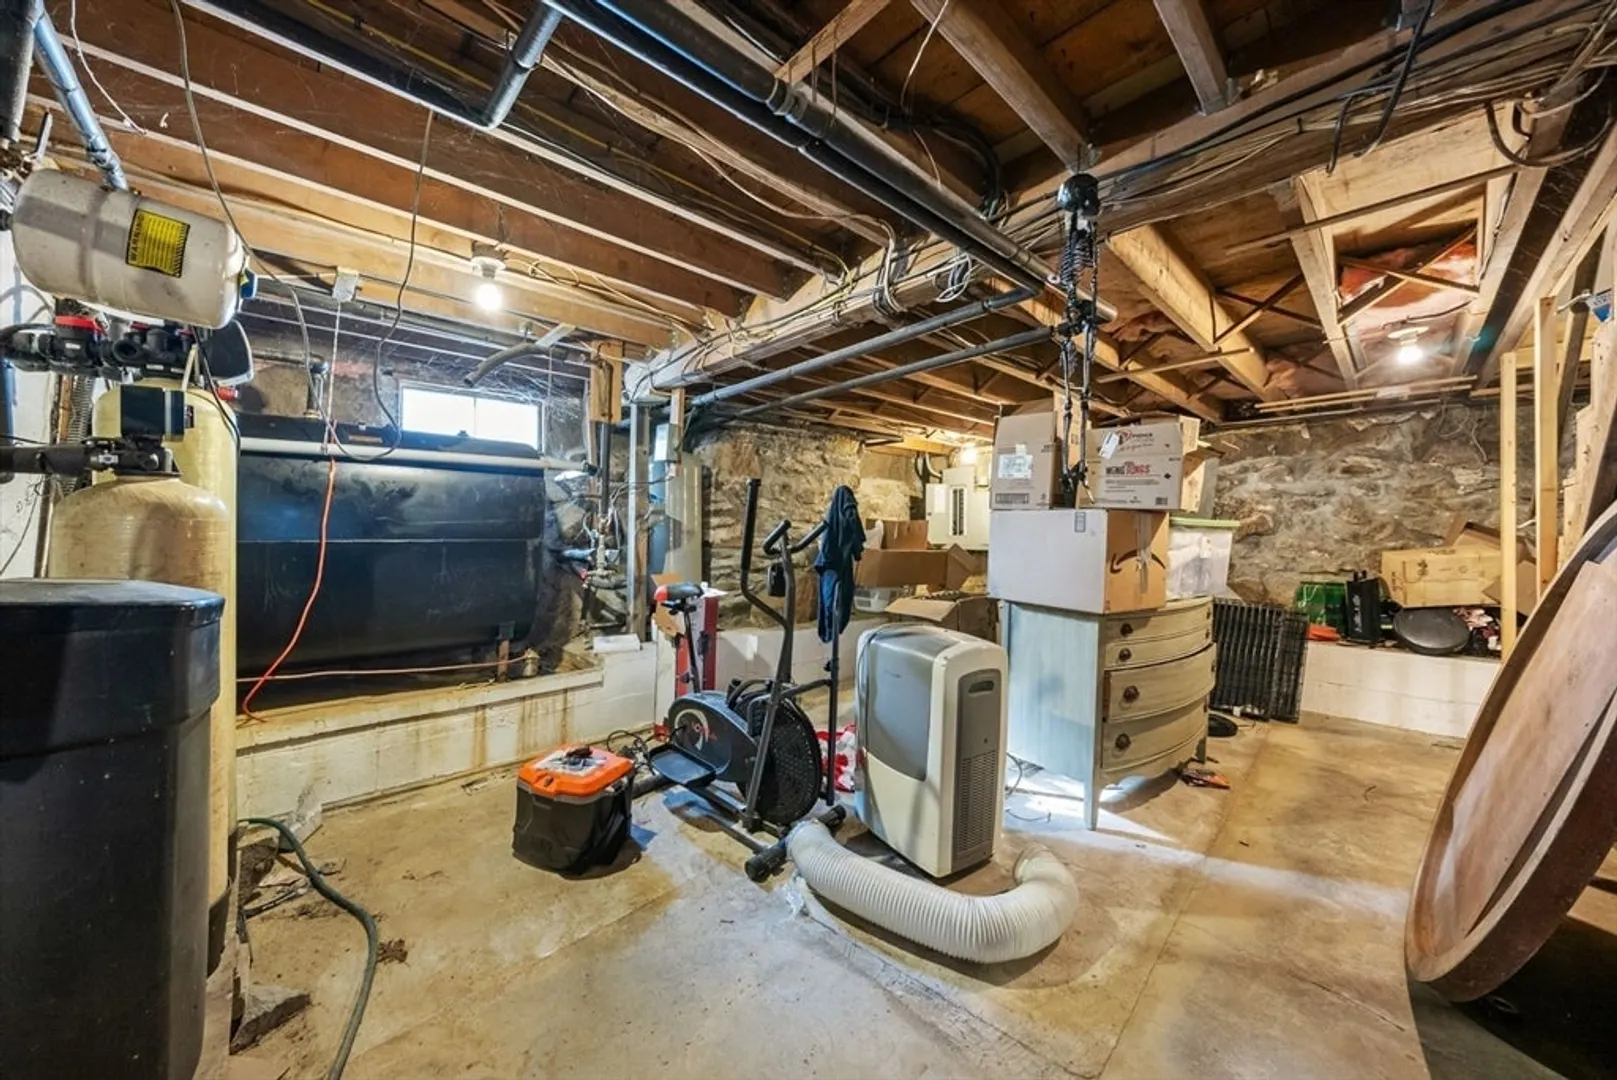
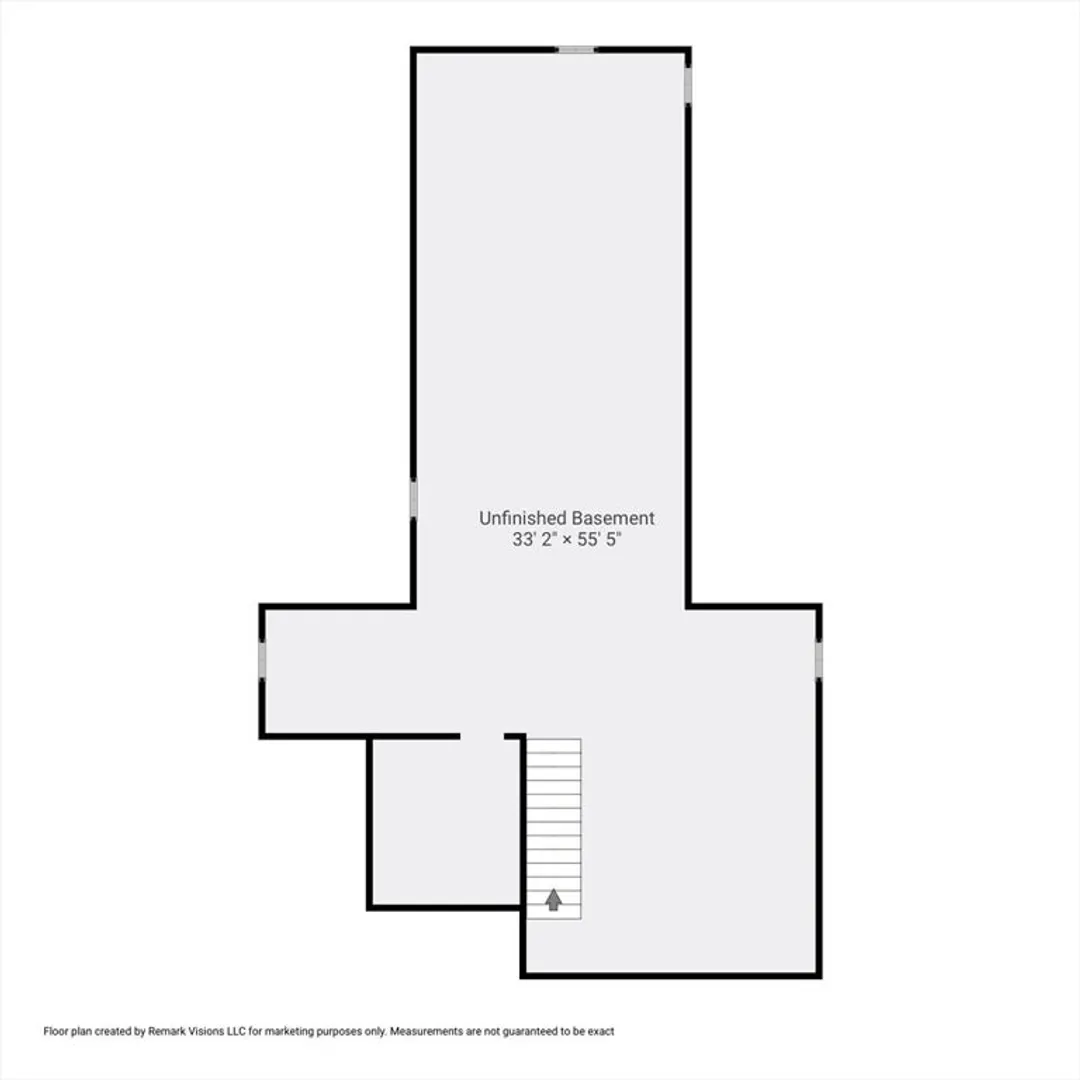
- Basement: Full
- Exterior Features: Deck, Patio
- Flooring: Wood, Tile, Pine, Flooring - Stone/Ceramic Tile, Flooring - Hardwood
- Interior Features: Lighting - Overhead
- Road Frontage Type: Public
- Year Built Details: Actual
- Zoning: 0000001123
- Construction: Stone
- Fireplaces: 3
- Foundation: Stone
- Lot Features: Corner Lot
- SqFt Source: Public Record
- Year Built Source: Public Records
-
Amenities
- Community Features: Shopping, Park, Walk/Jog Trails, Laundromat, Bike Path, Highway Access
- Parking Features: Barn, Off Street, Paved
- Covered Parking Spaces: 1
-
Utilities
- Sewer: Private Sewer
- Water Source: Private
-
Fees / Taxes
- Assessed Value: $507,000
- Taxes: $5,247
- Tax Year: 2025
Similar Listings

Sold
42 Photos
Sold
3 Photos
Sold
32 Photos
Sold
33 Photos
Content © 2026 MLS Property Information Network, Inc. The information in this listing was gathered from third party resources including the seller and public records.
Listing information provided courtesy of Realty One Group Nest.
MLS Property Information Network, Inc. and its subscribers disclaim any and all representations or warranties as to the accuracy of this information.
