
3057 Clubhouse Drive #Model
$769,900
2
Beds
2
Baths
2,044
Sqft
- Request Info
- Call
- Save
-
More
- Mortgage Calculator

Property Tools


$769,900
2
Beds
2
Baths
2,044
Living Area
-
Property Description
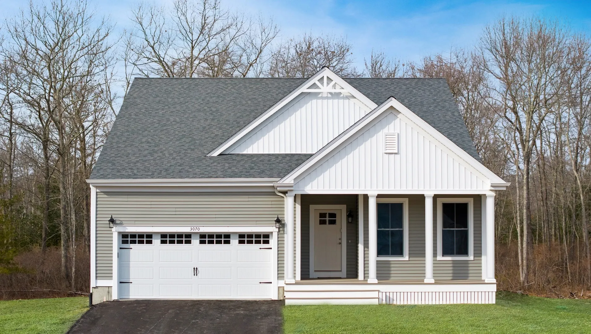
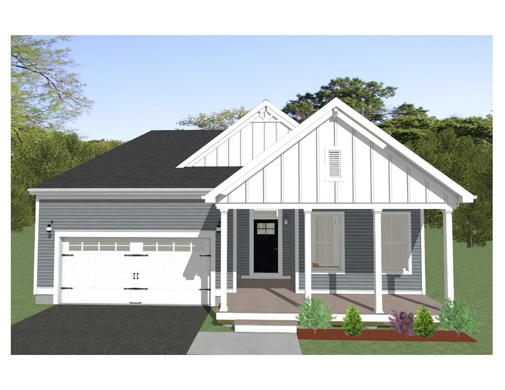
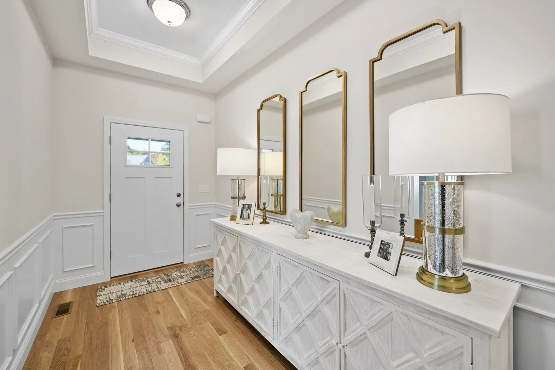
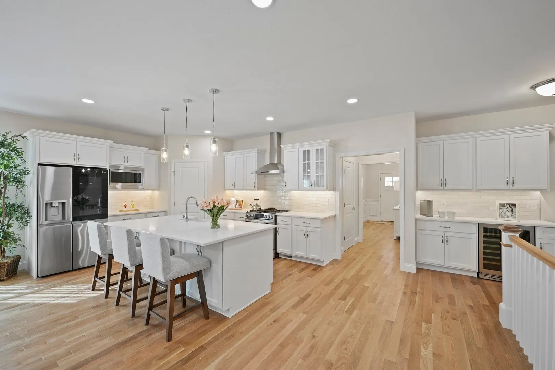
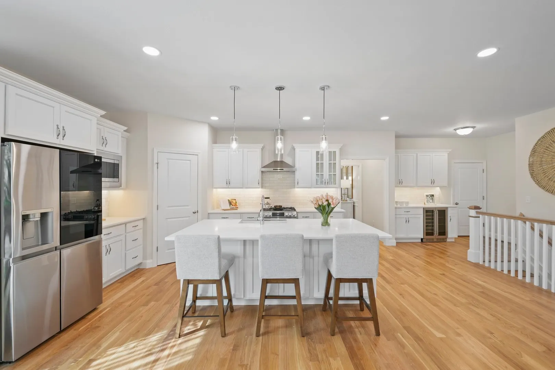
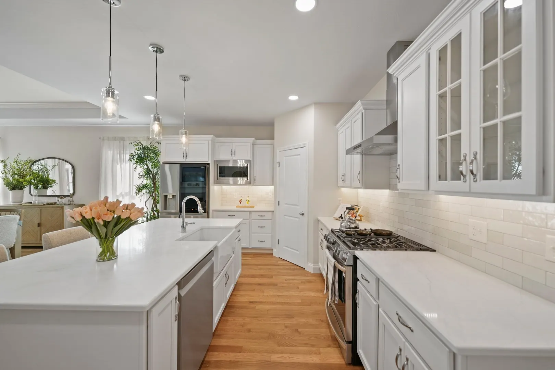
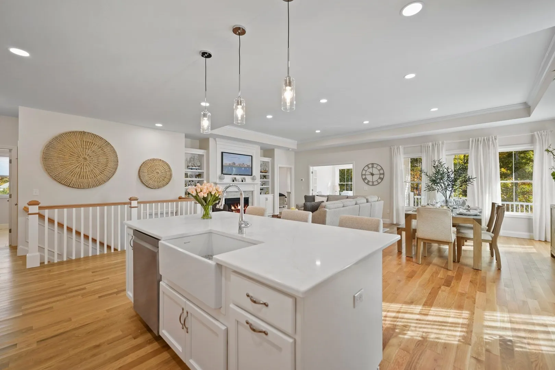
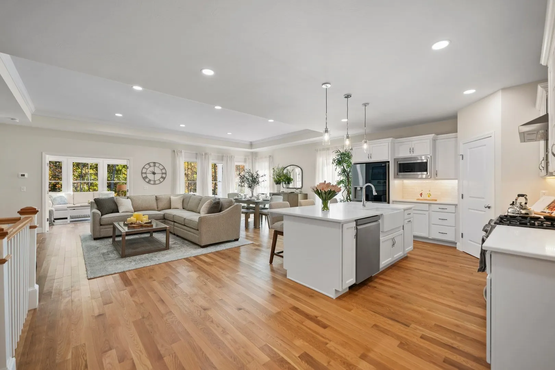
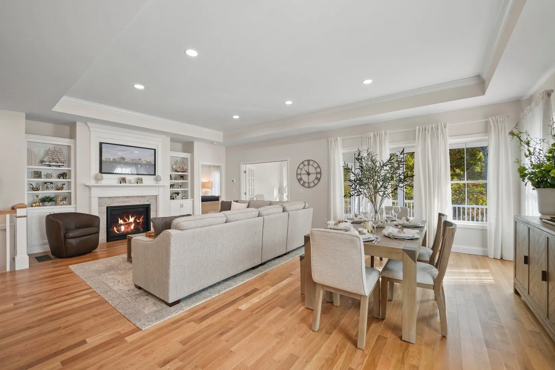
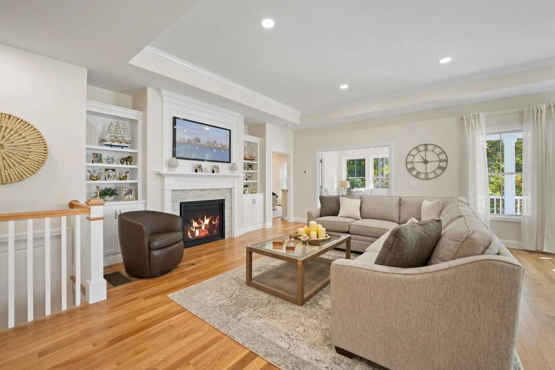
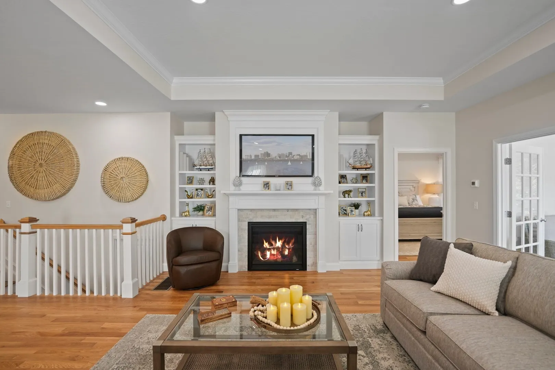
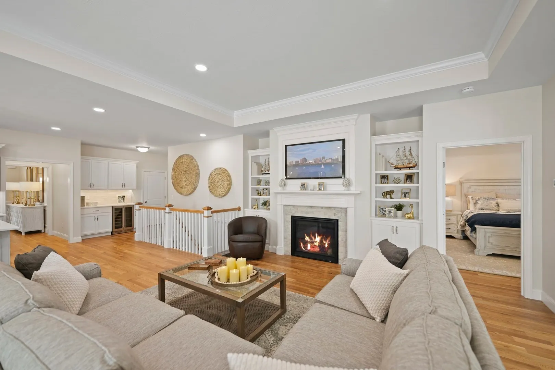
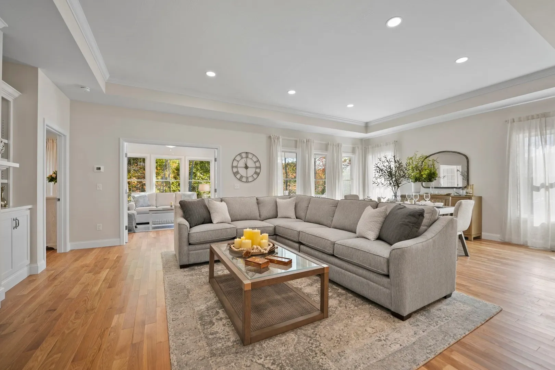
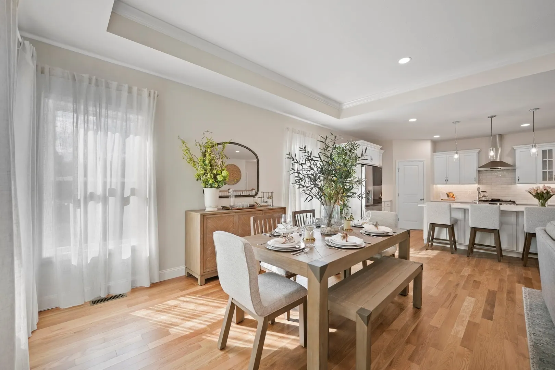
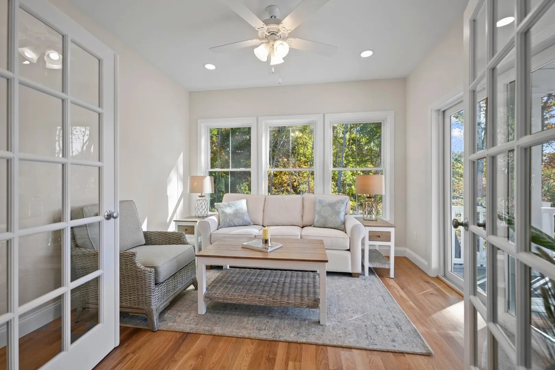
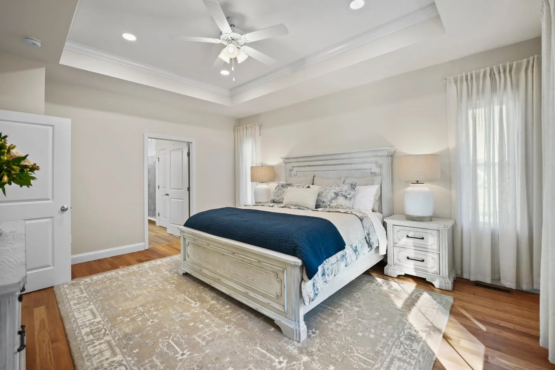
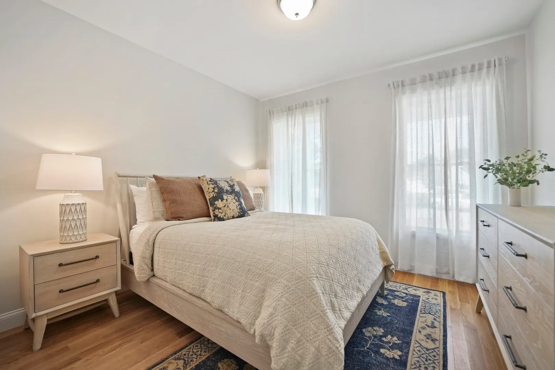
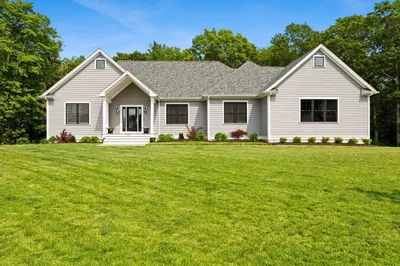
Open Houses are cancelled this weekend Sept 26 and 27 due to inclement weather. GPS: 3057 Clubhouse Drive, Dighton. Come visit us at our beautifully furnished one level Model Home located in this Premier 55+ Lifestyle Community of single family homes at The Preserve at Hunters Hill in Dighton, MA ! Introducing "The Blackstone" design with 2 Bedrooms, 2 Baths, and 2044 Sq. Ft. plus of single level living.This perfectly "right sized", home offers an open Great Room/Cafe/ Kitchen design with primary suite, guest bedroom, sunroom, front and large rear deck with covered roof, pantry, and lots of beautiful extras! State of the Art, 3550 sq. ft. Clubhouse, being built now, with fitness center, heated outdoor pool, 2 pickleball courts, a bocce and shuffleboard court, fire pit, grilling area and more. Once you visit, you won't want to leave! Newly built homes starting at $709,900... It's your turn now!
-
Highlights
- Cooling: Central Air
- HOA Fee: $276
- Property Class: Residential
- Style: Ranch
- Unit Number: Model
- Status: Active
- Heating: Forced Air
- Parking Spots: 4
- Property Type: Single Family Residence
- Total Rooms: 5
- Year Built: 2024
-
Additional Details
- Appliances: Water Heater, Range, Disposal, Microwave
- Exclusions: Buyers Agents Must Attend First In Person Showing.
- Fireplaces: 1
- Foundation: Concrete Perimeter
- Lot Features: Cleared
- Roof: Wood
- Year Built Details: Actual
- Zoning: Tbd
- Construction: Frame
- Exterior Features: Deck - Composite, Covered Patio/Deck
- Flooring: Wood, Tile, Carpet, Flooring - Hardwood
- Interior Features: Vaulted Ceiling(s), Cable Hookup, Great Room
- Road Frontage Type: Private Road
- SqFt Source: Measured
- Year Built Source: Builder
-
Amenities
- Community Features: Shopping, Walk/Jog Trails, House of Worship, Public School
- Parking Features: Attached, Paved Drive, Off Street
- Covered Parking Spaces: 2
-
Utilities
- Electric: 200+ Amp Service
- Water Source: Public
- Sewer: Private Sewer
-
Fees / Taxes
- HOA: Yes
- Home Warranty: 1
- HOA Fee Frequency: Monthly
- Tax Year: 2024
Similar Listings
Sold
42 Photos
Sold
40 Photos
Sold
42 Photos
Sold
37 Photos
Content © 2026 MLS Property Information Network, Inc. The information in this listing was gathered from third party resources including the seller and public records.
Listing information provided courtesy of Long Realty.
MLS Property Information Network, Inc. and its subscribers disclaim any and all representations or warranties as to the accuracy of this information.