
17 Lynch Way
$825,000
3
Beds
2/1
Baths
2,084
Sqft
- Request Info
- Call
- Save
-
More
- Mortgage Calculator

Property Tools
NEW CONSTRUCTION
$825,000
3
Beds
2/1
Baths
2,084
Living Area
-
Property Description
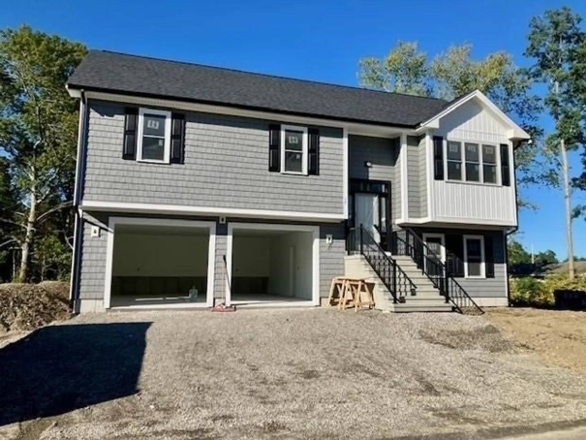
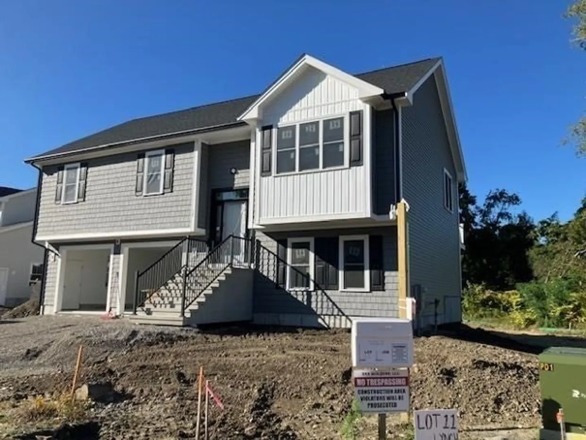
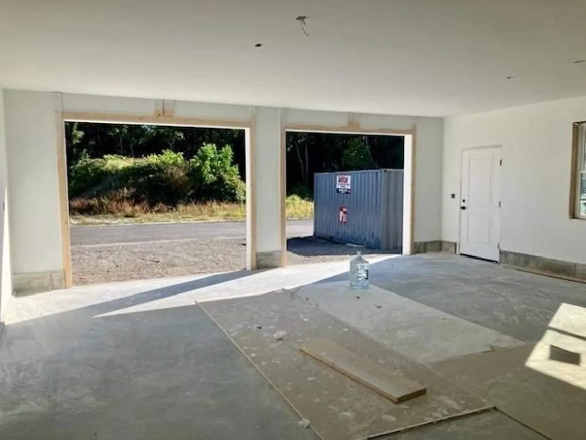
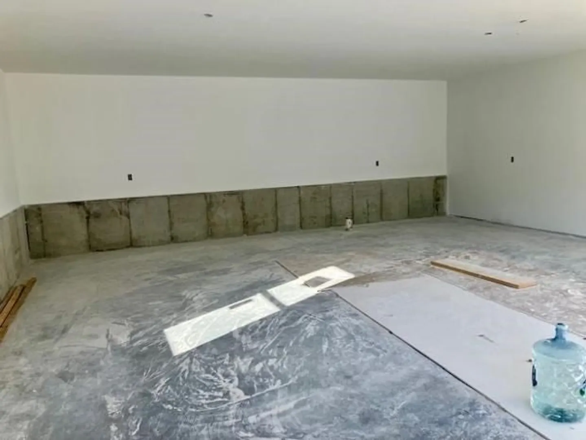
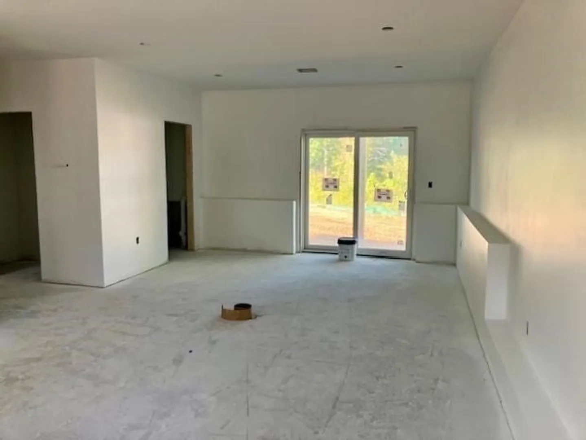
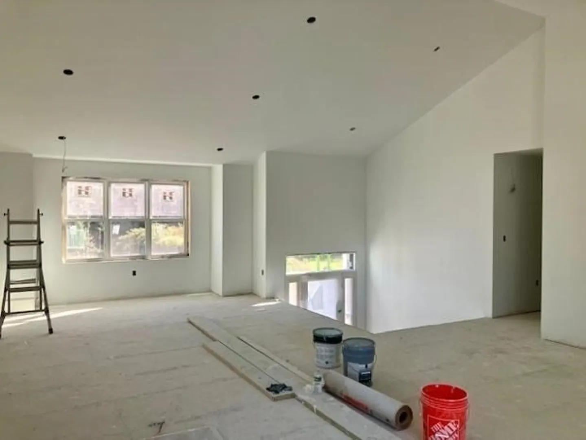
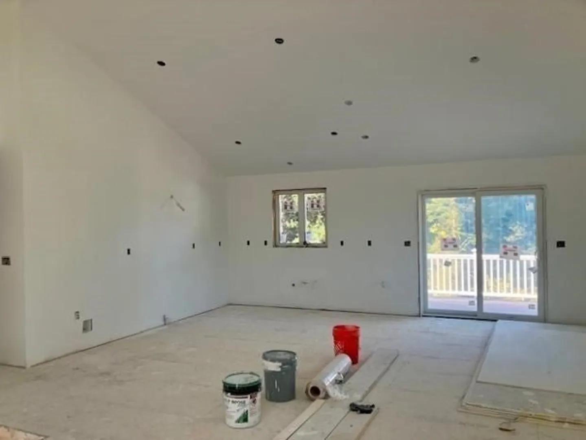
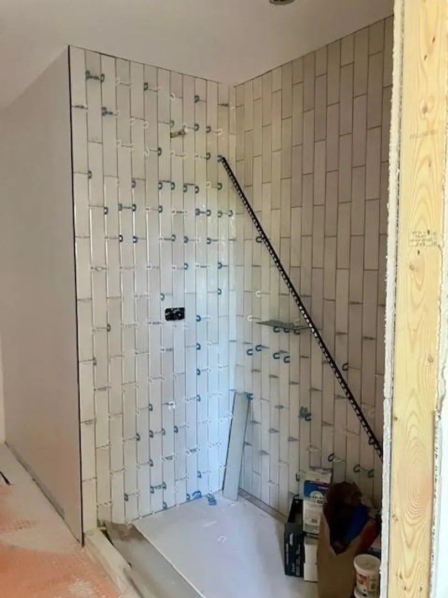
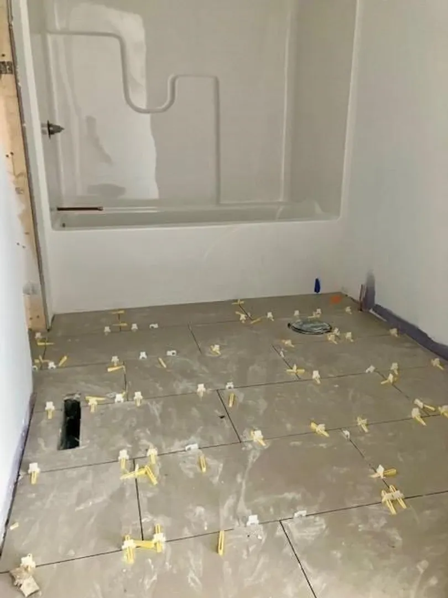
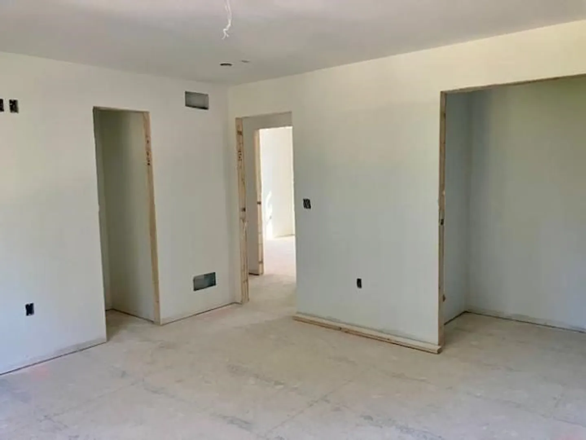
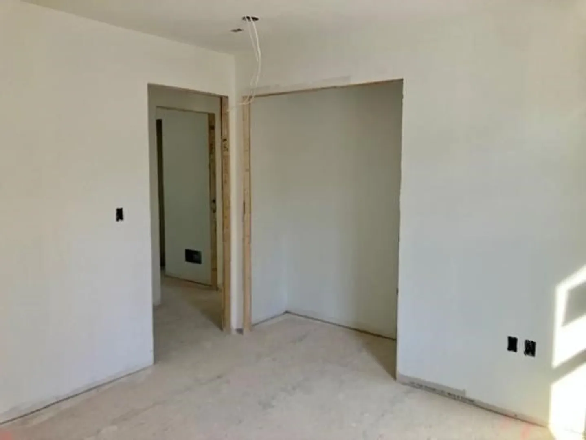
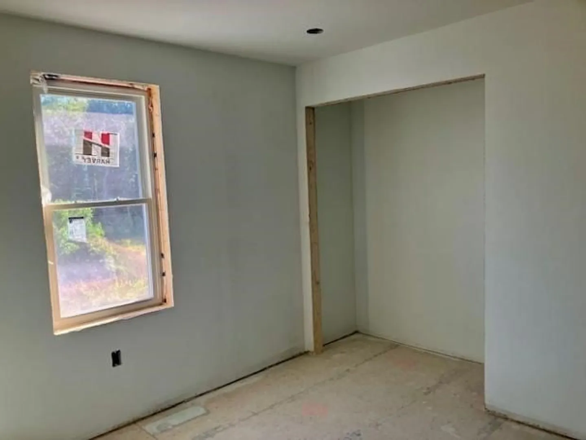
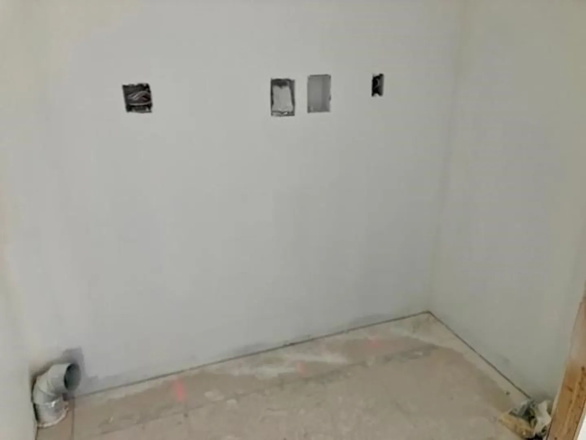
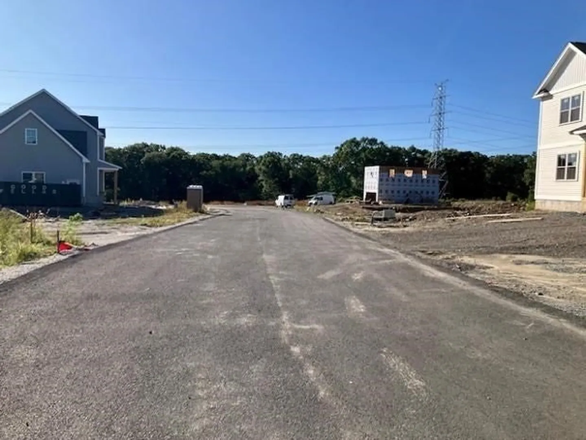
Welcome to Swansea's newest 12 lot subdivision (Behike Woods). Custom built by one of the premier local builders. 3 bedroom, 2 1/2 bath Raised Ranch. Huge 2 car garage with EV Plug, finished lower level with 1/2 bath. Master Suite with private bath, high end finishes through out, ceramic tile for baths. Custom kitchen with Quartz counters, stainless steel appliances. Don't miss out on this custom New Build. One year Home Warranty included.
-
Highlights
- Cooling: Central Air
- Parking Spots: 6
- Property Type: Single Family Residence
- Total Rooms: 7
- Status: Active
- Heating: Central, Forced Air, Natural Gas
- Property Class: Residential
- Style: Raised Ranch
- Year Built: 2026
-
Additional Details
- Appliances: Gas Water Heater, Range, Dishwasher, Microwave, Refrigerator
- Construction: Frame
- Flooring: Tile, Laminate
- Foundation Area: 1344
- Road Frontage Type: Public
- SqFt Source: Owner
- Year Built Source: Builder
- Basement: Full, Partially Finished
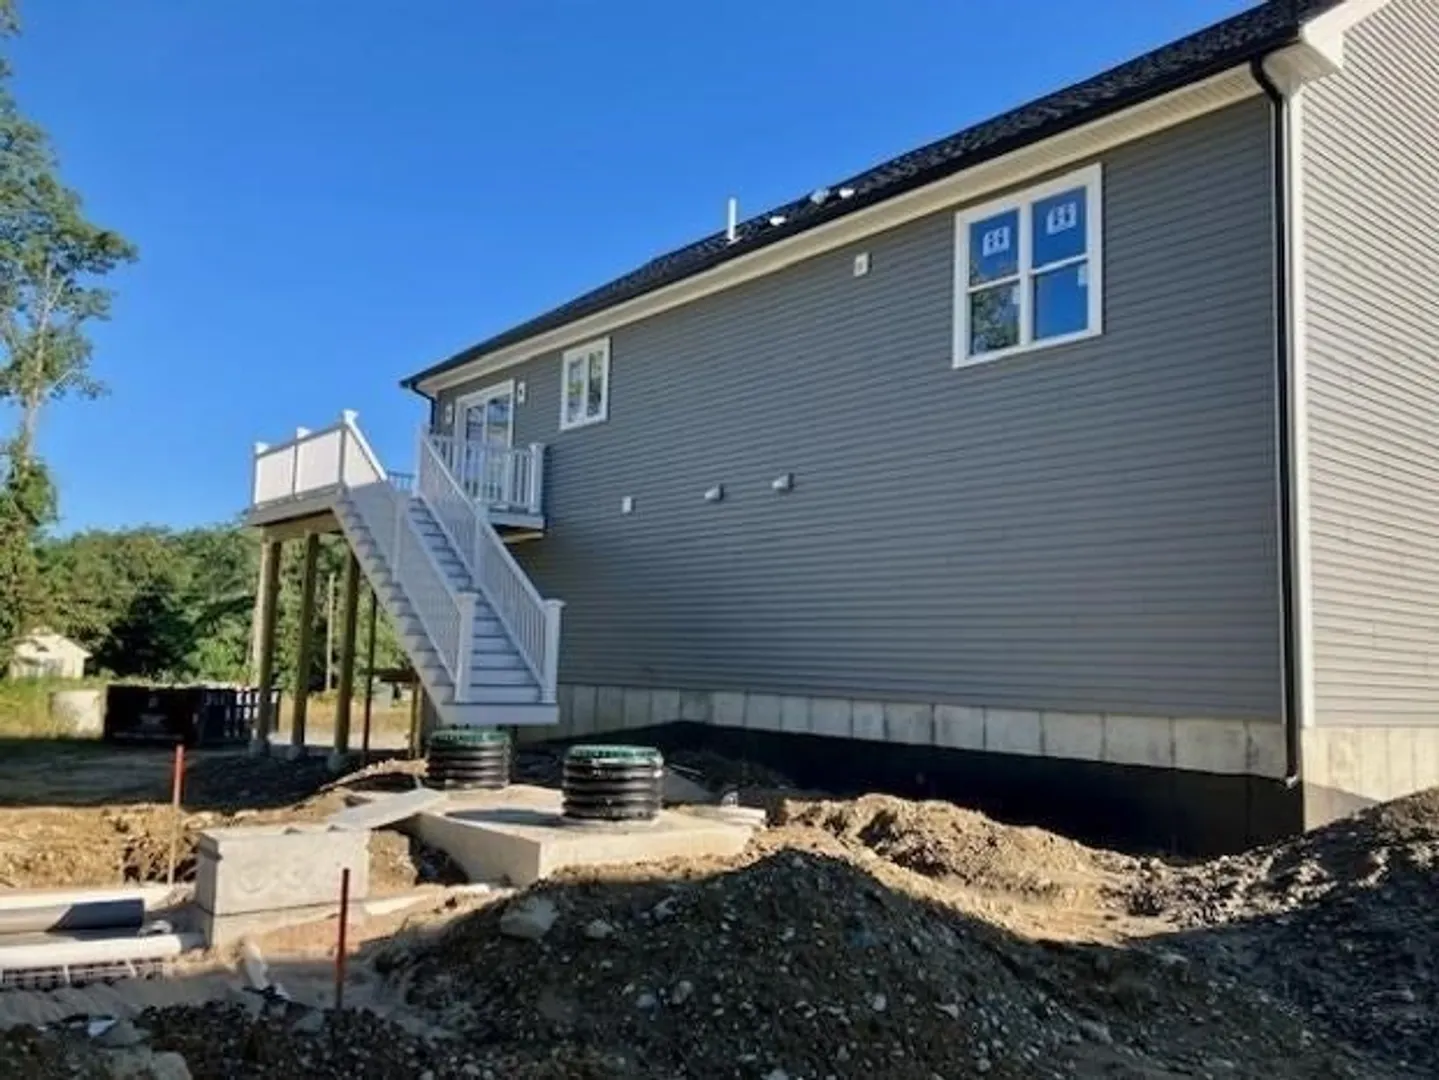
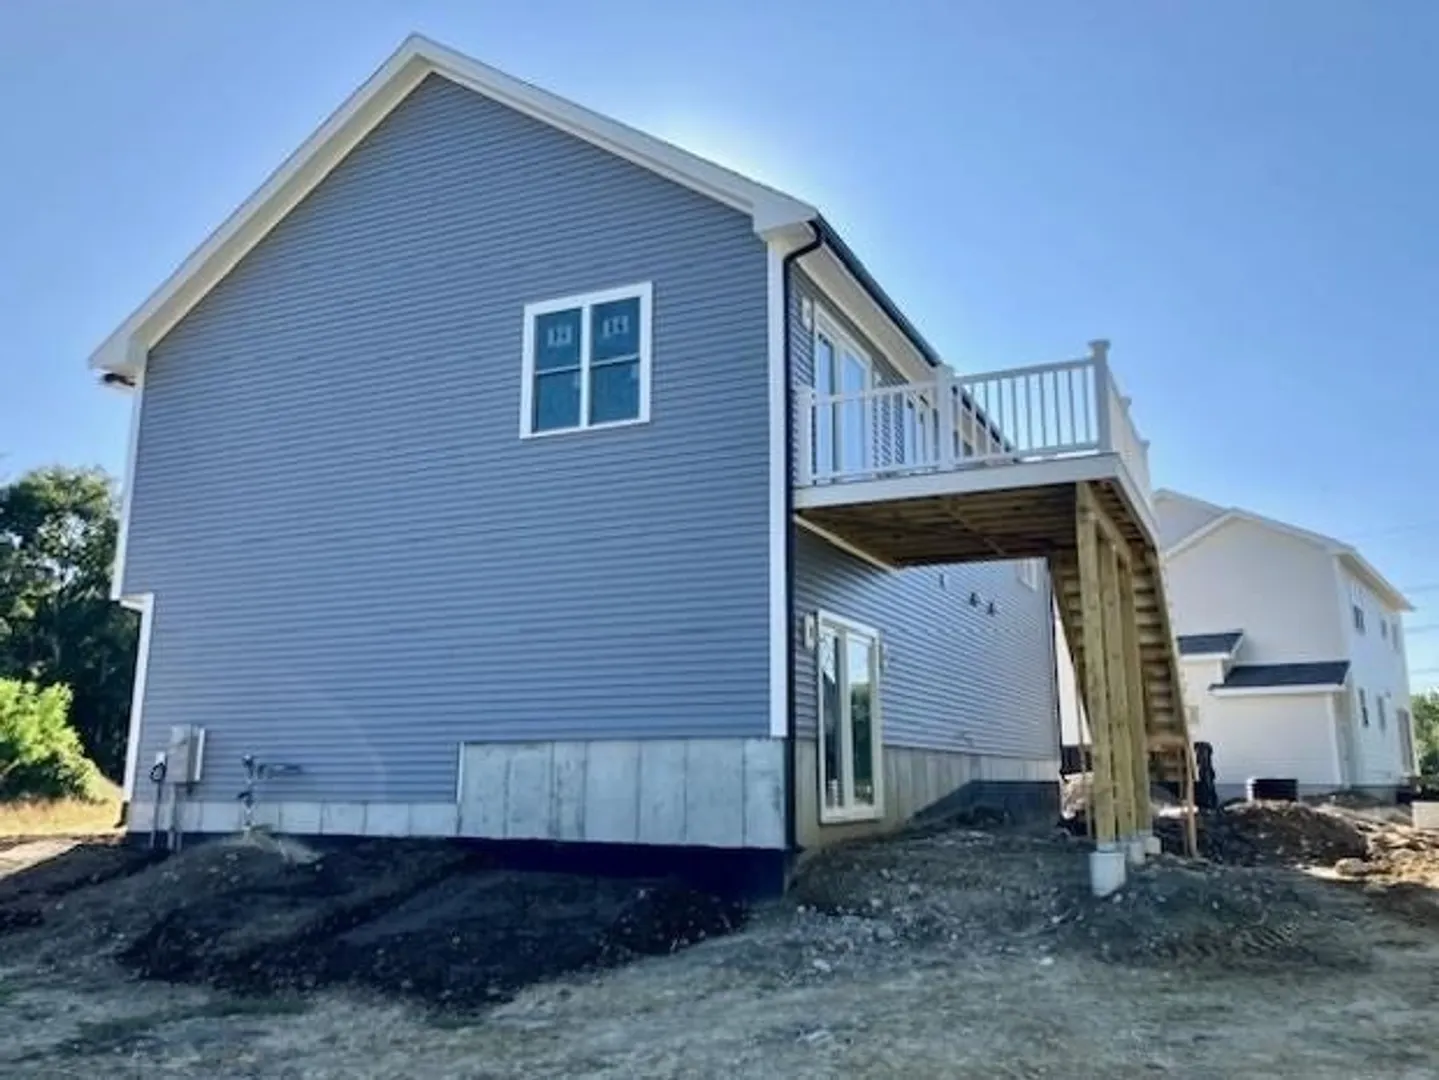
- Exterior Features: Deck - Vinyl, Deck - Composite
- Foundation: Concrete Perimeter
- Lot Features: Easements
- Roof: Shingle
- Year Built Details: Actual, Under Construction
- Zoning: Res
-
Amenities
- Community Features: Public Transportation
- Parking Features: Attached, Paved Drive, Off Street
- Covered Parking Spaces: 2
-
Utilities
- Electric: Circuit Breakers, 200+ Amp Service
- Water Source: Public
- Sewer: Private Sewer
-
Fees / Taxes
- Assessed Value: $117,000
- Tax Year: 2026
- HOA: Yes
- Taxes: $1,449
Similar Listings
Sold
42 Photos
Sold
42 Photos
Sold
42 Photos
Sold
42 Photos
Content © 2026 MLS Property Information Network, Inc. The information in this listing was gathered from third party resources including the seller and public records.
Listing information provided courtesy of Jose S. Castelo Real Estate, Inc..
MLS Property Information Network, Inc. and its subscribers disclaim any and all representations or warranties as to the accuracy of this information.