
Sold!
$897,500
4
Beds
2/1
Baths
2,892
Living Area
-
Property Description
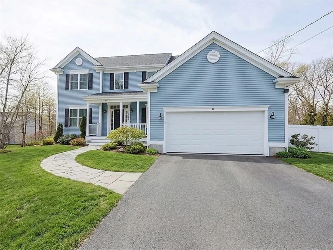
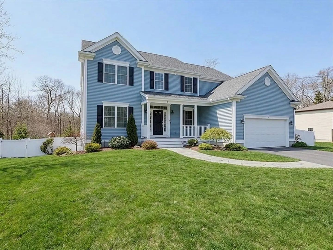
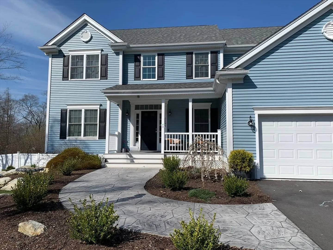
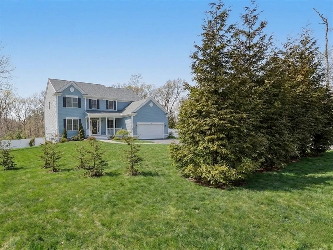
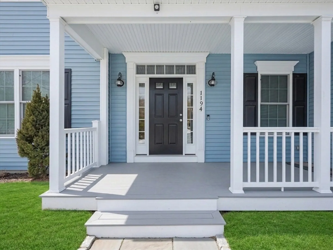
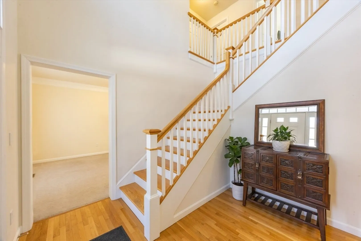
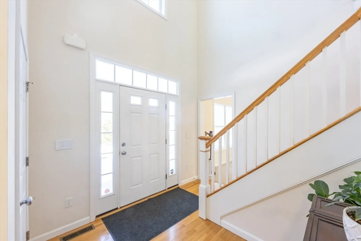
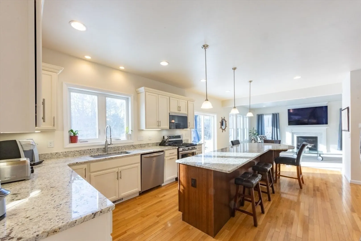
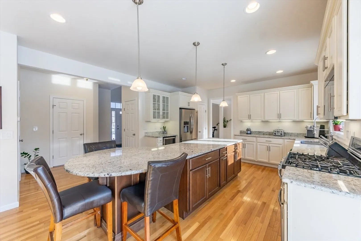
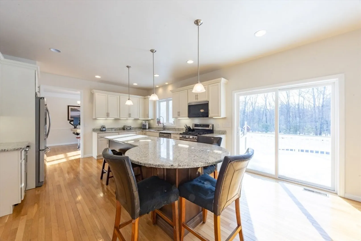
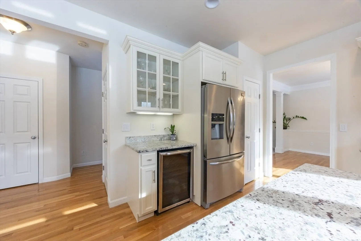
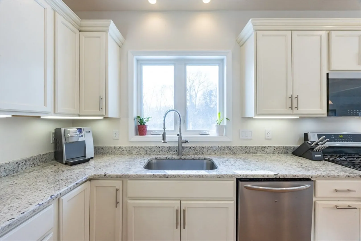
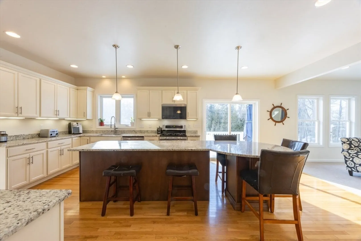
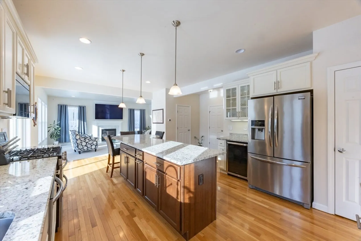
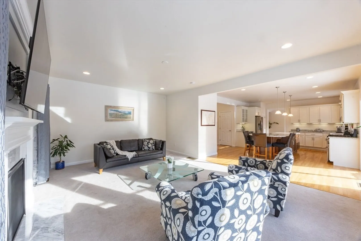
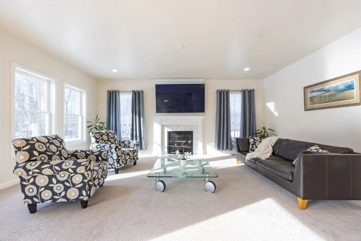
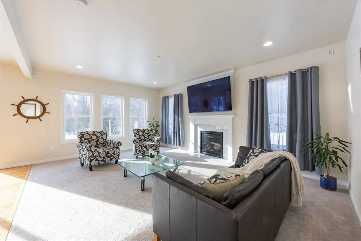
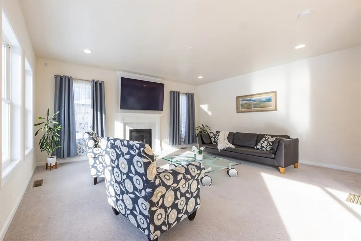
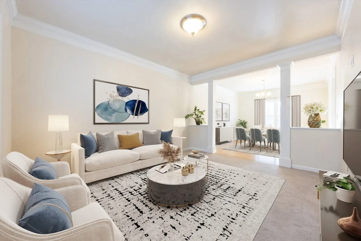
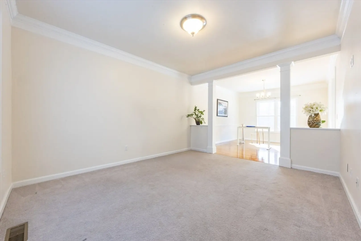
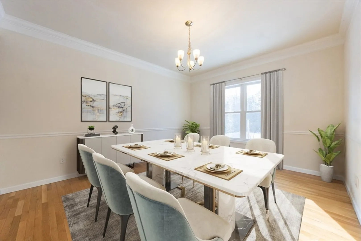
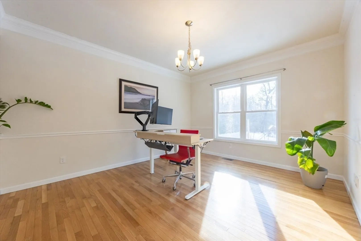
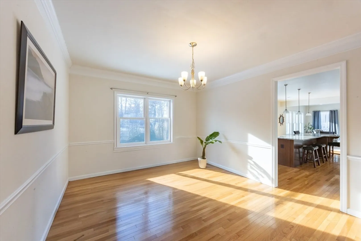
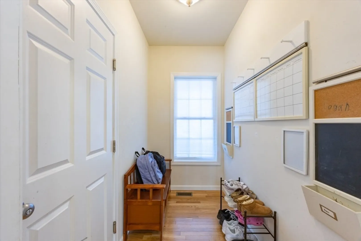
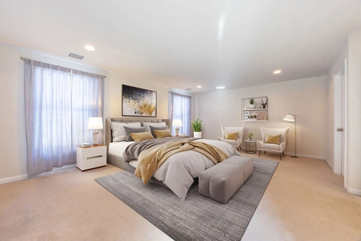
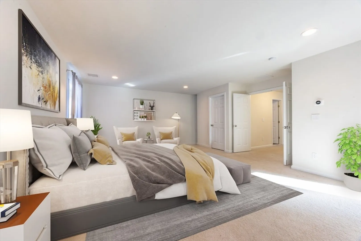
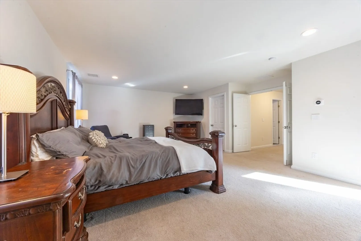
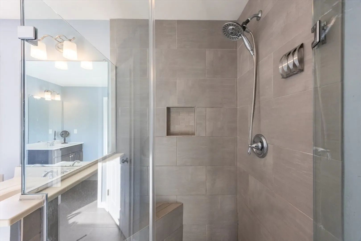
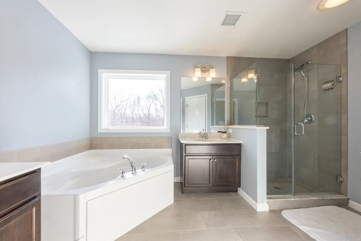
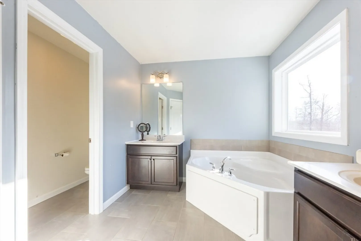
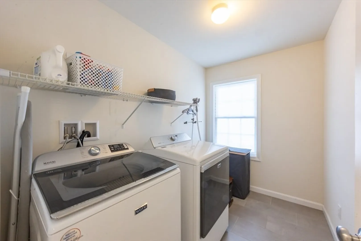
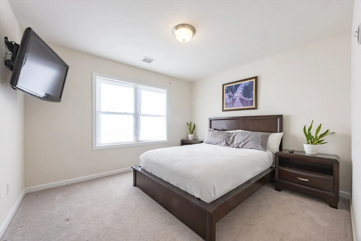
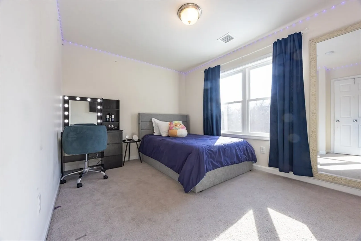
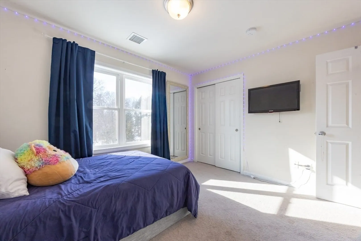
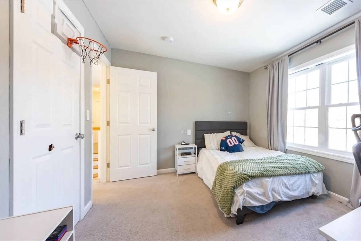
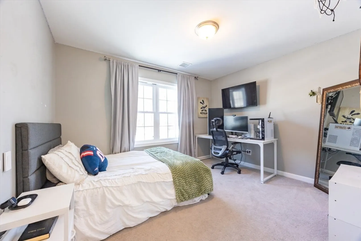
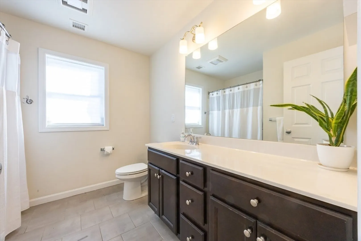
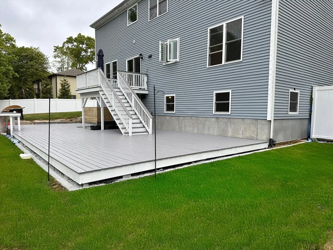
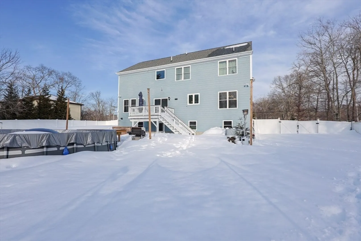
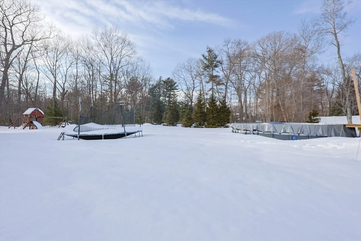
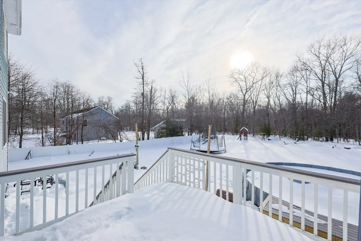
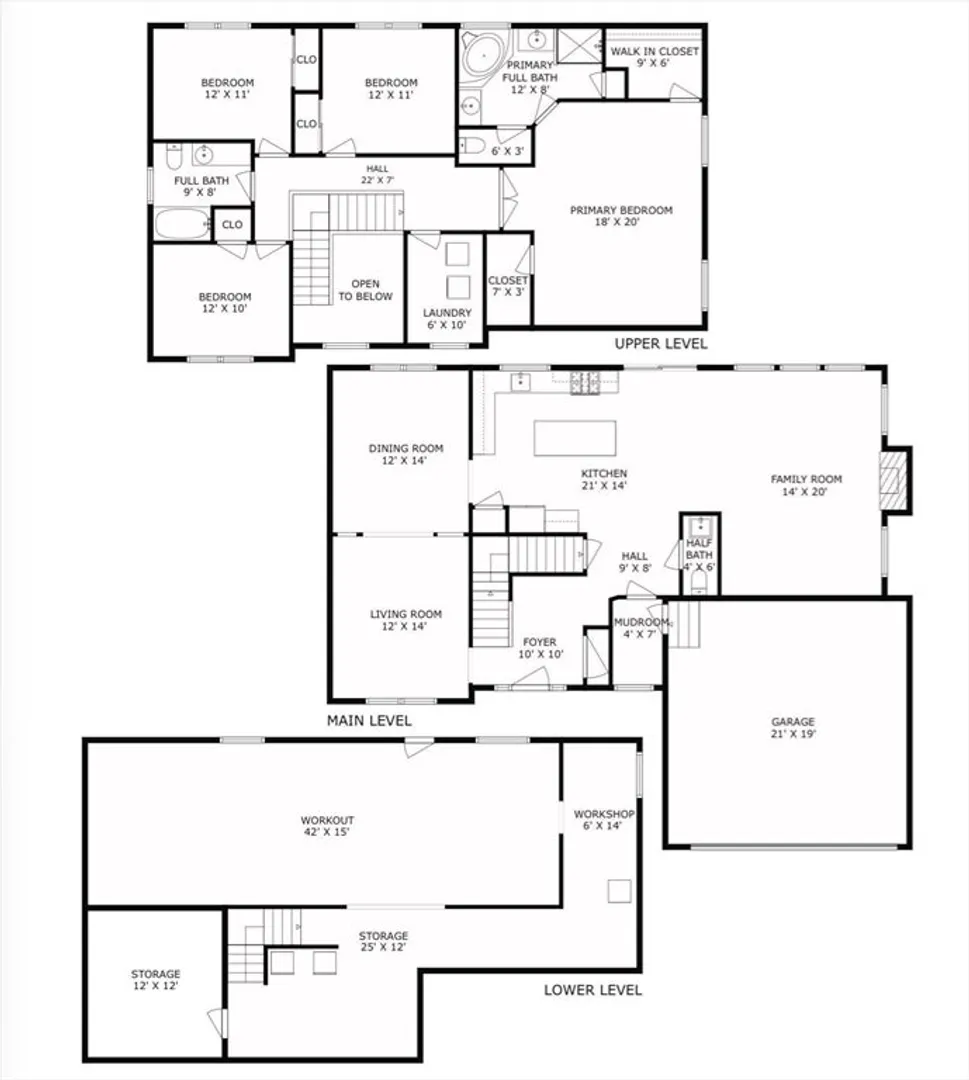
Custom-built 4-bedroom home with sun-filled interiors and exceptional design. A two-story foyer opens to soaring ceilings and hardwood floors throughout the open-concept living areas. The first floor is anchored by a custom kitchen with statement island, double-oven range, stainless appliances, built-in microwave with air fry, generous pantry, and ample cabinetry. Sliders lead to an upper deck with oversized lower deck for seamless indoor-outdoor entertaining. Main level also offers living and dining rooms, large family room with fireplace, mudroom, and powder room. Upstairs, 4 bedrooms include a luxurious primary suite with dual walk-in closets and spa-inspired en suite with soaking tub, custom tile shower, and water closet, plus full guest bath and second-floor laundry. A 1,400 sq ft walkout basement offers future finished space. Highlights include smart home capabilities throughout, Rinnai tankless water heater, Lutron smart lighting, fenced yard, above-ground pool, and more
-
Highlights
- Area: North Swansea
- Heating: Forced Air, Propane
- Property Class: Residential
- Style: Colonial
- Year Built: 2017
- Cooling: Central Air
- Parking Spots: 8
- Property Type: Single Family Residence
- Total Rooms: 10
- Status: Closed
-
Additional Details
- Appliances: Water Heater, Range, Dishwasher, Microwave, Refrigerator
- Construction: Frame, Conventional (2x4-2x6)
- Exterior Features: Porch, Deck, Deck - Wood, Pool - Above Ground, Rain Gutters, Fenced Yard
- Flooring: Wood, Tile, Carpet, Hardwood, Flooring - Hardwood
- Interior Features: Mud Room, Wired for Sound
- Road Frontage Type: Public
- SqFt Source: Public Record
- Year Built Source: Public Records
- Basement: Full, Walk-Out Access, Interior Entry, Concrete, Unfinished
- Exclusions: Wall Mounting Tv Hardware/Curtain Rods And Hardware. Personal Items. Fridge And
- Fireplaces: 1
- Foundation: Concrete Perimeter
- Lot Features: Wooded, Other
- Roof: Shingle
- Year Built Details: Actual
- Zoning: Rr
-
Amenities
- Community Features: Public Transportation, Shopping, Pool, Tennis Court(s), Park, Walk/Jog Trails, Stable(s), Bike Path, Conservation Area, Highway Access, House of Worship, Private School, Public School, University, Other
- Parking Features: Attached, Garage Door Opener, Insulated, Paved Drive, Off Street, Paved
- Covered Parking Spaces: 2
- Pool Features: Above Ground
-
Utilities
- Electric: Circuit Breakers, 200+ Amp Service
- Water Source: Public
- Sewer: Private Sewer
-
Fees / Taxes
- Assessed Value: $680,000
- Taxes: $8,106
- Tax Year: 2025
Similar Listings
Sold
NEW CONSTRUCTION
16 Photos
Sold
35 Photos
Sold
42 Photos
Sold
42 Photos
Content © 2026 MLS Property Information Network, Inc. The information in this listing was gathered from third party resources including the seller and public records.
Listing information provided courtesy of Upper Cape Realty Corp..
MLS Property Information Network, Inc. and its subscribers disclaim any and all representations or warranties as to the accuracy of this information.
