
Sold!
$266,000
3
Beds
1
Bath
1,109
Living Area
-
Property Description
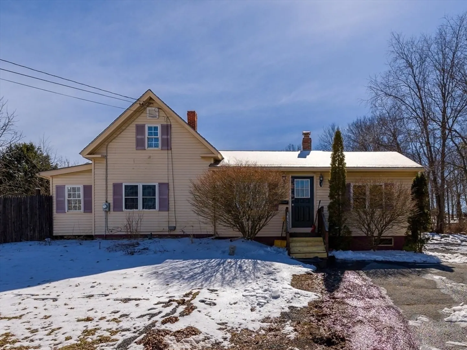
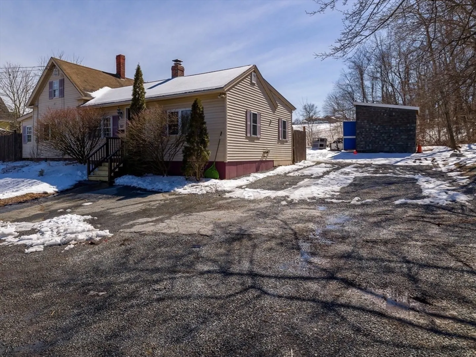
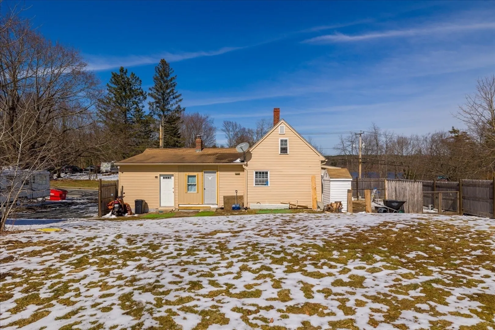
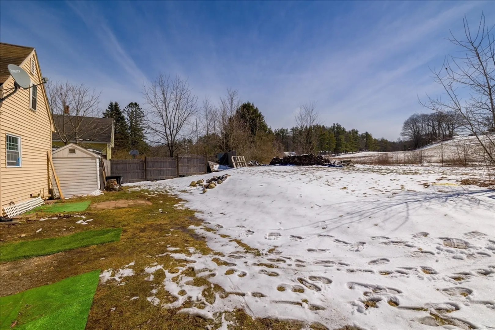
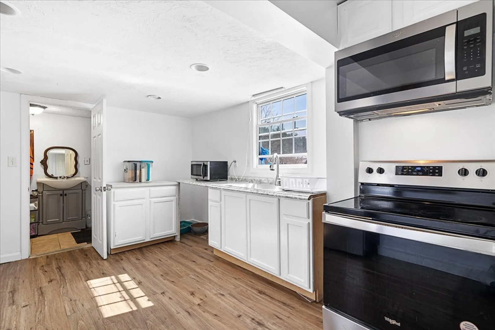
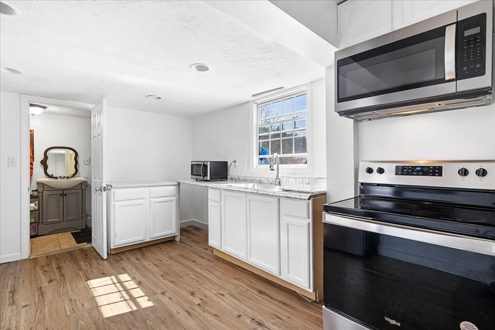
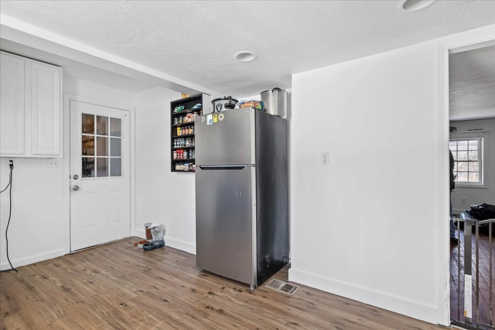
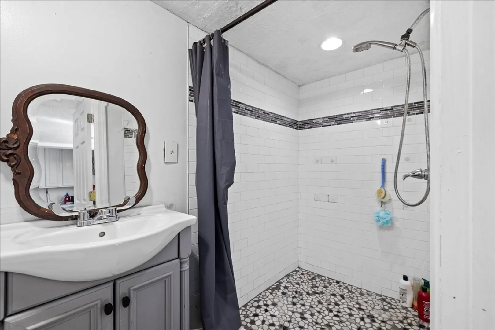
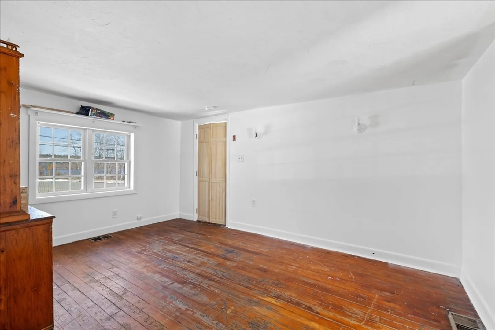
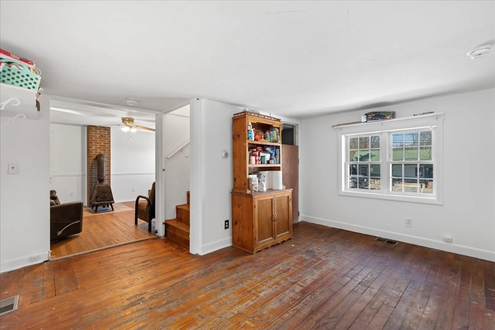
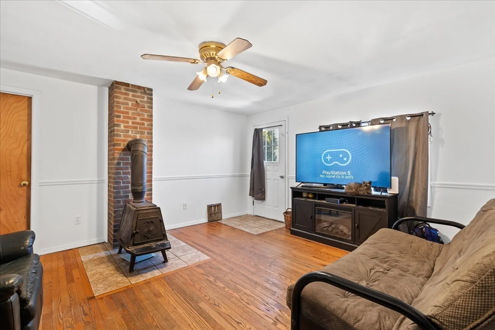
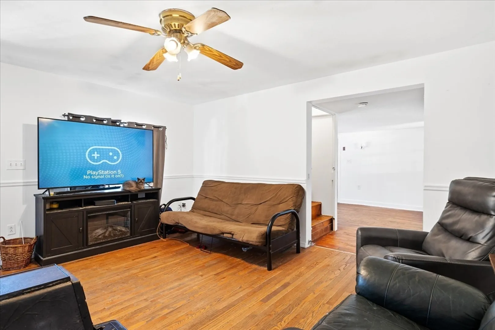
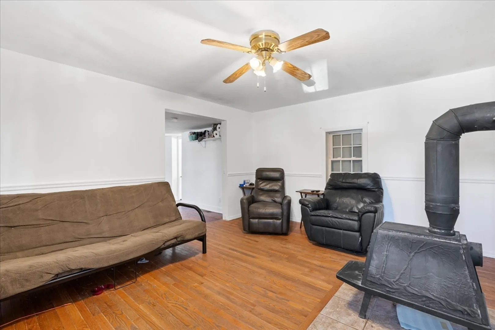
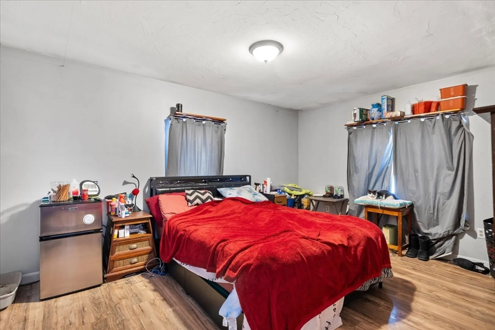
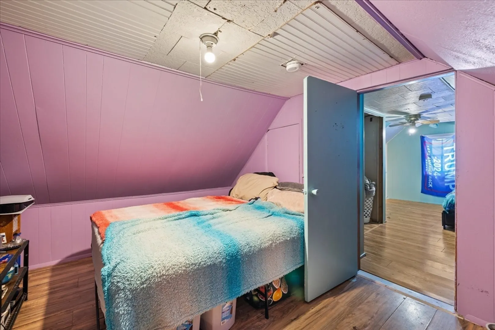
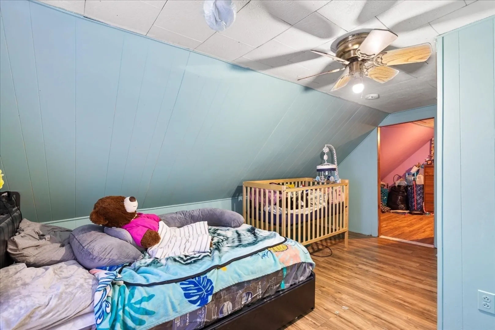
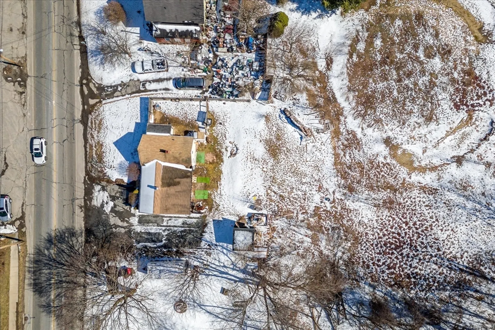
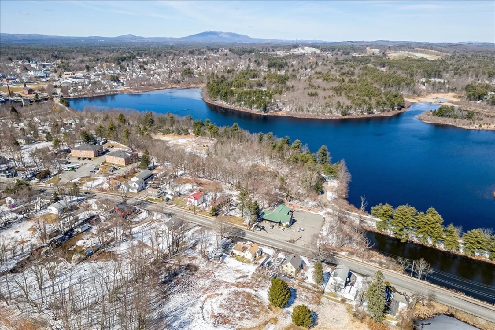
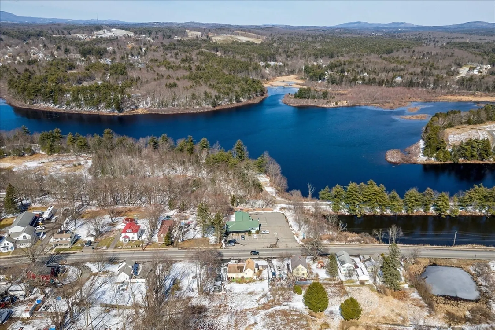
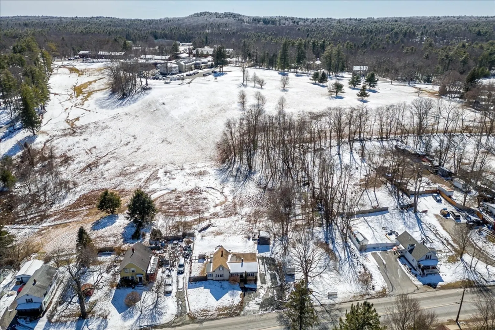
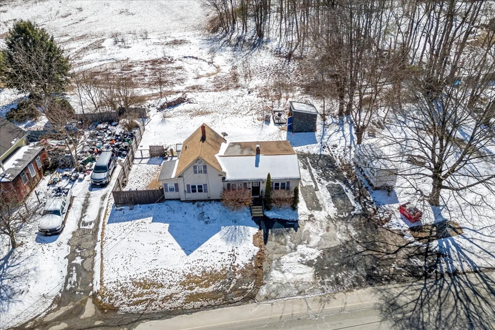
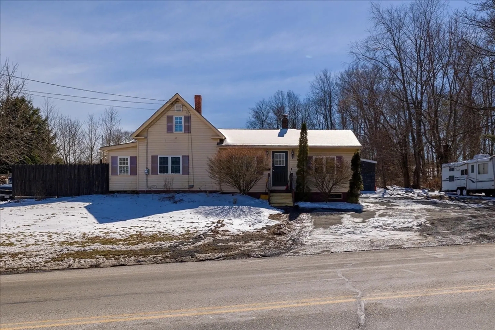
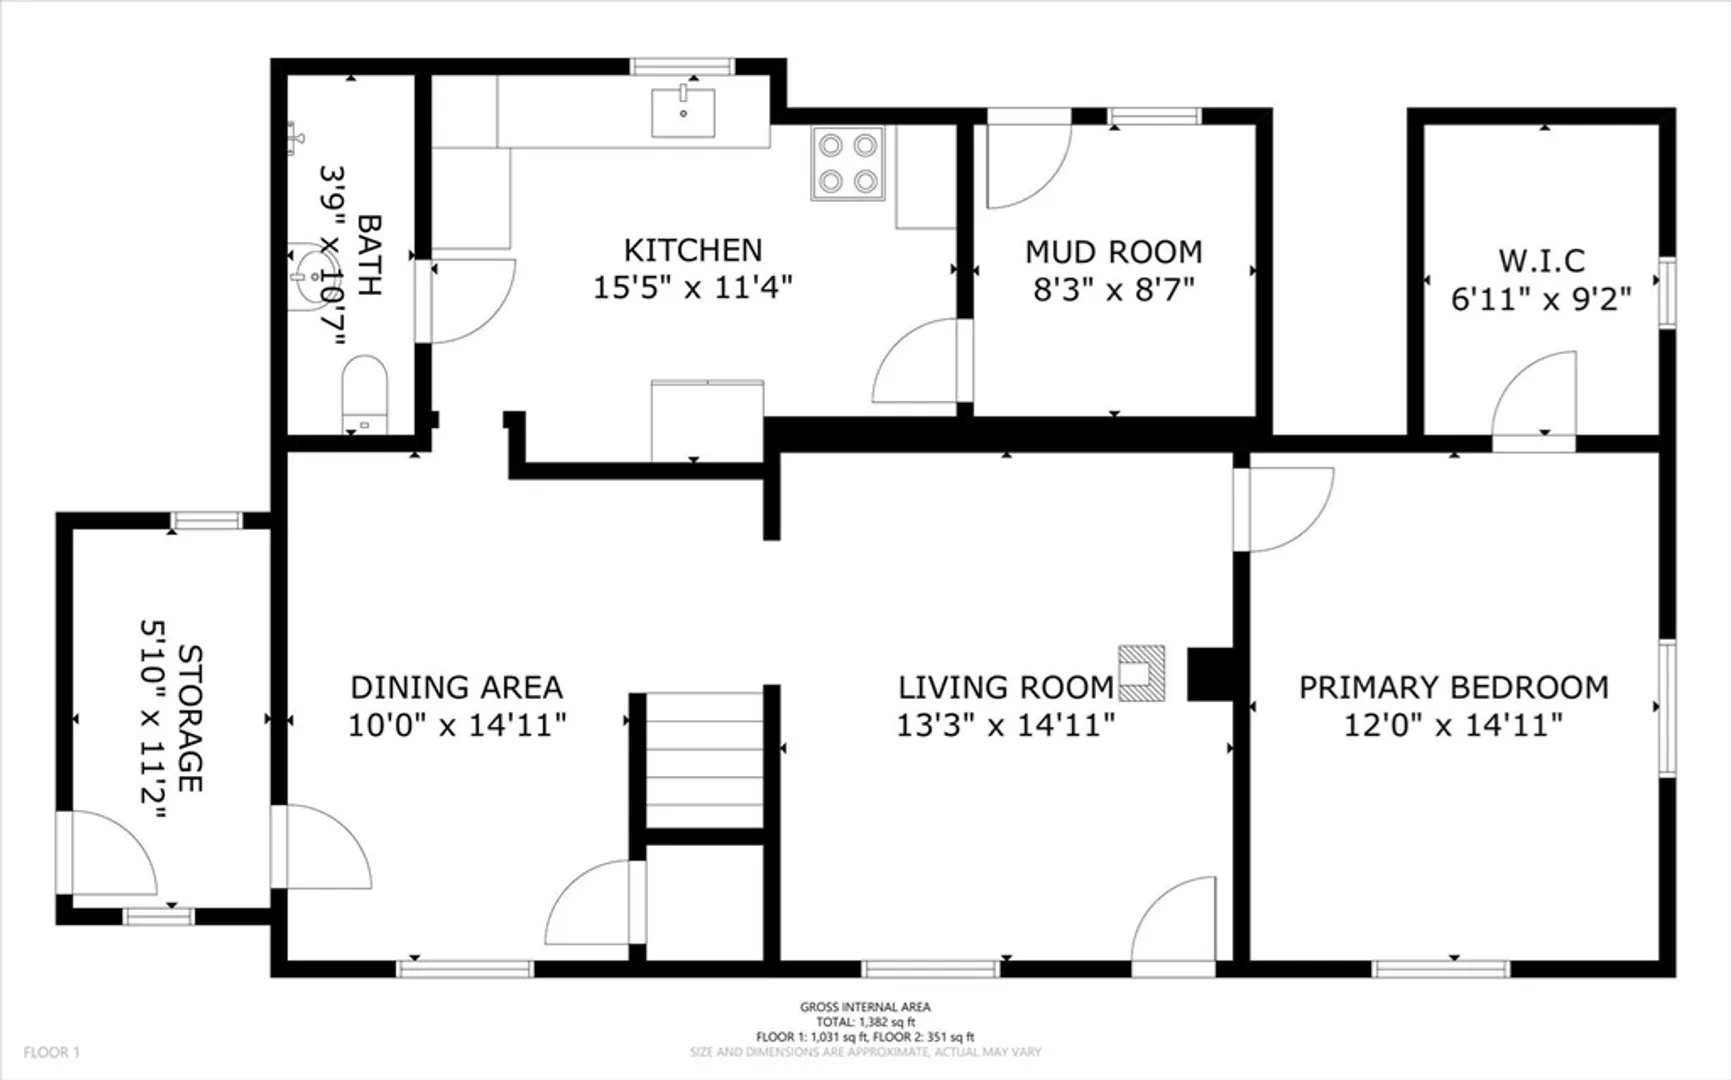
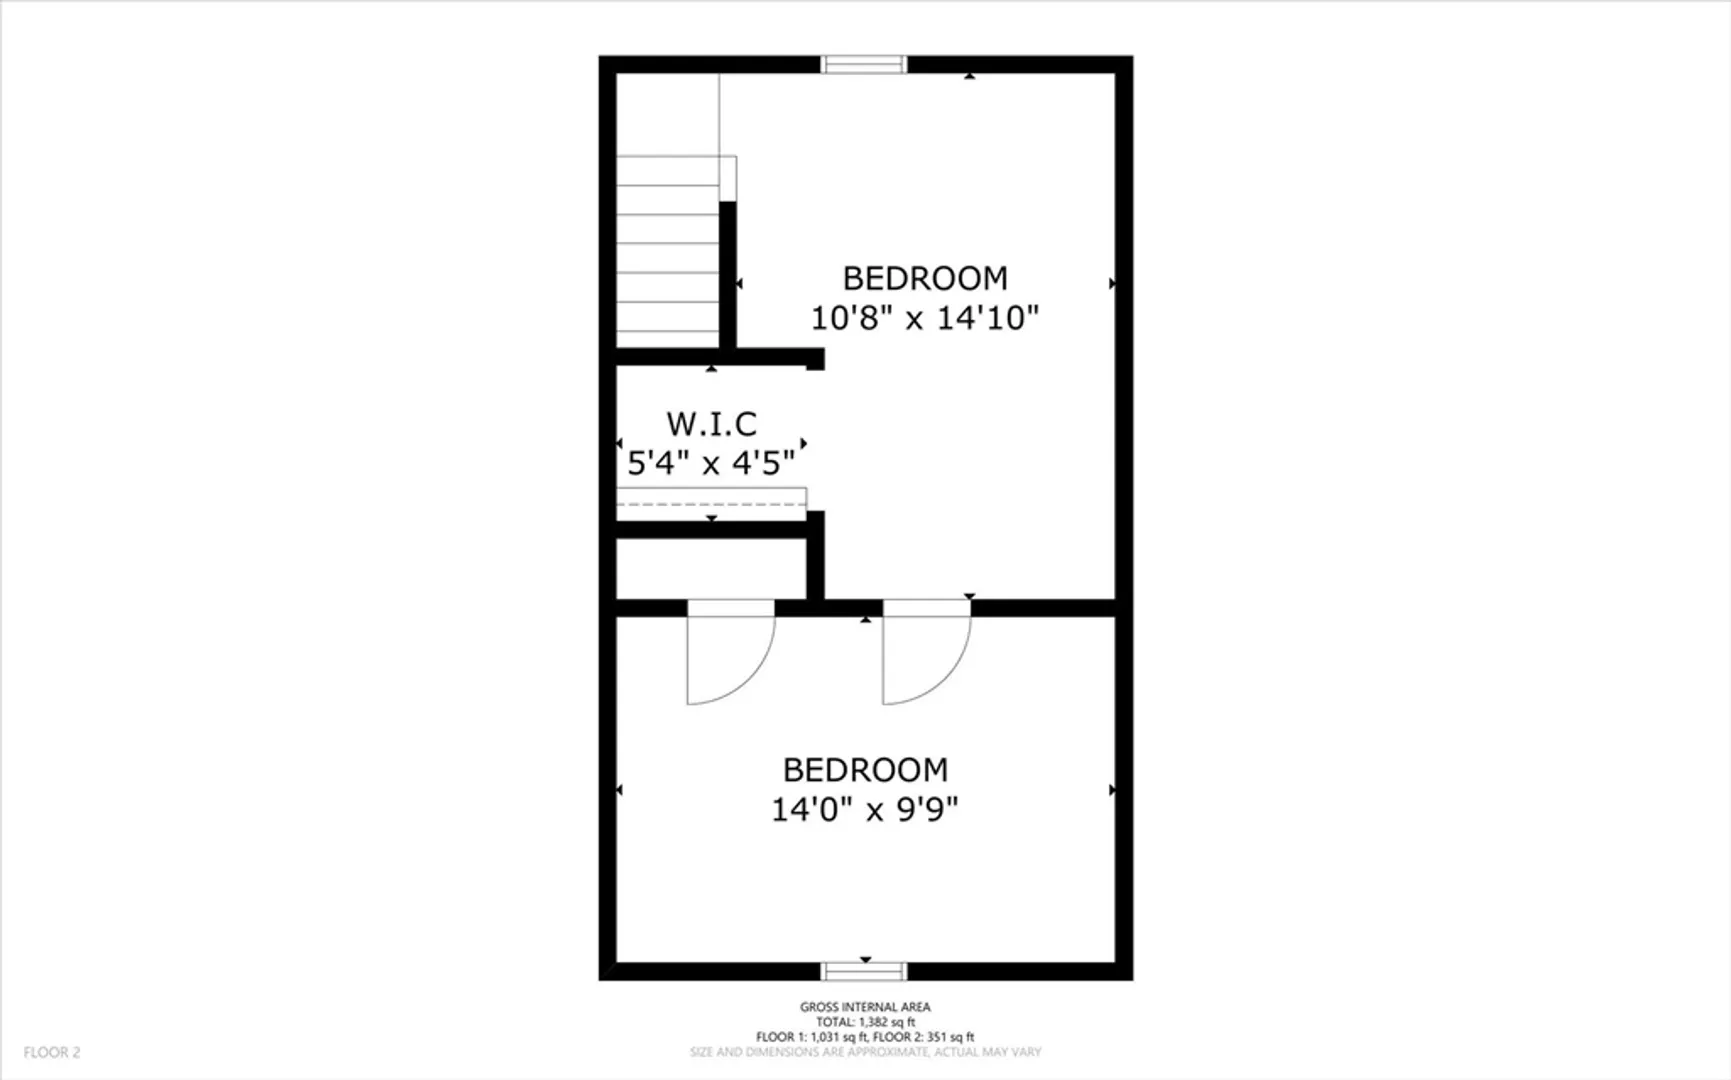
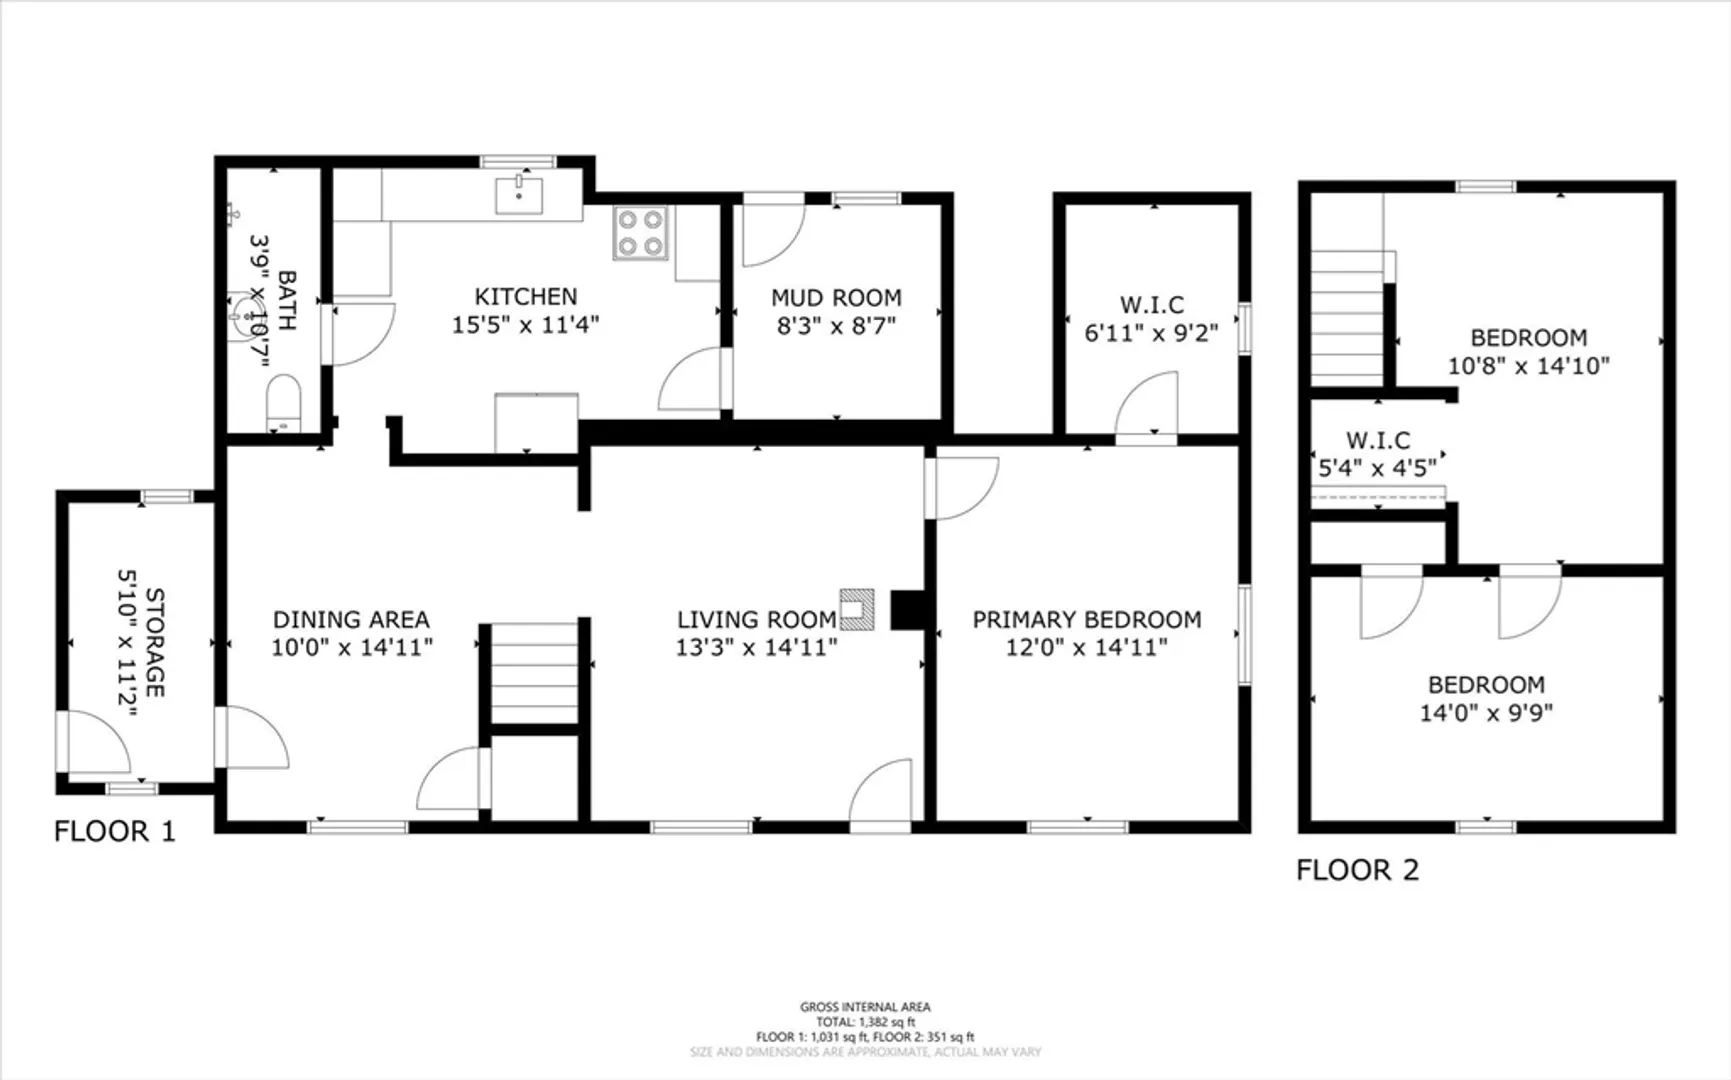
Don't miss your opportunity to make this home your own! So much potential- Affordable and move in ready. Great layout. First floor features good size kitchen, full updated bathroom with a large, tiled shower. Great size dining room which opens up nicely to the living room. Wood stove in living room will remain for buyers' enjoyment. The primary bedroom with large walk-in closet will not disappoint. Another two bonus rooms will complete the first floor, can be used as an additional bedroom, office or mudrooms. The two bedrooms upstairs are tandem. The yard features three yards, one fully fenced area, one open to the private backyard and an additional large side yard. Two fire pits. Two sheds. Great commuter location close to the highway and major routes. This is a great chance to build some major equity!
-
Highlights
- Cooling: Window Unit(s)
- Parking Spots: 5
- Property Type: Single Family Residence
- Total Rooms: 7
- Status: Closed
- Heating: Forced Air, Oil, Wood Stove
- Property Class: Residential
- Style: Cape
- Year Built: 1907
-
Additional Details
- Appliances: Electric Water Heater, Range, Microwave, Refrigerator
- Construction: Frame
- Fireplaces: 1
- Foundation: Concrete Perimeter, Stone
- Road Frontage Type: Public
- Year Built Details: Actual
- Zoning: unk
- Basement: Full, Sump Pump, Unfinished
- Exterior Features: Fenced Yard, Garden
- Flooring: Wood, Laminate
- Lot Features: Cleared, Level
- Roof: Shingle
- Year Built Source: Public Records
-
Amenities
- Parking Features: Off Street, Stone/Gravel
-
Utilities
- Electric: 100 Amp Service
- Water Source: Public
- Sewer: Public Sewer
-
Fees / Taxes
- Assessed Value: $293,500
- Compensation Based On: Net Sale Price
- Taxes: $3,680
- Buyer Agent Compensation: 2%
- Tax Year: 2024
Similar Listings
Sold
40 Photos
Sold
29 Photos
Sold
26 Photos
Sold
38 Photos
Content © 2026 MLS Property Information Network, Inc. The information in this listing was gathered from third party resources including the seller and public records.
Listing information provided courtesy of RE/MAX Generations.
MLS Property Information Network, Inc. and its subscribers disclaim any and all representations or warranties as to the accuracy of this information.
