
Sold!
$310,000
3
Beds
2
Baths
1,526
Living Area
-
Property Description
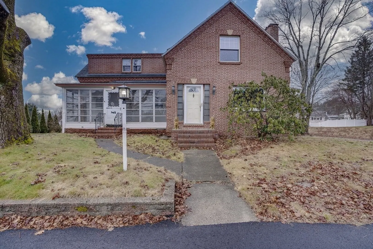
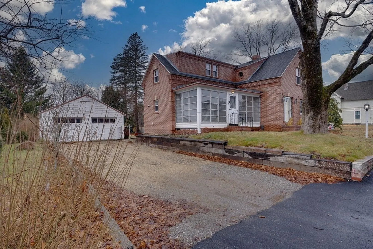
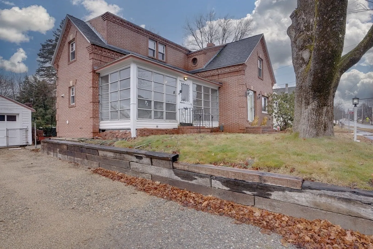
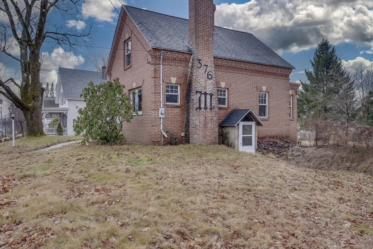
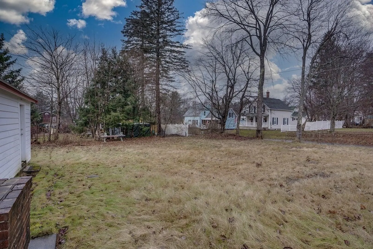
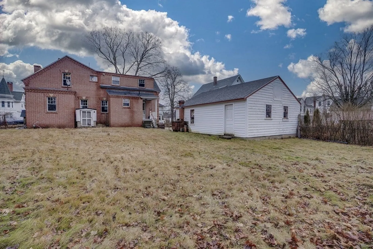
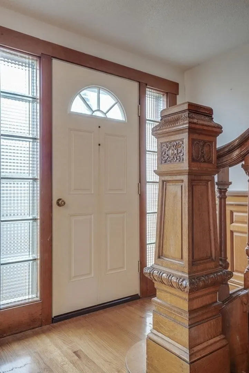
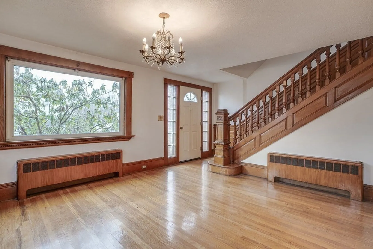
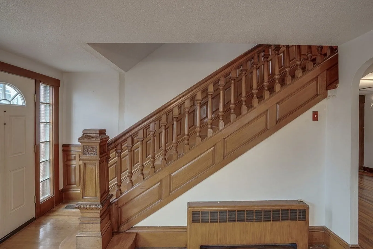
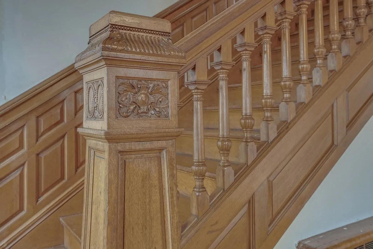
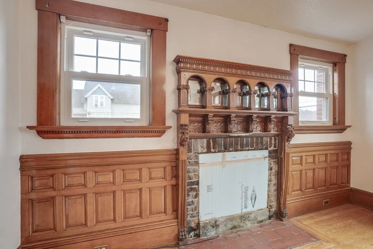
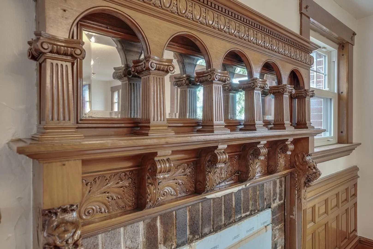
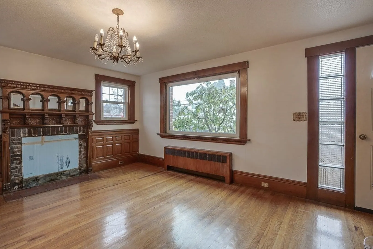
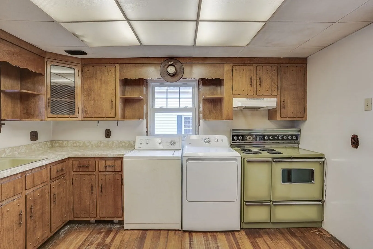
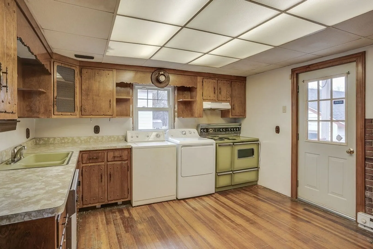
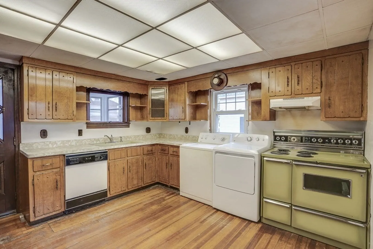
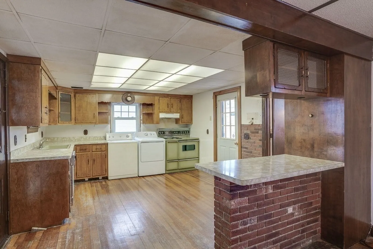
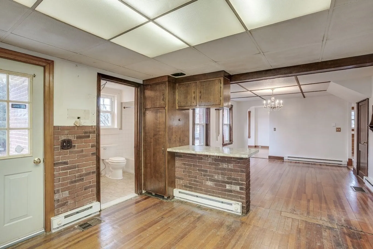
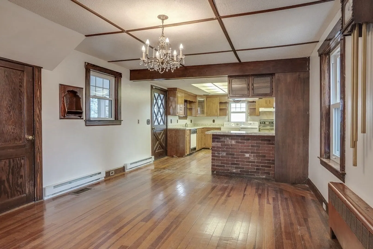
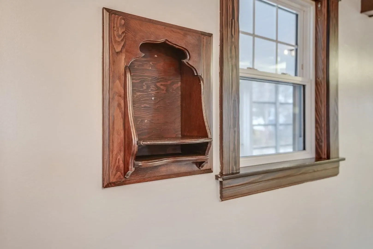
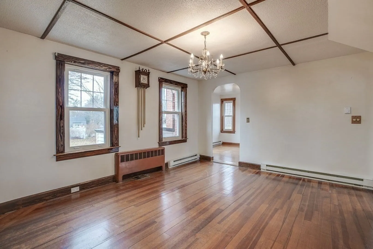
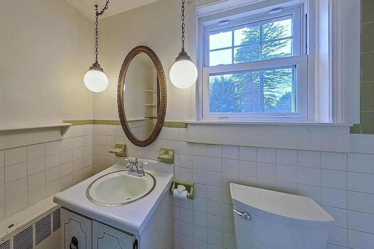
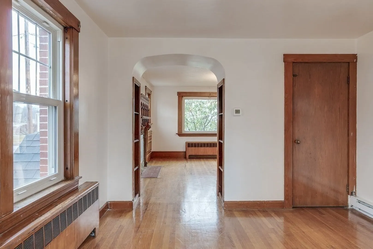
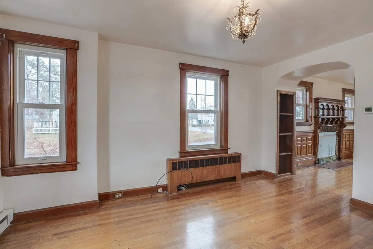
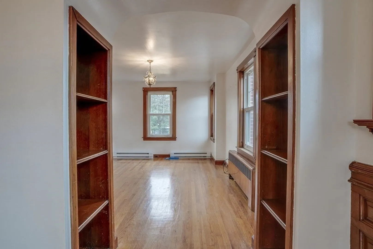
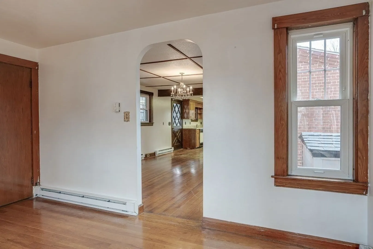
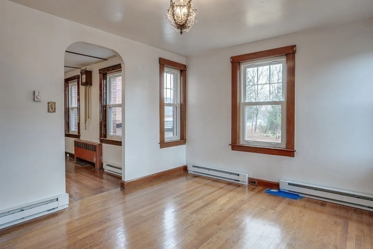
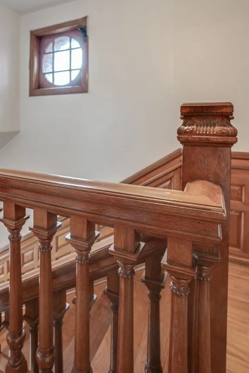
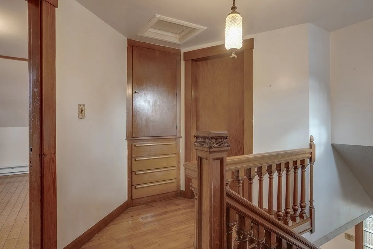
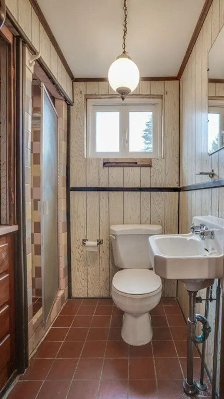
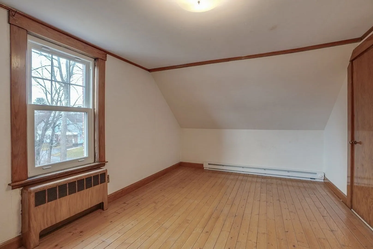
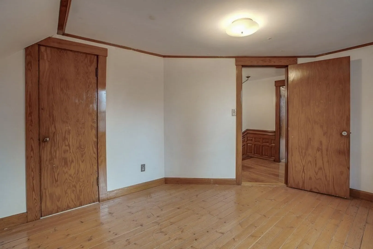
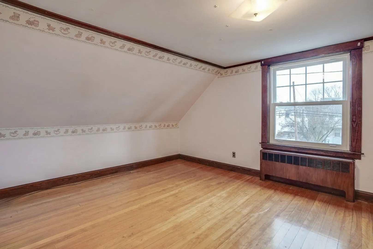
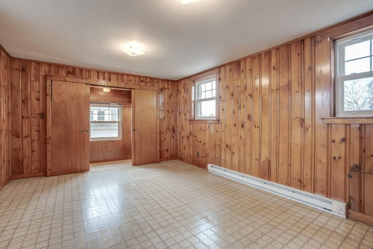
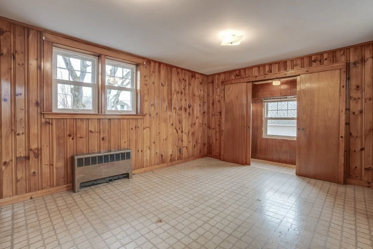
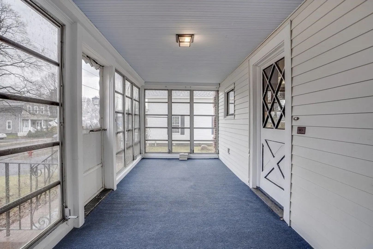
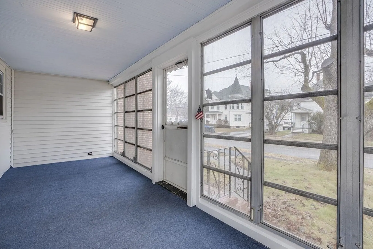
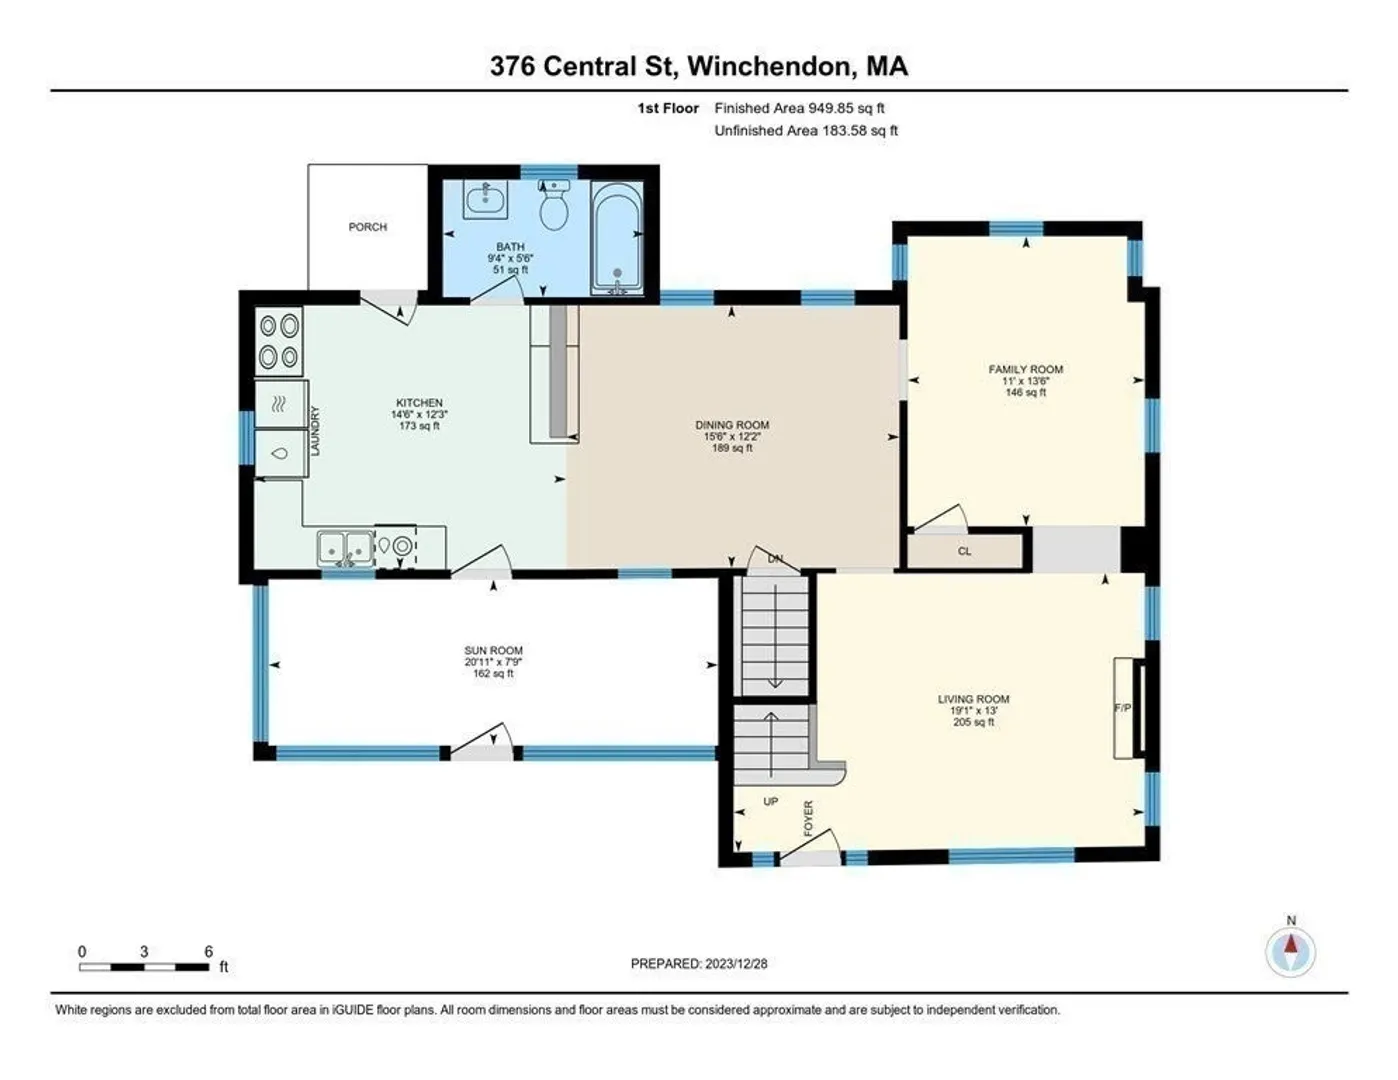
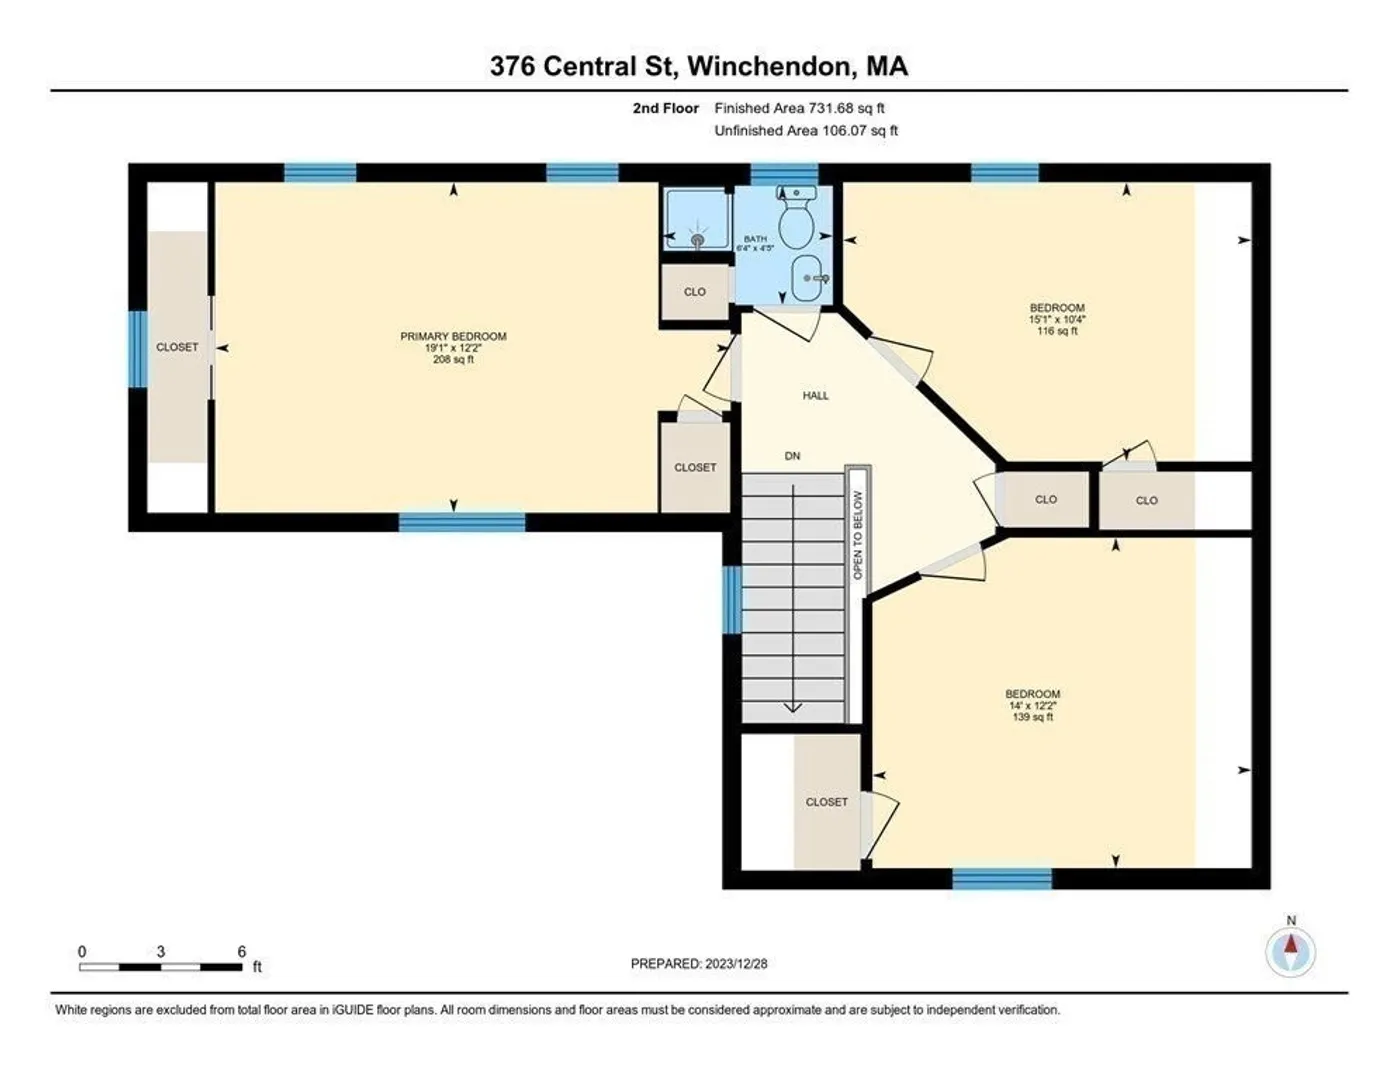
A great opportunity to acquire a property that is not cookie-cutter! This home is a mix of beautifully preserved "old" and energy saving "new" - and room for your personal touches. First level features large kitchen opening into dining room, a roomy full bath, cozy den and breathtaking living room. Historic features such as quarter sawn oak wainscoting, fireplace mantle, window frames, flooring, staircase and lighting from the beloved Marchmont Castle were used in the living room to make it truly one of a kind! Following the exceptional staircase to the second level, you will find three spacious bedrooms and a tiled 3/4 bath. The basement features a newer 200 amp electric service, new furnace and oil tank, newer water heater, and plenty of room for storage or workshop. Flat backyard for your future garden or outdoor activities. Two car detached garage with workshop and overhead storage. Very convenient location! Truly a place you need to see for yourself! Bring your ideas!
-
Highlights
- Heating: Electric Baseboard, Hot Water, Oil
- Property Class: Residential
- Style: Colonial
- Year Built: 1870
- Parking Spots: 4
- Property Type: Single Family Residence
- Total Rooms: 7
- Status: Closed
-
Additional Details
- Appliances: Range, Dishwasher, Washer, Dryer, Range Hood, Utility Connections for Electric Range, Utility Connections for Electric Dryer
- Construction: Frame
- Fireplaces: 1
- Foundation: Concrete Perimeter, Block, Stone, Brick/Mortar
- Lot Features: Corner Lot, Cleared, Level
- Roof: Shingle
- Year Built Source: Public Records
- Basement: Full, Walk-Out Access, Interior Entry, Sump Pump, Concrete, Unfinished
- Exterior Features: Porch, Porch - Enclosed, Rain Gutters, Satellite Dish
- Flooring: Wood, Tile, Hardwood, Flooring - Hardwood
- Interior Features: Closet, Den, Internet Available - Unknown
- Road Frontage Type: Public
- Year Built Details: Actual, Renovated Since
- Zoning: R10
-
Amenities
- Community Features: Public Transportation, Shopping, Park, Walk/Jog Trails, Medical Facility, Laundromat, Bike Path, House of Worship, Private School, Public School, Sidewalks
- Parking Features: Detached, Storage, Workshop in Garage, Off Street, Unpaved
- Covered Parking Spaces: 2
-
Utilities
- Electric: Circuit Breakers, 200+ Amp Service
- Water Source: Public
- Sewer: Public Sewer
-
Fees / Taxes
- Assessed Value: $322,700
- Compensation Based On: Net Sale Price
- Tax Year: 2023
- Buyer Agent Compensation: 2%
- Facilitator Compensation: 2%
- Taxes: $4,314
Similar Listings
Sold
34 Photos
Sold
39 Photos
Sold
42 Photos
Sold
26 Photos
Content © 2026 MLS Property Information Network, Inc. The information in this listing was gathered from third party resources including the seller and public records.
Listing information provided courtesy of Pajazetovic & Company.
MLS Property Information Network, Inc. and its subscribers disclaim any and all representations or warranties as to the accuracy of this information.
