
Sold!
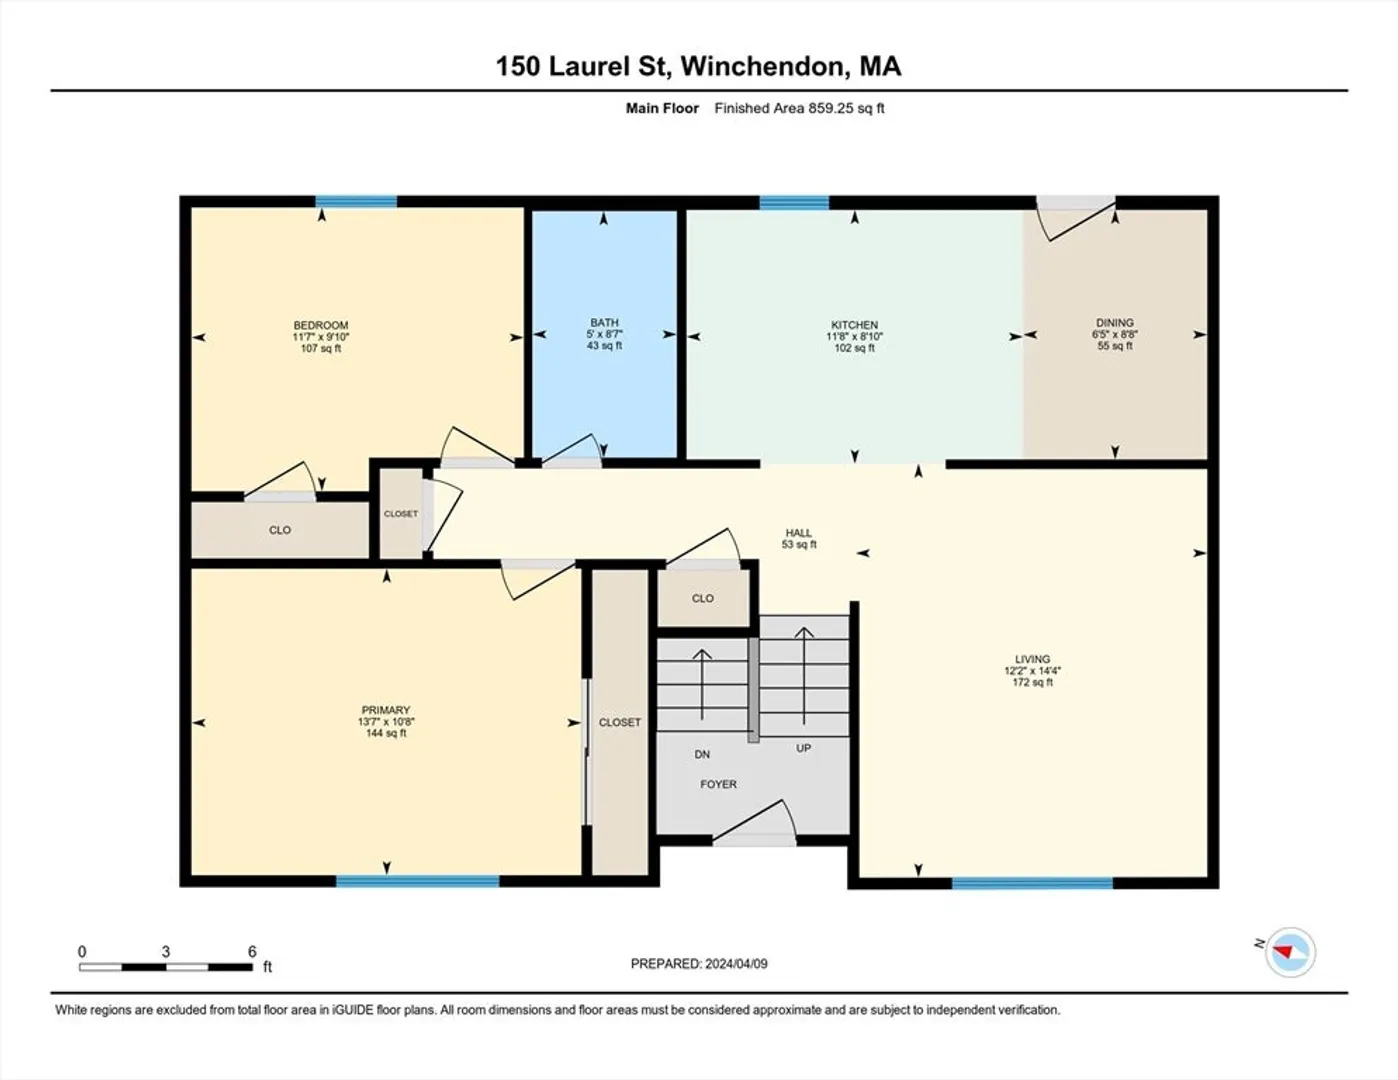
$310,000
2
Beds
1
Bath
888
Living Area
-
Property Description
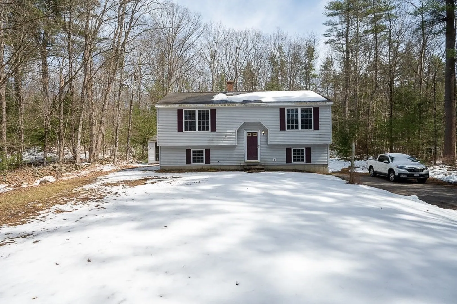
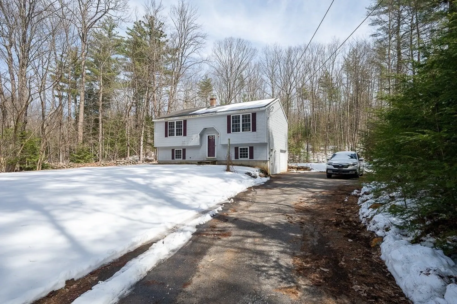
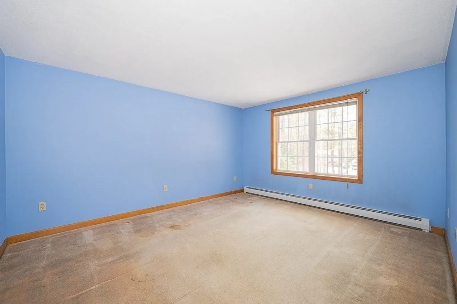
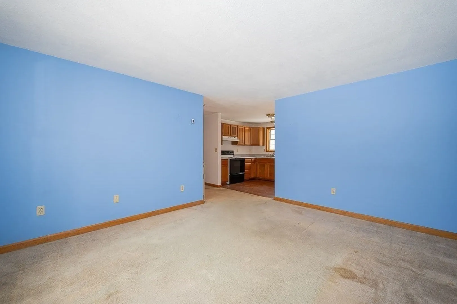
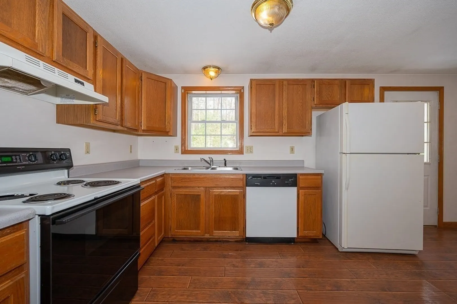
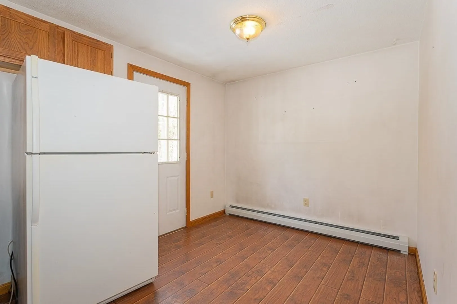
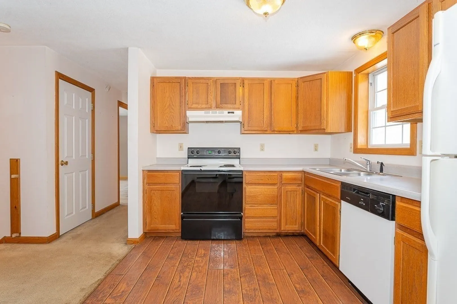
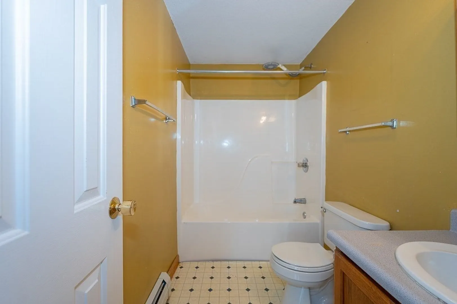
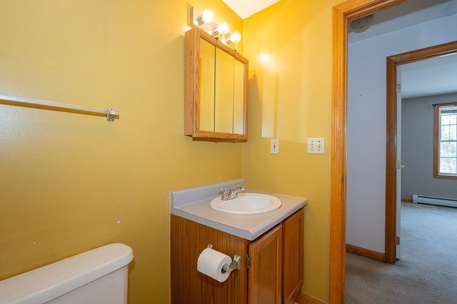
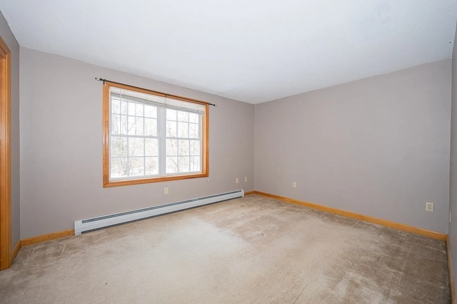
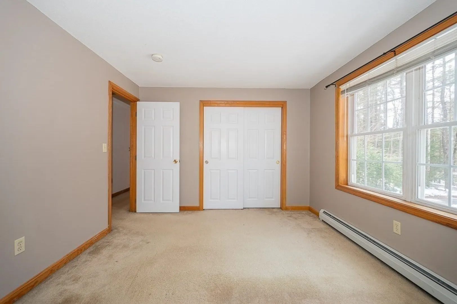
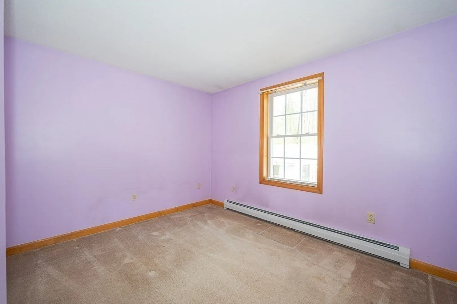
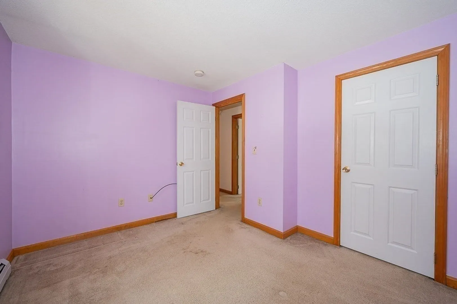
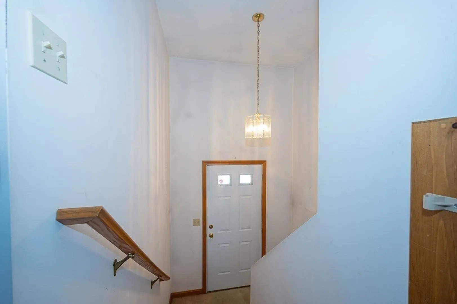
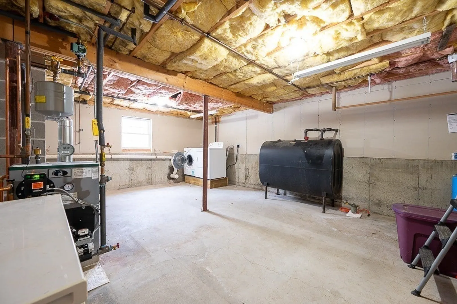
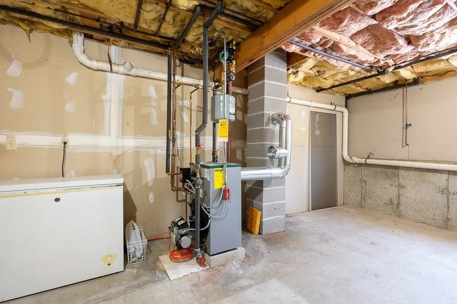
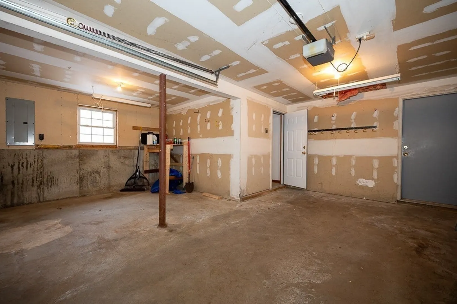
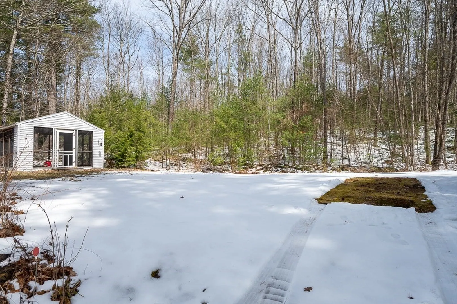
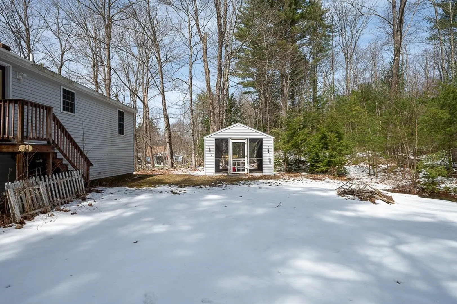
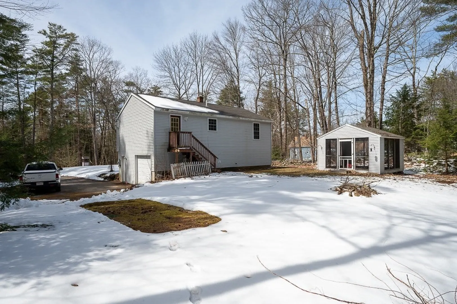
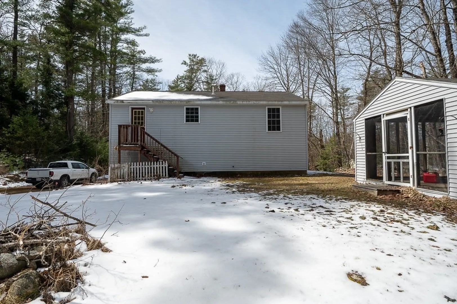
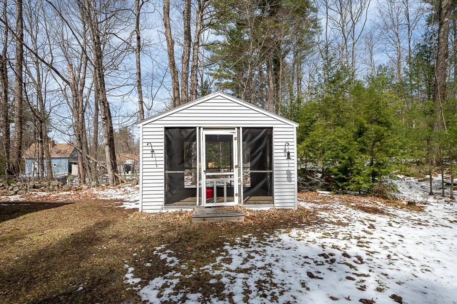
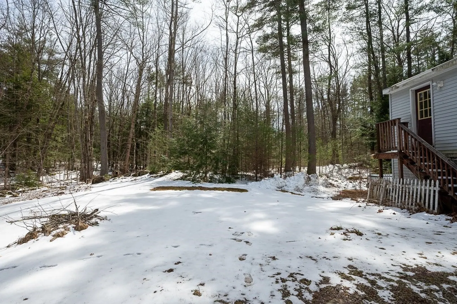
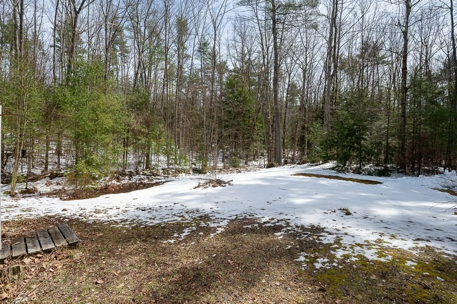
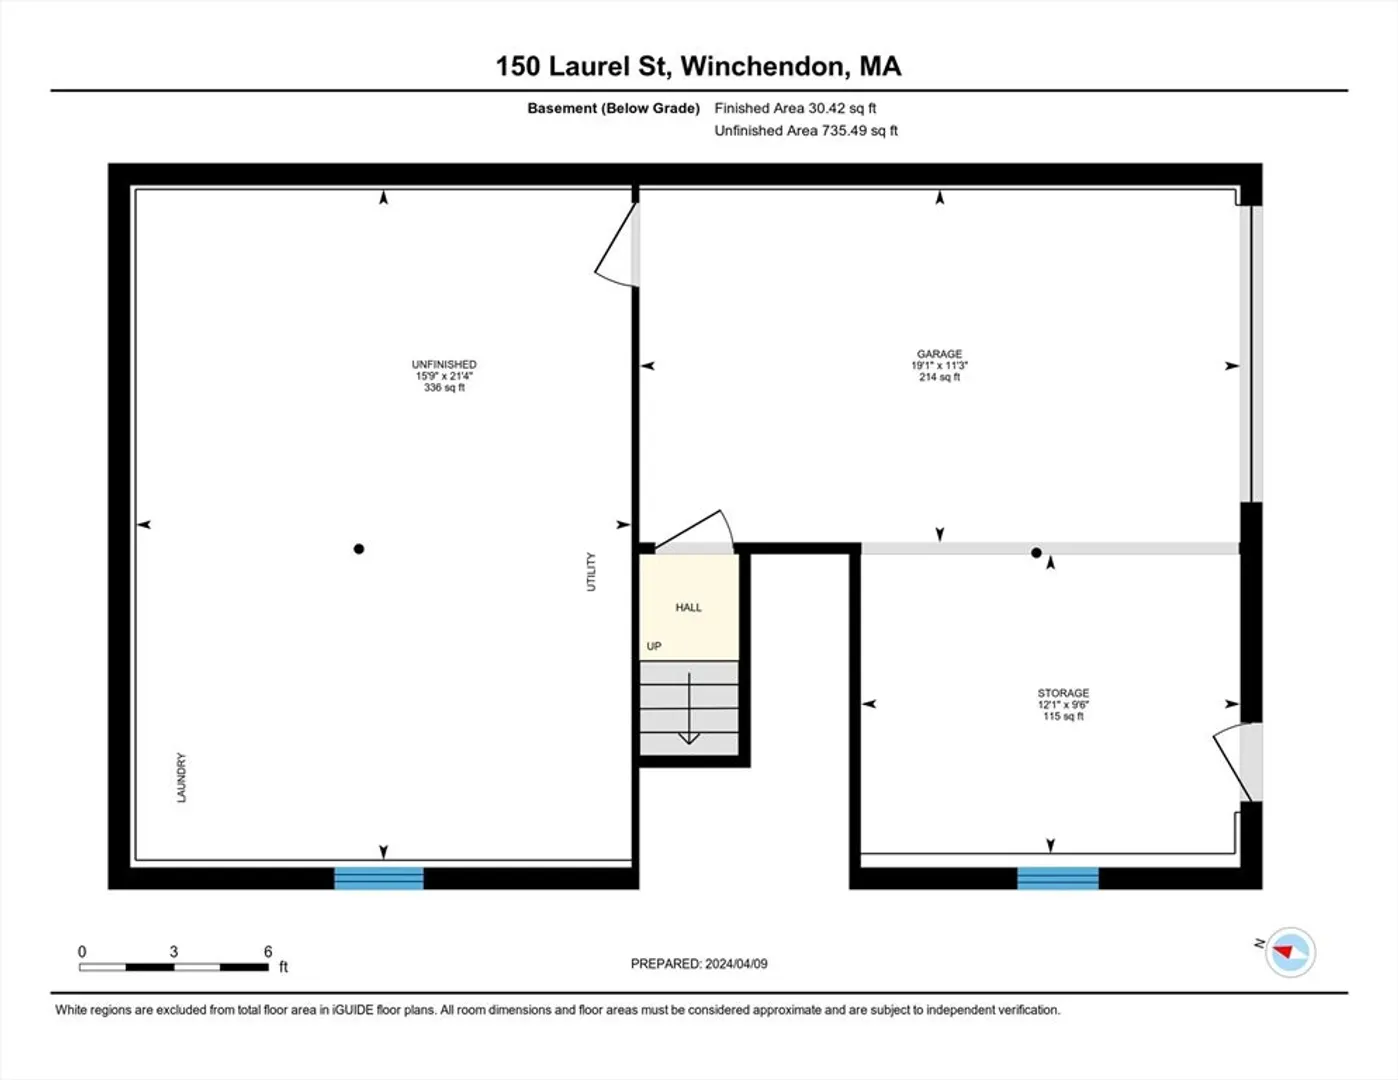
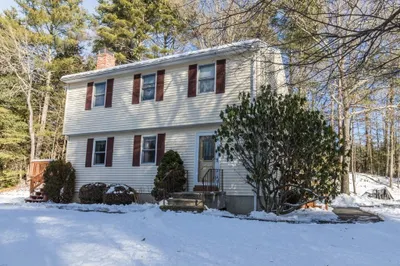
Welcome to this charming Split Level home located in Winchendon, MA! This home features a cozy eat-in kitchen with extra space for a hutch or rolling island. It also has a spacious living room and 2 bedrooms along with a full bath all on one level! Located on just about a half an acre lot abutting the VFW Park right behind the house! Outside you will find a screened in porch perfect for spending some time in the fresh air on warm summer nights. New Furnace installed in 2022. New garage doors w/in the last 5 Years. This home needs some TLC but with the right touch will soon shine! Only 30 minutes to Mt. Monadnock State Park and close to the NH border for those of you interested in hiking the mountains! Arrange your private tour today! Home being sold "as is".
-
Highlights
- Cooling: Window Unit(s)
- Parking Spots: 6
- Property Type: Single Family Residence
- Total Rooms: 4
- Status: Closed
- Heating: Baseboard
- Property Class: Residential
- Style: Split Entry
- Year Built: 1998
-
Additional Details
- Appliances: Water Heater, Range, Dishwasher, Refrigerator, Freezer, Washer, Dryer
- Construction: Frame
- Flooring: Carpet, Laminate
- Lot Features: Wooded, Level
- Roof: Shingle
- Year Built Source: Public Records
- Basement: Partial, Garage Access
- Exterior Features: Porch - Screened
- Foundation: Concrete Perimeter
- Road Frontage Type: Public
- Year Built Details: Actual
- Zoning: 101
-
Amenities
- Community Features: Park, Walk/Jog Trails, Public School
- Parking Features: Under, Paved Drive, Paved
- Covered Parking Spaces: 1
-
Utilities
- Electric: 100 Amp Service
- Water Source: Private
- Sewer: Private Sewer
-
Fees / Taxes
- Assessed Value: $249,200
- Compensation Based On: Gross/Full Sale Price
- Tax Year: 2024
- Buyer Agent Compensation: 2%
- Facilitator Compensation: 1%
- Taxes: $3,125
Similar Listings
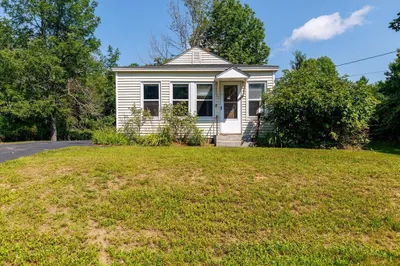
Sold
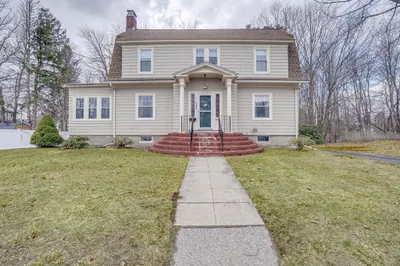
40 Photos
Sold
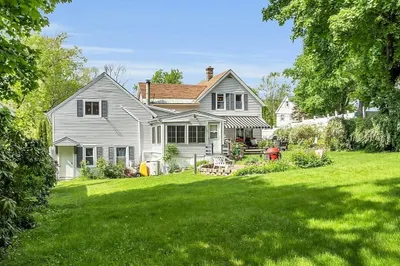
42 Photos
Sold
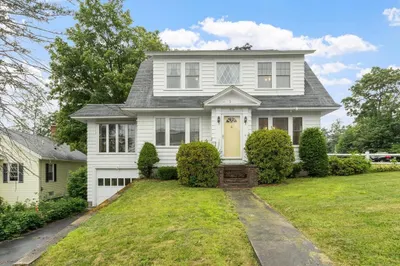
40 Photos
Sold
20 Photos
Content © 2026 MLS Property Information Network, Inc. The information in this listing was gathered from third party resources including the seller and public records.
Listing information provided courtesy of Red Post Realty, LLC.
MLS Property Information Network, Inc. and its subscribers disclaim any and all representations or warranties as to the accuracy of this information.
